3 Bedroom
3 Bathroom
2,109 sqft
None
Forced Air
$699,900
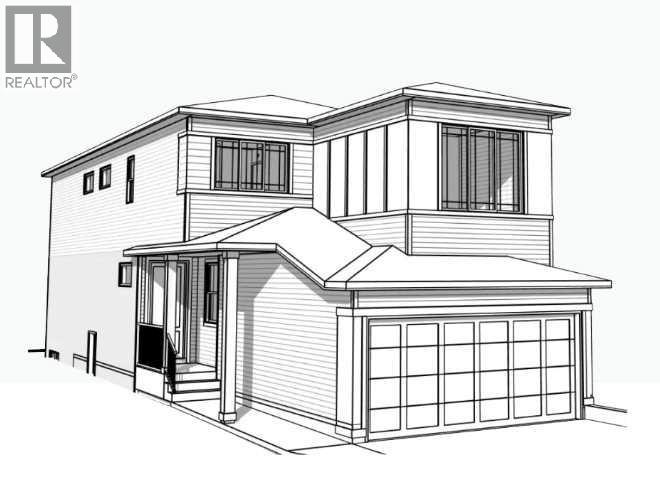
Looking for a home that offers flexibility today and future potential? Welcome to the Cedarglen Homes Donnelly II Model, a 2108 sq.ft. Quick Possession Home in Livingston featuring 3 bedrooms and 2.5 bathrooms. The main floor flex room dedicated home office, while the upper bonus room gives you even more space to make your own. The sunshine basement brings in additional natural light, while a separate side entry, basement rough-ins, and 9' foundation walls set the stage for potential future development. Outside, enjoy a completed deck with stairs to grade and BBQ gas connection Situated on a quiet street, this home checks all the boxes for space, versatility, and long-term potential. NOTE: Photos are representative of a Cedarglen Homes showhome and may not reflect the exact floorplan, finishes or selections of the advertised quick possession home. (id:57810)
Property Details
|
MLS® Number
|
A2351648 |
|
Property Type
|
Single Family |
|
Community Name
|
Livingston |
|
Amenities Near By
|
Park, Playground |
|
Parking Space Total
|
4 |
|
Plan
|
Tbd |
|
Structure
|
Deck |
Building
|
Bathroom Total
|
3 |
|
Bedrooms Above Ground
|
3 |
|
Bedrooms Total
|
3 |
|
Appliances
|
Washer, Refrigerator, Dishwasher, Range, Dryer, Microwave, Hood Fan |
|
Basement Development
|
Unfinished |
|
Basement Features
|
Separate Entrance |
|
Basement Type
|
Full (unfinished) |
|
Constructed Date
|
2026 |
|
Construction Material
|
Wood Frame |
|
Construction Style Attachment
|
Detached |
|
Cooling Type
|
None |
|
Exterior Finish
|
Composite Siding, Vinyl Siding |
|
Flooring Type
|
Carpeted, Ceramic Tile, Vinyl Plank |
|
Foundation Type
|
Poured Concrete |
|
Half Bath Total
|
1 |
|
Heating Fuel
|
Natural Gas |
|
Heating Type
|
Forced Air |
|
Stories Total
|
2 |
|
Size Interior
|
2,109 Sqft |
|
Total Finished Area
|
2108.74 Sqft |
|
Type
|
House |
Parking
Land
|
Acreage
|
No |
|
Fence Type
|
Not Fenced |
|
Land Amenities
|
Park, Playground |
|
Size Depth
|
10.29 M |
|
Size Frontage
|
3.29 M |
|
Size Irregular
|
307.68 |
|
Size Total
|
307.68 Sqft|0-4,050 Sqft |
|
Size Total Text
|
307.68 Sqft|0-4,050 Sqft |
|
Zoning Description
|
Tbd |
Rooms
| Level |
Type |
Length |
Width |
Dimensions |
|
Main Level |
2pc Bathroom |
|
|
.00 Ft x .00 Ft |
|
Main Level |
Great Room |
|
|
11.92 Ft x 13.58 Ft |
|
Main Level |
Other |
|
|
9.00 Ft x 8.67 Ft |
|
Main Level |
Other |
|
|
8.92 Ft x 8.17 Ft |
|
Upper Level |
5pc Bathroom |
|
|
.00 Ft x .00 Ft |
|
Upper Level |
5pc Bathroom |
|
|
.00 Ft x .00 Ft |
|
Upper Level |
Primary Bedroom |
|
|
13.92 Ft x 11.92 Ft |
|
Upper Level |
Bonus Room |
|
|
12.58 Ft x 13.42 Ft |
|
Upper Level |
Bedroom |
|
|
10.42 Ft x 9.67 Ft |
|
Upper Level |
Bedroom |
|
|
10.92 Ft x 10.58 Ft |
https://www.realtor.ca/real-estate/30388896/197-lucas-heath-nw-calgary-livingston