4 Bedroom
2 Bathroom
1,033 sqft
Bungalow
Fireplace
None
Other
Landscaped, Lawn
$419,900
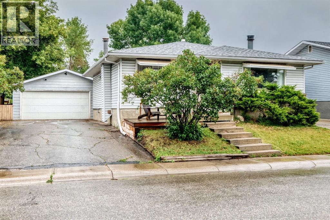
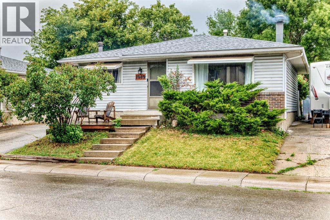
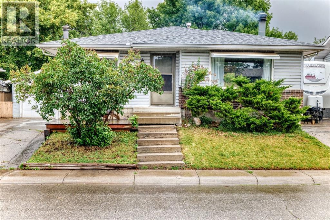
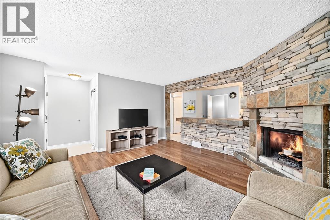
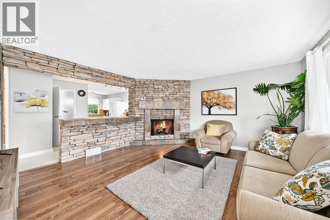
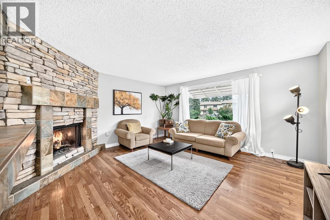
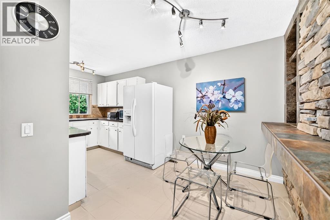
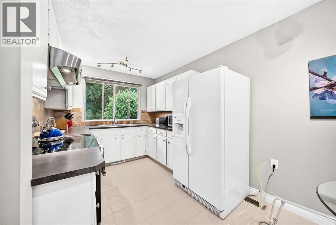
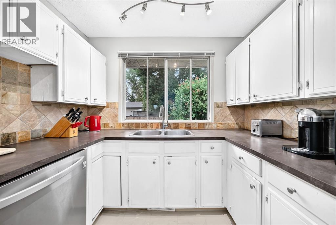
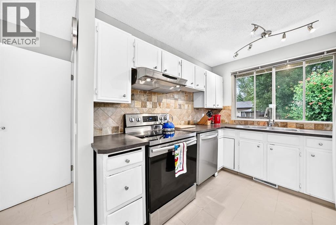
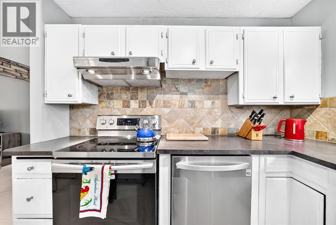
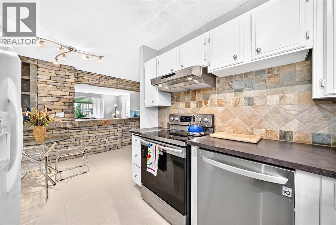
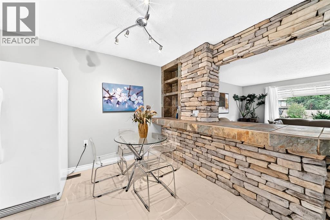
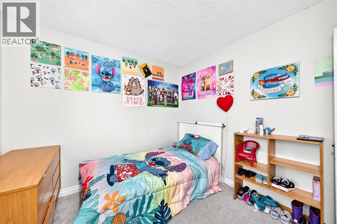
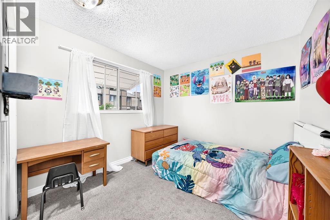
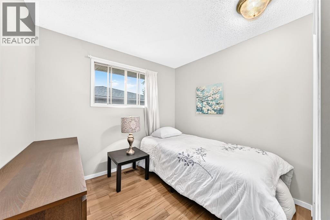
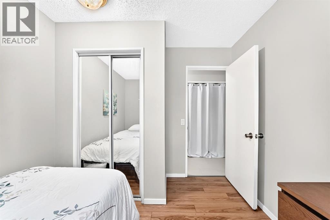
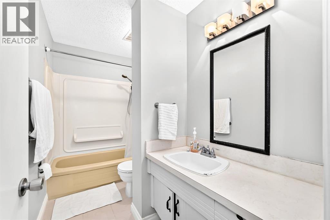
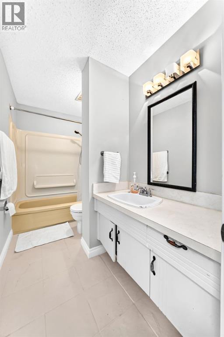
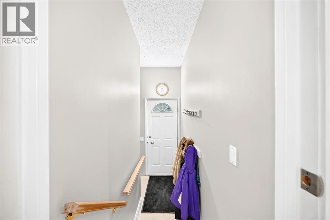
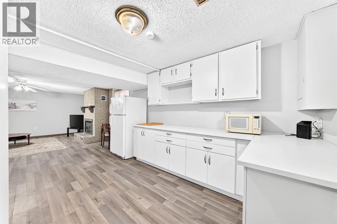
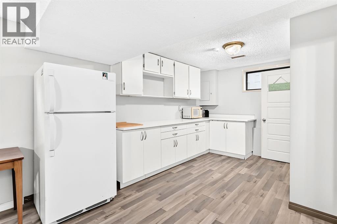
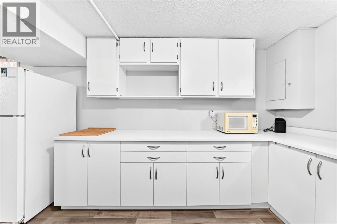
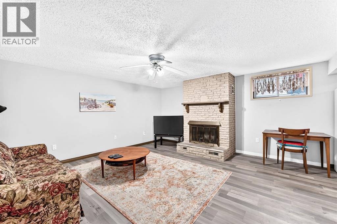
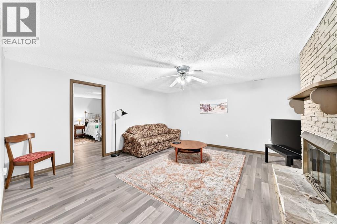
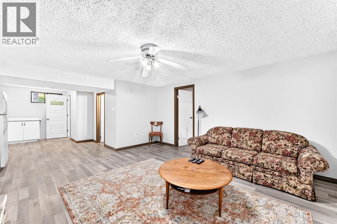
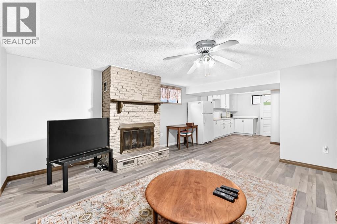
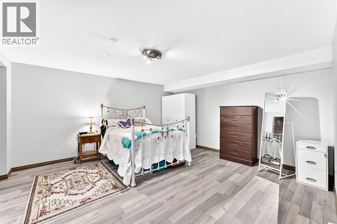
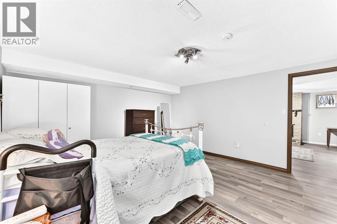
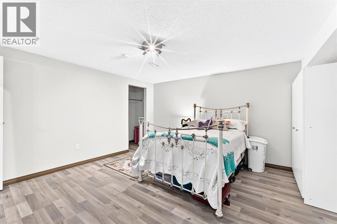
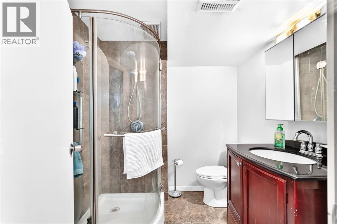
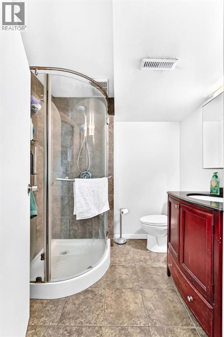
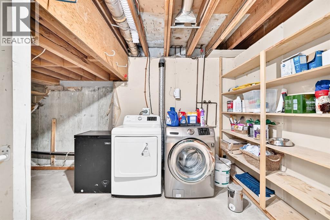
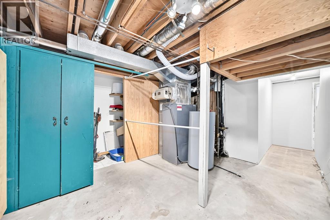
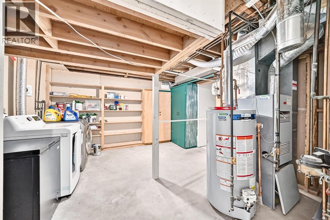
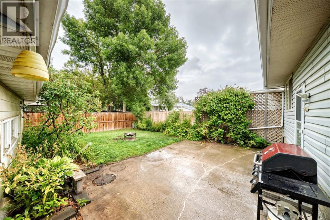
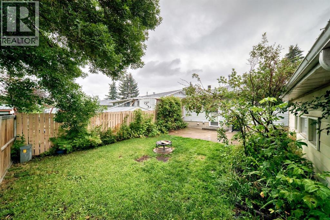
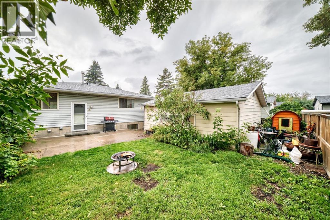
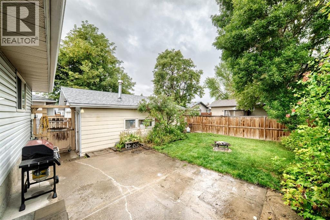
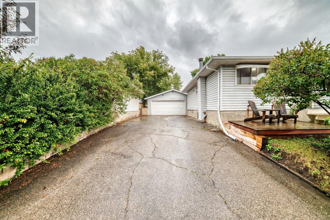
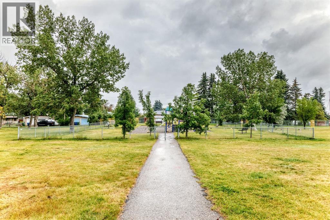
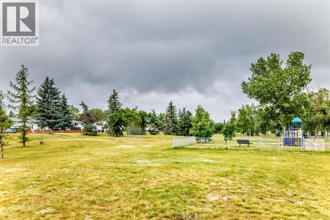
Welcome to this charming and well cared for 3 bedroom bungalow located on a quiet street in Ogden. The bright main level features a functional floor plan anchored by a spacious living room with striking stone details and a cozy corner fireplace. The Kitchen offers plenty of natural light with views looking directly out to the rear yard. The separate entrance provides direct access to a lower level that previously functioned as an illegal suite. The area features a large flex room and a huge bedroom (containing no window) and a full bathroom. There's a convenient shared laundry area with an adjoining storage room. An oversized garage is a mechanics dream and is paired with a long driveway that easily accommodate up to 4 cars or additional vehicles. The private yard is fully fenced, ideal for children and pets. Located just a few houses from a playground area and an off-leash dog park. Otherwise, take a 5 minute walk to the Bow River Ridge and enjoy the stunning sunset and mountain views. Move in & Enjoy! (id:57810)
Property Details
|
MLS® Number
|
A2337494 |
|
Property Type
|
Single Family |
|
Community Name
|
Ogden |
|
Amenities Near By
|
Playground, Schools, Shopping |
|
Features
|
Cul-de-sac, See Remarks, Pvc Window, No Smoking Home |
|
Parking Space Total
|
6 |
|
Plan
|
731388 |
Building
|
Bathroom Total
|
2 |
|
Bedrooms Above Ground
|
3 |
|
Bedrooms Below Ground
|
1 |
|
Bedrooms Total
|
4 |
|
Appliances
|
Washer, Refrigerator, Window/sleeve Air Conditioner, Dishwasher, Stove, Dryer, Window Coverings |
|
Architectural Style
|
Bungalow |
|
Basement Development
|
Finished |
|
Basement Features
|
Separate Entrance |
|
Basement Type
|
Full (finished) |
|
Constructed Date
|
1973 |
|
Construction Style Attachment
|
Detached |
|
Cooling Type
|
None |
|
Exterior Finish
|
Stucco |
|
Fireplace Present
|
Yes |
|
Fireplace Total
|
2 |
|
Flooring Type
|
Carpeted, Laminate, Tile |
|
Foundation Type
|
Poured Concrete |
|
Heating Type
|
Other |
|
Stories Total
|
1 |
|
Size Interior
|
1,033 Sqft |
|
Total Finished Area
|
1033 Sqft |
|
Type
|
House |
Parking
Land
|
Acreage
|
No |
|
Fence Type
|
Fence |
|
Land Amenities
|
Playground, Schools, Shopping |
|
Landscape Features
|
Landscaped, Lawn |
|
Size Depth
|
25.98 M |
|
Size Frontage
|
16.31 M |
|
Size Irregular
|
4542.00 |
|
Size Total
|
4542 Sqft|4,051 - 7,250 Sqft |
|
Size Total Text
|
4542 Sqft|4,051 - 7,250 Sqft |
|
Zoning Description
|
R-cg |
Rooms
| Level |
Type |
Length |
Width |
Dimensions |
|
Lower Level |
Laundry Room |
|
|
13.67 Ft x 7.92 Ft |
|
Lower Level |
Storage |
|
|
9.92 Ft x 3.08 Ft |
|
Lower Level |
Kitchen |
|
|
9.83 Ft x 8.25 Ft |
|
Lower Level |
3pc Bathroom |
|
|
6.58 Ft x 6.75 Ft |
|
Lower Level |
Family Room |
|
|
15.25 Ft x 15.67 Ft |
|
Lower Level |
Bedroom |
|
|
14.00 Ft x 14.42 Ft |
|
Main Level |
Living Room |
|
|
14.67 Ft x 8.92 Ft |
|
Main Level |
4pc Bathroom |
|
|
10.00 Ft x 4.83 Ft |
|
Main Level |
Other |
|
|
4.33 Ft x 3.83 Ft |
|
Main Level |
Dining Room |
|
|
9.00 Ft x 6.75 Ft |
|
Main Level |
Bedroom |
|
|
10.33 Ft x 9.17 Ft |
|
Main Level |
Kitchen |
|
|
9.67 Ft x 7.50 Ft |
|
Main Level |
Bedroom |
|
|
10.25 Ft x 8.92 Ft |
|
Main Level |
Other |
|
|
3.00 Ft x 3.33 Ft |
|
Main Level |
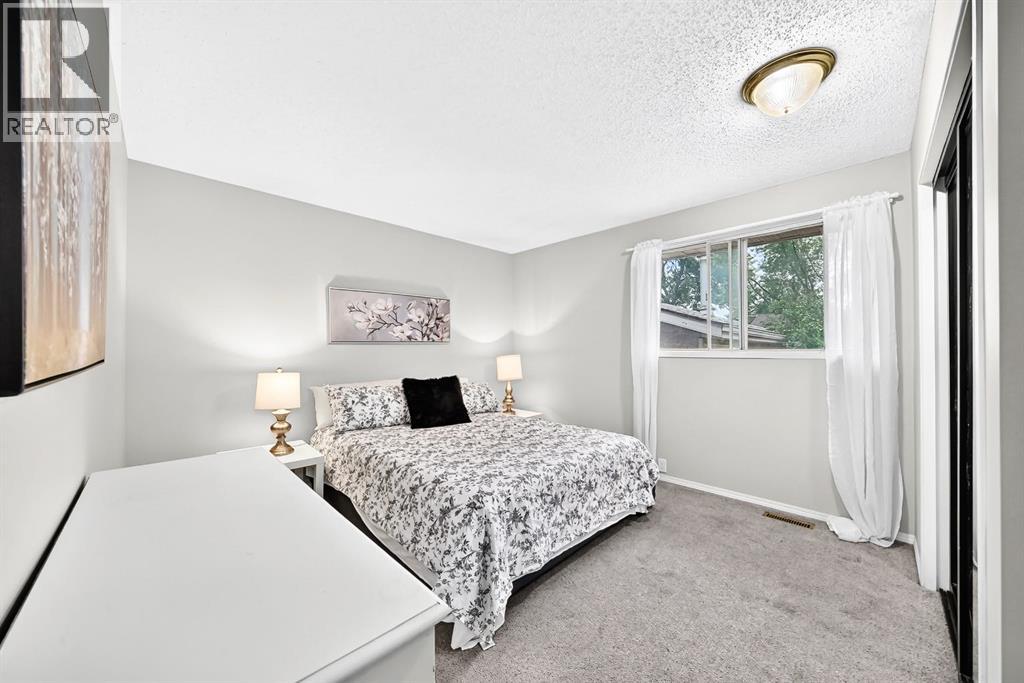
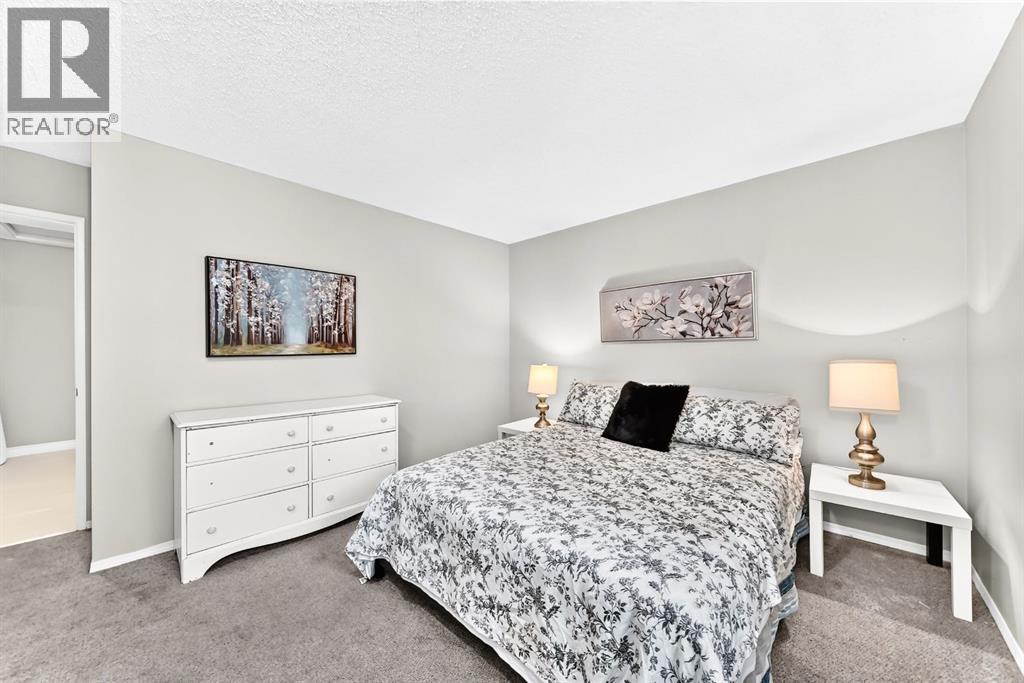
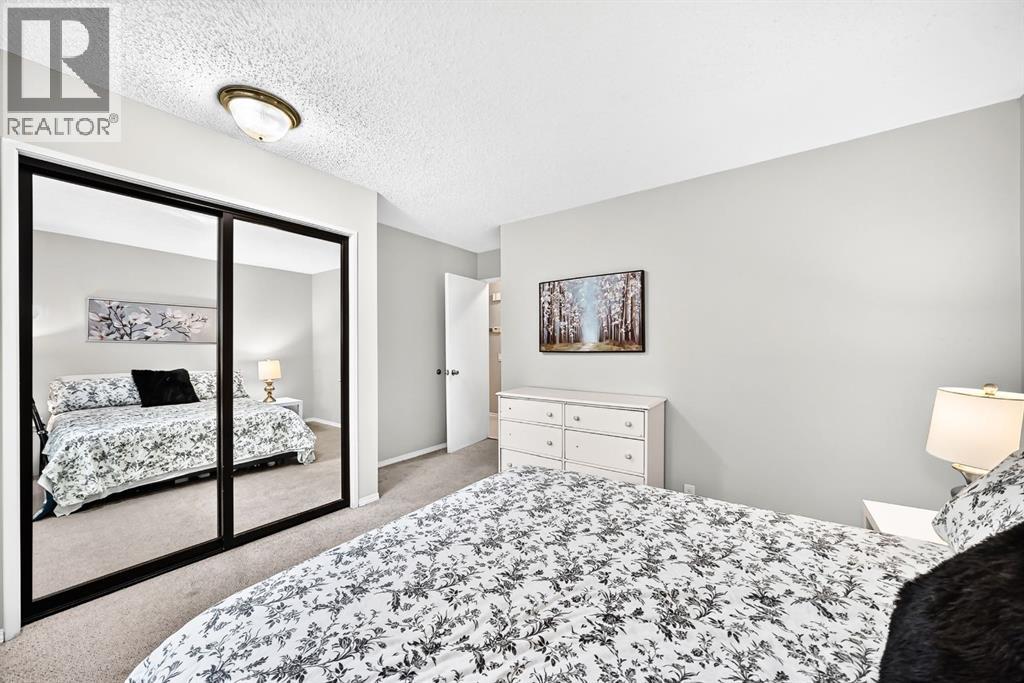
Primary Bedroom |
|
|
13.92 Ft x 9.33 Ft |
https://www.realtor.ca/real-estate/30168982/1949-lytton-crescent-se-calgary-ogden