4 Bedroom
5 Bathroom
3,235 sqft
4 Level
Fireplace
None
Central Heating
Acreage
$744,000
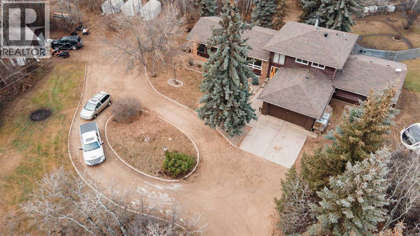
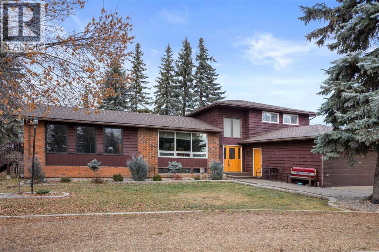
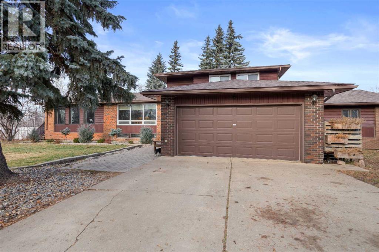
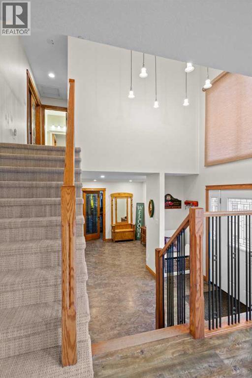
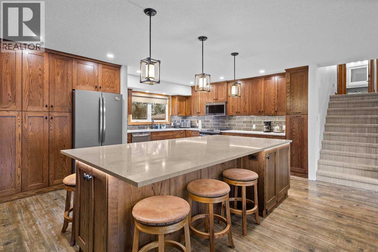
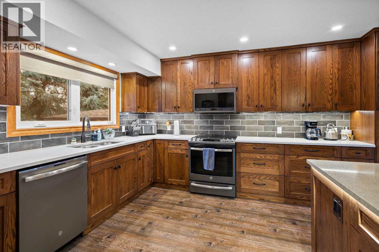
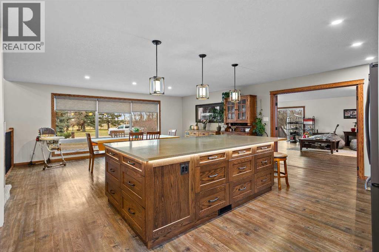
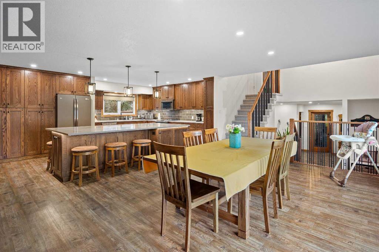
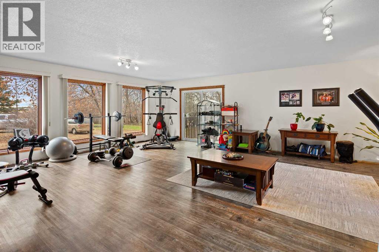
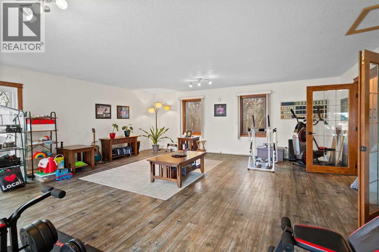
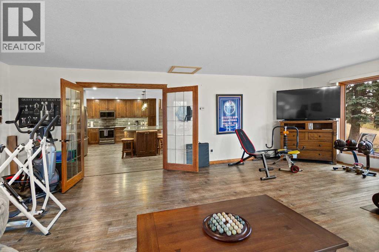
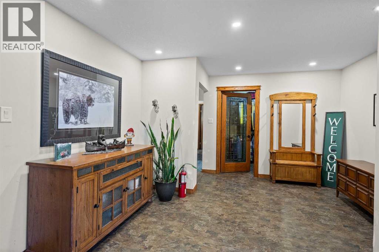
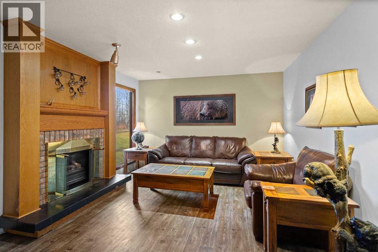
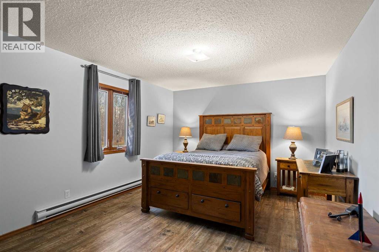
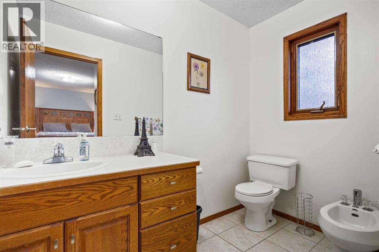
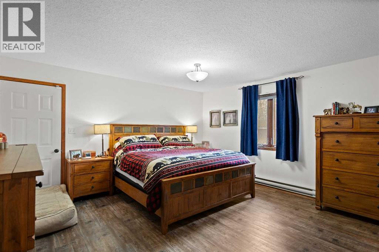
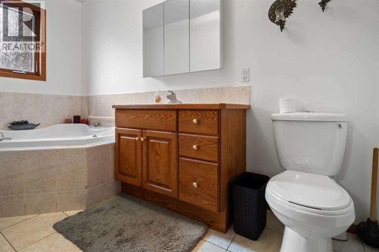
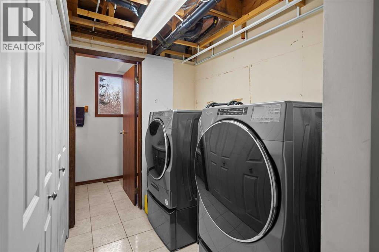
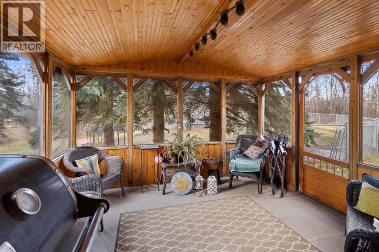
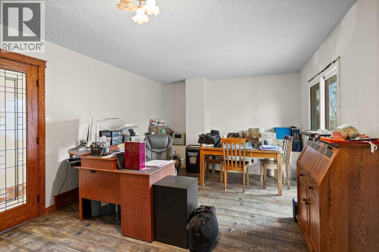
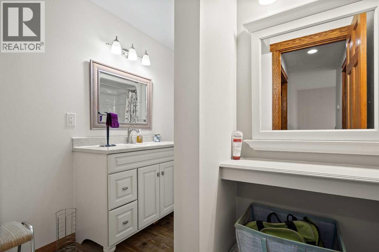
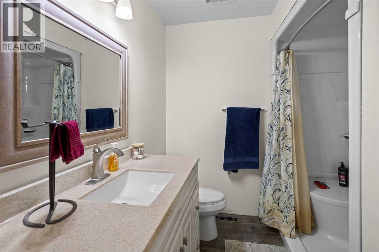
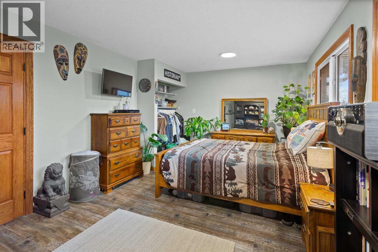
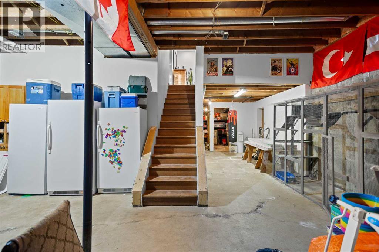
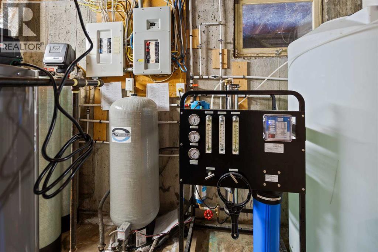
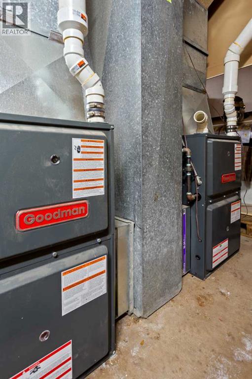
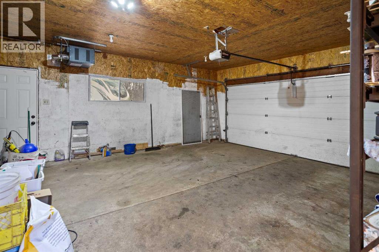
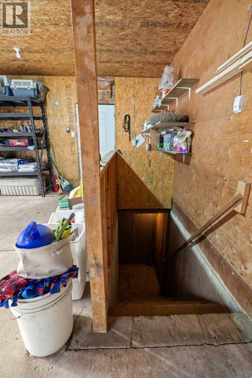
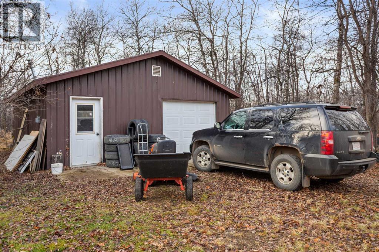
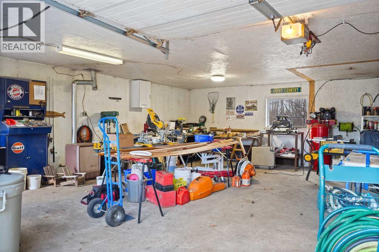
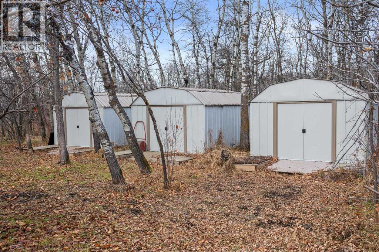
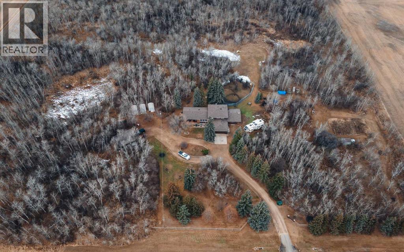
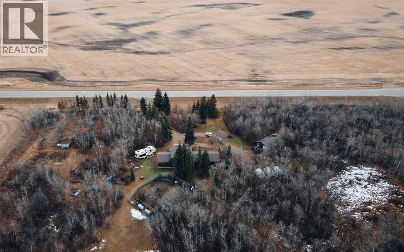
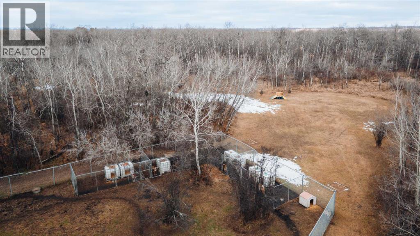
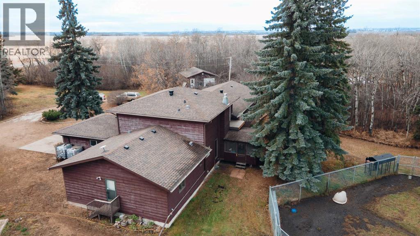
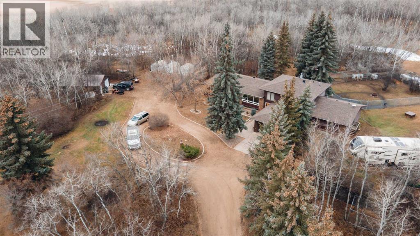
EXCELLENT OPPORTUNITY. Wow! This extensively (!!!) renovated 3200+ sqft home is located just a couple minutes east of the City of Camrose, and right on pavement. Looking for space or just wanting to enjoy the Country Lifestyle - you’ll love this peaceful acreage setting. Featuring a spacious 3,235 sq.ft. home with an open design that offers a huge kitchen/dining area, a massive living room, family room, games and recreation rooms. This is a great family home and floor plan that provides 4 or more bedrooms, 2 Ensuites, 3 more bathrooms and a basement with walkout access to the heated attached garage. To many recent upgrades to list them all, so just to mention a few: huge (!) beautiful high end kitchen, flooring, doors, some windows, shingles, 2 furnaces, centralized high end R.O. water system and much more. Attached garage with access to basement, plus a 28’x24’ heated shop! Exceptional Acreage setting with awesome private treed yard, lots of fruit trees, garden area and more! With lots of room to add the shop you have always dreamed of having! Awesome Location. Country lifestyle right on pavement, just a couple of minutes from Camrose! You'll Love It! (id:57810)
Property Details
|
MLS® Number
|
A2359036 |
|
Property Type
|
Single Family |
|
Features
|
See Remarks, Other |
|
Parking Space Total
|
6 |
Building
|
Bathroom Total
|
5 |
|
Bedrooms Above Ground
|
4 |
|
Bedrooms Total
|
4 |
|
Appliances
|
Washer, Refrigerator, Dishwasher, Stove, Dryer, Microwave |
|
Architectural Style
|
4 Level |
|
Basement Development
|
Partially Finished |
|
Basement Type
|
Full (partially Finished) |
|
Constructed Date
|
1977 |
|
Construction Material
|
Wood Frame |
|
Construction Style Attachment
|
Detached |
|
Cooling Type
|
None |
|
Fireplace Present
|
Yes |
|
Fireplace Total
|
1 |
|
Flooring Type
|
Carpeted, Hardwood, Laminate |
|
Foundation Type
|
Poured Concrete |
|
Half Bath Total
|
2 |
|
Heating Fuel
|
Natural Gas |
|
Heating Type
|
Central Heating |
|
Size Interior
|
3,235 Sqft |
|
Total Finished Area
|
3235 Sqft |
|
Type
|
House |
|
Utility Water
|
Well |
Parking
|
Attached Garage
|
2 |
|
Detached Garage
|
2 |
Land
|
Acreage
|
Yes |
|
Fence Type
|
Not Fenced |
|
Size Irregular
|
3.93 |
|
Size Total
|
3.93 Ac|2 - 4.99 Acres |
|
Size Total Text
|
3.93 Ac|2 - 4.99 Acres |
|
Zoning Description
|
A |
Rooms
| Level |
Type |
Length |
Width |
Dimensions |
|
Basement |
2pc Bathroom |
|
|
Measurements not available |
|
Main Level |
Other |
|
|
27.25 Ft x 20.42 Ft |
|
Main Level |
Living Room |
|
|
25.00 Ft x 21.42 Ft |
|
Main Level |
Other |
|
|
16.00 Ft x 12.00 Ft |
|
Main Level |
Living Room |
|
|
18.00 Ft x 12.00 Ft |
|
Main Level |
2pc Bathroom |
|
|
Measurements not available |
|
Main Level |
Bedroom |
|
|
16.00 Ft x 14.67 Ft |
|
Main Level |
4pc Bathroom |
|
|
Measurements not available |
|
Main Level |
Bedroom |
|
|
16.00 Ft x 11.83 Ft |
|
Main Level |
3pc Bathroom |
|
|
Measurements not available |
|
Upper Level |
Bedroom |
|
|
17.00 Ft x 12.00 Ft |
|
Upper Level |
Bedroom |
|
|
19.25 Ft x 11.42 Ft |
|
Upper Level |
3pc Bathroom |
|
|
Measurements not available |
https://www.realtor.ca/real-estate/30534439/19438-hwy-26-rural-camrose-county