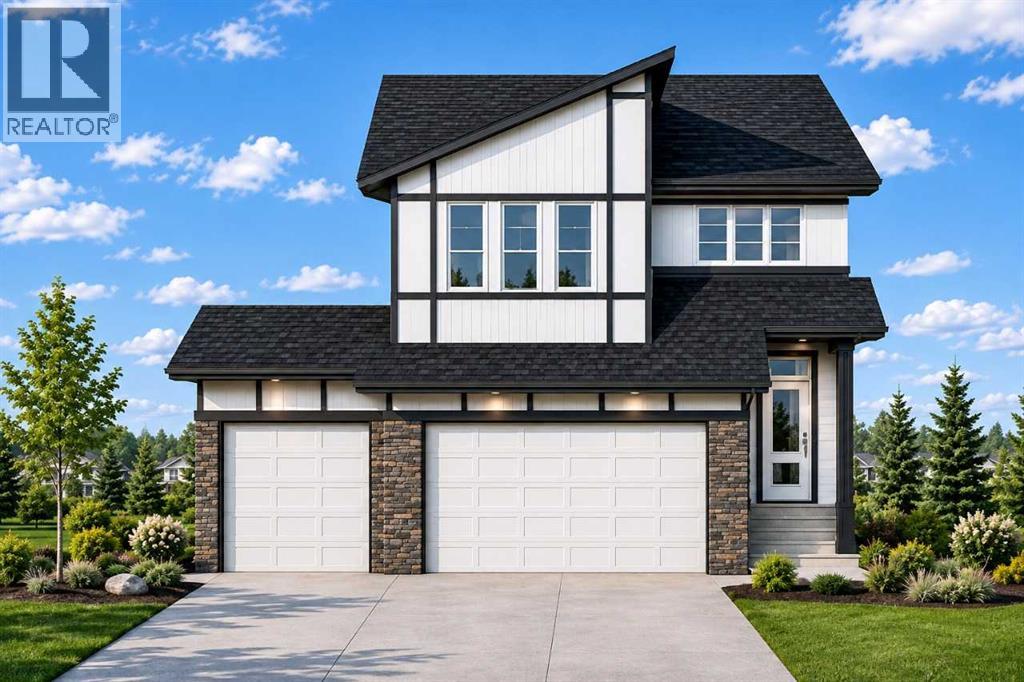
4 Bedroom
3 Bathroom
2,560 sqft
Fireplace
None
Forced Air
$774,707
Welcome to 194 Northern Lights Crescent — a brand-new 2026-built detached home nestled in the growing community of Painted Sky in Langdon, AB. This thoughtfully designed 4-bedroom, 2.5-bathroom home offers the space and quality your family deserves, with the peace and charm of small-town living just a short drive from Calgary. Built to modern standards, every detail has been crafted with comfort and functionality in mind. Whether you're starting a family, upsizing, or looking for a fresh start in a welcoming neighbourhood, this home delivers on every front. Photos are representative. (id:57810)
Property Details
|
MLS® Number
|
A2358092 |
|
Property Type
|
Single Family |
|
Amenities Near By
|
Park, Playground, Schools, Shopping |
|
Features
|
Back Lane |
|
Parking Space Total
|
6 |
|
Plan
|
2111497 |
Building
|
Bathroom Total
|
3 |
|
Bedrooms Above Ground
|
4 |
|
Bedrooms Total
|
4 |
|
Appliances
|
Refrigerator, Range - Electric, Dishwasher, Microwave, Microwave Range Hood Combo |
|
Basement Development
|
Unfinished |
|
Basement Type
|
Full (unfinished) |
|
Constructed Date
|
2026 |
|
Construction Material
|
Wood Frame |
|
Construction Style Attachment
|
Detached |
|
Cooling Type
|
None |
|
Exterior Finish
|
Stone, Vinyl Siding |
|
Fireplace Present
|
Yes |
|
Fireplace Total
|
1 |
|
Flooring Type
|
Carpeted, Vinyl Plank |
|
Foundation Type
|
Poured Concrete |
|
Half Bath Total
|
1 |
|
Heating Fuel
|
Natural Gas |
|
Heating Type
|
Forced Air |
|
Stories Total
|
2 |
|
Size Interior
|
2,560 Sqft |
|
Total Finished Area
|
2559.82 Sqft |
|
Type
|
House |
Parking
Land
|
Acreage
|
No |
|
Fence Type
|
Not Fenced |
|
Land Amenities
|
Park, Playground, Schools, Shopping |
|
Size Depth
|
38.66 M |
|
Size Frontage
|
16.46 M |
|
Size Irregular
|
0.16 |
|
Size Total
|
0.16 Ac|4,051 - 7,250 Sqft |
|
Size Total Text
|
0.16 Ac|4,051 - 7,250 Sqft |
|
Zoning Description
|
Tbd |
Rooms
| Level |
Type |
Length |
Width |
Dimensions |
|
Main Level |
Dining Room |
|
|
12.00 Ft x 12.58 Ft |
|
Main Level |
Great Room |
|
|
13.00 Ft x 16.58 Ft |
|
Main Level |
2pc Bathroom |
|
|
.00 Ft x .00 Ft |
|
Main Level |
Other |
|
|
9.08 Ft x 11.00 Ft |
|
Upper Level |
Primary Bedroom |
|
|
13.00 Ft x 17.08 Ft |
|
Upper Level |
5pc Bathroom |
|
|
.00 Ft x .00 Ft |
|
Upper Level |
Bonus Room |
|
|
10.33 Ft x 12.50 Ft |
|
Upper Level |
5pc Bathroom |
|
|
.00 Ft x .00 Ft |
|
Upper Level |
Bedroom |
|
|
11.00 Ft x 12.75 Ft |
|
Upper Level |
Bedroom |
|
|
14.00 Ft x 11.00 Ft |
|
Upper Level |
Bedroom |
|
|
10.33 Ft x 11.00 Ft |
https://www.realtor.ca/real-estate/30504071/194-northern-lights-crescent-langdon