3 Bedroom
3 Bathroom
1,504 sqft
Bungalow
Fireplace
None
Forced Air, In Floor Heating
$619,900
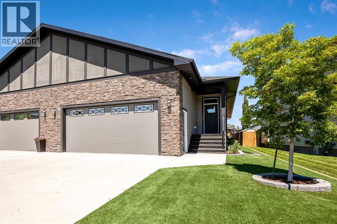
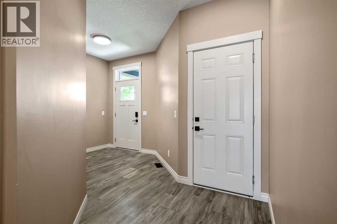
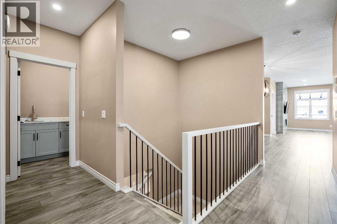
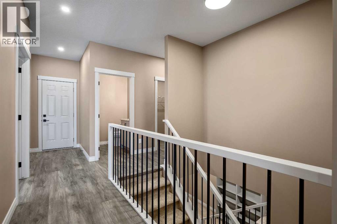
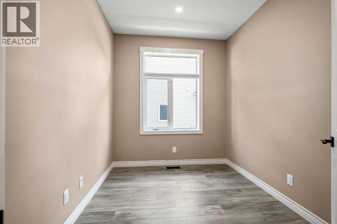
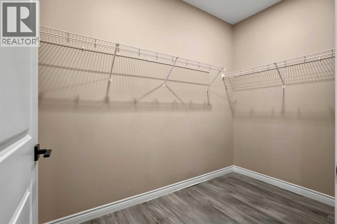
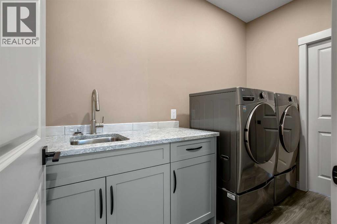
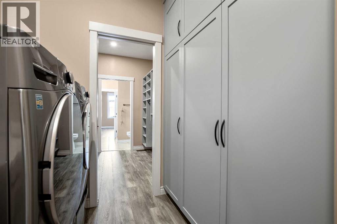
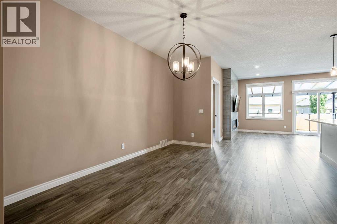
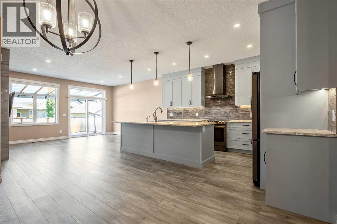
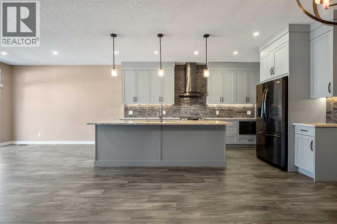
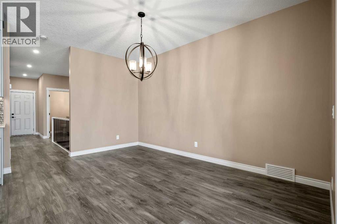
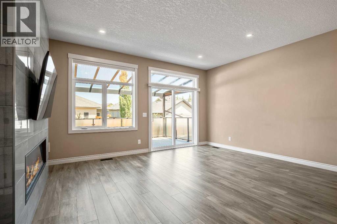
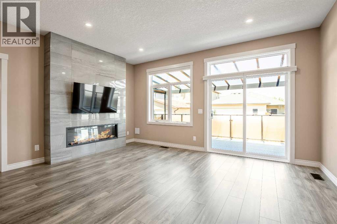
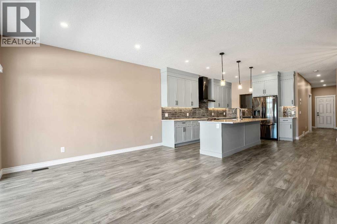
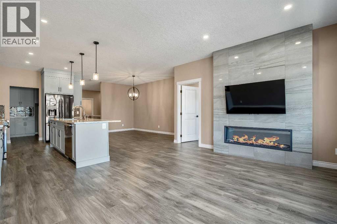
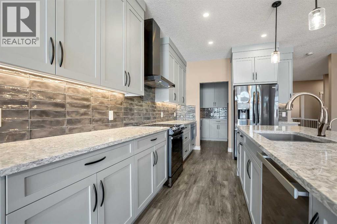
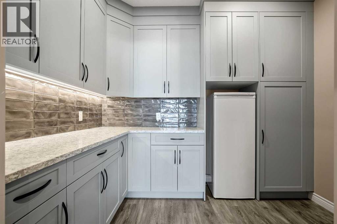
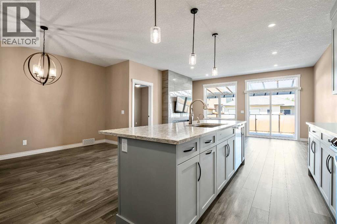
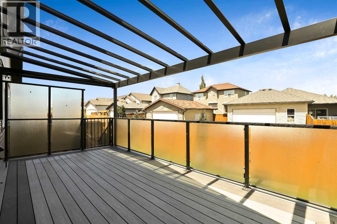
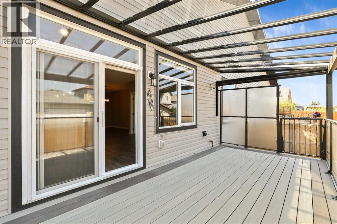
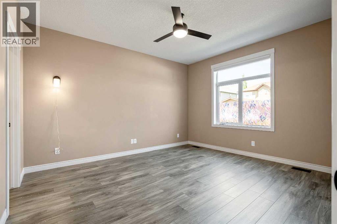
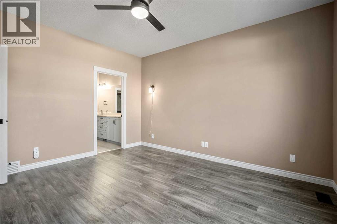
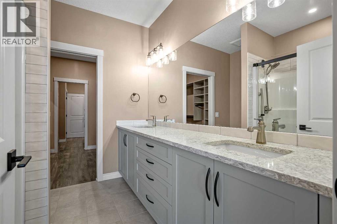
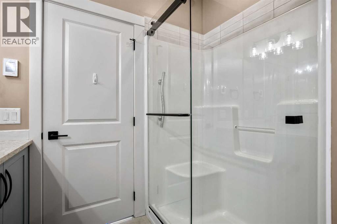
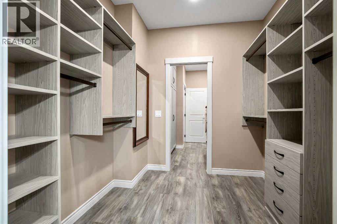
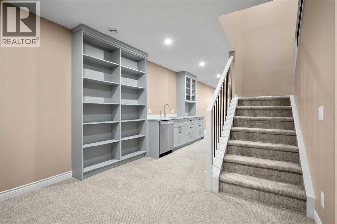
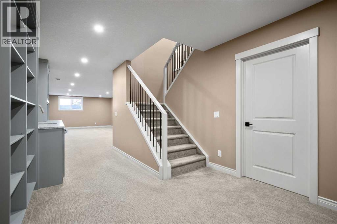
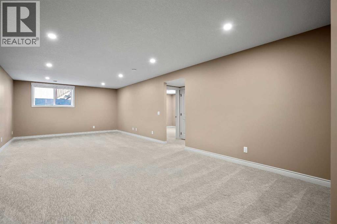
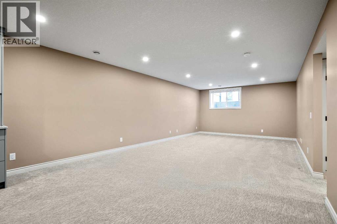
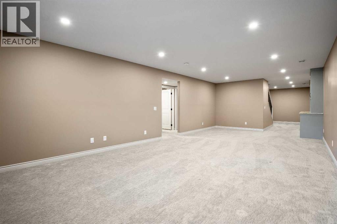
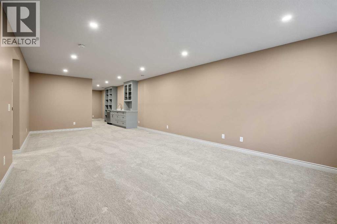
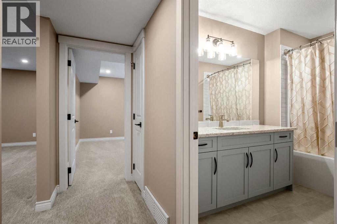
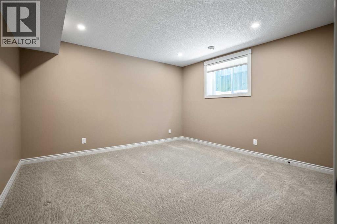
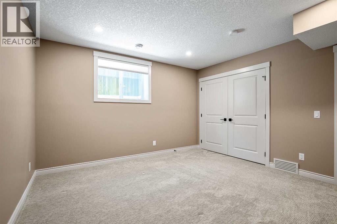
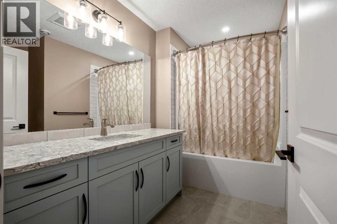
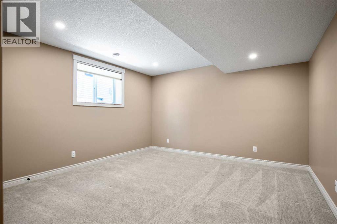
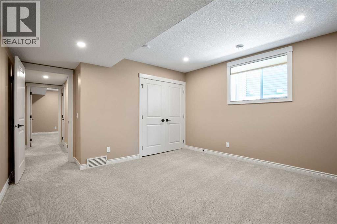
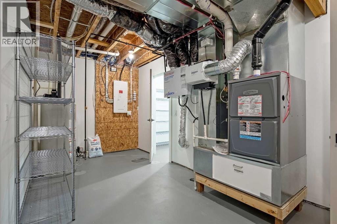
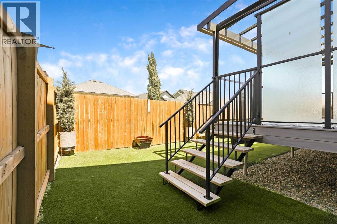
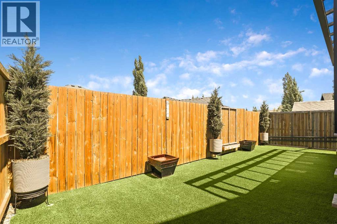
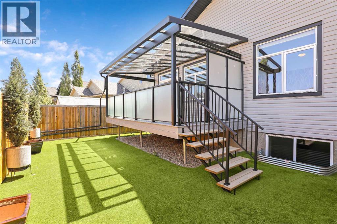
Executive Bungalow with Exceptional Upgrades & Thoughtful DesignWelcome to this impeccably appointed executive bungalow where luxury, comfort, and convenience come together in every detail. Designed for effortless living, the home features a maintenance-free astro turf front lawn and an attractive RubberStone front step, creating outstanding curb appeal with virtually no upkeep.Step inside to a spacious front foyer complete with a generous walk-in closet and a private office just off the main entrance—perfect for working from home. Luxury vinyl plank flooring flows throughout the open-concept main living area, creating a seamless space for everyday living and entertaining.The spectacular chef's kitchen is truly the heart of the home, showcasing premium appliances, including a Miele dishwasher, induction cooktop, built-in wall microwave, touch-activated kitchen faucet, instant hot and cold water tap, and a beautiful granite sink. Whether preparing everyday meals or hosting family and friends, this kitchen is designed to impress.The primary suite offers a peaceful retreat featuring custom California Closet organizers, remote-controlled blinds, and the convenience of a private main-floor laundry room. The luxurious bathrooms feature in-floor heating, adding warmth and comfort year-round.The professionally finished basement expands your living space with two additional bedrooms, a spacious family room, a stylish wet bar, and a full 4-piece bathroom—ideal for entertaining guests or accommodating family.Step outside to enjoy the covered rear deck, complete with remote-controlled blinds for added privacy and comfort, creating the perfect outdoor living space in any season.The dbl garage is equipped with a wheelchair lift, offering enhanced accessibility and flexibility for a variety of lifestyle needs.This exceptional home has been thoughtfully upgraded throughout and offers the perfect combination of elegant design, premium finishes, and low-maintenance li ving. A truly outstanding opportunity for discerning buyers seeking quality without compromise. (id:57810)
Property Details
|
MLS® Number
|
A2327441 |
|
Property Type
|
Single Family |
|
Amenities Near By
|
Golf Course, Park, Playground, Water Nearby |
|
Community Features
|
Golf Course Development, Lake Privileges |
|
Features
|
Back Lane, Wet Bar, Closet Organizers, No Smoking Home |
|
Parking Space Total
|
4 |
|
Plan
|
0810702 |
|
Structure
|
Deck, See Remarks |
Building
|
Bathroom Total
|
3 |
|
Bedrooms Above Ground
|
1 |
|
Bedrooms Below Ground
|
2 |
|
Bedrooms Total
|
3 |
|
Appliances
|
Washer, Refrigerator, Water Softener, Range - Electric, Dishwasher, Dryer, Microwave, Freezer, Hood Fan, Window Coverings, Garage Door Opener, Cooktop - Induction |
|
Architectural Style
|
Bungalow |
|
Basement Development
|
Finished |
|
Basement Type
|
Full (finished) |
|
Constructed Date
|
2021 |
|
Construction Style Attachment
|
Semi-detached |
|
Cooling Type
|
None |
|
Exterior Finish
|
Stone, Vinyl Siding |
|
Fireplace Present
|
Yes |
|
Fireplace Total
|
1 |
|
Flooring Type
|
Carpeted, Tile, Vinyl Plank |
|
Foundation Type
|
Poured Concrete |
|
Half Bath Total
|
1 |
|
Heating Type
|
Forced Air, In Floor Heating |
|
Stories Total
|
1 |
|
Size Interior
|
1,504 Sqft |
|
Total Finished Area
|
1504 Sqft |
|
Type
|
Duplex |
Parking
Land
|
Acreage
|
No |
|
Fence Type
|
Partially Fenced |
|
Land Amenities
|
Golf Course, Park, Playground, Water Nearby |
|
Size Depth
|
34.31 M |
|
Size Frontage
|
12.8 M |
|
Size Irregular
|
392.90 |
|
Size Total
|
392.9 M2|4,051 - 7,250 Sqft |
|
Size Total Text
|
392.9 M2|4,051 - 7,250 Sqft |
|
Zoning Description
|
Tnd |
Rooms
| Level |
Type |
Length |
Width |
Dimensions |
|
Basement |
Other |
|
|
6.50 Ft x 21.25 Ft |
|
Basement |
Family Room |
|
|
14.17 Ft x 25.58 Ft |
|
Basement |
Bedroom |
|
|
12.83 Ft x 13.25 Ft |
|
Basement |
4pc Bathroom |
|
|
.00 Ft x .00 Ft |
|
Basement |
Bedroom |
|
|
13.08 Ft x 13.25 Ft |
|
Basement |
Storage |
|
|
4.50 Ft x 7.00 Ft |
|
Basement |
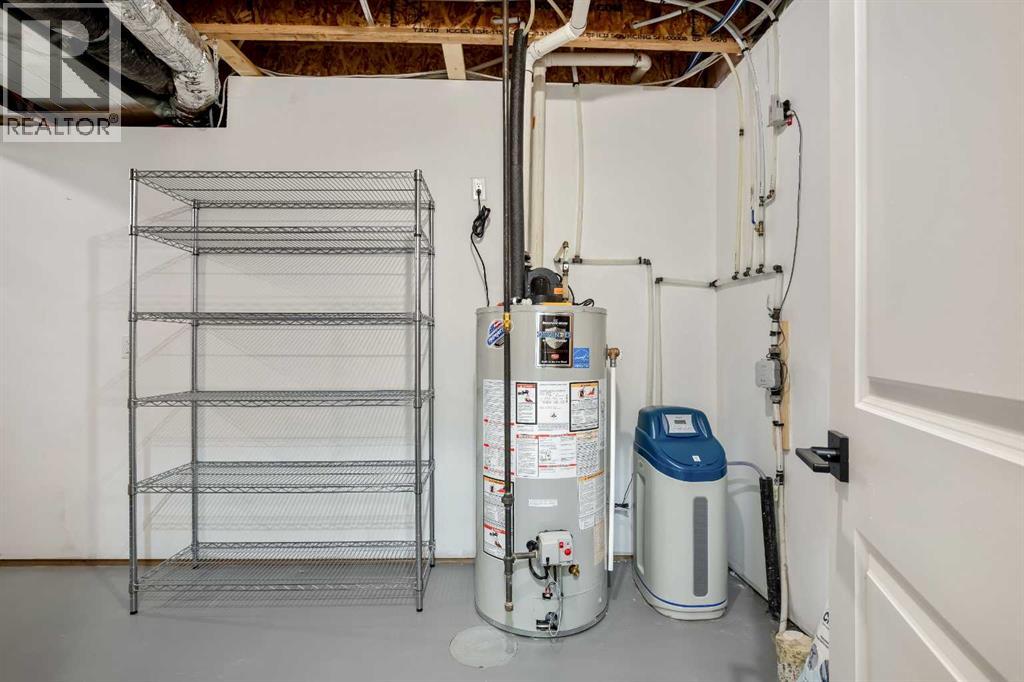
Furnace |
|
|
8.00 Ft x 17.08 Ft |
|
Main Level |
Other |
|
|
7.42 Ft x 9.75 Ft |
|
Main Level |
Office |
|
|
8.00 Ft x 10.00 Ft |
|
Main Level |
Living Room |
|
|
13.08 Ft x 16.25 Ft |
|
Main Level |
Dining Room |
|
|
10.33 Ft x 15.00 Ft |
|
Main Level |
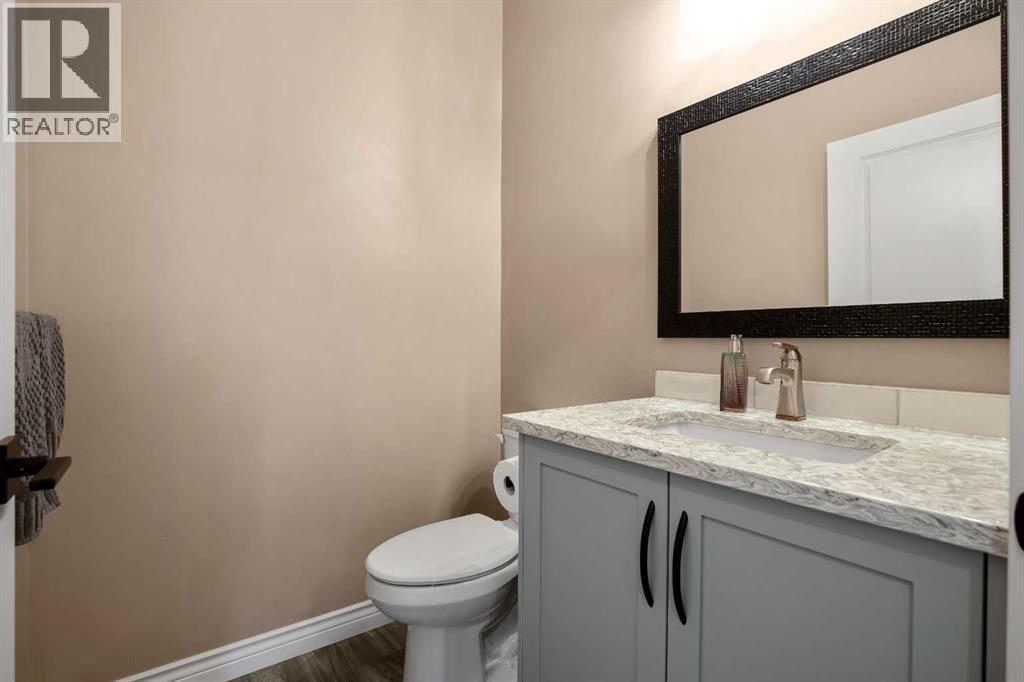
2pc Bathroom |
|
|
.00 Ft x .00 Ft |
|
Main Level |
Kitchen |
|
|
10.00 Ft x 14.75 Ft |
|
Main Level |
Other |
|
|
5.42 Ft x 9.33 Ft |
|
Main Level |
Laundry Room |
|
|
5.50 Ft x 10.00 Ft |
|
Main Level |
Pantry |
|
|
7.50 Ft x 10.00 Ft |
|
Main Level |
Primary Bedroom |
|
|
12.33 Ft x 14.00 Ft |
|
Main Level |
4pc Bathroom |
|
|
.00 Ft x .00 Ft |
https://www.realtor.ca/real-estate/30006490/1912-high-park-circle-nw-high-river