3 Bedroom
3 Bathroom
1,384 sqft
None
Forced Air
$569,900
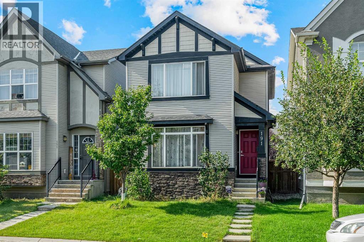
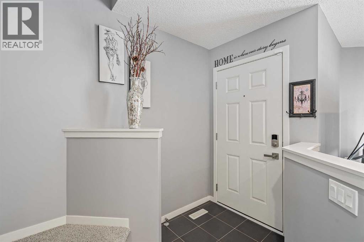
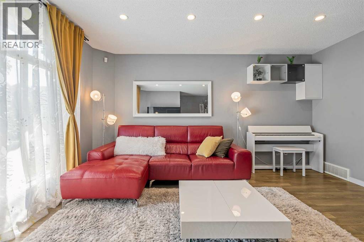
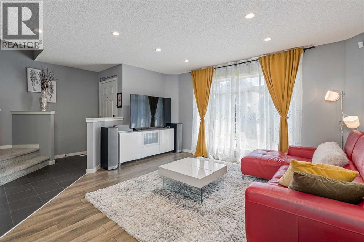
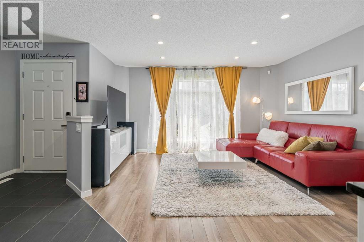
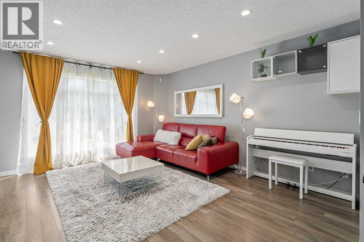
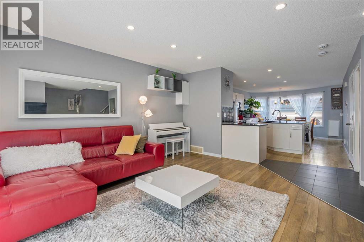
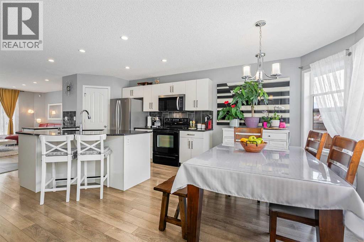
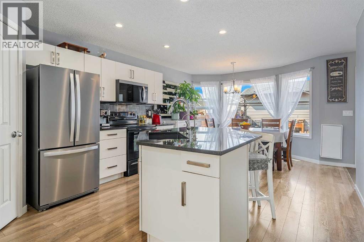
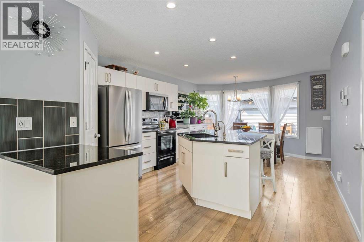
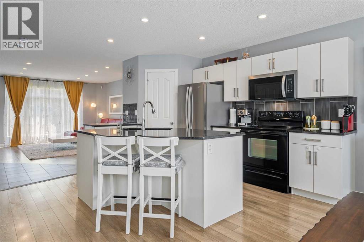
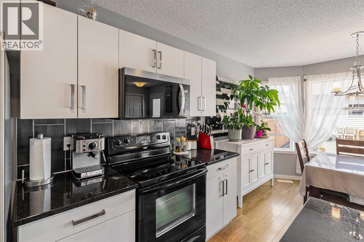
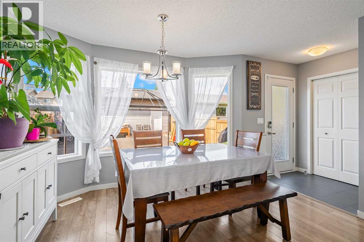
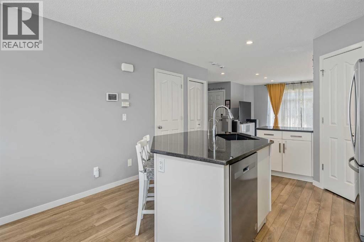
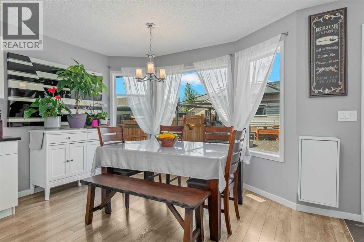
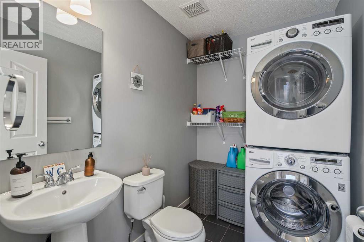
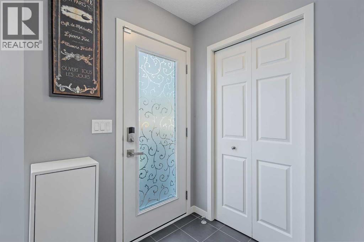
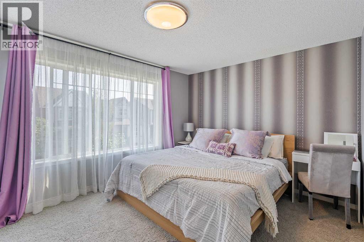
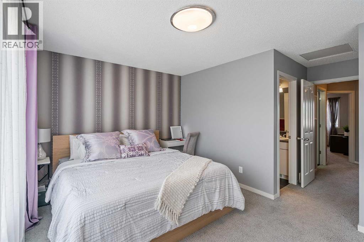
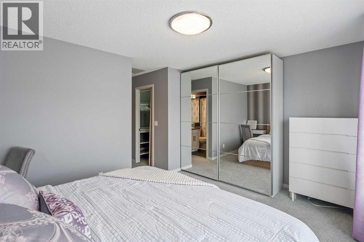
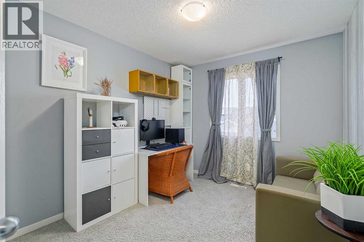
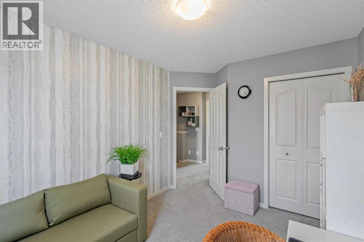
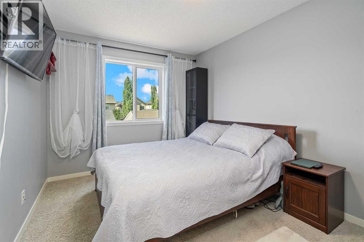
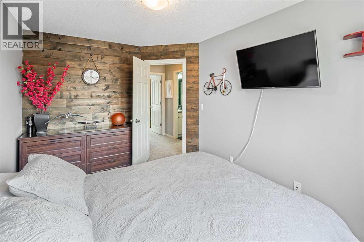
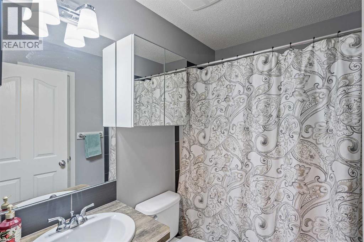
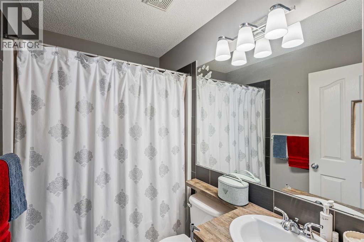
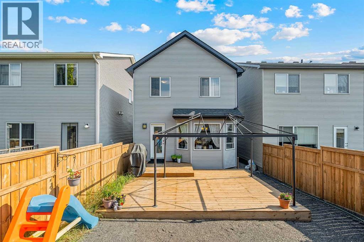
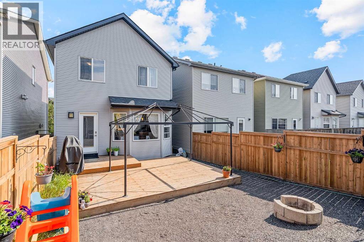
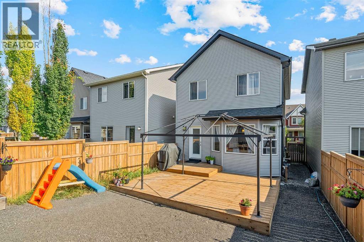
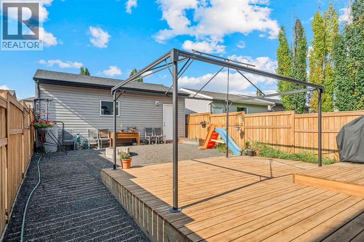
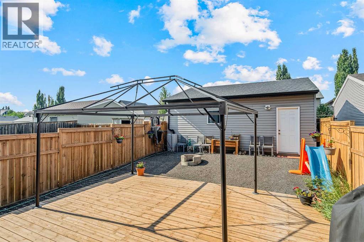
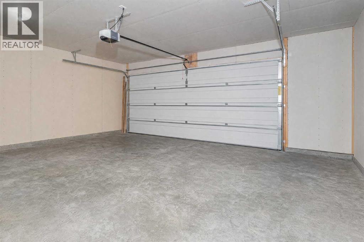
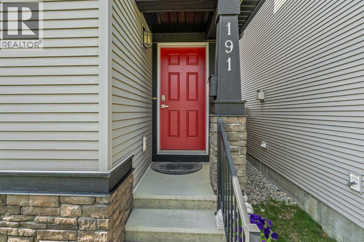
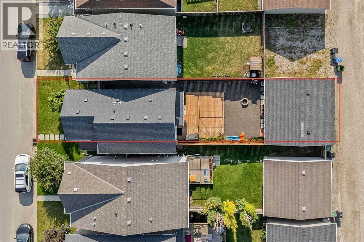
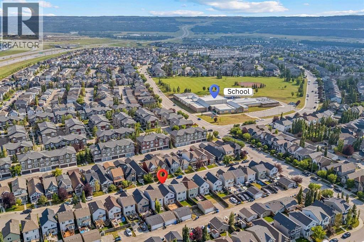
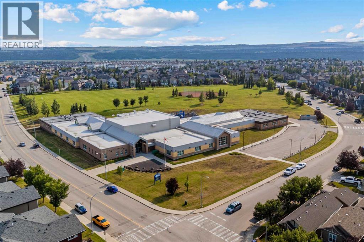
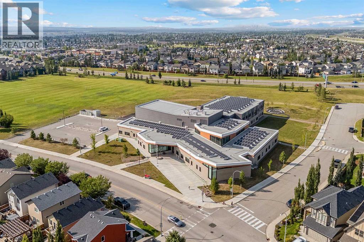
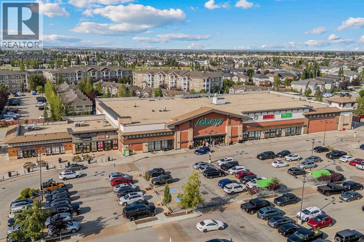
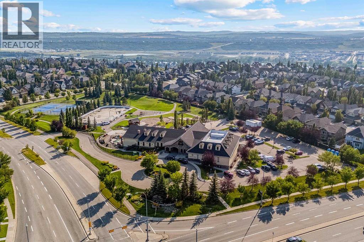
Welcome to this beautifully maintained 3-bedroom, 2.5-bathroom detached home in Cranston, offering just under 1,400 sq. ft. of comfortable living space and a double detached garage - all for $569,900.The main floor features a bright, open-concept layout with a warm neutral colour palette, pot lighting, and a seamless flow between the living room, kitchen, and dining area. The kitchen offers white cabinetry, black granite countertops, a centre island with bar seating, and stainless steel appliances, creating a practical space for everyday living and entertaining. The dining area sits beside a bright bay window with bench seating and provides easy access to the backyard.A convenient mudroom with closet space, a half bathroom, and stacked laundry complete the main level.Step outside to the spacious backyard featuring a large wood deck, metal pergola frame, gravel landscaping, and a fire pit area—a low-maintenance outdoor space ready for summer gatherings. The oversized and insulated double detached garage is already built and offers plenty of room for parking and storage.Upstairs, the spacious primary bedroom features a walk-in closet and private ensuite, while two additional bedrooms with built-in closets share a 4-piece bathroom. The unfinished basement provides excellent potential for future development, whether you envision a recreation room, home gym, office, or additional bedroom.Built in 2011 and thoughtfully maintained, this home offers the perfect combination of space, functionality, and value in one of southeast Calgary's established communities.Cranston offers an incredible family-friendly lifestyle with parks, pathways, schools, shopping, and easy access to major roadways. Residents also enjoy community amenities at Century Hall, including tennis and basketball courts, a summer splash park, and an outdoor skating rink in winter. Fish Creek Park and the Bow River pathways are also close by.A well-maintained detached home with a double garage, l ow-maintenance backyard, and room to grow, book your private showing today! (id:57810)
Property Details
|
MLS® Number
|
A2337546 |
|
Property Type
|
Single Family |
|
Community Name
|
Cranston |
|
Amenities Near By
|
Golf Course, Park, Playground |
|
Community Features
|
Golf Course Development |
|
Features
|
Parking |
|
Parking Space Total
|
2 |
|
Plan
|
1014726 |
|
Structure
|
Deck |
Building
|
Bathroom Total
|
3 |
|
Bedrooms Above Ground
|
3 |
|
Bedrooms Total
|
3 |
|
Amenities
|
Clubhouse, Recreation Centre |
|
Appliances
|
Washer, Refrigerator, Dishwasher, Stove, Dryer, Microwave Range Hood Combo, Window Coverings |
|
Basement Development
|
Unfinished |
|
Basement Type
|
Full (unfinished) |
|
Constructed Date
|
2011 |
|
Construction Material
|
Wood Frame |
|
Construction Style Attachment
|
Detached |
|
Cooling Type
|
None |
|
Exterior Finish
|
Stone, Vinyl Siding |
|
Flooring Type
|
Carpeted, Laminate, Tile |
|
Foundation Type
|
Poured Concrete |
|
Half Bath Total
|
1 |
|
Heating Fuel
|
Natural Gas |
|
Heating Type
|
Forced Air |
|
Stories Total
|
2 |
|
Size Interior
|
1,384 Sqft |
|
Total Finished Area
|
1383.75 Sqft |
|
Type
|
House |
Parking
Land
|
Acreage
|
No |
|
Fence Type
|
Fence |
|
Land Amenities
|
Golf Course, Park, Playground |
|
Size Depth
|
33 M |
|
Size Frontage
|
7.7 M |
|
Size Irregular
|
254.00 |
|
Size Total
|
254 M2|0-4,050 Sqft |
|
Size Total Text
|
254 M2|0-4,050 Sqft |
|
Zoning Description
|
R-g |
Rooms
| Level |
Type |
Length |
Width |
Dimensions |
|
Second Level |
4pc Bathroom |
|
|
7.50 Ft x 4.92 Ft |
|
Second Level |
4pc Bathroom |
|
|
7.50 Ft x 4.92 Ft |
|
Second Level |
Bedroom |
|
|
9.25 Ft x 13.08 Ft |
|
Second Level |
Bedroom |
|
|
9.25 Ft x 12.25 Ft |
|
Second Level |
Primary Bedroom |
|
|
15.00 Ft x 16.08 Ft |
|
Basement |
Other |
|
|
7.42 Ft x 13.00 Ft |
|
Main Level |
2pc Bathroom |
|
|
5.50 Ft x 7.58 Ft |
|
Main Level |
Dining Room |
|
|
16.58 Ft x 7.08 Ft |
|
Main Level |
Foyer |
|
|
4.08 Ft x 4.58 Ft |
|
Main Level |
Kitchen |
|
|
12.75 Ft x 15.08 Ft |
|
Main Level |
Living Room |
|
|
14.50 Ft x 14.92 Ft |
https://www.realtor.ca/real-estate/30186503/191-cranford-crescent-se-calgary-cranston