Maintenance, Condominium Amenities, Common Area Maintenance, Property Management, Reserve Fund Contributions, Sewer, Waste Removal, Water
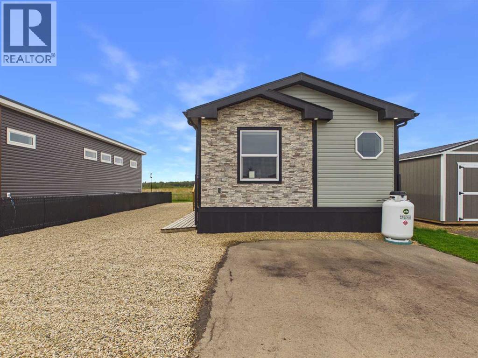
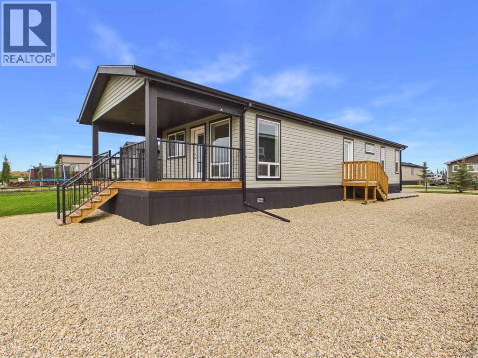
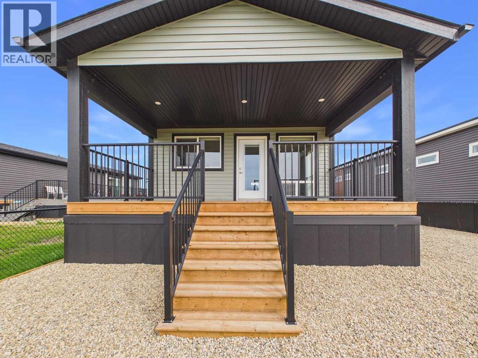
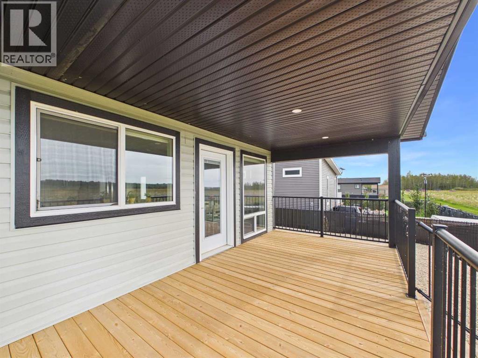
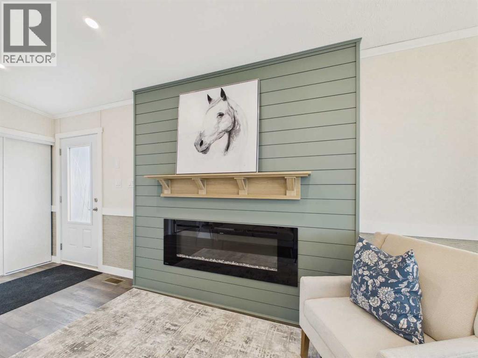
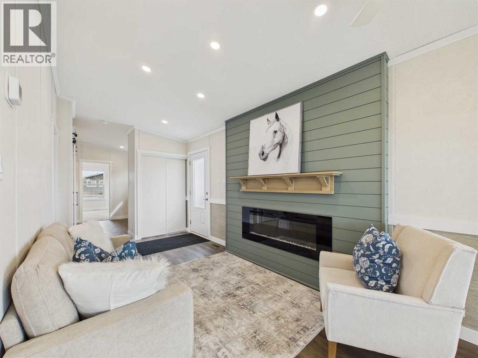
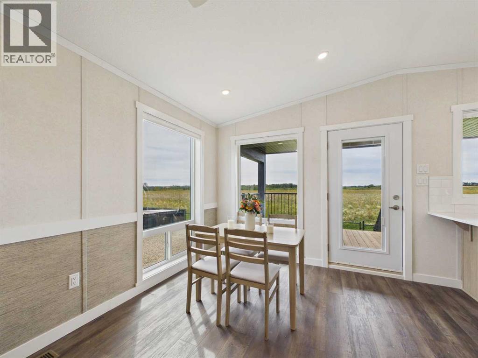
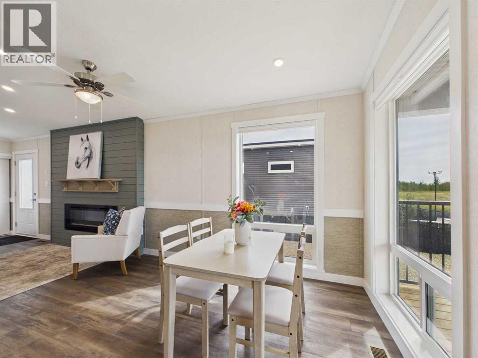
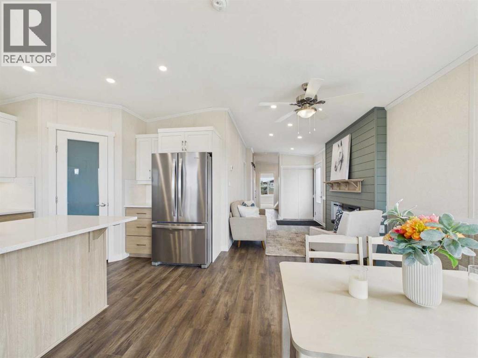
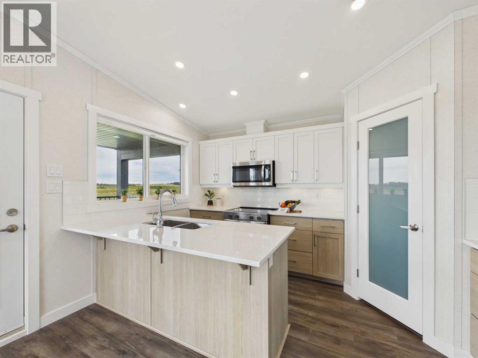
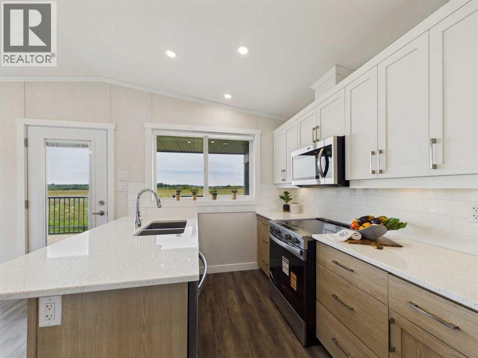
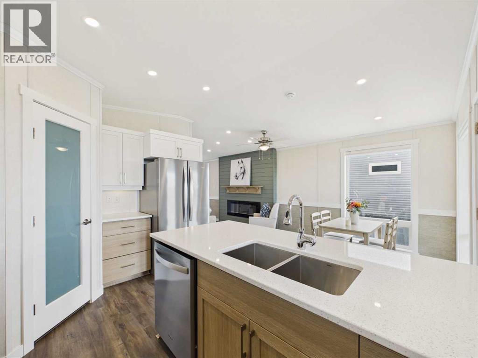
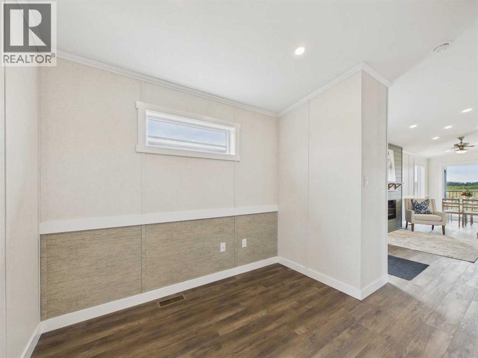
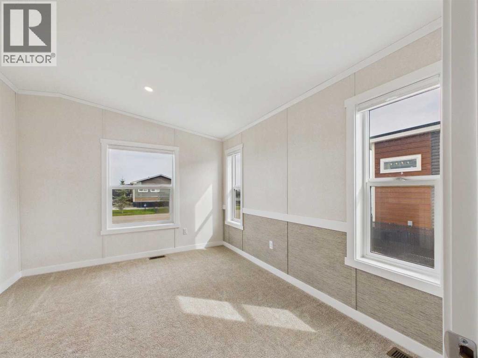
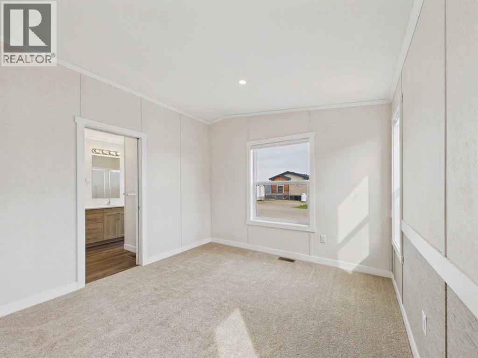
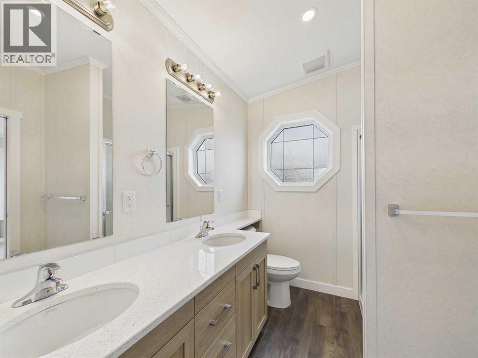
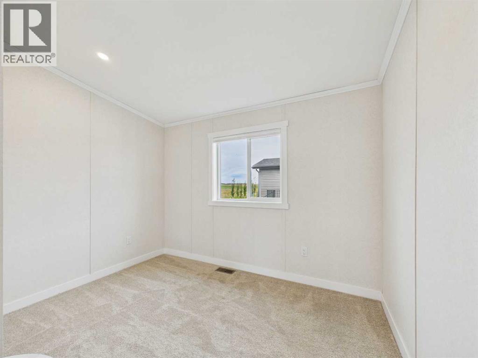
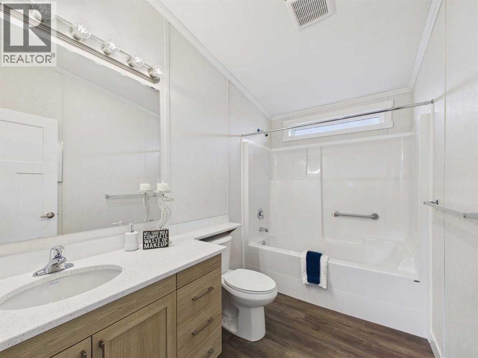
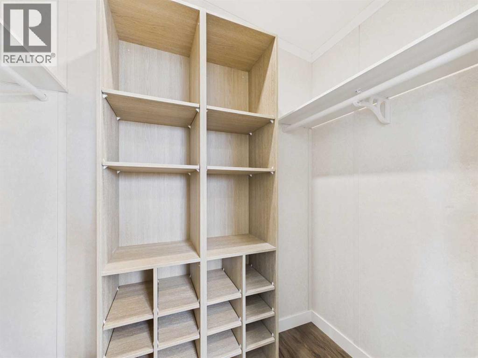
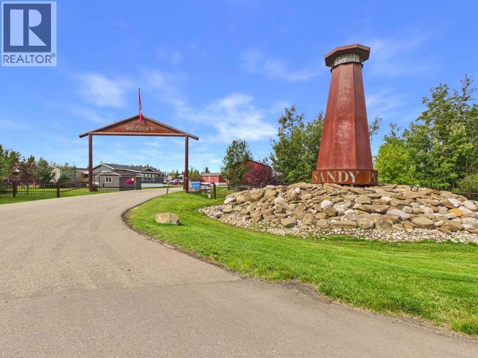
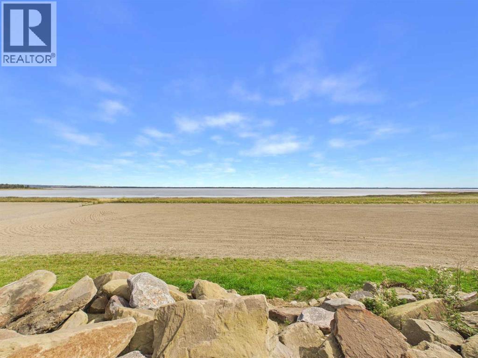
$200 MonthlyWelcome to resort living at Sandy Point! This beautiful brand new 2-bedroom, 2-bathroom modular home plus office offers a bright, open-concept layout designed for comfortable everyday living or the perfect recreational getaway. The main living area features an inviting electric fireplace with a stylish feature wall, creating a cozy focal point for the space. The kitchen offers a large island, corner pantry and plenty of space for entertaining, flowing seamlessly into the dining and living areas. Just off the entryway is a separate office, ideal for working from home or creating a quiet flex space. The spacious primary bedroom features its own ensuite and walk-in closet, while a second bedroom and full bathroom provide plenty of room for guests. Step outside and enjoy the large covered back deck, giving you a great place to relax and enjoy the outdoors in almost any weather. Sandy Point Resort offers so much to enjoy right outside your door, including a new 12-hole golf course, driving range, beach, and access to an incredible 34-kilometre bike trail extending all the way to DeGraff Resort. Whether you’re looking for a year-round home or a place to escape and enjoy the lake lifestyle, this property is ready to welcome you! (id:57810)
| MLS® Number | A2344209 |
| Property Type | Single Family |
| Community Name | Sandy Point |
| Amenities Near By | Golf Course, Park, Water Nearby |
| Community Features | Golf Course Development, Lake Privileges, Fishing, Pets Allowed, Pets Allowed With Restrictions |
| Features | No Animal Home, No Smoking Home |
| Parking Space Total | 2 |
| Plan | 1422139 |
| Structure | Deck |
| Bathroom Total | 2 |
| Bedrooms Above Ground | 2 |
| Bedrooms Total | 2 |
| Appliances | Refrigerator, Dishwasher, Stove, Microwave Range Hood Combo |
| Architectural Style | Mobile Home |
| Basement Type | None |
| Constructed Date | 2025 |
| Construction Style Attachment | Detached |
| Cooling Type | None |
| Exterior Finish | Brick, Vinyl Siding |
| Fireplace Present | Yes |
| Fireplace Total | 1 |
| Flooring Type | Carpeted, Vinyl |
| Foundation Type | None |
| Heating Fuel | Electric |
| Heating Type | Forced Air |
| Stories Total | 1 |
| Size Interior | 1,011 Sqft |
| Total Finished Area | 1011 Sqft |
| Type | Manufactured Home |
| Other |
| Acreage | No |
| Fence Type | Not Fenced |
| Land Amenities | Golf Course, Park, Water Nearby |
| Sewer | Private Sewer |
| Size Depth | 28.95 M |
| Size Frontage | 13.72 M |
| Size Irregular | 4224.00 |
| Size Total | 4224 Sqft|4,051 - 7,250 Sqft |
| Size Total Text | 4224 Sqft|4,051 - 7,250 Sqft |
| Zoning Description | 32 |
| Level | Type | Length | Width | Dimensions |
|---|---|---|---|---|
| Main Level | Kitchen | 10.00 Ft x 13.00 Ft | ||
| Main Level | Dining Room | 8.58 Ft x 13.00 Ft | ||
| Main Level | Living Room | 8.33 Ft x 15.50 Ft | ||
| Main Level | Bedroom | 9.75 Ft x 11.08 Ft | ||
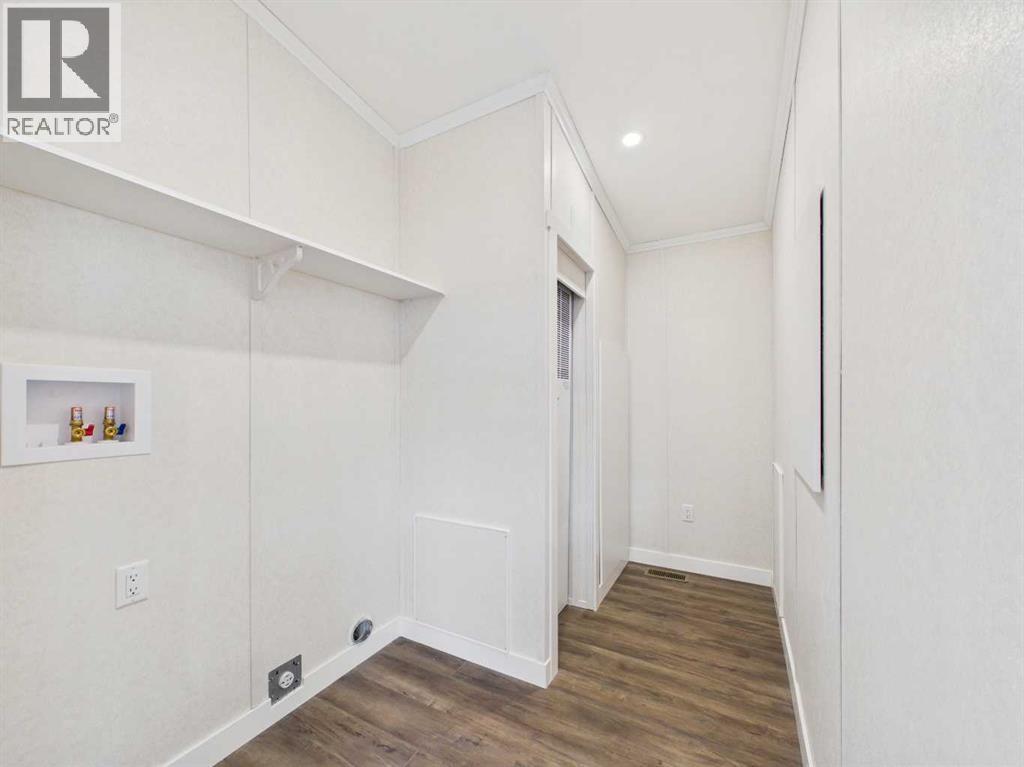
| Main Level | Laundry Room | 10.33 Ft x 3.17 Ft | ||
| Main Level | Office | 7.83 Ft x 9.25 Ft | ||
| Main Level | 4pc Bathroom | 10.42 Ft x 6.00 Ft | ||
| Main Level | 3pc Bathroom | 7.17 Ft x 8.17 Ft | ||
| Main Level | Primary Bedroom | 10.83 Ft x 12.08 Ft | ||
| Main Level | Other | 7.25 Ft x 4.25 Ft |
https://www.realtor.ca/real-estate/30268913/191-41019-range-road-11-rural-lacombe-county-sandy-point
Contact us for more information

The trademarks REALTOR®, REALTORS®, and the REALTOR® logo are controlled by The Canadian Real Estate Association (CREA) and identify real estate professionals who are members of CREA. The trademarks MLS®, Multiple Listing Service® and the associated logos are owned by The Canadian Real Estate Association (CREA) and identify the quality of services provided by real estate professionals who are members of CREA. The trademark DDF® is owned by The Canadian Real Estate Association (CREA) and identifies CREA's Data Distribution Facility (DDF®)