Maintenance, Common Area Maintenance, Insurance, Ground Maintenance, Property Management, Reserve Fund Contributions
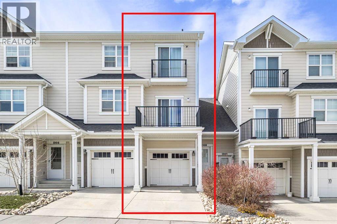
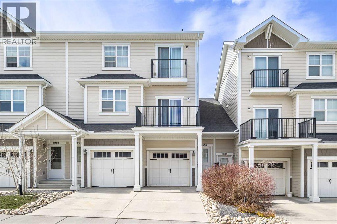
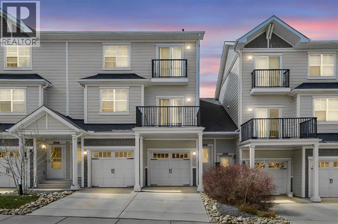
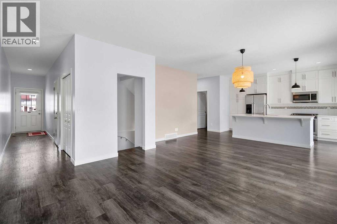
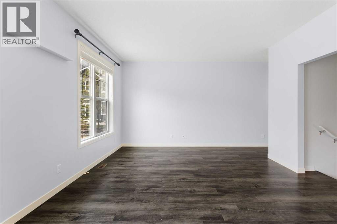
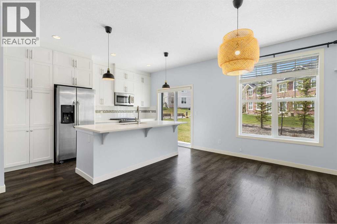
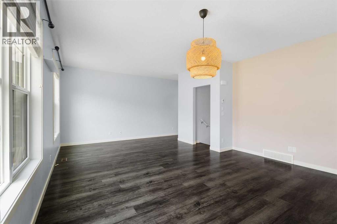
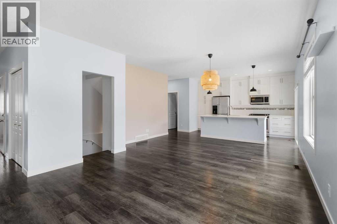
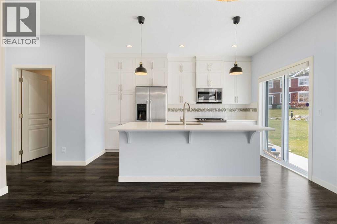
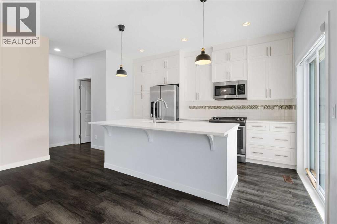
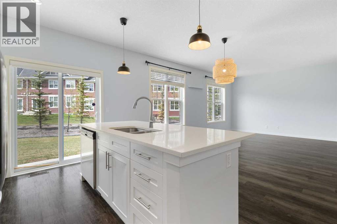
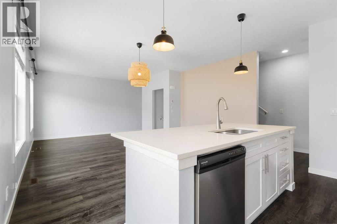
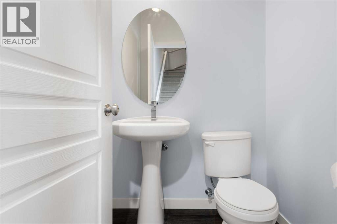
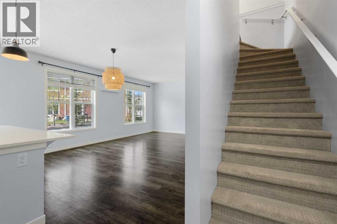
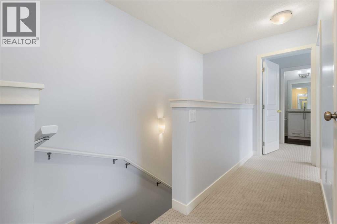
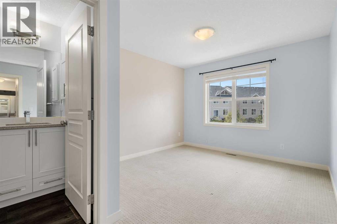
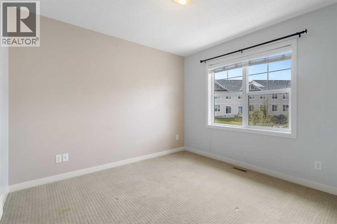
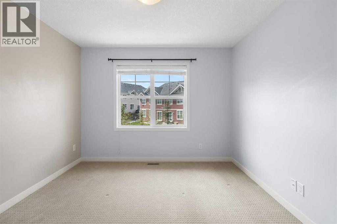
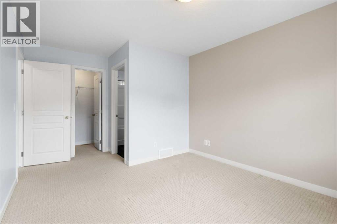
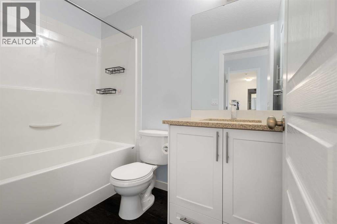
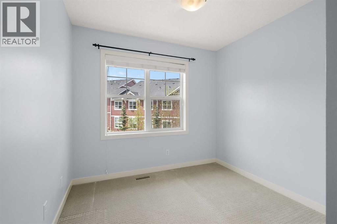
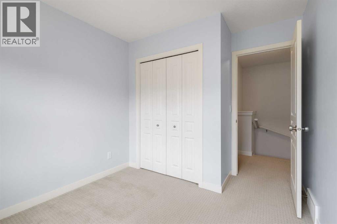
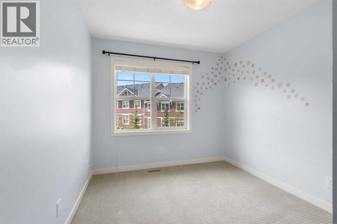
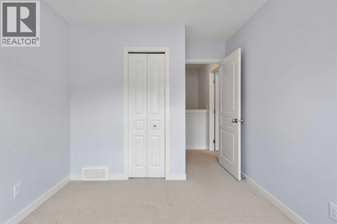
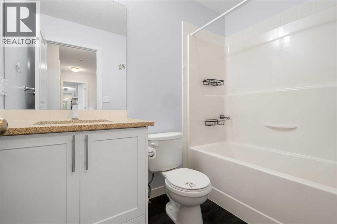
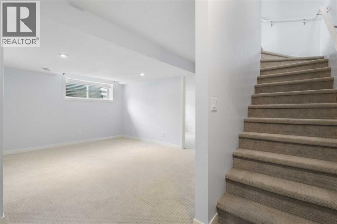
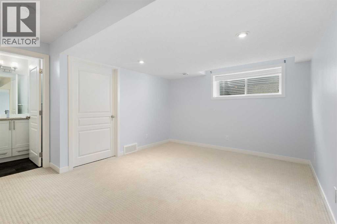
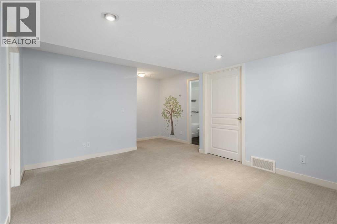
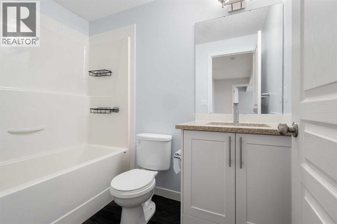
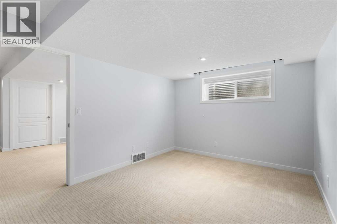
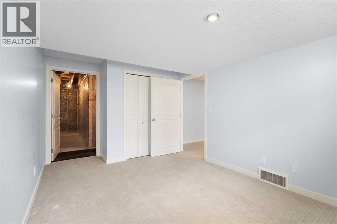
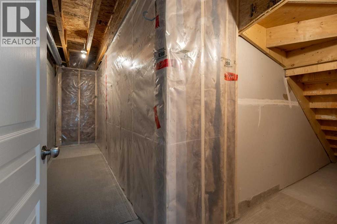
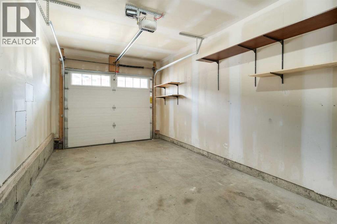
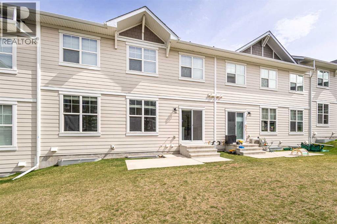
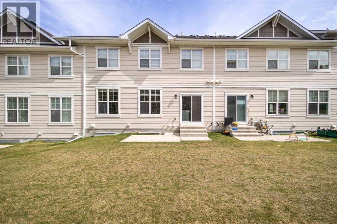
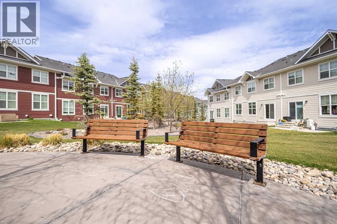
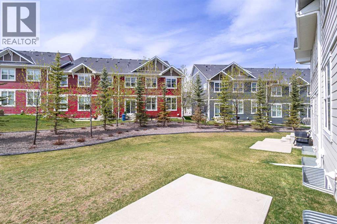
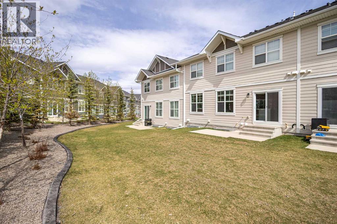
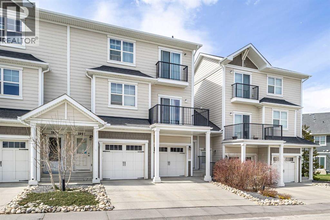
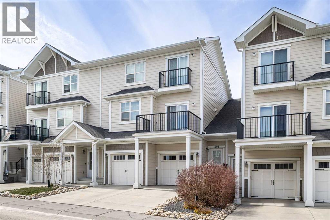
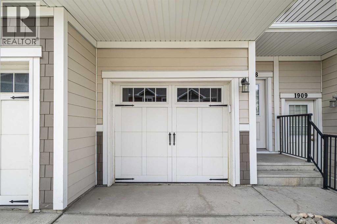
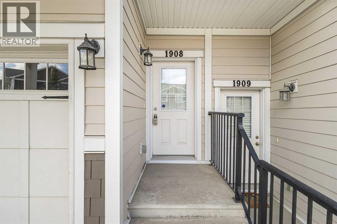
$311.86 MonthlyWelcome to this stunning 2-storey townhouse in the highly desirable community of Sage Hill, offering the perfect combination of modern design, comfort and functionality. Featuring 4 spacious bedrooms, 3.5 bathrooms, and a single attached garage with additional driveway parking. Step inside to discover a bright and airy living room with an abundance of natural light streaming through large, expansive windows. The open-concept main level showcases gorgeous vinyl flooring, a large dining area, and a contemporary kitchen complete with sleek white cabinetry, quartz countertops, a kitchen island/breakfast bar, and stainless-steel appliances, ideal for both everyday living and entertaining. Upstairs, you’ll find three generously sized bedrooms, including a spacious primary retreat featuring a walk-in closet and private 4-piece ensuite. The fully finished basement adds exceptional versatility with a large recreation room, fourth bedroom, and an additional full 4-piece bathroom, perfect for guests, a home office, or growing families. Enjoy summer evenings on the backyard patio backing onto green space, creating a peaceful setting for relaxing or hosting gatherings. Conveniently located near schools, shopping, restaurants, parks, and playgrounds, this home offers outstanding value in one of Calgary’s most vibrant northwest communities. A fantastic opportunity to own a stylish and move-in-ready home in Sage Hill - book your private showing today! (id:57810)
| MLS® Number | A2309725 |
| Property Type | Single Family |
| Community Name | Sage Hill |
| Amenities Near By | Park, Playground, Schools, Shopping |
| Community Features | Pets Allowed |
| Features | Parking |
| Parking Space Total | 2 |
| Plan | 1512217 |
| Bathroom Total | 4 |
| Bedrooms Above Ground | 3 |
| Bedrooms Below Ground | 1 |
| Bedrooms Total | 4 |
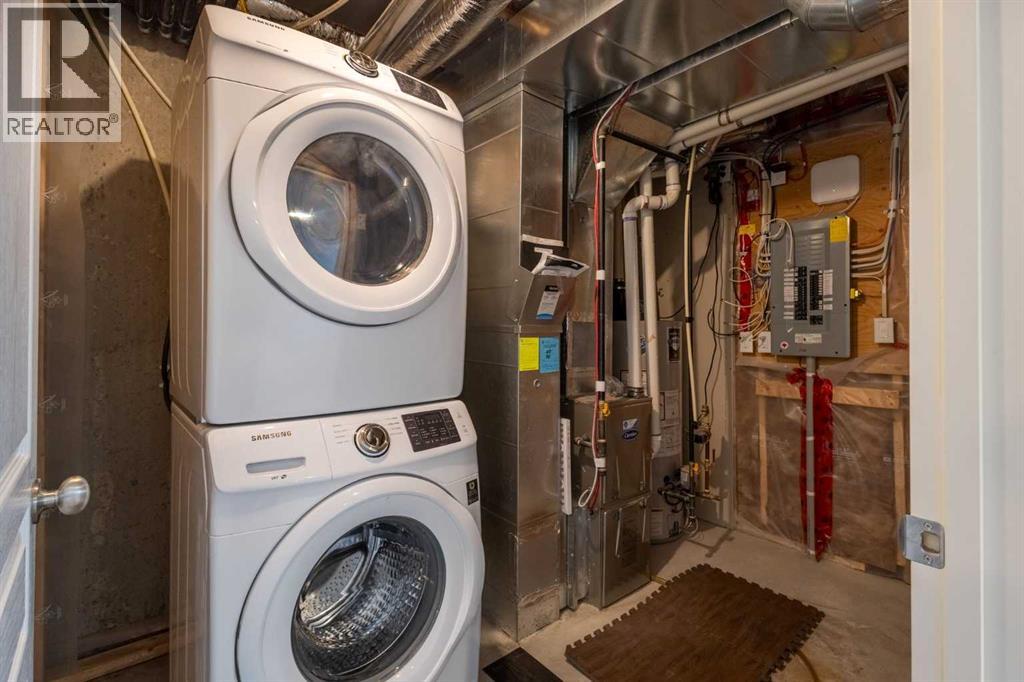
| Appliances | Washer, Refrigerator, Gas Stove(s), Dishwasher, Dryer, Microwave Range Hood Combo, Window Coverings |
| Basement Development | Finished |
| Basement Type | Full (finished) |
| Constructed Date | 2014 |
| Construction Material | Wood Frame |
| Construction Style Attachment | Attached |
| Cooling Type | None |
| Exterior Finish | Vinyl Siding |
| Flooring Type | Carpeted, Laminate |
| Foundation Type | Poured Concrete |
| Half Bath Total | 1 |
| Heating Type | Forced Air |
| Stories Total | 2 |
| Size Interior | 1,268 Sqft |
| Total Finished Area | 1267.97 Sqft |
| Type | Row / Townhouse |
| Attached Garage | 1 |
| Acreage | No |
| Fence Type | Not Fenced |
| Land Amenities | Park, Playground, Schools, Shopping |
| Size Total Text | Unknown |
| Zoning Description | M-1 D75 |
| Level | Type | Length | Width | Dimensions |
|---|---|---|---|---|
| Basement | Recreational, Games Room | 14.75 Ft x 11.33 Ft | ||
| Basement | Bedroom | 10.00 Ft x 12.50 Ft | ||
| Basement | 4pc Bathroom | 5.00 Ft x 7.83 Ft | ||
| Main Level | Living Room | 13.58 Ft x 11.50 Ft | ||
| Main Level | Kitchen | 13.33 Ft x 11.33 Ft | ||
| Main Level | Dining Room | 10.00 Ft x 15.25 Ft | ||
| Main Level | 2pc Bathroom | 4.83 Ft x 4.83 Ft | ||
| Upper Level | Primary Bedroom | 11.25 Ft x 10.58 Ft | ||
| Upper Level | Bedroom | 8.50 Ft x 8.83 Ft | ||
| Upper Level | Bedroom | 9.00 Ft x 9.42 Ft | ||
| Upper Level | 4pc Bathroom | 8.00 Ft x 4.83 Ft | ||
| Upper Level | 4pc Bathroom | 8.00 Ft x 4.83 Ft |
https://www.realtor.ca/real-estate/29728496/1908-881-sage-valley-boulevard-nw-calgary-sage-hill
Contact us for more information

The trademarks REALTOR®, REALTORS®, and the REALTOR® logo are controlled by The Canadian Real Estate Association (CREA) and identify real estate professionals who are members of CREA. The trademarks MLS®, Multiple Listing Service® and the associated logos are owned by The Canadian Real Estate Association (CREA) and identify the quality of services provided by real estate professionals who are members of CREA. The trademark DDF® is owned by The Canadian Real Estate Association (CREA) and identifies CREA's Data Distribution Facility (DDF®)