4 Bedroom
4 Bathroom
1,631 sqft
Fireplace
None
Forced Air, In Floor Heating
Lawn
$619,900
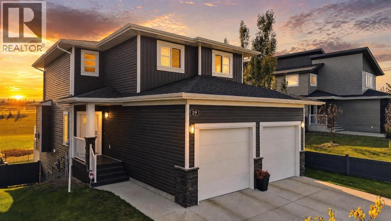
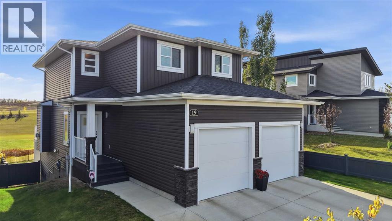
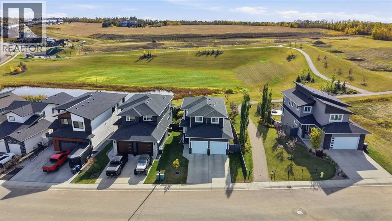
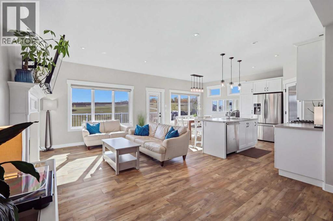
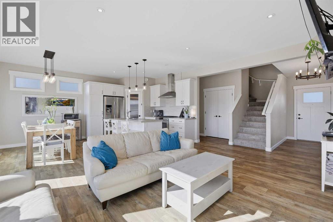
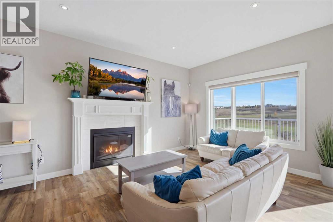
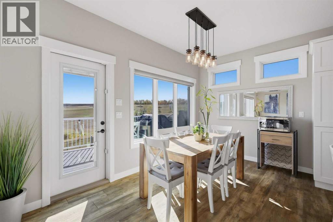
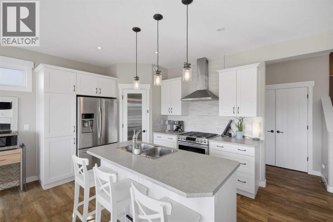
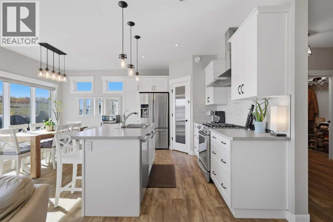
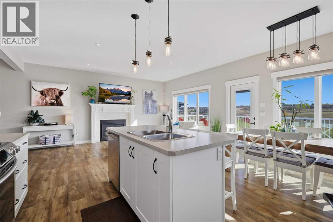
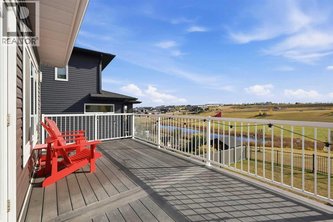
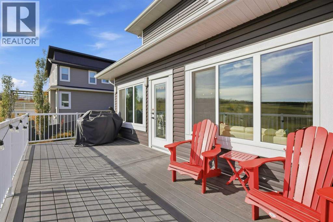
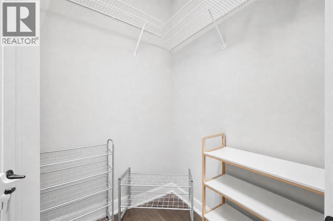
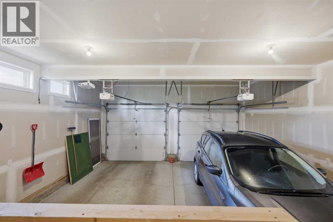
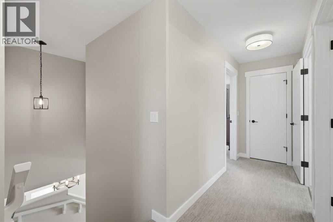
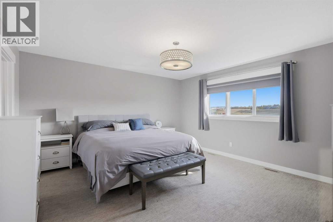
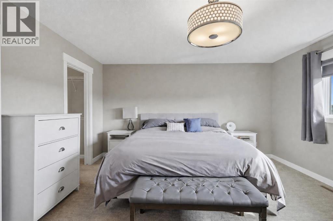
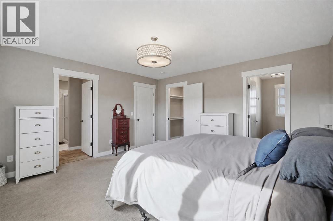
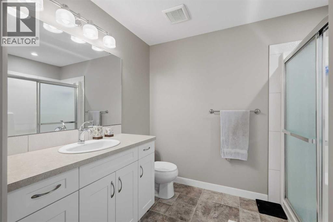
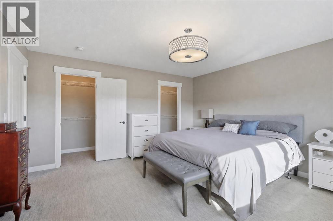
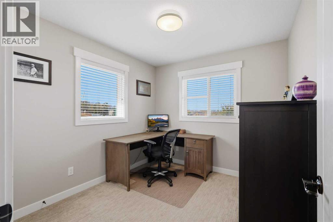
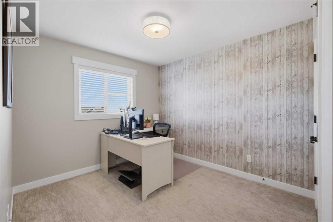
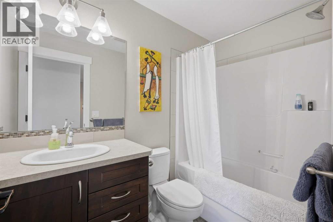
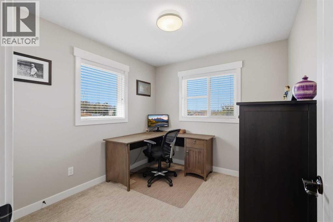
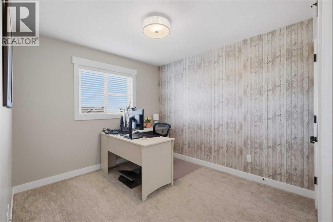
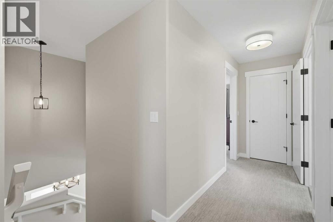
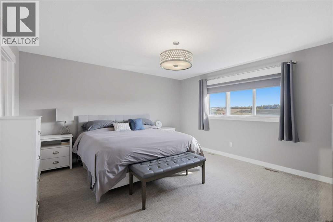
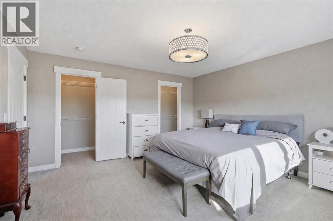
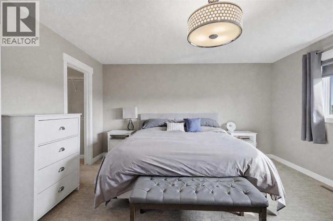
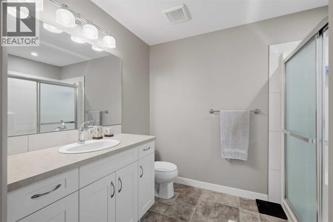
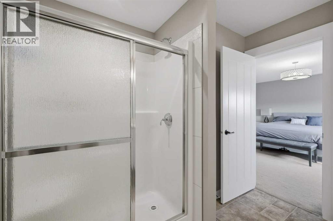
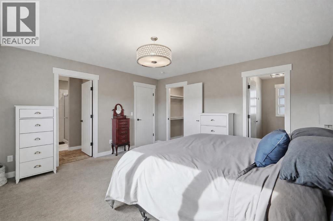
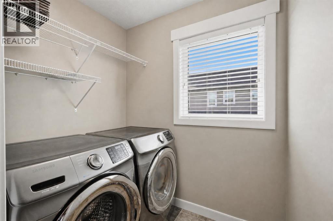
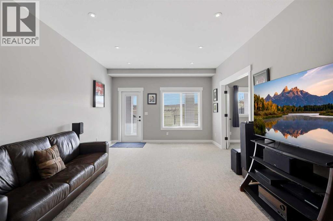
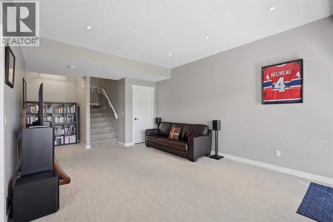
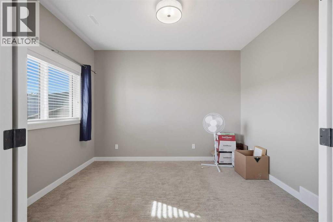
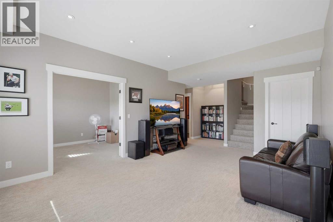
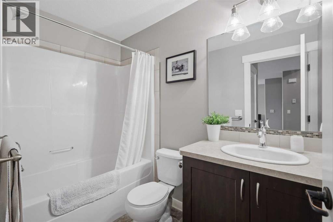
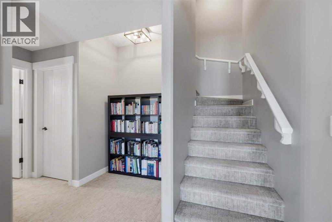
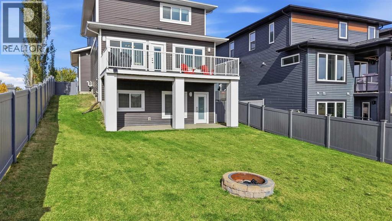
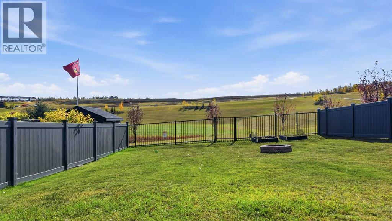
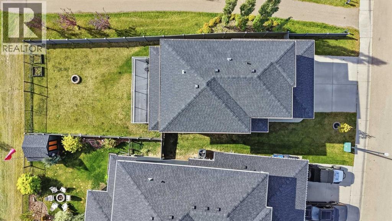
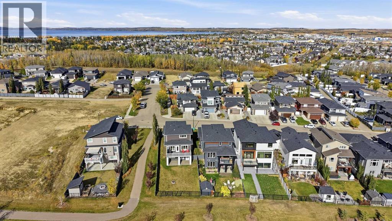
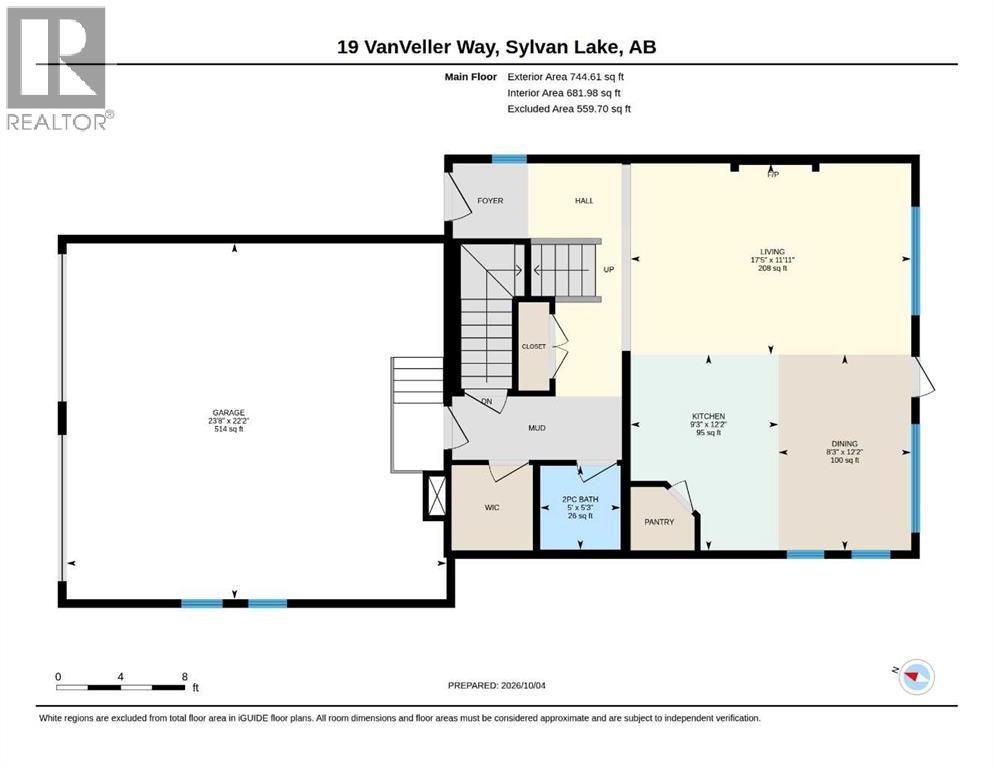
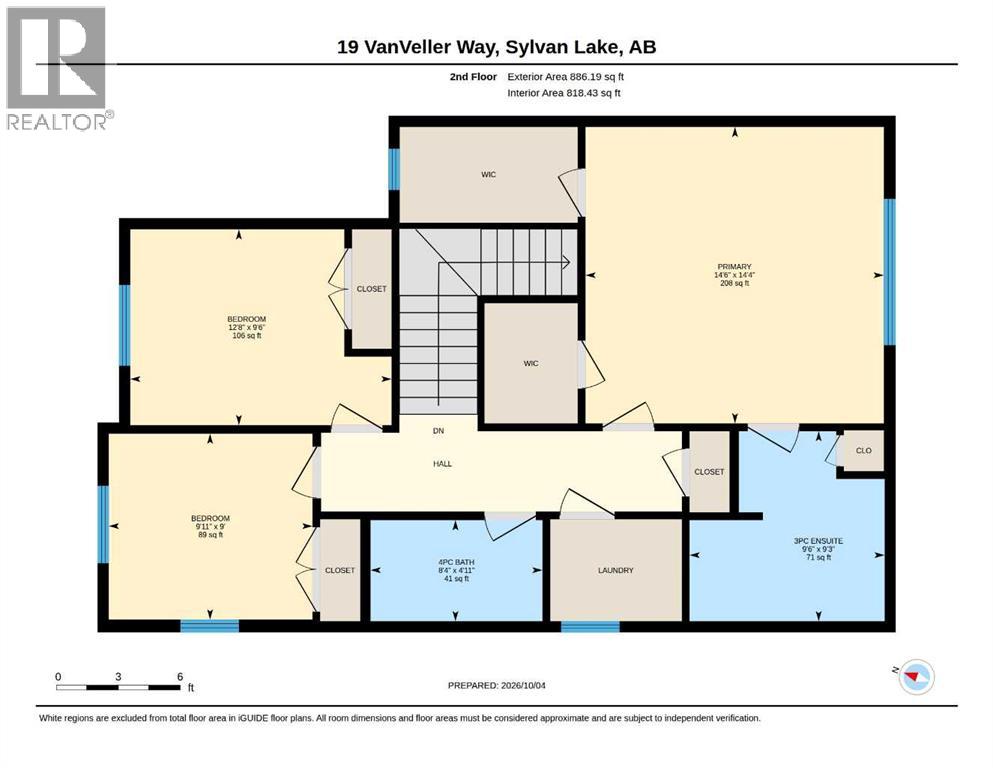
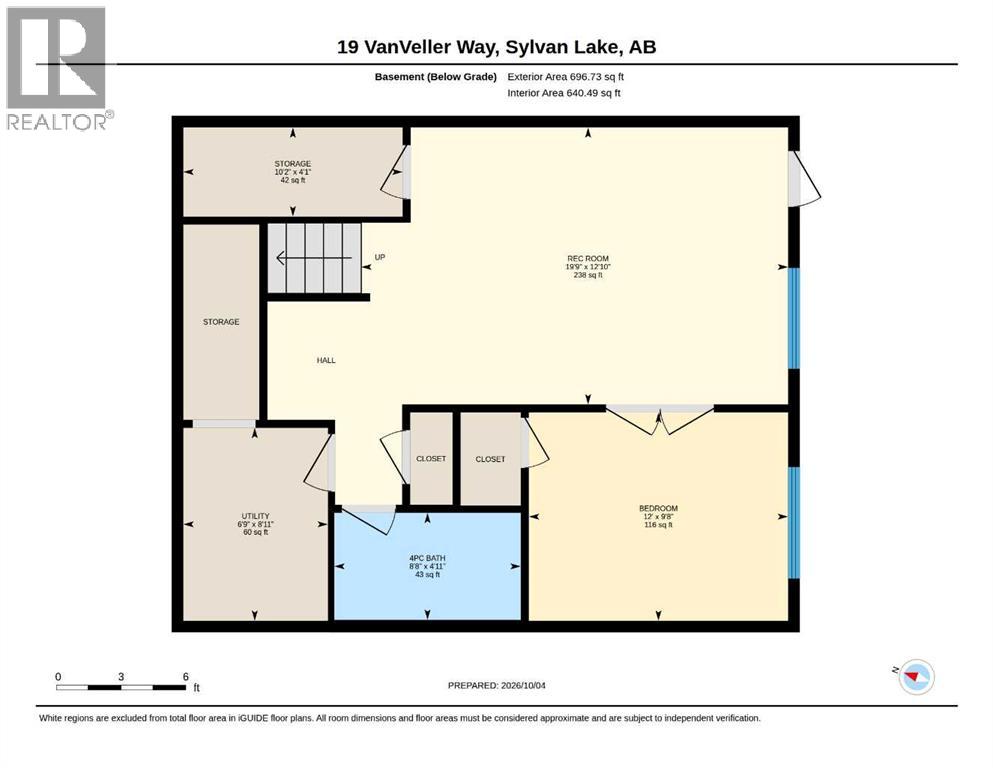
Welcome to #19 VanVeller Way, Sylvan Lake! A stunning 4-bedroom, 4-bathroom, fully developed two-storey in the desirable Vista, perfectly positioned overlooking an expansive green space with no neighbours behind!Step inside to a beautiful, sun-soaked main level featuring upgraded cabinetry, durable vinyl plank flooring, a gorgeous gas fireplace with an impressive mantle surround, and a spacious kitchen designed for both everyday living and entertaining. The kitchen comes complete with a large island, gas range, stainless steel appliance package, and large pantry. Just off the kitchen and dining area, head out onto the massive south-exposed composite deck—the perfect place to soak up the sun, enjoy those incredible Sylvan Lake summers and BBQs, and watch the kids play.Storage is abundant throughout the home, including a convenient boot room just off the large double attached garage and an additional storage room in the basement.Upstairs, the spacious primary suite offers his-and-hers walk-in closets, a large ensuite, and fantastic south-facing views. Two additional bedrooms, a 4-piece bathroom, and a conveniently located upper-floor laundry room complete the level.The fully developed walkout basement adds even more exceptional living space, featuring a large family room, additional bedroom, 4-piece bathroom, and in-floor heating. Walk directly outside to the exposed aggregate lower patio—a great space to entertain in the evening—and a large backyard complete with a fire pit, giving you plenty of room to relax and enjoy the outdoors.Additional features include a water softener, window coverings throughout, in-floor heating in the basement, and a large double attached garage.The green space directly behind the home provides year-round enjoyment, from tobogganing and skating on the outdoor hockey rink in the winter to playing soccer and football in the summer. You’re also conveniently located close to schools, shopping, the Sylvan Lake Disc Golf Course, and the many kilometres of walking trails throughout the community. The location also offers quick access to Highway 11, making it ideal for commuters.An incredible location, exceptional space, and a fantastic price—this is a home you won’t want to miss! (id:57810)
Property Details
|
MLS® Number
|
A2350058 |
|
Property Type
|
Single Family |
|
Community Name
|
Vista |
|
Amenities Near By
|
Golf Course, Park, Playground, Schools, Shopping, Water Nearby |
|
Community Features
|
Golf Course Development, Lake Privileges |
|
Features
|
See Remarks, Pvc Window, No Neighbours Behind, Closet Organizers, Gas Bbq Hookup |
|
Parking Space Total
|
4 |
|
Plan
|
1325350 |
|
Structure
|
Deck, See Remarks |
Building
|
Bathroom Total
|
4 |
|
Bedrooms Above Ground
|
3 |
|
Bedrooms Below Ground
|
1 |
|
Bedrooms Total
|
4 |
|
Appliances
|
Refrigerator, Range - Gas, Dishwasher, Hood Fan, Window Coverings, Washer & Dryer |
|
Basement Development
|
Finished |
|
Basement Features
|
Walk Out |
|
Basement Type
|
Full (finished) |
|
Constructed Date
|
2016 |
|
Construction Material
|
Wood Frame |
|
Construction Style Attachment
|
Detached |
|
Cooling Type
|
None |
|
Exterior Finish
|
Vinyl Siding |
|
Fireplace Present
|
Yes |
|
Fireplace Total
|
1 |
|
Flooring Type
|
Carpeted, Vinyl Plank |
|
Foundation Type
|
Poured Concrete |
|
Half Bath Total
|
1 |
|
Heating Fuel
|
Natural Gas |
|
Heating Type
|
Forced Air, In Floor Heating |
|
Stories Total
|
2 |
|
Size Interior
|
1,631 Sqft |
|
Total Finished Area
|
1631 Sqft |
|
Type
|
House |
Parking
Land
|
Acreage
|
No |
|
Fence Type
|
Fence |
|
Land Amenities
|
Golf Course, Park, Playground, Schools, Shopping, Water Nearby |
|
Landscape Features
|
Lawn |
|
Size Depth
|
39.93 M |
|
Size Frontage
|
11.58 M |
|
Size Irregular
|
5464.00 |
|
Size Total
|
5464 Sqft|4,051 - 7,250 Sqft |
|
Size Total Text
|
5464 Sqft|4,051 - 7,250 Sqft |
|
Zoning Description
|
R5 |
Rooms
| Level |
Type |
Length |
Width |
Dimensions |
|
Lower Level |
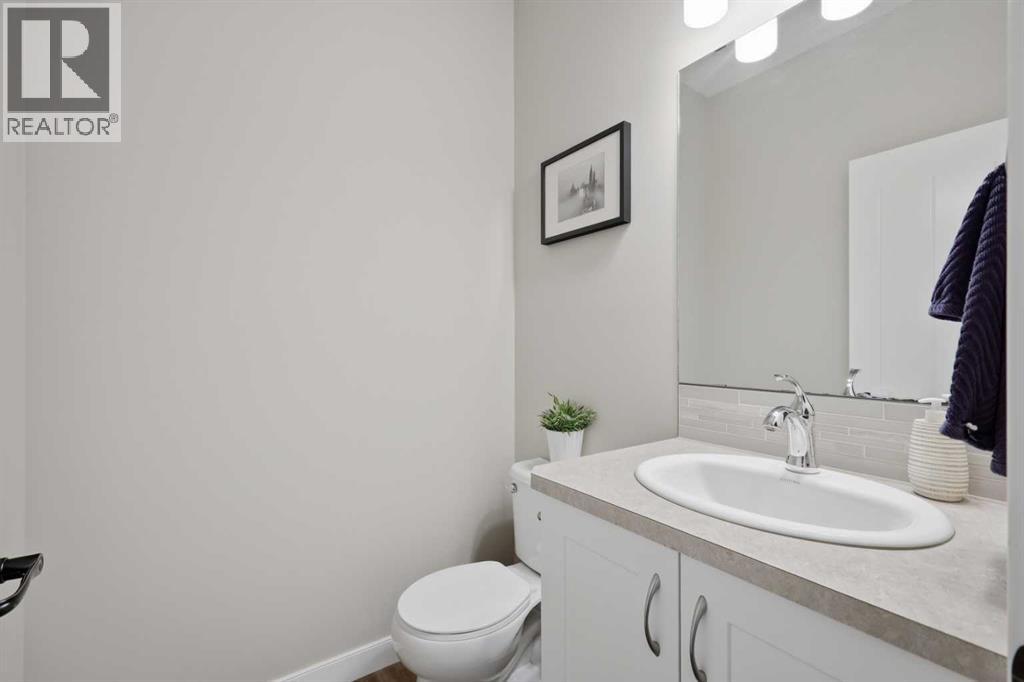
4pc Bathroom |
|
|
Measurements not available |
|
Lower Level |
Bedroom |
|
|
9.67 Ft x 12.00 Ft |
|
Lower Level |
Family Room |
|
|
12.83 Ft x 19.75 Ft |
|
Lower Level |
Storage |
|
|
10.17 Ft x 4.08 Ft |
|
Lower Level |
Furnace |
|
|
8.92 Ft x 6.75 Ft |
|
Main Level |
2pc Bathroom |
|
|
Measurements not available |
|
Main Level |
Dining Room |
|
|
12.17 Ft x 8.25 Ft |
|
Main Level |
Kitchen |
|
|
12.17 Ft x 9.25 Ft |
|
Main Level |
Living Room |
|
|
17.42 Ft x 11.92 Ft |
|
Upper Level |
3pc Bathroom |
|
|
9.25 Ft x 9.50 Ft |
|
Upper Level |
4pc Bathroom |
|
|
Measurements not available |
|
Upper Level |
Bedroom |
|
|
9.00 Ft x 10.00 Ft |
|
Upper Level |
Bedroom |
|
|
9.50 Ft x 12.67 Ft |
|
Upper Level |
Primary Bedroom |
|
|
14.33 Ft x 14.50 Ft |
|
Upper Level |
Laundry Room |
|
|
4.92 Ft x 6.00 Ft |
https://www.realtor.ca/real-estate/30363238/19-vanveller-way-sylvan-lake-vista