3 Bedroom
2 Bathroom
1,158 sqft
None
Forced Air
$309,500
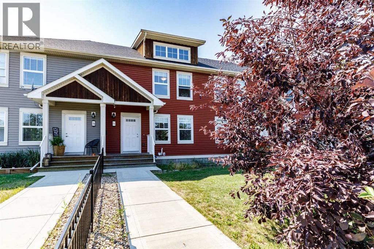
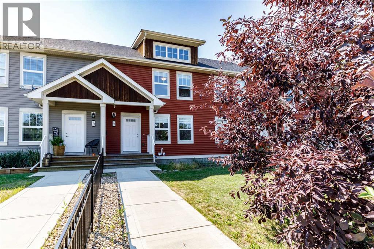
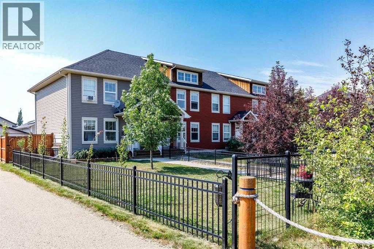
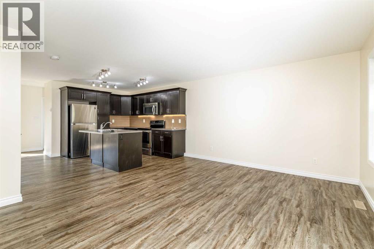
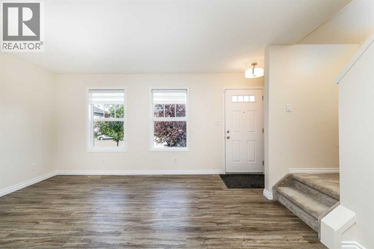
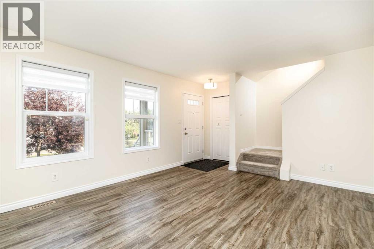
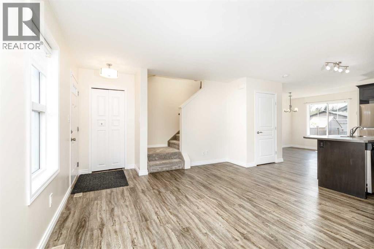
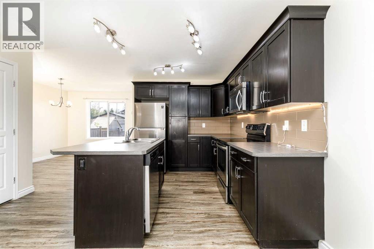
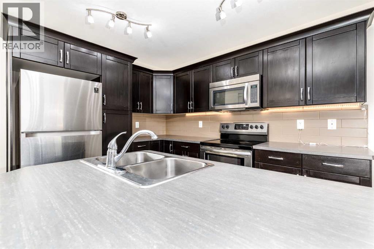
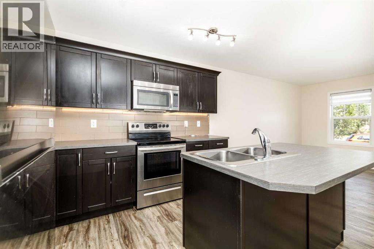
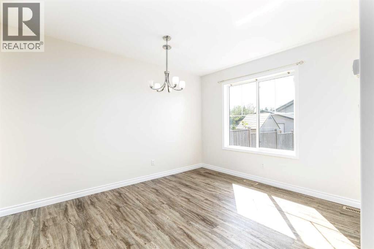
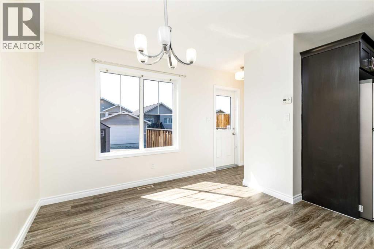
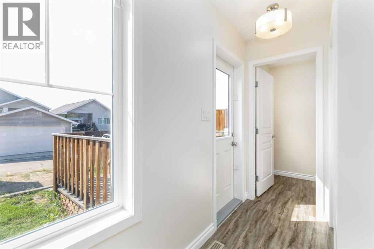
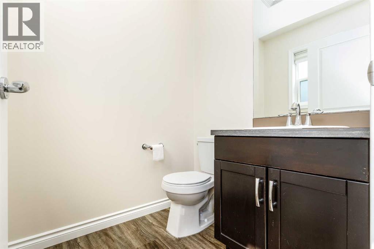
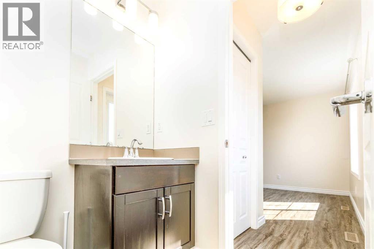
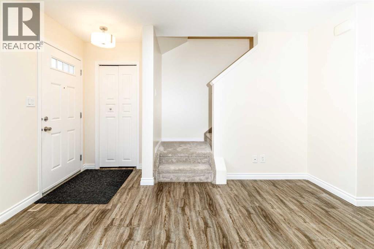
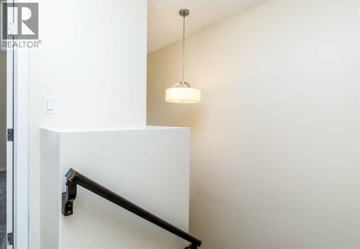
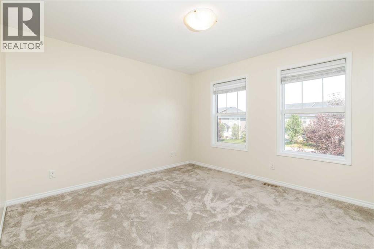
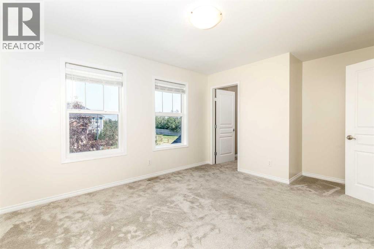
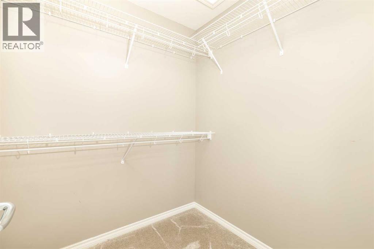
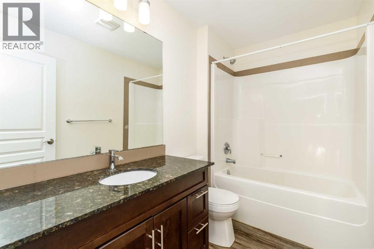
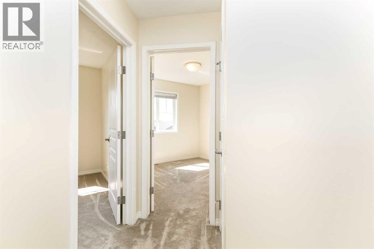
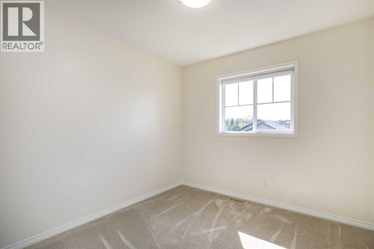
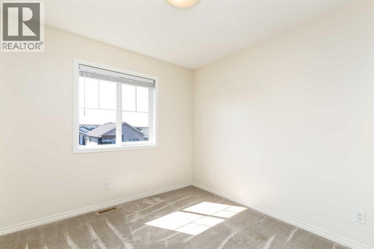
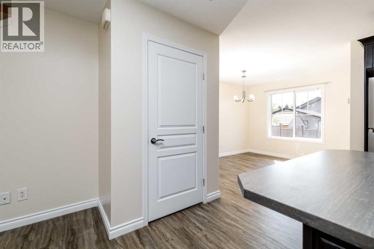
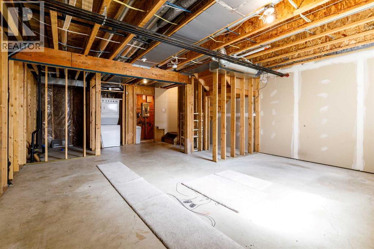
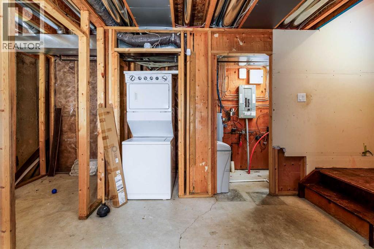
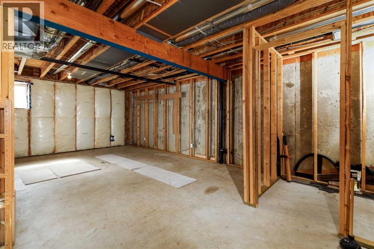

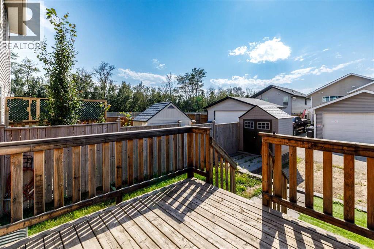
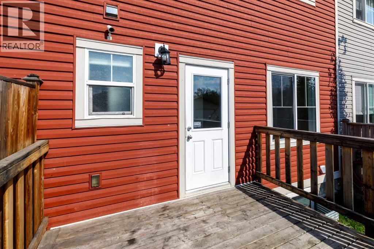
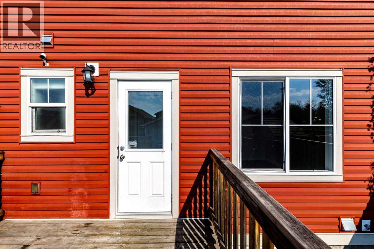
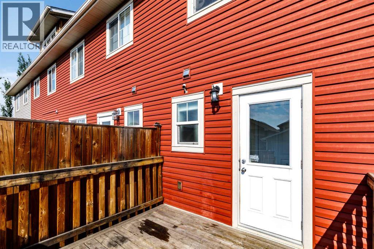
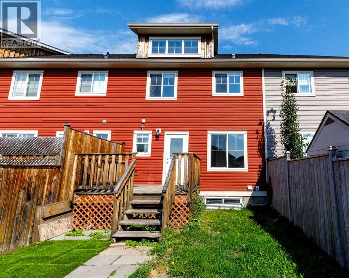
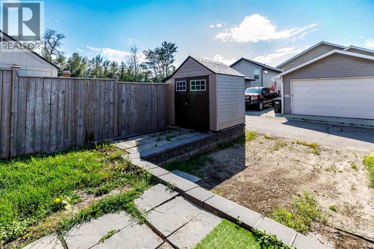
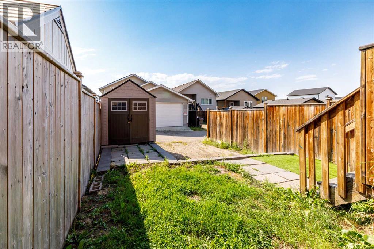
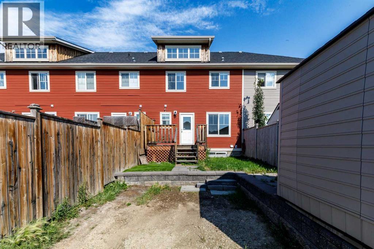
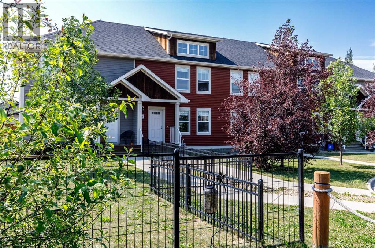

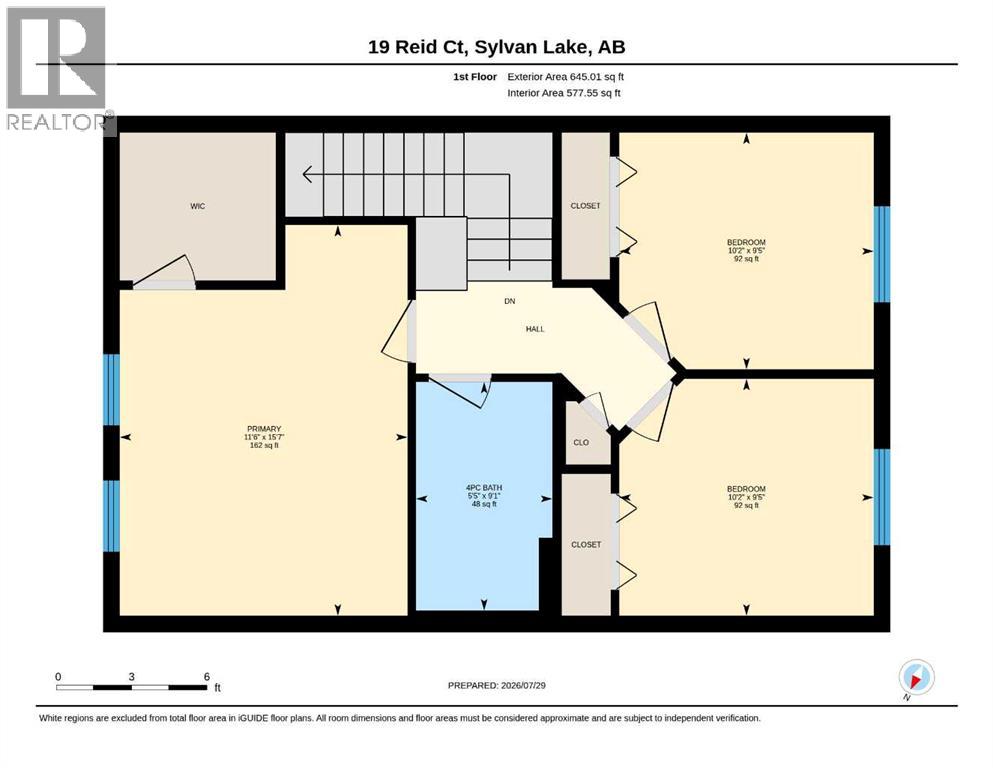
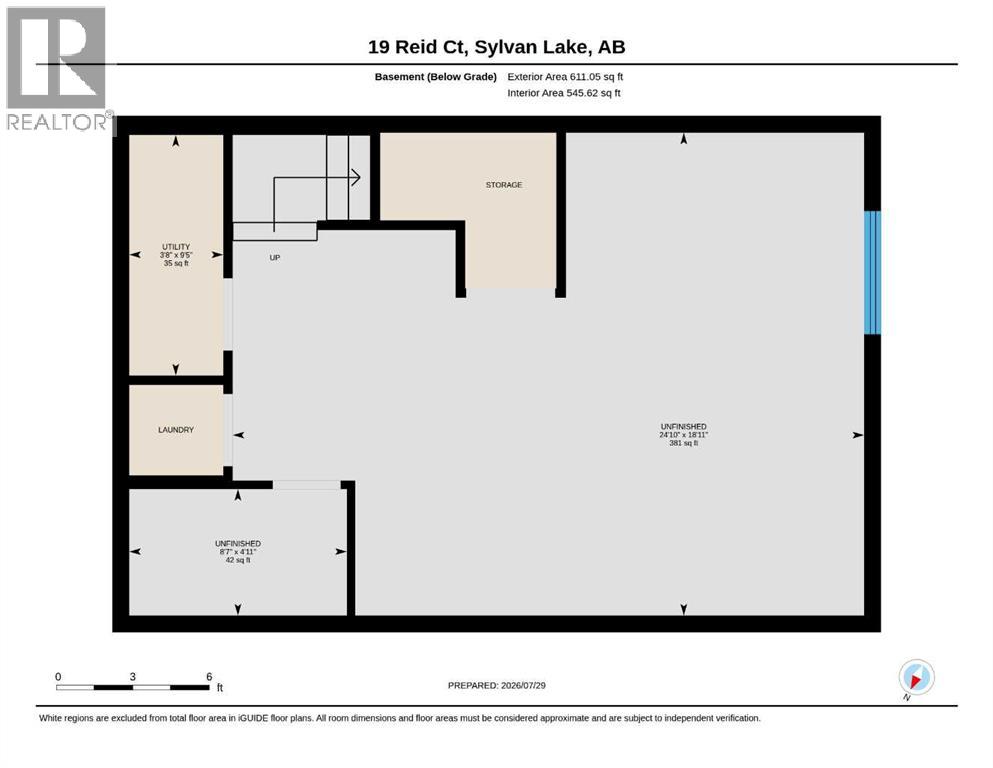
Looking for a reasonably priced townhouse with no condo fees. This 2 story is perfect for the first time home buyer or an investor looking for a renter. It's located on the end of a close in Ryder’s Ridge. The main floor has up to a good sized living room and kitchen with dark cabinets, upgraded stainless steel appliances, fully tiled back splash, and an island with eat up bar and dining space. There is also a half bathroom with sink and toilet just off the back deck entrance. Upper level features a master bedroom with walk-in closet, 4 piece bathroom, and 2 more bedrooms. Carpet was replaced around 6 years ago. Some areas have just been repainted. The basement is unfinished with stacked washer dryer and water softener and well thought out for future development. Out back there is a parking pad in the rear with paved back lane access and a storage shed. Available now for quick possession (id:57810)
Property Details
|
MLS® Number
|
A2333260 |
|
Property Type
|
Single Family |
|
Community Name
|
Beacon Hill |
|
Amenities Near By
|
Water Nearby |
|
Community Features
|
Lake Privileges |
|
Features
|
Back Lane, Pvc Window |
|
Parking Space Total
|
1 |
|
Plan
|
13223636 |
|
Structure
|
Deck |
Building
|
Bathroom Total
|
2 |
|
Bedrooms Above Ground
|
3 |
|
Bedrooms Total
|
3 |
|
Appliances
|
Refrigerator, Dishwasher, Stove, Washer/dryer Stack-up |
|
Basement Development
|
Unfinished |
|
Basement Type
|
Full (unfinished) |
|
Constructed Date
|
2014 |
|
Construction Style Attachment
|
Attached |
|
Cooling Type
|
None |
|
Exterior Finish
|
Vinyl Siding |
|
Flooring Type
|
Carpeted, Laminate, Linoleum |
|
Foundation Type
|
Poured Concrete |
|
Half Bath Total
|
1 |
|
Heating Fuel
|
Natural Gas |
|
Heating Type
|
Forced Air |
|
Stories Total
|
2 |
|
Size Interior
|
1,158 Sqft |
|
Total Finished Area
|
1158 Sqft |
|
Type
|
Row / Townhouse |
Parking
Land
|
Acreage
|
No |
|
Fence Type
|
Partially Fenced |
|
Land Amenities
|
Water Nearby |
|
Size Depth
|
34.14 M |
|
Size Frontage
|
7.62 M |
|
Size Irregular
|
2059.00 |
|
Size Total
|
2059 Sqft|0-4,050 Sqft |
|
Size Total Text
|
2059 Sqft|0-4,050 Sqft |
|
Zoning Description
|
R3 |
Rooms
| Level |
Type |
Length |
Width |
Dimensions |
|
Second Level |
4pc Bathroom |
|
|
9.08 Ft x 5.42 Ft |
|
Second Level |
Primary Bedroom |
|
|
15.58 Ft x 11.50 Ft |
|
Second Level |
Bedroom |
|
|
9.42 Ft x 10.17 Ft |
|
Second Level |
Bedroom |
|
|
9.42 Ft x 10.17 Ft |
|
Main Level |
Living Room |
|
|
15.42 Ft x 13.00 Ft |
|
Main Level |
Kitchen |
|
|
12.83 Ft x 10.92 Ft |
|
Main Level |
Dining Room |
|
|
10.17 Ft x 12.08 Ft |
|
Main Level |
2pc Bathroom |
|
|
5.00 Ft x 5.58 Ft |
https://www.realtor.ca/real-estate/30095791/19-reid-court-sylvan-lake-beacon-hill