4 Bedroom
3 Bathroom
1,213 sqft
Bi-Level
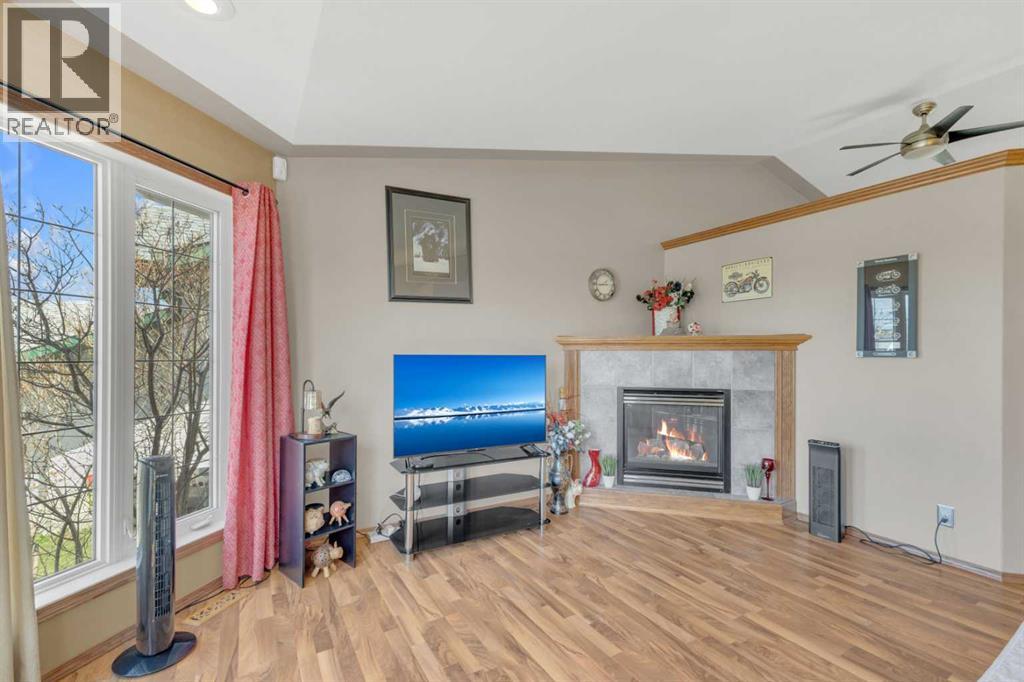
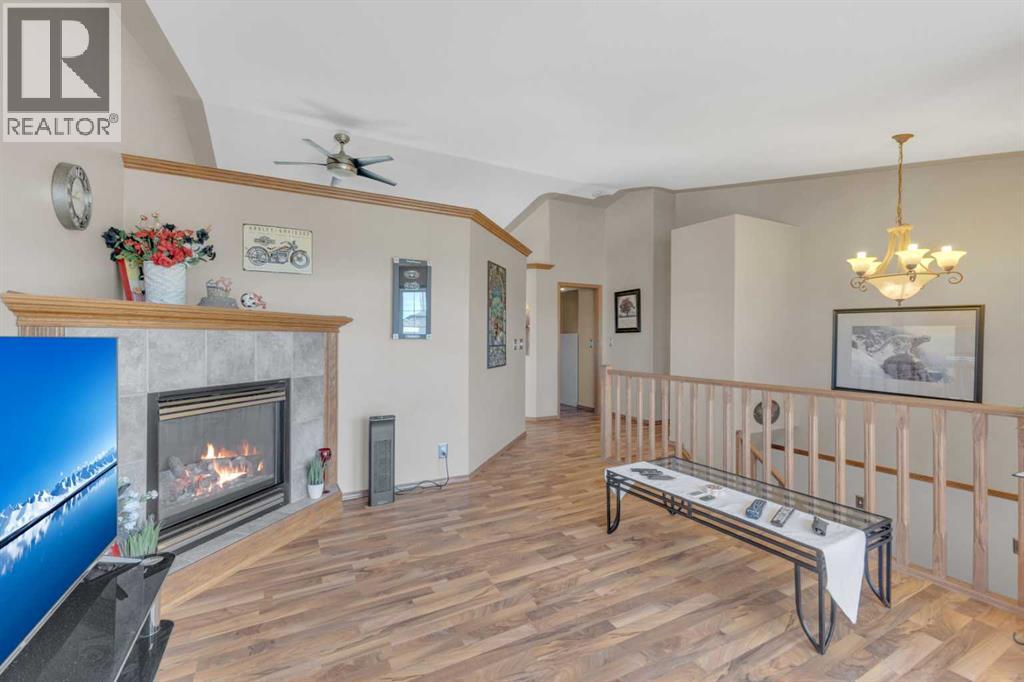
Fireplace
Above Ground Pool
Central Air Conditioning
Forced Air
Landscaped
$464,999
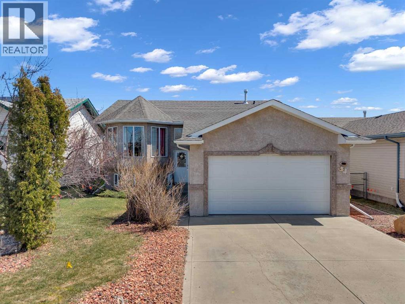
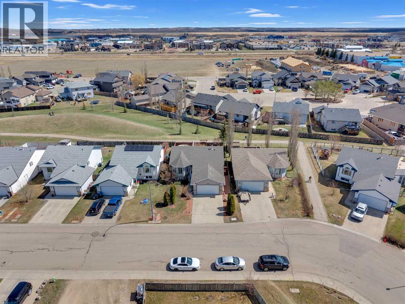
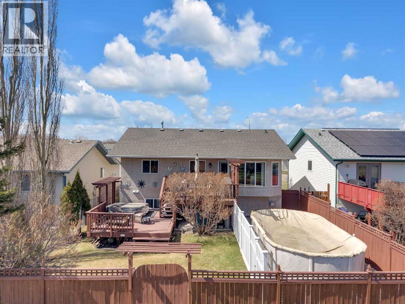
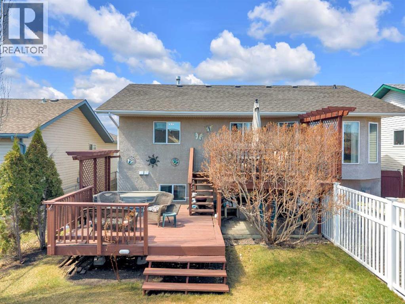
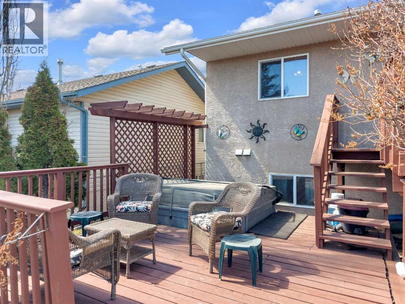
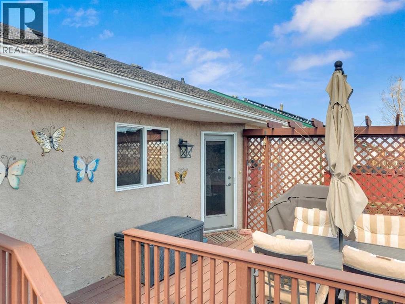
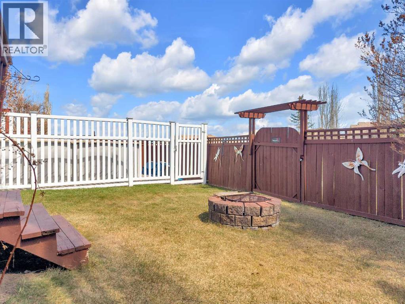
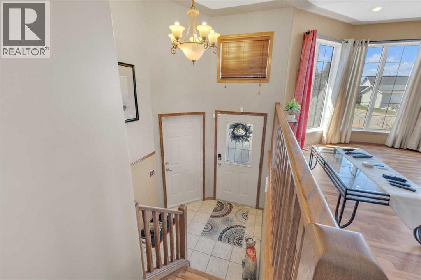
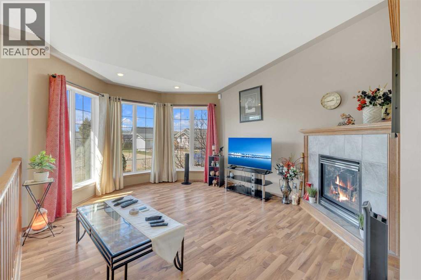
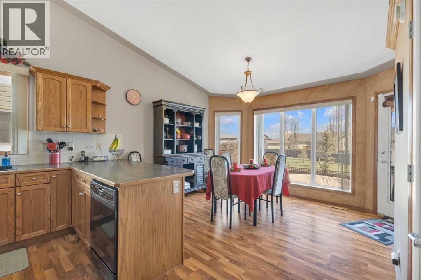
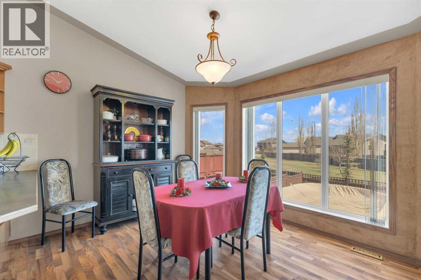
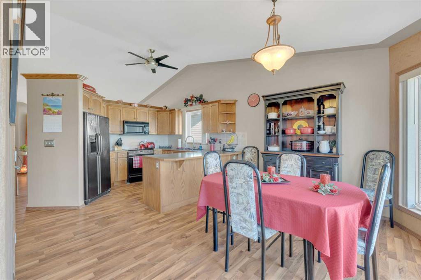
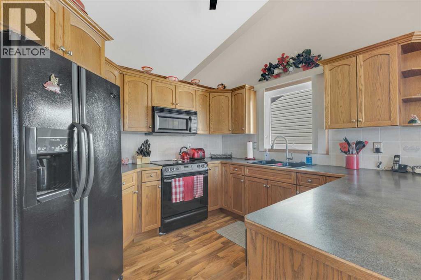
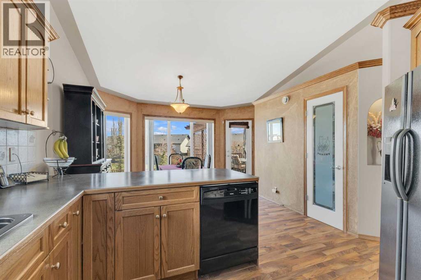
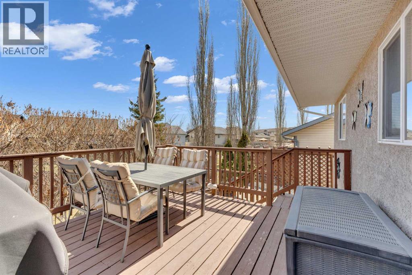
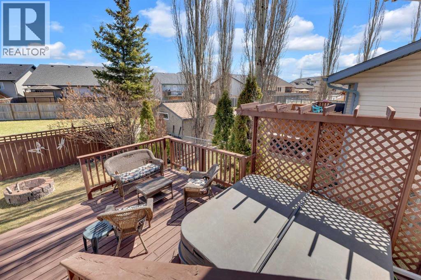
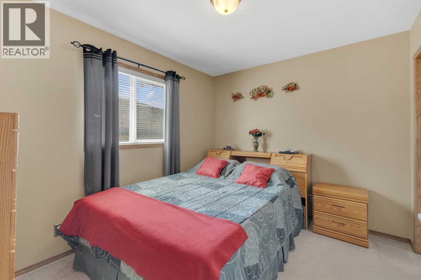
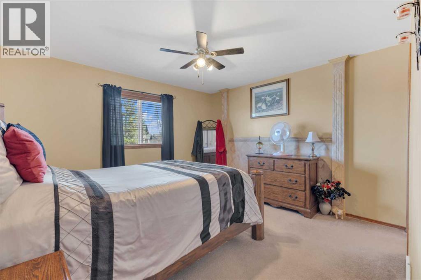
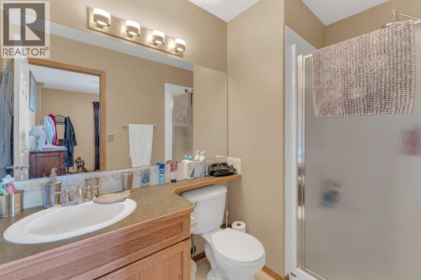
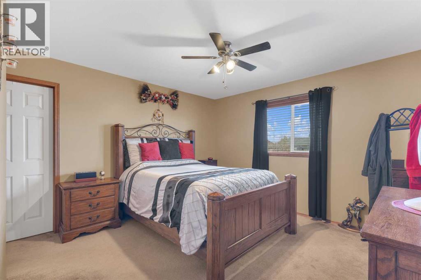
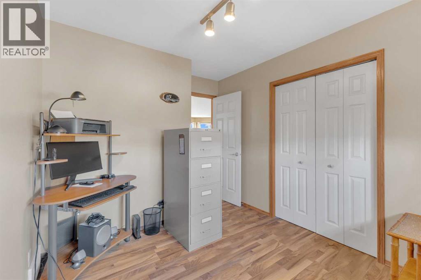
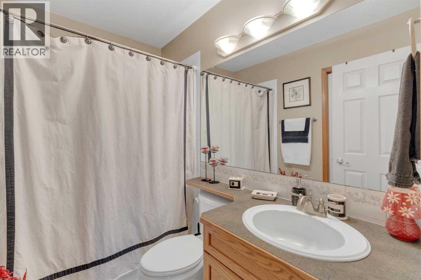
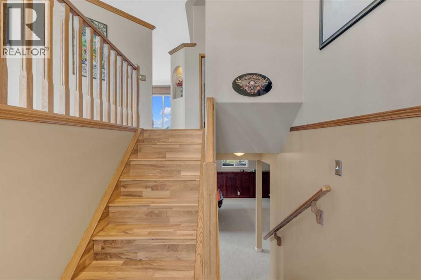
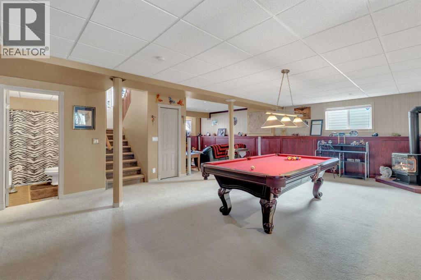
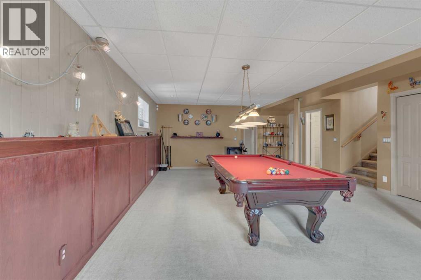
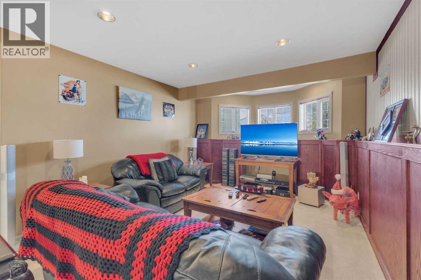
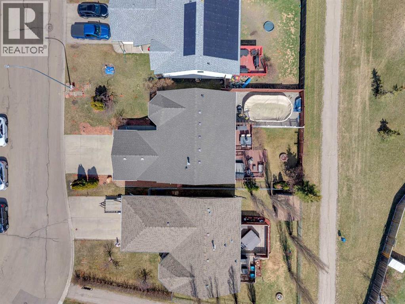
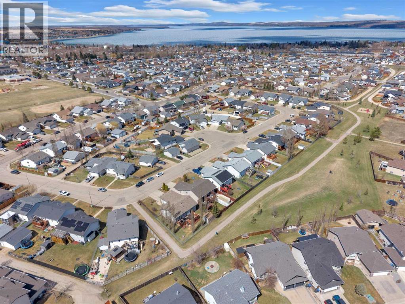
If you are looking for a well cared for, affordable family home full of great features then, welcome home! Located in a quiet area, backing onto a small green space, and includes both a pool and hot tub!. Your family can move right in and enjoy everything this property has to offer. There are 4 bedrooms, 3 baths, huge family/rec room, 2 fireplaces & beautifully landscaped/ fenced backyard. This is one of the cleanest homes you can find on the market. Entertain with direct access from the kitchen to the multi tier deck, hot tub, and pool. Some updates include: hot water tank(2025), hot tub controls(2025), pool heater(2024), new shingles+ leaf filter installed(2019). (id:57810)
Property Details
|
MLS® Number
|
A2308288 |
|
Property Type
|
Single Family |
|
Community Name
|
Hewlett Park |
|
Amenities Near By
|
Golf Course, Playground, Recreation Nearby, Schools, Shopping |
|
Community Features
|
Golf Course Development |
|
Features
|
Pvc Window |
|
Parking Space Total
|
4 |
|
Plan
|
9926225 |
|
Pool Type
|
Above Ground Pool |
|
Structure
|
Deck |
Building
|
Bathroom Total
|
3 |
|
Bedrooms Above Ground
|
3 |
|
Bedrooms Below Ground
|
1 |
|
Bedrooms Total
|
4 |
|
Amperage
|
100 Amp Service |
|
Appliances
|
Refrigerator, Dishwasher, Stove, Window Coverings, Washer & Dryer |
|
Architectural Style
|
Bi-level |
|
Basement Development
|
Finished |
|
Basement Type
|
Full (finished) |
|
Constructed Date
|
2000 |
|
Construction Material
|
Poured Concrete, Wood Frame |
|
Construction Style Attachment
|
Detached |
|
Cooling Type
|
Central Air Conditioning |
|
Exterior Finish
|
Concrete, Stucco |
|
Fire Protection
|
Smoke Detectors |
|
Fireplace Present
|
Yes |
|
Fireplace Total
|
2 |
|
Flooring Type
|
Carpeted, Laminate, Linoleum, Tile |
|
Foundation Type
|
Poured Concrete |
|
Heating Fuel
|
Natural Gas |
|
Heating Type
|
Forced Air |
|
Size Interior
|
1,213 Sqft |
|
Total Finished Area
|
1213 Sqft |
|
Type
|
House |
|
Utility Power
|
100 Amp Service |
|
Utility Water
|
Municipal Water |
Parking
|
Attached Garage
|
2 |
|
Garage
|
|
|
Heated Garage
|
|
Land
|
Acreage
|
No |
|
Fence Type
|
Fence |
|
Land Amenities
|
Golf Course, Playground, Recreation Nearby, Schools, Shopping |
|
Landscape Features
|
Landscaped |
|
Sewer
|
Municipal Sewage System |
|
Size Depth
|
33.83 M |
|
Size Frontage
|
15.24 M |
|
Size Irregular
|
5552.00 |
|
Size Total
|
5552 Sqft|4,051 - 7,250 Sqft |
|
Size Total Text
|
5552 Sqft|4,051 - 7,250 Sqft |
|
Zoning Description
|
R1 |
Rooms
| Level |
Type |
Length |
Width |
Dimensions |
|
Basement |
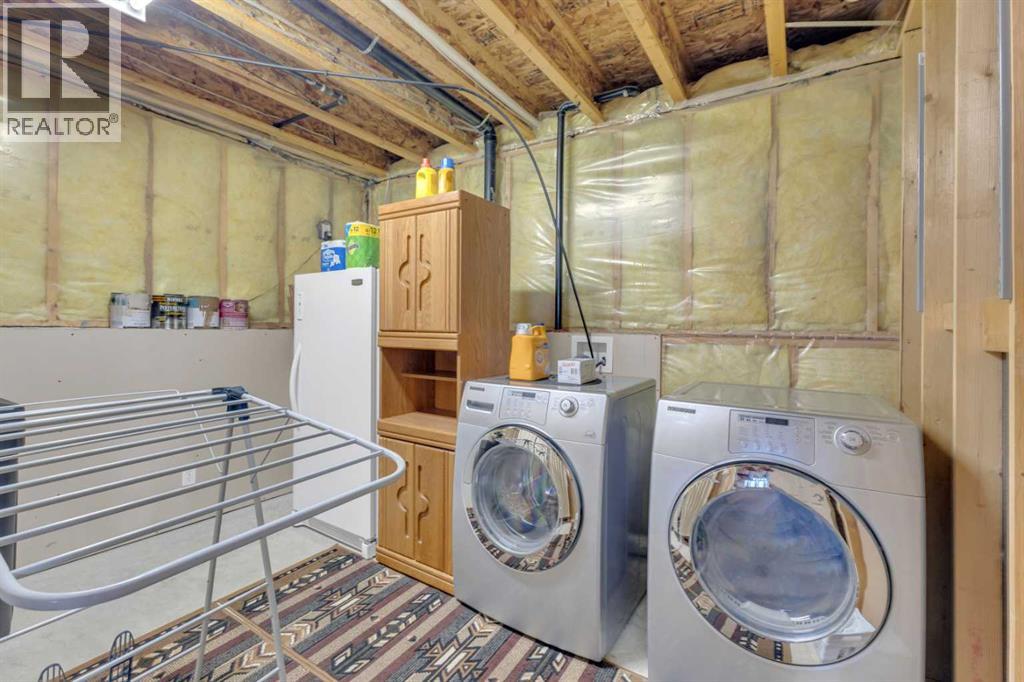
Furnace |
|
|
11.08 Ft x 13.42 Ft |
|
Basement |
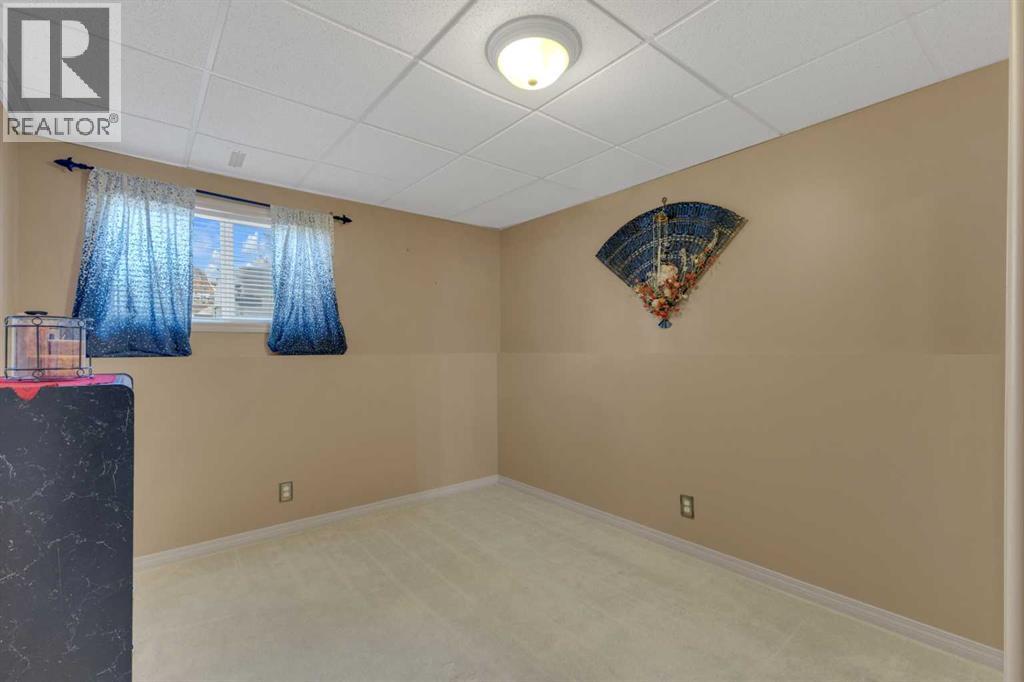
Bedroom |
|
|
9.75 Ft x 12.58 Ft |
|
Basement |
Recreational, Games Room |
|
|
28.33 Ft x 17.42 Ft |
|
Basement |
Family Room |
|
|
11.67 Ft x 12.75 Ft |
|
Basement |
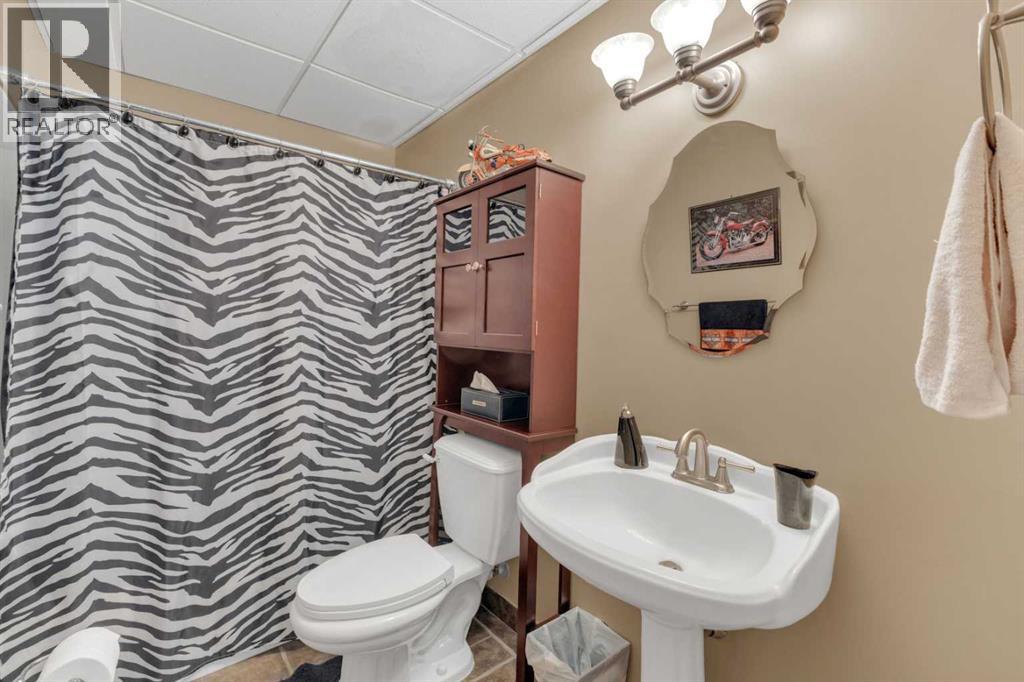
4pc Bathroom |
|
|
5.00 Ft x 8.58 Ft |
|
Main Level |
Living Room |
|
|
12.25 Ft x 15.25 Ft |
|
Main Level |
Eat In Kitchen |
|
|
13.92 Ft x 11.08 Ft |
|
Main Level |
Dining Room |
|
|
14.75 Ft x 9.58 Ft |
|
Main Level |
Bedroom |
|
|
8.83 Ft x 11.83 Ft |
|
Main Level |
Bedroom |
|
|
9.33 Ft x 11.17 Ft |
|
Main Level |
Primary Bedroom |
|
|
12.67 Ft x 15.17 Ft |
|
Main Level |
4pc Bathroom |
|
|
5.00 Ft x 7.83 Ft |
|
Main Level |
3pc Bathroom |
|
|
8.83 Ft x 5.08 Ft |
https://www.realtor.ca/real-estate/29717186/19-heenan-crescent-sylvan-lake-hewlett-park