4 Bedroom
4 Bathroom
1,618 sqft
Fireplace
Central Air Conditioning
Forced Air
Lawn
$625,000
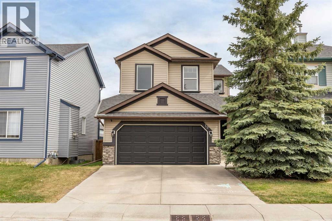
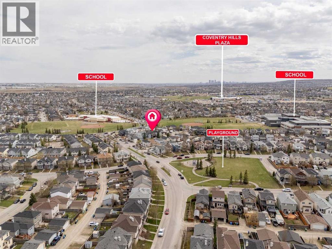
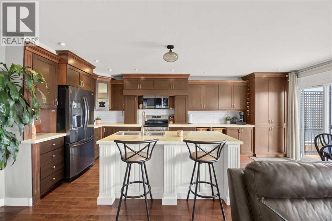
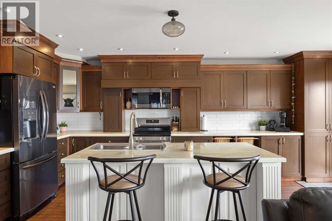
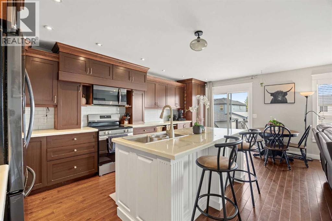
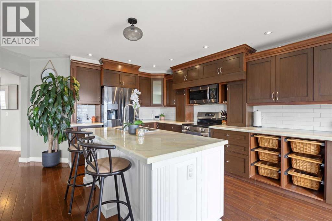
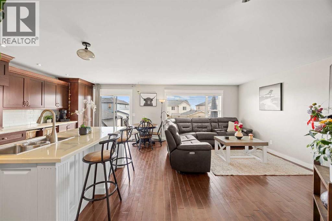
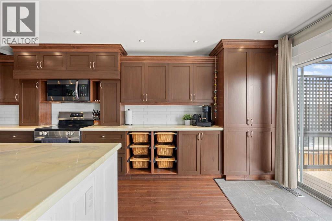
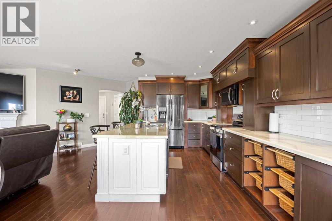
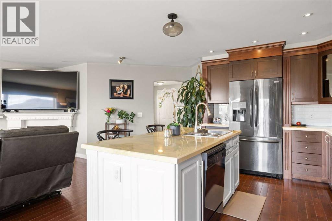
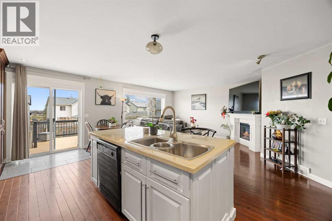
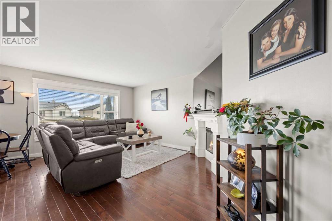
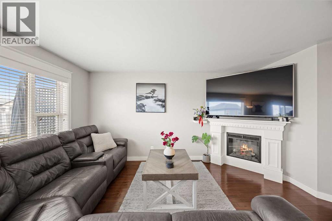
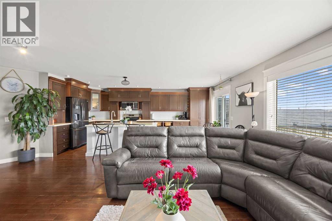
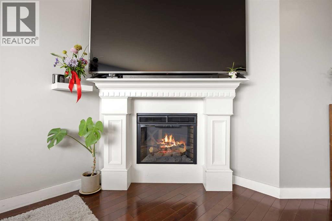
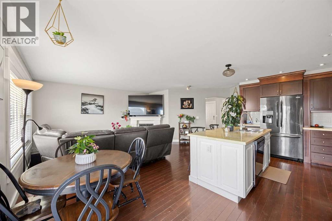
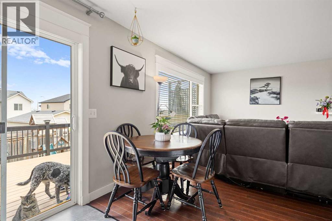
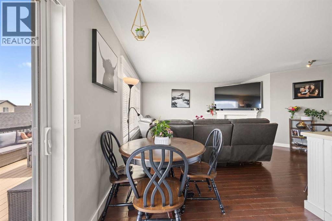
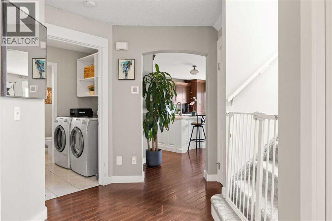
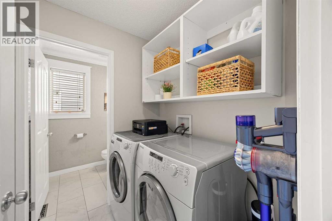
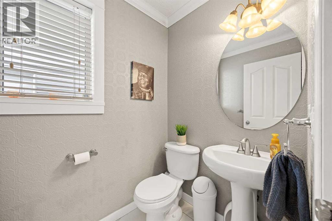
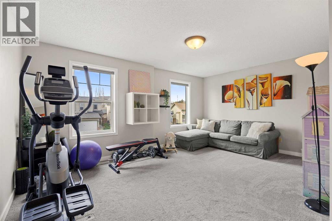
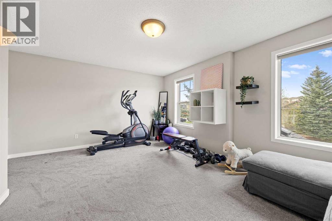
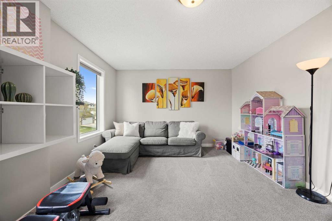
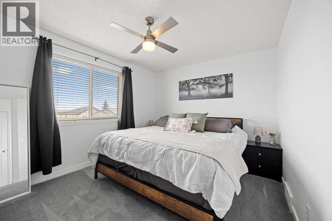
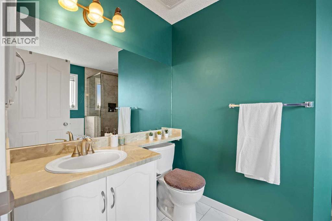
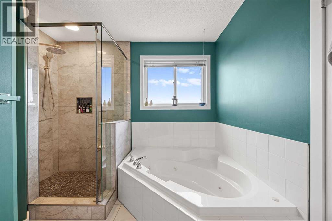
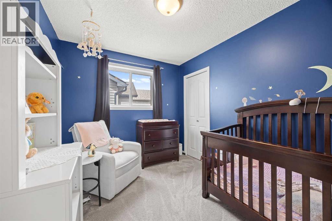
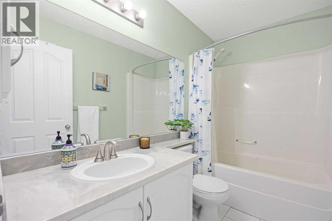
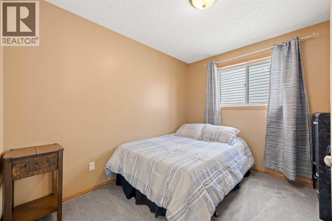
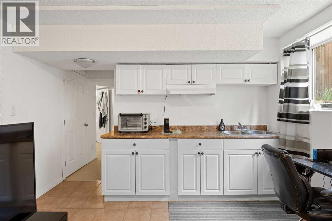
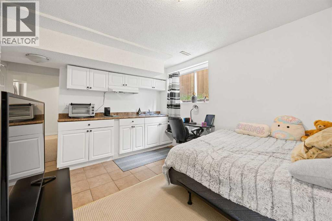
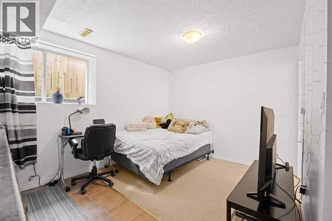
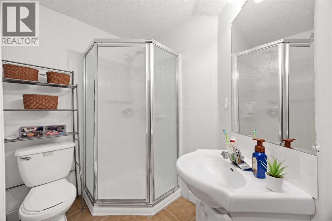
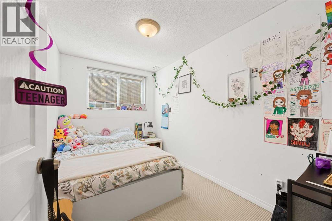
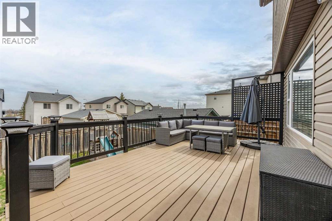
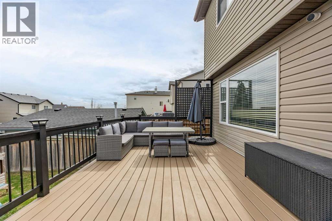
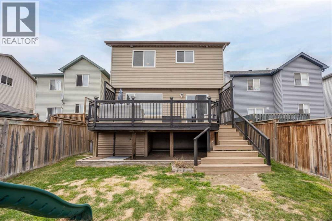
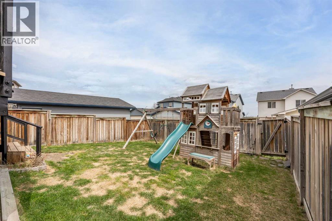
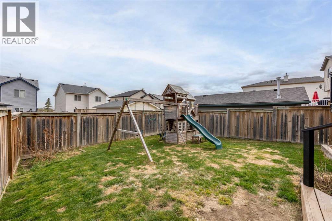
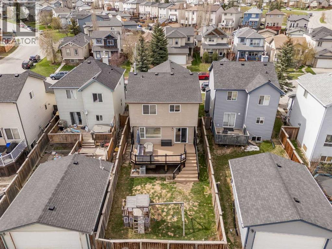
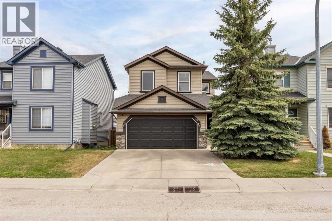
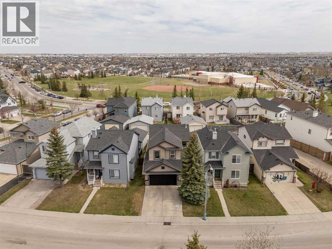
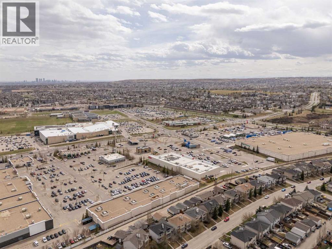
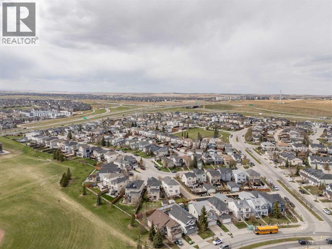
Welcome to this beautiful FULLY FINISHED and air-conditioned home offering over 2,260 SQ.FT. of developed living space in the heart of Coventry Hills! Ideally located just a 2-minute WALK TO TWO SCHOOLS and steps from a playground, this home combines space, comfort, and convenience. The main floor features HARDWOOD flooring & flat ceilings, a spacious foyer, and an impressive chef’s kitchen with gorgeous cabinetry, stainless steel appliances, a large island, ample counter space, and abundant storage. The bright dining area and inviting family room lead out to an OVERSIZED DECK with downtown views — perfect for summer BBQs and entertaining. Main floor laundry and a 2-piece bath complete this level. Upstairs offers a bright BONUS ROOM, a spacious primary retreat with RENOVATED ensuite and walk-in closet, plus two additional bedrooms and a full bathroom. The fully finished basement features large windows, a 4th bedroom, flex/den space, kitchenette, and an additional living area. Complete with a DOUBLE ATTACHED GARAGE and located close to shopping, amenities, the airport, and quick access to Stoney Trail, this is the perfect family home in an unbeatable location! (id:57810)
Property Details
|
MLS® Number
|
A2310202 |
|
Property Type
|
Single Family |
|
Community Name
|
Coventry Hills |
|
Amenities Near By
|
Park, Playground, Schools, Shopping |
|
Features
|
Cul-de-sac, Closet Organizers, Level |
|
Parking Space Total
|
4 |
|
Plan
|
0411332 |
|
Structure
|
Deck |
Building
|
Bathroom Total
|
4 |
|
Bedrooms Above Ground
|
3 |
|
Bedrooms Below Ground
|
1 |
|
Bedrooms Total
|
4 |
|
Appliances
|
Refrigerator, Dishwasher, Stove, Microwave Range Hood Combo, Window Coverings, Garage Door Opener, Washer & Dryer |
|
Basement Development
|
Finished |
|
Basement Type
|
Full (finished) |
|
Constructed Date
|
2004 |
|
Construction Material
|
Wood Frame |
|
Construction Style Attachment
|
Detached |
|
Cooling Type
|
Central Air Conditioning |
|
Exterior Finish
|
Vinyl Siding |
|
Fireplace Present
|
Yes |
|
Fireplace Total
|
1 |
|
Flooring Type
|
Carpeted, Hardwood, Tile |
|
Foundation Type
|
Poured Concrete |
|
Half Bath Total
|
1 |
|
Heating Type
|
Forced Air |
|
Stories Total
|
2 |
|
Size Interior
|
1,618 Sqft |
|
Total Finished Area
|
1618.13 Sqft |
|
Type
|
House |
Parking
Land
|
Acreage
|
No |
|
Fence Type
|
Fence |
|
Land Amenities
|
Park, Playground, Schools, Shopping |
|
Landscape Features
|
Lawn |
|
Size Frontage
|
11.23 M |
|
Size Irregular
|
333.00 |
|
Size Total
|
333 M2|0-4,050 Sqft |
|
Size Total Text
|
333 M2|0-4,050 Sqft |
|
Zoning Description
|
R-g |
Rooms
| Level |
Type |
Length |
Width |
Dimensions |
|
Second Level |
4pc Bathroom |
|
|
8.67 Ft x 4.67 Ft |
|
Second Level |
4pc Bathroom |
|
|
9.50 Ft x 10.75 Ft |
|
Second Level |
Primary Bedroom |
|
|
12.50 Ft x 10.75 Ft |
|
Second Level |
Bedroom |
|
|
10.42 Ft x 8.75 Ft |
|
Second Level |
Bedroom |
|
|
10.42 Ft x 8.58 Ft |
|
Second Level |
Bonus Room |
|
|
16.83 Ft x 14.08 Ft |
|
Lower Level |
3pc Bathroom |
|
|
7.08 Ft x 7.17 Ft |
|
Lower Level |
Bedroom |
|
|
11.50 Ft x 7.08 Ft |
|
Lower Level |
Recreational, Games Room |
|
|
11.58 Ft x 13.17 Ft |
|
Lower Level |
Other |
|
|
8.00 Ft x 11.08 Ft |
|
Main Level |
Dining Room |
|
|
13.33 Ft x 6.58 Ft |
|
Main Level |
Kitchen |
|
|
9.58 Ft x 19.33 Ft |
|
Main Level |
Living Room |
|
|
13.33 Ft x 14.50 Ft |
|
Main Level |
2pc Bathroom |
|
|
4.42 Ft x 5.50 Ft |
|
Main Level |
Foyer |
|
|
7.83 Ft x 14.50 Ft |
https://www.realtor.ca/real-estate/29739878/19-covemeadow-crescent-ne-calgary-coventry-hills