4 Bedroom
3 Bathroom
1,204 sqft
None
Forced Air
Landscaped, Lawn
$558,000
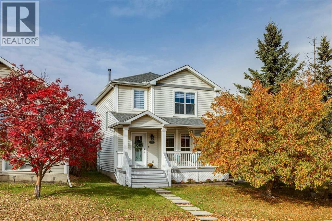
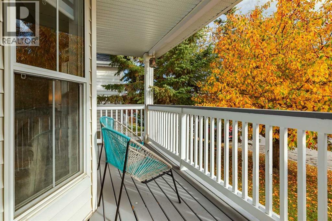
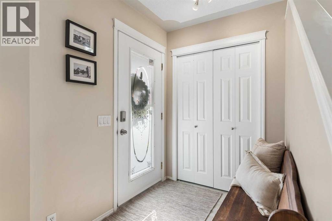
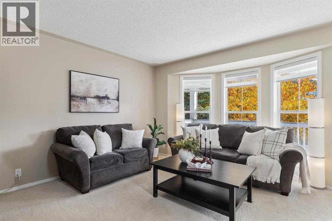
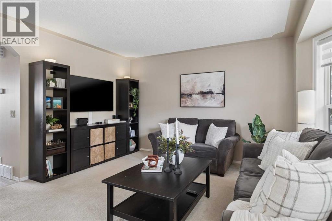
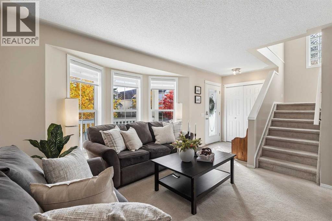
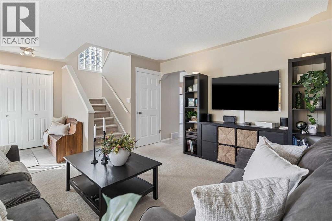
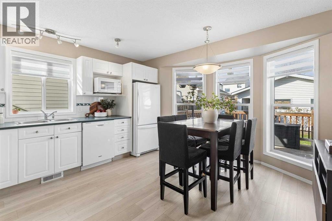
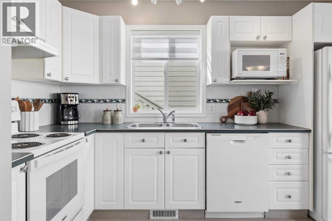
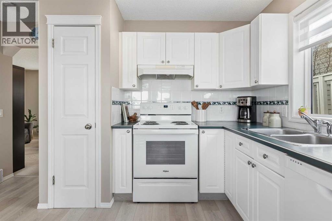
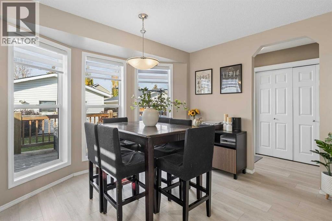
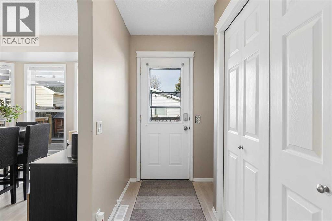
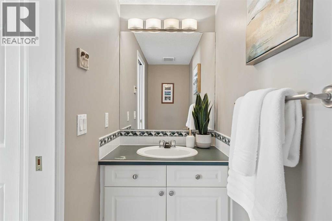
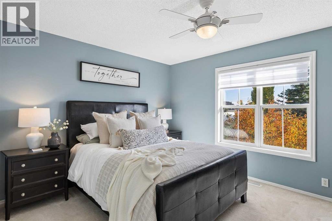
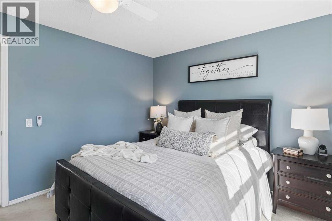
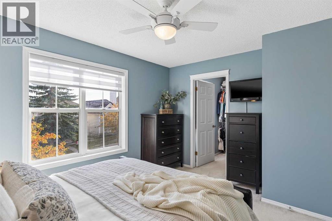
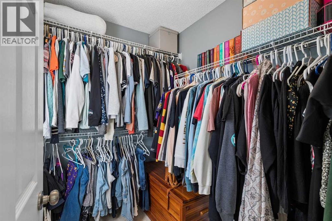
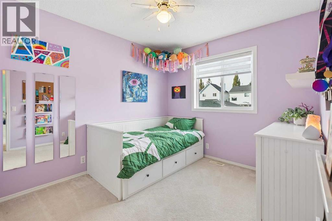
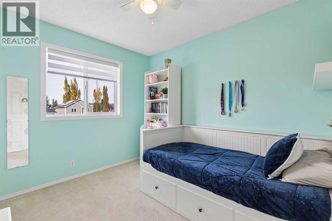
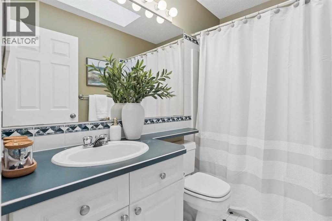
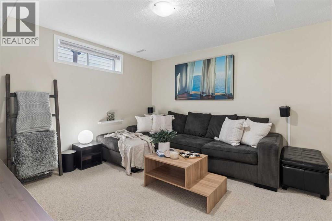
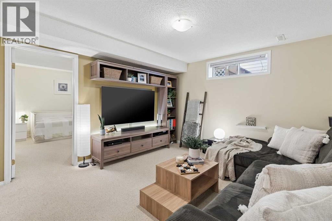
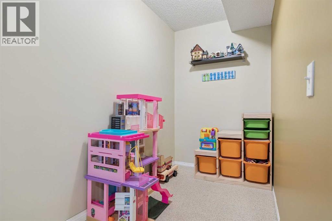
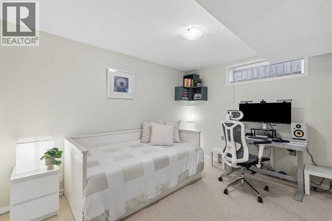
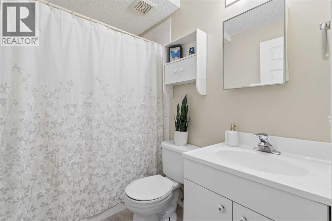
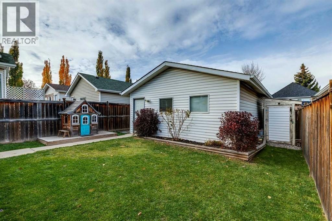
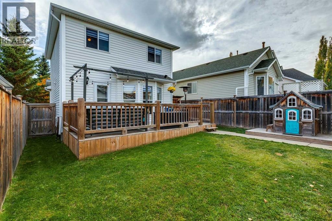
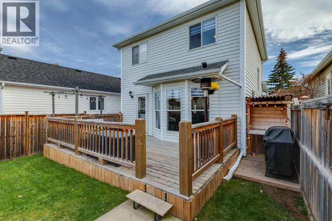
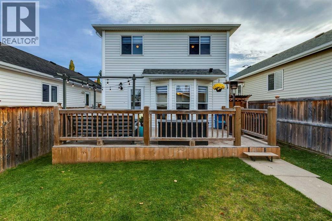
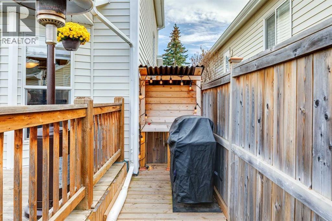
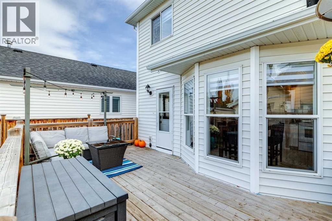
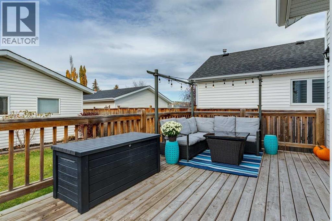
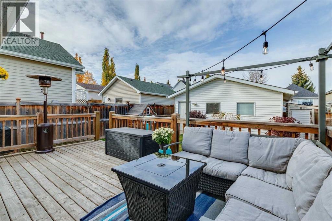
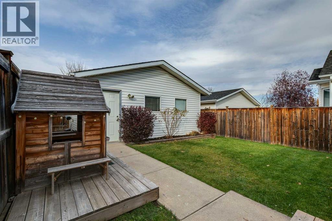
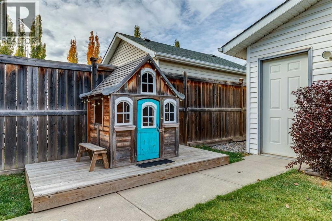
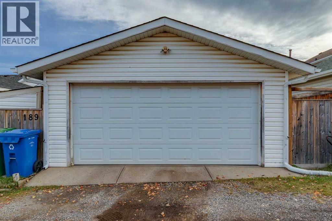
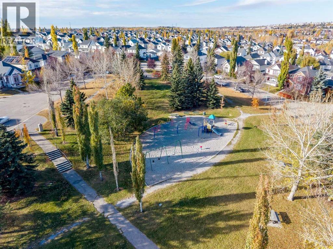
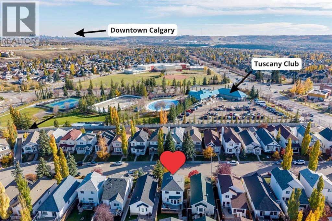
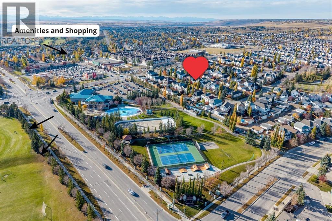
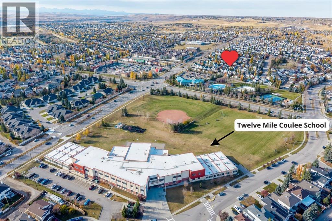
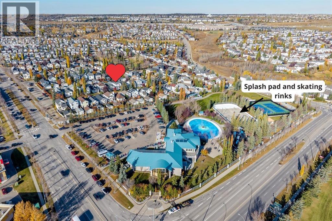
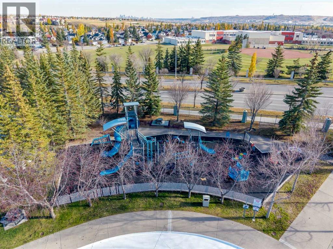
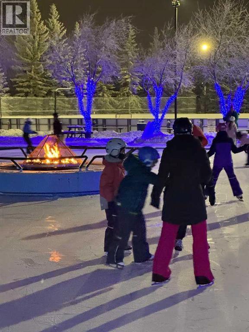
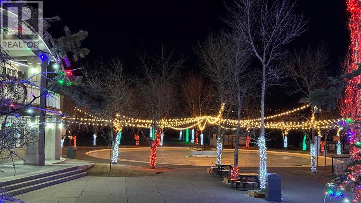
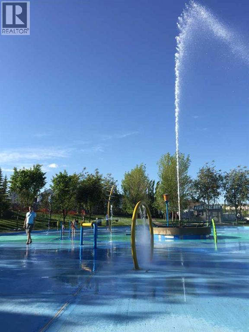
Welcome to 189 Tuscany Valley Way, a 2-storey home in a family-friendly community known for its welcoming neighbours and outstanding amenities. A beautiful mature tree offers welcome privacy for the freshly painted front porch and living room, creating a lovely sense of seclusion from the street. New luxury vinyl plank (LVP) flooring extends throughout almost the entire main floor, including the kitchen, which also features freshly repainted cabinetry and a generous pantry. The fridge, dishwasher and range were all replaced in 2021. A convenient main-floor laundry closet with a shelf and a dryer replaced in 2021 adds everyday ease, while the half bathroom is tucked just off the kitchen. Upstairs, 3 bedrooms include a spacious primary with a large walk-in closet and ceiling fan; it was painted about 2 years ago. The full bathroom upstairs features a tub/shower combination and a skylight replaced in 2018. Downstairs, the developed basement offers a rec room with the TV shelving unit included, an office or play nook, and a 4th bedroom with its own ensuite and tub/shower combination. Step outside to a fully fenced yard with lawn, a shed, a kids’ playhouse and a generously sized deck, perfect for relaxing or entertaining, with a custom wooden BBQ bar conveniently located beside it. A double detached garage off the rear lane completes the package. Shingles were replaced in 2018, and the garage shingles in 2026. Just one block from Tuscany Club, enjoy year-round recreation including a winter hockey rink and skating oval, summer splash park, playground, gymnasium with seasonal programs and activities, basketball and tennis courts, skatepark and private event spaces. The home is also about 2 blocks from an elementary school and a middle school, a short walk to shopping, and a short walk or drive to the Tuscany LRT station, with multiple schools nearby. (id:57810)
Property Details
|
MLS® Number
|
A2352551 |
|
Property Type
|
Single Family |
|
Community Name
|
Tuscany |
|
Amenities Near By
|
Park, Playground, Recreation Nearby, Schools, Shopping |
|
Features
|
Back Lane |
|
Parking Space Total
|
2 |
|
Plan
|
9511096 |
|
Structure
|
Deck |
Building
|
Bathroom Total
|
3 |
|
Bedrooms Above Ground
|
3 |
|
Bedrooms Below Ground
|
1 |
|
Bedrooms Total
|
4 |
|
Amenities
|
Clubhouse, Party Room, Recreation Centre |
|
Appliances
|
See Remarks |
|
Basement Development
|
Finished |
|
Basement Type
|
Full (finished) |
|
Constructed Date
|
1996 |
|
Construction Material
|
Wood Frame |
|
Construction Style Attachment
|
Detached |
|
Cooling Type
|
None |
|
Exterior Finish
|
Vinyl Siding |
|
Flooring Type
|
Carpeted, Vinyl Plank |
|
Foundation Type
|
Poured Concrete |
|
Half Bath Total
|
1 |
|
Heating Fuel
|
Natural Gas |
|
Heating Type
|
Forced Air |
|
Stories Total
|
2 |
|
Size Interior
|
1,204 Sqft |
|
Total Finished Area
|
1204.24 Sqft |
|
Type
|
House |
Parking
Land
|
Acreage
|
No |
|
Fence Type
|
Fence |
|
Land Amenities
|
Park, Playground, Recreation Nearby, Schools, Shopping |
|
Landscape Features
|
Landscaped, Lawn |
|
Size Depth
|
32.57 M |
|
Size Frontage
|
9.55 M |
|
Size Irregular
|
3326.05 |
|
Size Total
|
3326.05 Sqft|0-4,050 Sqft |
|
Size Total Text
|
3326.05 Sqft|0-4,050 Sqft |
|
Zoning Description
|
R-c1n |
Rooms
| Level |
Type |
Length |
Width |
Dimensions |
|
Basement |
Family Room |
|
|
12.00 Ft x 11.92 Ft |
|
Basement |
Bedroom |
|
|
12.00 Ft x 11.58 Ft |
|
Basement |
4pc Bathroom |
|
|
7.92 Ft x 5.00 Ft |
|
Main Level |
Kitchen |
|
|
11.83 Ft x 9.00 Ft |
|
Main Level |
Dining Room |
|
|
11.50 Ft x 7.50 Ft |
|
Main Level |
Foyer |
|
|
6.67 Ft x 5.42 Ft |
|
Main Level |
Living Room |
|
|
14.33 Ft x 12.00 Ft |
|
Main Level |
Laundry Room |
|
|
5.50 Ft x 2.92 Ft |
|
Main Level |
Other |
|
|
8.50 Ft x 7.17 Ft |
|
Main Level |
2pc Bathroom |
|
|
.17 Ft x 3.17 Ft |
|
Upper Level |
Primary Bedroom |
|
|
14.00 Ft x 10.83 Ft |
|
Upper Level |
Bedroom |
|
|
12.25 Ft x 9.17 Ft |
|
Upper Level |
Bedroom |
|
|
10.25 Ft x 9.08 Ft |
|
Upper Level |
4pc Bathroom |
|
|
7.50 Ft x 4.92 Ft |
https://www.realtor.ca/real-estate/30414548/189-tuscany-valley-way-nw-calgary-tuscany