3 Bedroom
3 Bathroom
1,824 sqft
None
Forced Air
$599,900
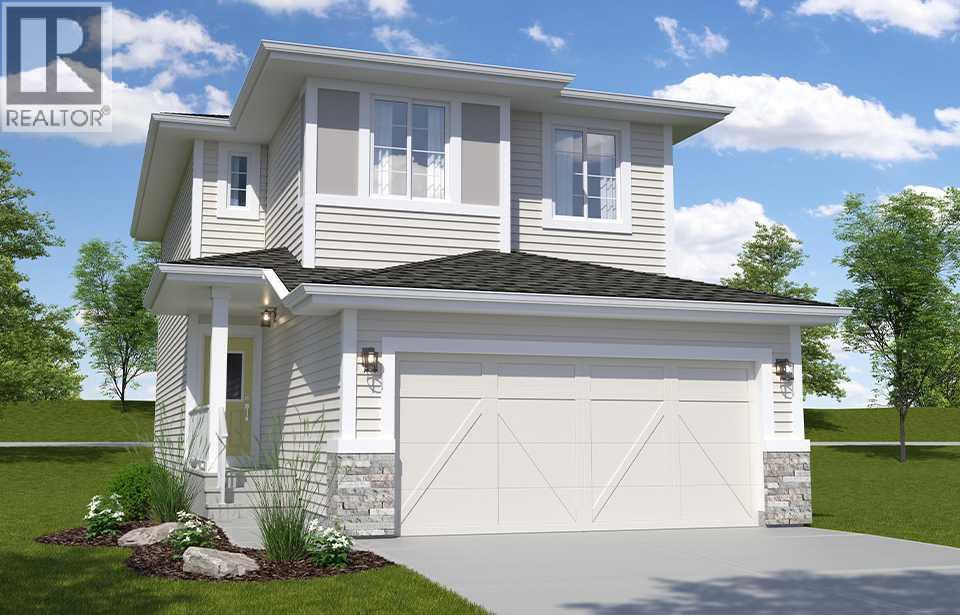
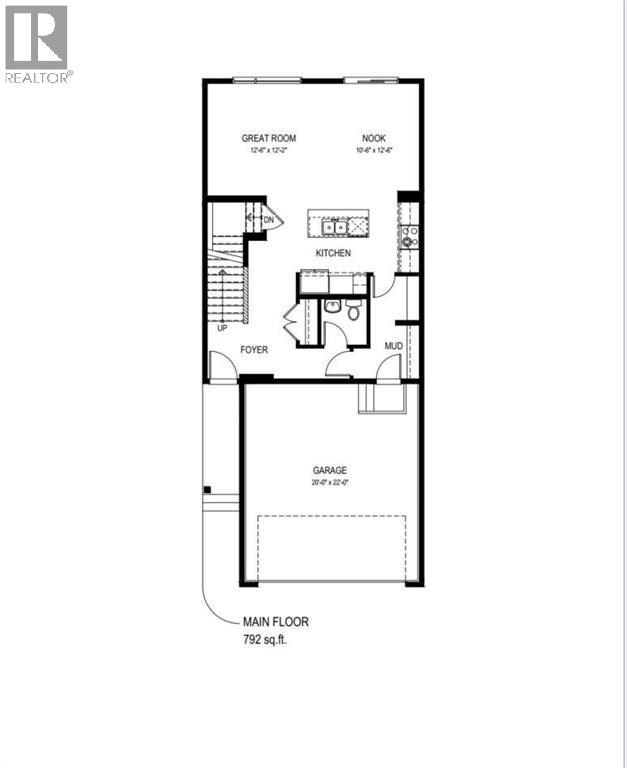
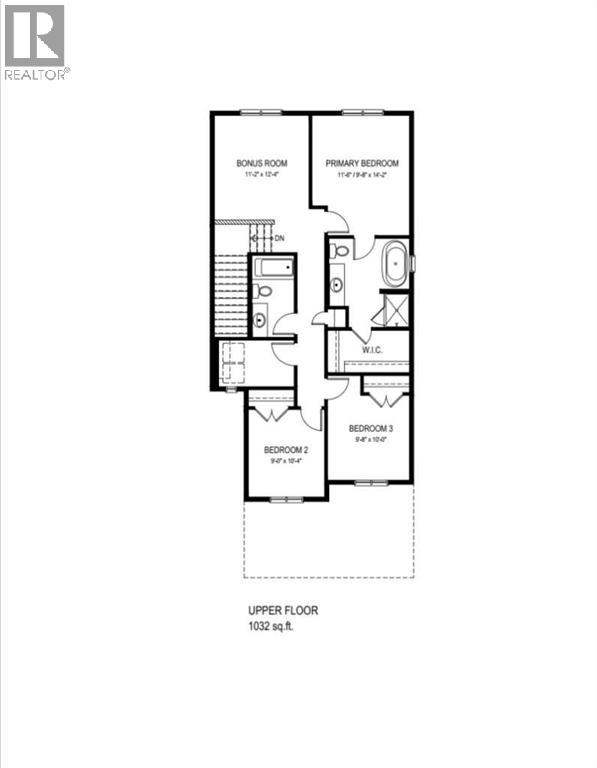
Attainable single family homeownership starts here. Located in the vibrant community of Heartland in Cochrane, this incredible opportunity offers the space and features today's buyers want. The thoughtfully designed layout includes three spacious bedrooms, a bonus room perfect for family movie nights or a home office, and convenient upper-floor laundry right where you need it most. A double attached garage provides year-round comfort and storage, while the open-concept main floor creates an inviting space to gather, entertain, and make memories. For first-time buyers looking to step into a detached home without compromise, this is the opportunity you've been waiting for. Photos are representative. (id:57810)
Property Details
|
MLS® Number
|
A2359559 |
|
Property Type
|
Single Family |
|
Community Name
|
Southbow Landing |
|
Amenities Near By
|
Schools, Shopping |
|
Parking Space Total
|
4 |
|
Plan
|
2311905 |
|
Structure
|
Porch |
Building
|
Bathroom Total
|
3 |
|
Bedrooms Above Ground
|
3 |
|
Bedrooms Total
|
3 |
|
Appliances
|
Refrigerator, Range - Electric, Dishwasher, Microwave |
|
Basement Development
|
Unfinished |
|
Basement Features
|
Separate Entrance |
|
Basement Type
|
Full (unfinished) |
|
Constructed Date
|
2026 |
|
Construction Material
|
Wood Frame |
|
Construction Style Attachment
|
Detached |
|
Cooling Type
|
None |
|
Exterior Finish
|
Stone, Vinyl Siding |
|
Flooring Type
|
Carpeted, Ceramic Tile, Vinyl Plank |
|
Foundation Type
|
Poured Concrete |
|
Half Bath Total
|
1 |
|
Heating Fuel
|
Natural Gas |
|
Heating Type
|
Forced Air |
|
Stories Total
|
2 |
|
Size Interior
|
1,824 Sqft |
|
Total Finished Area
|
1823.75 Sqft |
|
Type
|
House |
Parking
|
Attached Garage
|
2 |
|
Parking Pad
|
|
Land
|
Acreage
|
No |
|
Fence Type
|
Not Fenced |
|
Land Amenities
|
Schools, Shopping |
|
Size Depth
|
35.75 M |
|
Size Frontage
|
9.3 M |
|
Size Irregular
|
376.87 |
|
Size Total
|
376.87 M2|4,051 - 7,250 Sqft |
|
Size Total Text
|
376.87 M2|4,051 - 7,250 Sqft |
|
Zoning Description
|
R-ld |
Rooms
| Level |
Type |
Length |
Width |
Dimensions |
|
Main Level |
Great Room |
|
|
12.50 Ft x 12.17 Ft |
|
Main Level |
Other |
|
|
10.50 Ft x 12.50 Ft |
|
Main Level |
2pc Bathroom |
|
|
.00 Ft x .17 Ft |
|
Upper Level |
Bonus Room |
|
|
11.17 Ft x 12.33 Ft |
|
Upper Level |
Primary Bedroom |
|
|
11.50 Ft x 14.17 Ft |
|
Upper Level |
4pc Bathroom |
|
|
.00 Ft x .00 Ft |
|
Upper Level |
4pc Bathroom |
|
|
.00 Ft x .00 Ft |
|
Upper Level |
Bedroom |
|
|
9.00 Ft x 10.33 Ft |
|
Upper Level |
Bedroom |
|
|
9.67 Ft x 10.00 Ft |
https://www.realtor.ca/real-estate/30530565/186-saddlebred-place-cochrane-southbow-landing