7 Bedroom
7 Bathroom
3,493 sqft
Fireplace
Central Air Conditioning
Central Heating
$2,550,000
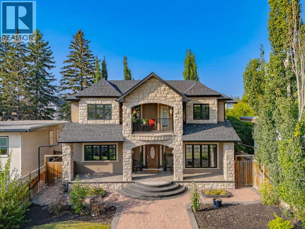
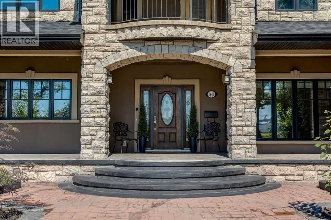
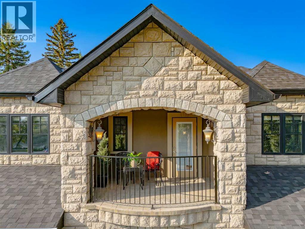
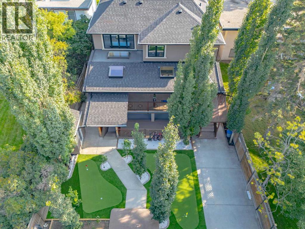
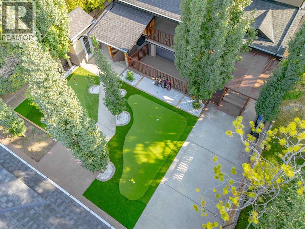
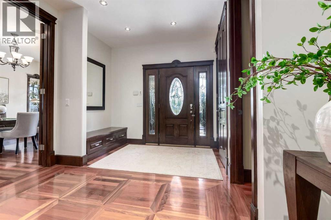
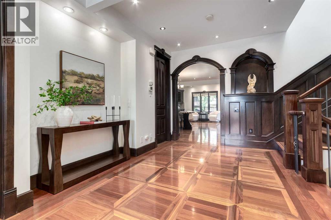
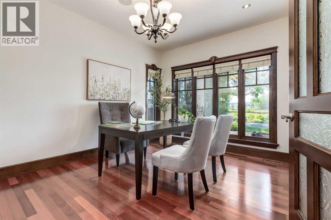
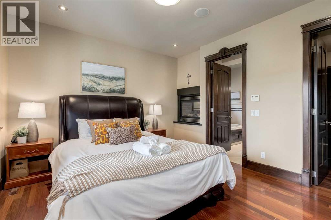
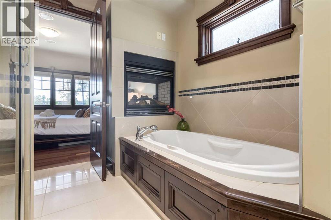
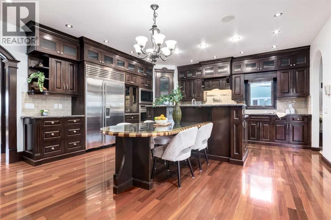
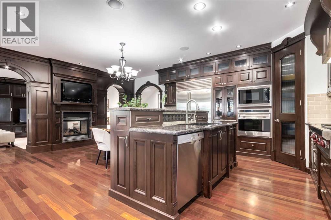
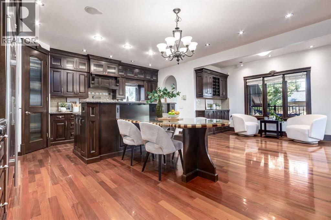
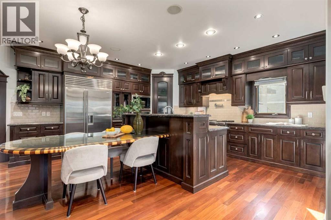
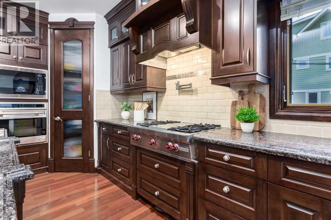
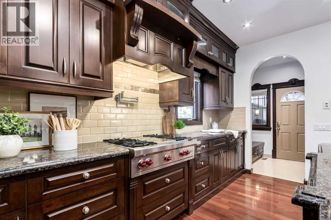
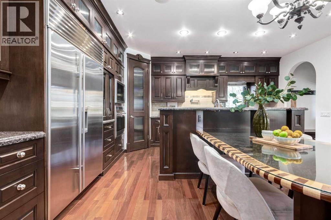
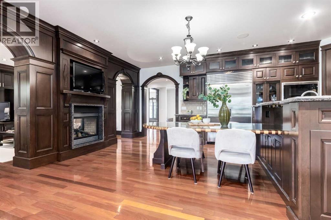
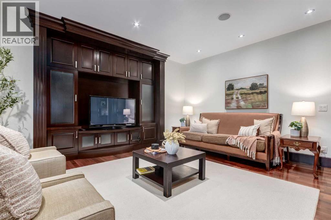
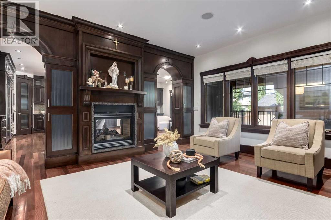
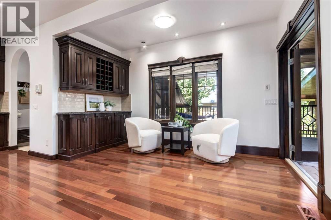
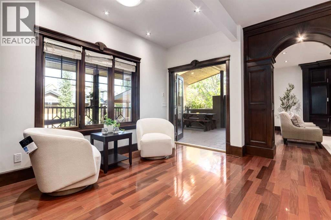
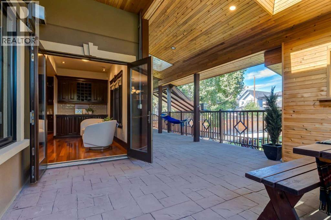
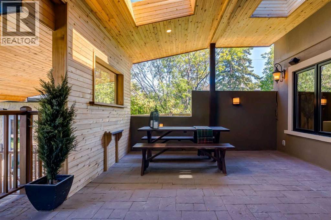
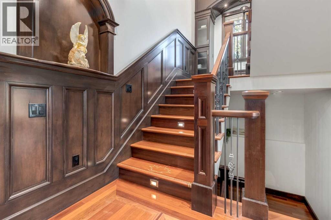
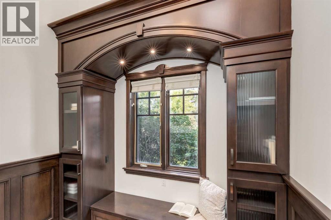
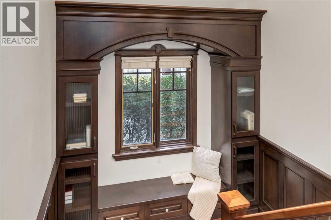
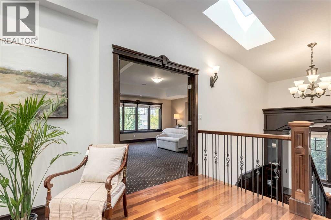
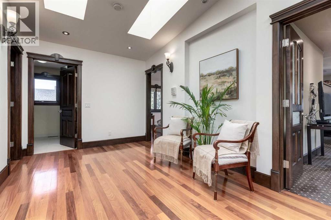
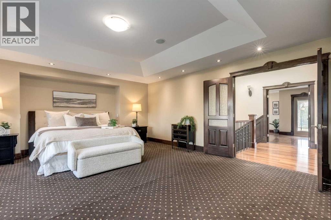
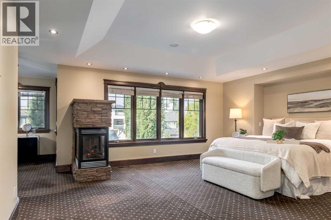
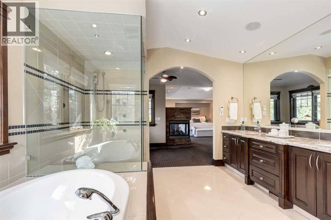
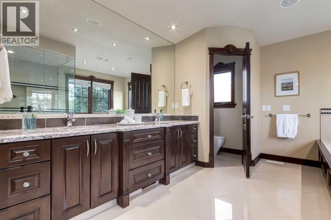
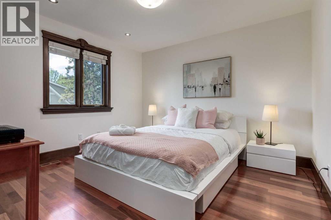
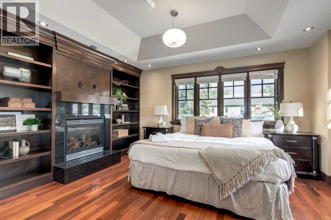
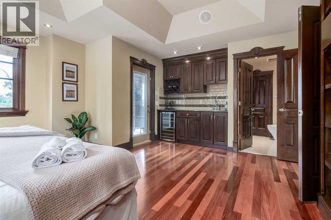
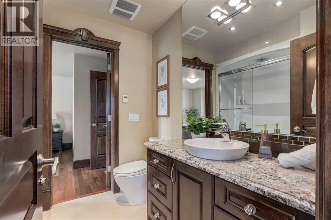
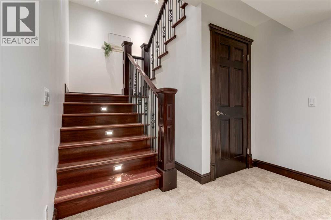
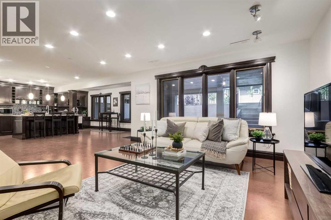
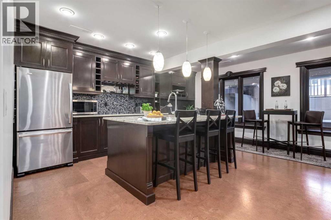
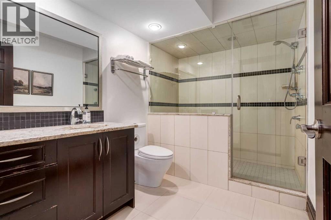
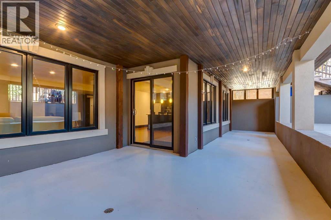
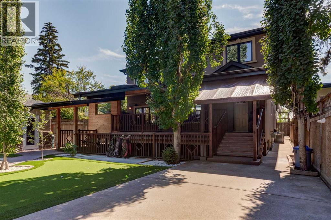
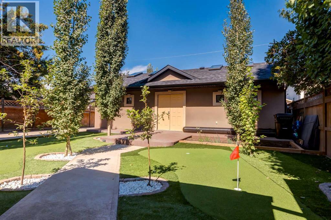
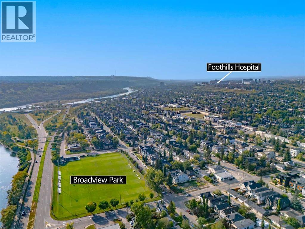
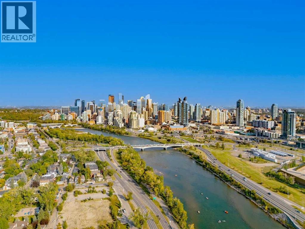
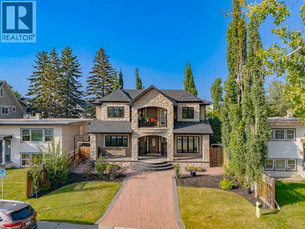
Welcome to a rare architectural masterpiece where high-end luxury meets soulful, artisan craftsmanship. Situated on a prime, expansive 8,367 sq. ft. lot, this home offers the perfect balance of urban convenience and serene privacy. Located steps from over 400 businesses, yet tucked away on a quiet, scenic one-way street, this property redefines elevated living.The interior is a testament to 35 years of master artistry by Kai Mortensen. From the exotic wood staircases and 70+ custom solid-wood doors and windows to the intensive, hand-carved woodwork throughout, every surface exudes quality. Built to last with premium 1-inch plywood subfloors and solid hardwood, the home’s integrity is unmatched.Designed for the ultimate lifestyle, the property features a massive 4-car insulated garage, 66-ft. RV parking, and a sprawling outdoor oasis. Enjoy year-round entertaining on four large covered decks with cedar ceilings, two additional open-air decks, and professional landscaping complete with two putting greens and mature trees.The functional floor plan with over 5200 sqfts of total living space includes a main-floor bedroom, four fireplaces, and spa-inspired bathrooms with double-head steamers. The walkout basement serves as a self-contained retreat with 2 bedrooms, 2 bathrooms, and a private 770 sq. ft. deck. Plus, the property includes a pre-built foundation ready for an additional 900 sq. ft. per floor—offering endless potential for expansion. A unique, one-of-a-kind residence that blends artistic soul with expansive, future-ready luxury. Schedule your private viewing today. (id:57810)
Property Details
|
MLS® Number
|
A2318579 |
|
Property Type
|
Single Family |
|
Community Name
|
Hillhurst |
|
Amenities Near By
|
Park, Playground, Schools, Shopping |
|
Features
|
Closet Organizers, No Animal Home, No Smoking Home, Gas Bbq Hookup |
|
Parking Space Total
|
8 |
|
Plan
|
2162gb |
|
Structure
|
Deck |
Building
|
Bathroom Total
|
7 |
|
Bedrooms Above Ground
|
5 |
|
Bedrooms Below Ground
|
2 |
|
Bedrooms Total
|
7 |
|
Appliances
|
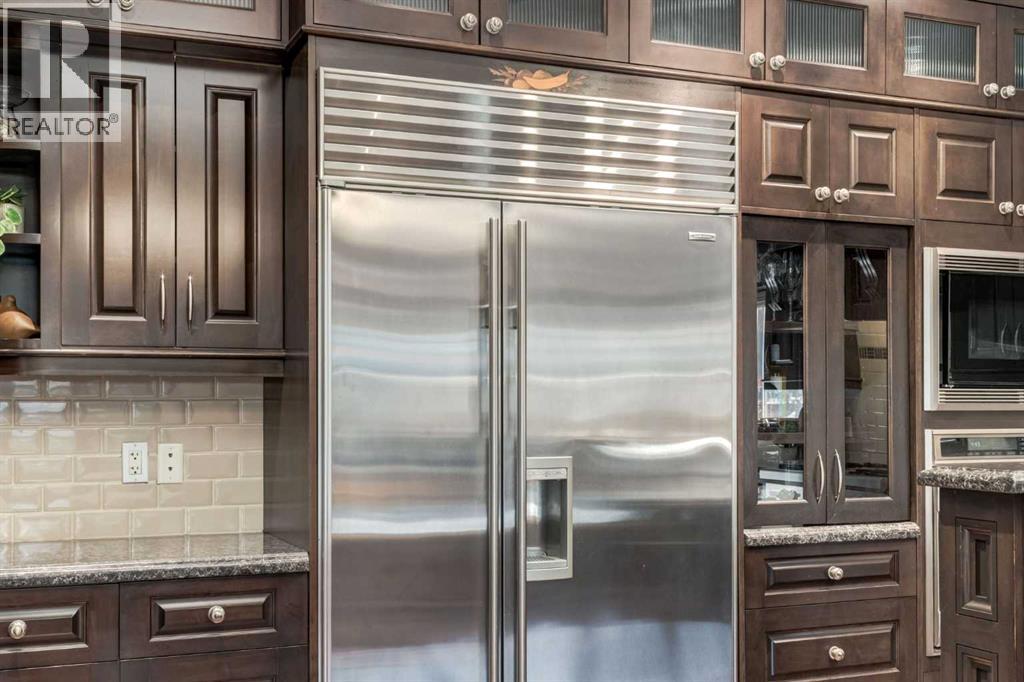
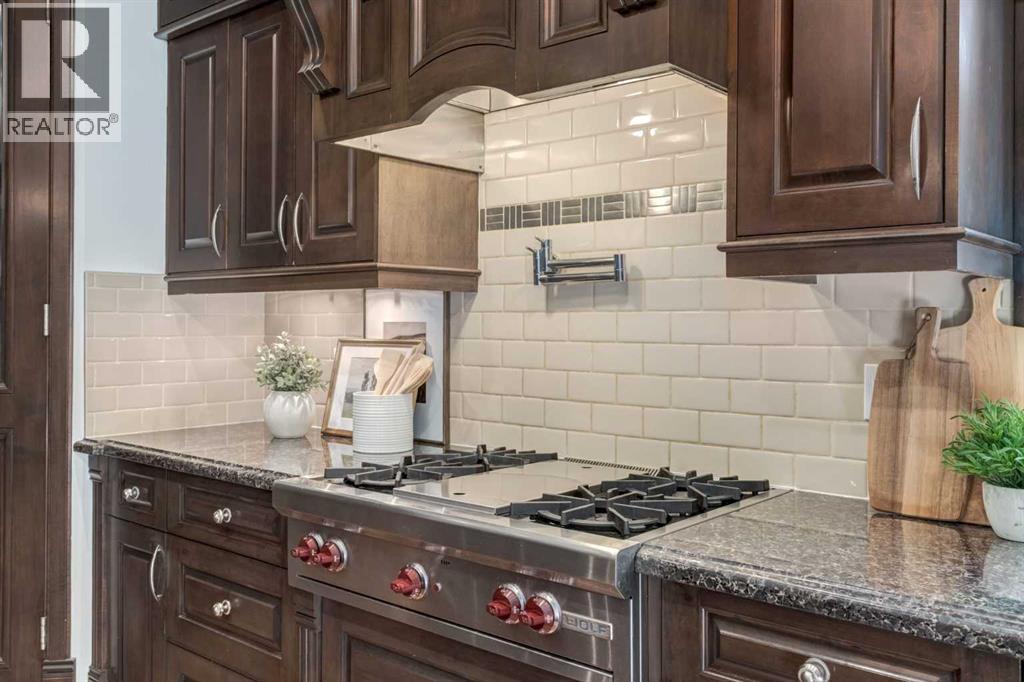
Refrigerator, Range - Gas, Dishwasher, Oven - Built-in, Garage Door Opener, Washer & Dryer |
|
Basement Development
|
Finished |
|
Basement Features
|
Separate Entrance, Walk Out, Walk-up |
|
Basement Type
|
Full (finished) |
|
Constructed Date
|
2007 |
|
Construction Material
|
Poured Concrete |
|
Construction Style Attachment
|
Detached |
|
Cooling Type
|
Central Air Conditioning |
|
Exterior Finish
|
Concrete, Stone, Stucco |
|
Fireplace Present
|
Yes |
|
Fireplace Total
|
4 |
|
Flooring Type
|
Carpeted, Hardwood, Tile |
|
Foundation Type
|
Poured Concrete |
|
Half Bath Total
|
1 |
|
Heating Fuel
|
Natural Gas |
|
Heating Type
|
Central Heating |
|
Stories Total
|
2 |
|
Size Interior
|
3,493 Sqft |
|
Total Finished Area
|
3493.12 Sqft |
|
Type
|
House |
Parking
|
Other
|
|
|
Parking Pad
|
|
|
Garage
|
|
|
Detached Garage
|
|
|
R V
|
|
|
R V
|
|
|
R V
|
|
Land
|
Acreage
|
No |
|
Fence Type
|
Fence |
|
Land Amenities
|
Park, Playground, Schools, Shopping |
|
Size Depth
|
52.74 M |
|
Size Frontage
|
14.64 M |
|
Size Irregular
|
777.00 |
|
Size Total
|
777 M2|7,251 - 10,889 Sqft |
|
Size Total Text
|
777 M2|7,251 - 10,889 Sqft |
|
Surface Water
|
Creek Or Stream |
|
Zoning Description
|
R-cg |
Rooms
| Level |
Type |
Length |
Width |
Dimensions |
|
Second Level |
Primary Bedroom |
|
|
23.67 Ft x 25.08 Ft |
|
Second Level |
5pc Bathroom |
|
|
11.75 Ft x 13.00 Ft |
|
Second Level |
Other |
|
|
11.08 Ft x 7.17 Ft |
|
Second Level |
Bedroom |
|
|
11.50 Ft x 11.58 Ft |
|
Second Level |
4pc Bathroom |
|
|
5.08 Ft x 8.00 Ft |
|
Second Level |
Bedroom |
|
|
15.42 Ft x 13.00 Ft |
|
Second Level |
4pc Bathroom |
|
|
7.67 Ft x 7.17 Ft |
|
Second Level |
Bedroom |
|
|
15.50 Ft x 16.17 Ft |
|
Second Level |
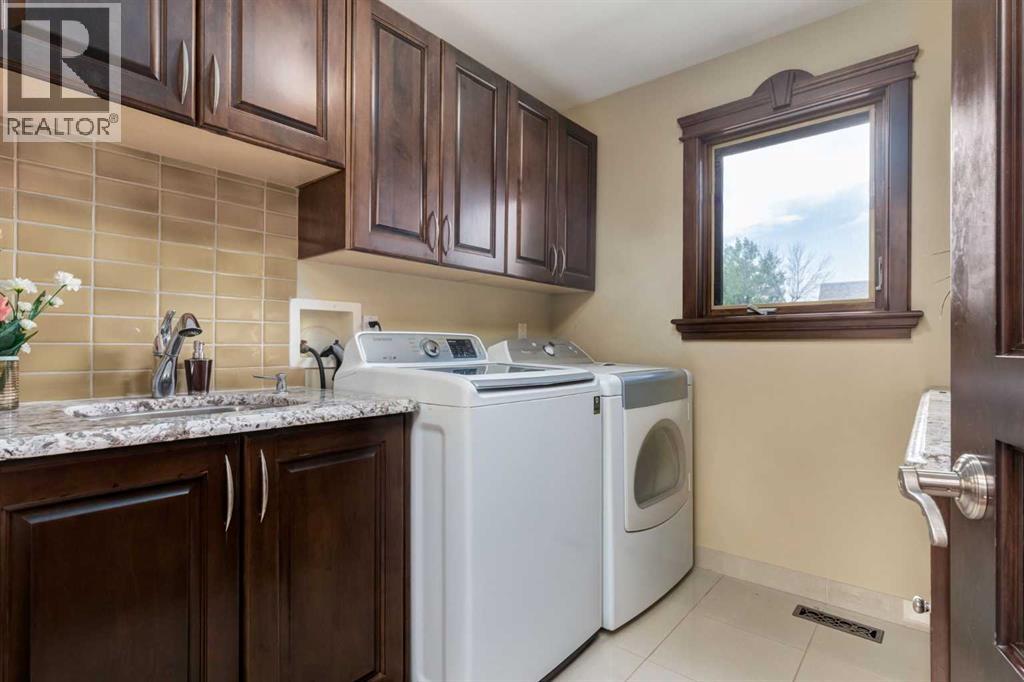
Laundry Room |
|
|
7.17 Ft x 8.00 Ft |
|
Basement |
Recreational, Games Room |
|
|
23.50 Ft x 25.33 Ft |
|
Basement |
Other |
|
|
16.42 Ft x 10.50 Ft |
|
Basement |
3pc Bathroom |
|
|
6.58 Ft x 10.08 Ft |
|
Basement |
Bedroom |
|
|
9.58 Ft x 14.25 Ft |
|
Basement |
3pc Bathroom |
|
|
6.33 Ft x 7.08 Ft |
|
Basement |
Bedroom |
|
|
13.83 Ft x 13.83 Ft |
|
Basement |
Furnace |
|
|
13.33 Ft x 10.00 Ft |
|
Main Level |
Bedroom |
|
|
13.92 Ft x 15.83 Ft |
|
Main Level |
4pc Bathroom |
|
|
11.67 Ft x 9.42 Ft |
|
Main Level |
Foyer |
|
|
5.50 Ft x 9.42 Ft |
|
Main Level |
Office |
|
|
14.25 Ft x 11.00 Ft |
|
Main Level |
2pc Bathroom |
|
|
5.58 Ft x 5.92 Ft |
|
Main Level |
Kitchen |
|
|
23.42 Ft x 21.92 Ft |
|
Main Level |
Living Room |
|
|
17.00 Ft x 14.92 Ft |
https://www.realtor.ca/real-estate/29866736/1840-westmount-boulevard-nw-calgary-hillhurst