1 Bedroom
2 Bathroom
840 sqft
Bungalow
None
Forced Air
$549,000
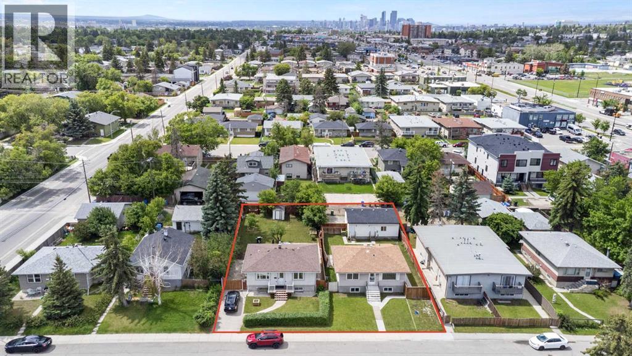
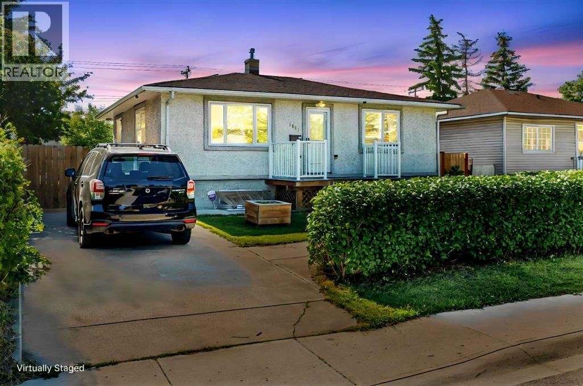
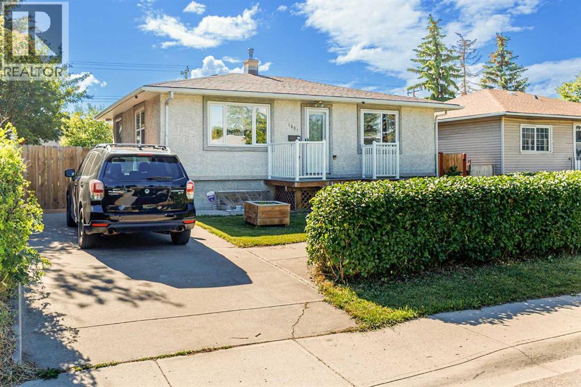
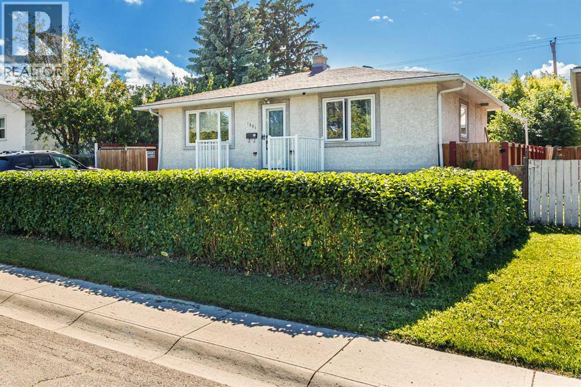
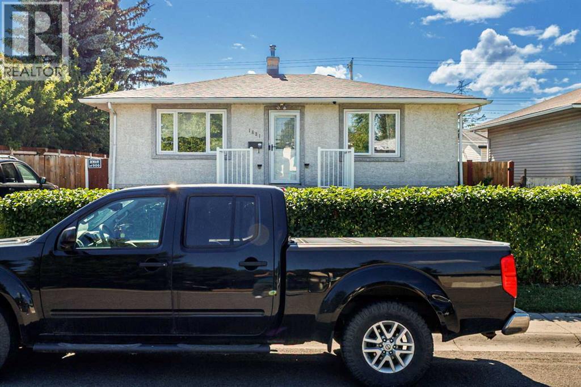
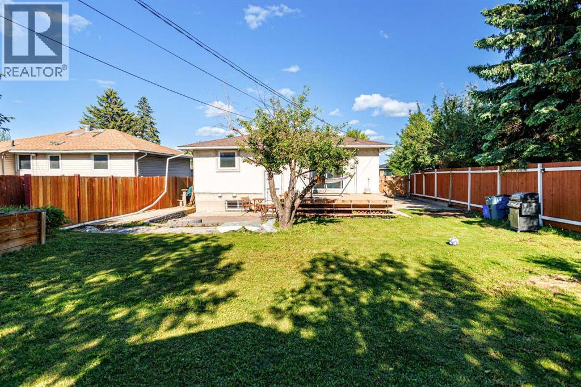
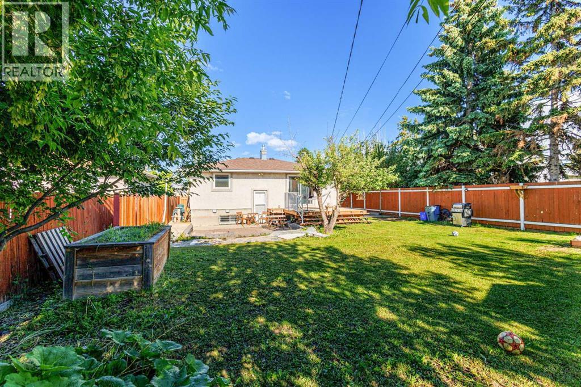
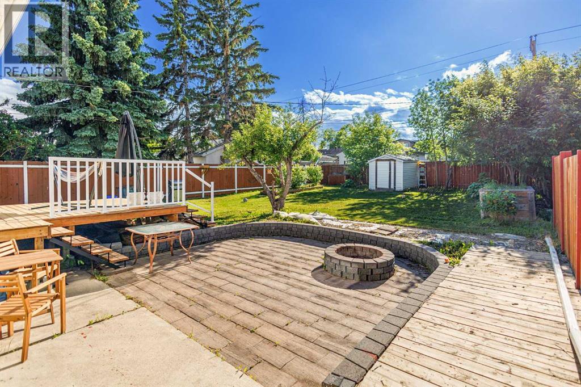
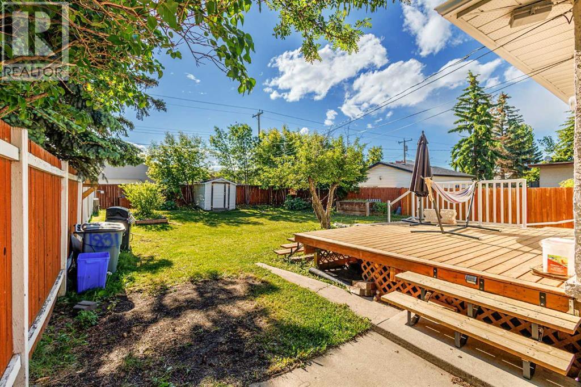
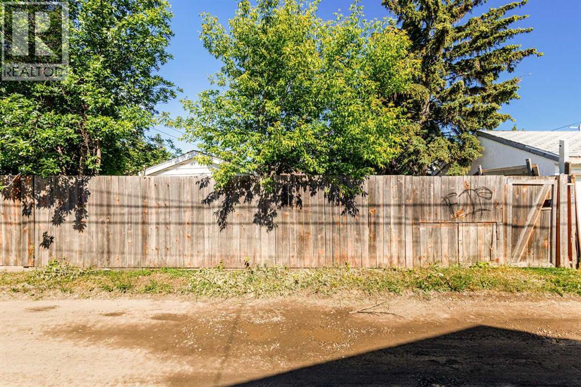
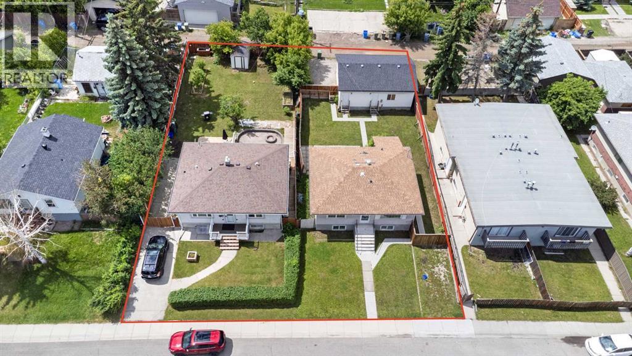
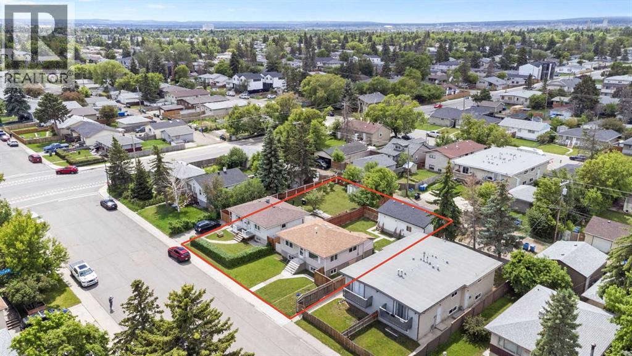
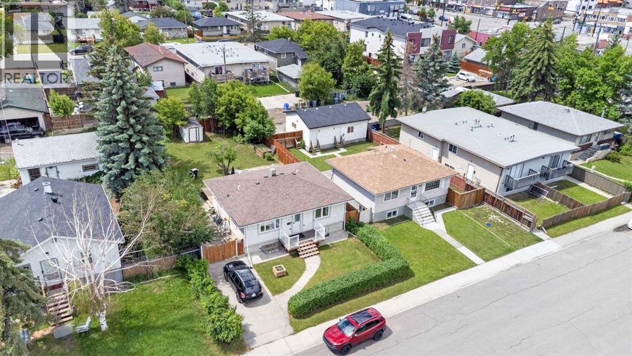
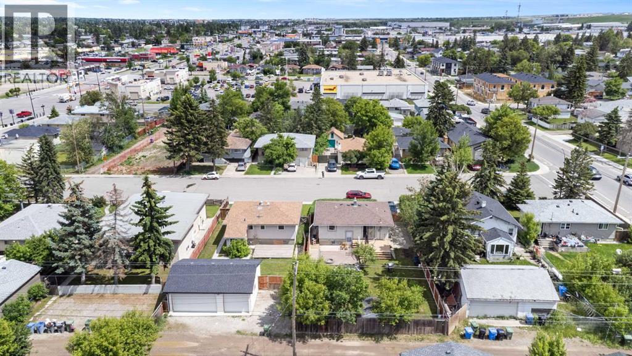
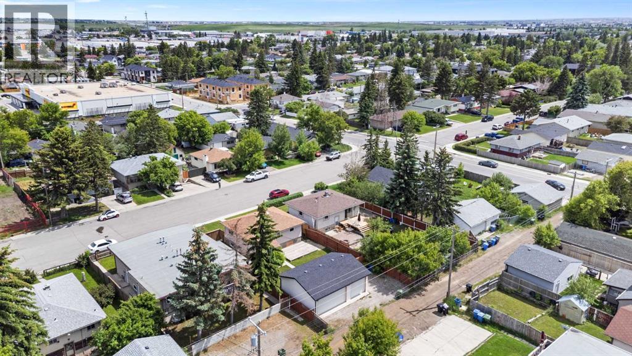
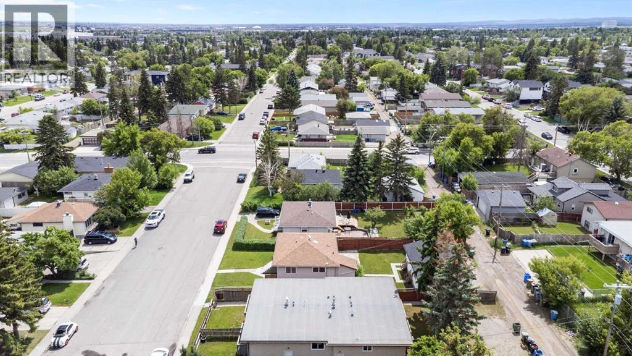
ATTENTION BUILDERS, DEVELOPERS & INVESTORS! Excellent opportunity to acquire an approximately 50' x 122' M-C1 zoned parcel in the heart of Forest Lawn, available for purchase individually or together with adjacent 1827 43 Street SE for an optional larger land assembly. Located just off International Avenue and roughly 150m from the 44 St SE MAX Purple BRT station, the property benefits from a highly transit-accessible location and a transit-supportive parking reduction for qualifying multi-residential development. The property contains an existing owner-occupied bungalow that may provide interim holding value while future plans are considered. The adjacent property at 1827 43 Street SE is also available separately, giving a purchaser the option to assemble approximately 100' x 122' and over 12,000 sq.ft. of land. Zoned M-C1 and located minutes from downtown Calgary, transit, shopping, restaurants, schools and major commuter routes. Purchase this parcel on its own or explore the opportunity to acquire both. (id:57810)
Property Details
|
MLS® Number
|
A2330249 |
|
Property Type
|
Single Family |
|
Community Name
|
Forest Lawn |
|
Amenities Near By
|
Playground, Schools, Shopping |
|
Features
|
Back Lane, No Smoking Home |
|
Parking Space Total
|
1 |
|
Plan
|
1883gr |
|
Structure
|
Deck |
Building
|
Bathroom Total
|
2 |
|
Bedrooms Above Ground
|
1 |
|
Bedrooms Total
|
1 |
|
Appliances
|
Refrigerator, Dishwasher, Stove, Microwave |
|
Architectural Style
|
Bungalow |
|
Basement Development
|
Partially Finished |
|
Basement Type
|
Full (partially Finished) |
|
Constructed Date
|
1953 |
|
Construction Style Attachment
|
Detached |
|
Cooling Type
|
None |
|
Exterior Finish
|
Stucco |
|
Flooring Type
|
Carpeted, Laminate |
|
Foundation Type
|
Poured Concrete |
|
Heating Fuel
|
Natural Gas |
|
Heating Type
|
Forced Air |
|
Stories Total
|
1 |
|
Size Interior
|
840 Sqft |
|
Total Finished Area
|
839.5 Sqft |
|
Type
|
House |
Parking
Land
|
Acreage
|
No |
|
Fence Type
|
Fence |
|
Land Amenities
|
Playground, Schools, Shopping |
|
Size Depth
|
37.18 M |
|
Size Frontage
|
15.28 M |
|
Size Irregular
|
566.00 |
|
Size Total
|
566 M2|4,051 - 7,250 Sqft |
|
Size Total Text
|
566 M2|4,051 - 7,250 Sqft |
|
Zoning Description
|
M-c1 |
Rooms
| Level |
Type |
Length |
Width |
Dimensions |
|
Basement |
Laundry Room |
|
|
6.42 Ft x 8.08 Ft |
|
Basement |
Other |
|
|
9.92 Ft x 11.50 Ft |
|
Basement |
Furnace |
|
|
6.08 Ft x 7.50 Ft |
|
Basement |
Living Room |
|
|
10.92 Ft x 9.75 Ft |
|
Basement |
4pc Bathroom |
|
|
4.92 Ft x 7.92 Ft |
|
Basement |
Storage |
|
|
5.92 Ft x 2.42 Ft |
|
Main Level |
Living Room |
|
|
12.58 Ft x 14.17 Ft |
|
Main Level |
Kitchen |
|
|
12.25 Ft x 15.42 Ft |
|
Main Level |
Office |
|
|
8.67 Ft x 10.17 Ft |
|
Main Level |
Foyer |
|
|
3.92 Ft x 4.00 Ft |
|
Main Level |
Primary Bedroom |
|
|
12.42 Ft x 8.92 Ft |
|
Main Level |
3pc Bathroom |
|
|
3.50 Ft x 11.25 Ft |
https://www.realtor.ca/real-estate/30053949/1831-43-street-se-calgary-forest-lawn