4 Bedroom
4 Bathroom
1,292 sqft
Central Air Conditioning
Forced Air, In Floor Heating
Landscaped
$400,000
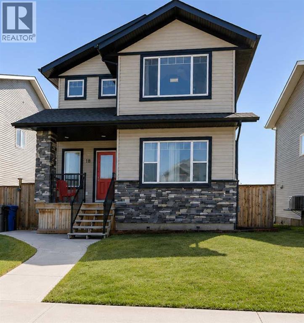
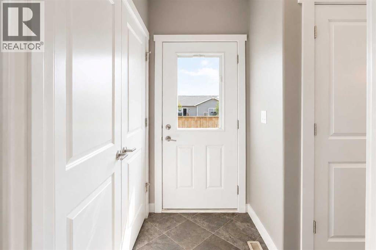
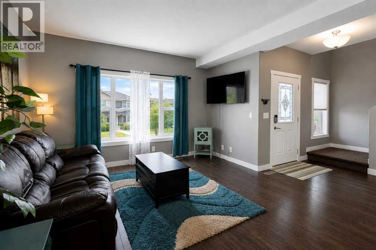
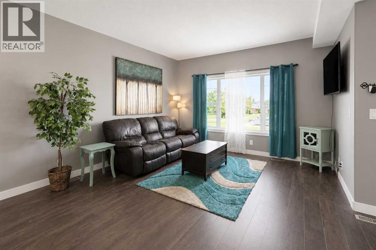
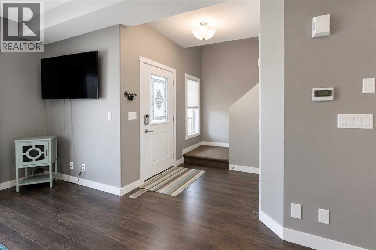
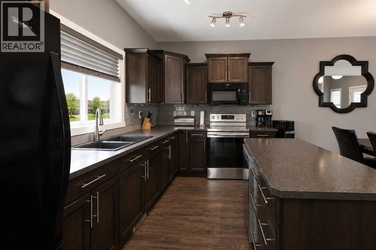
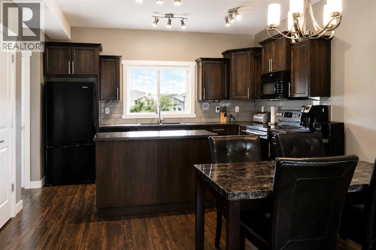
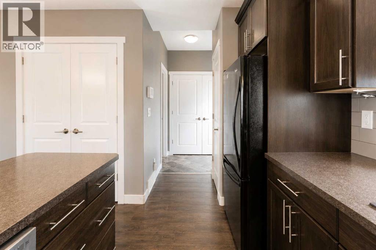
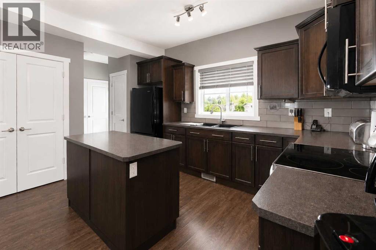
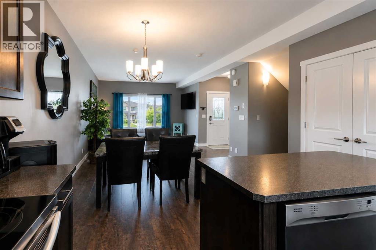
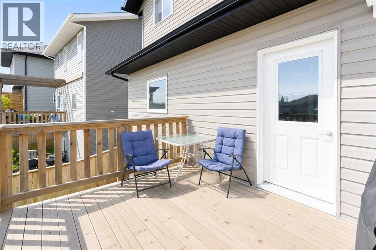
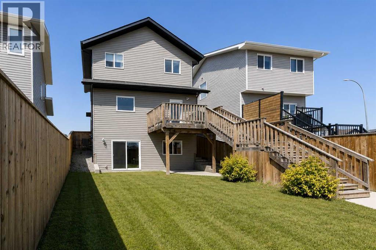
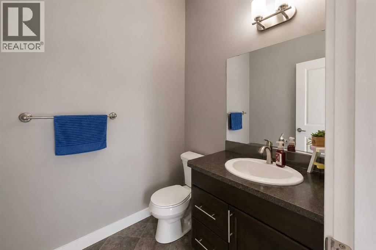
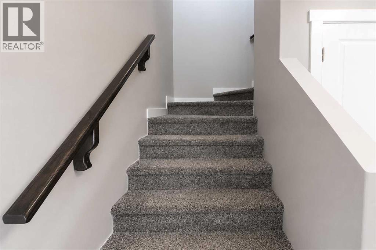
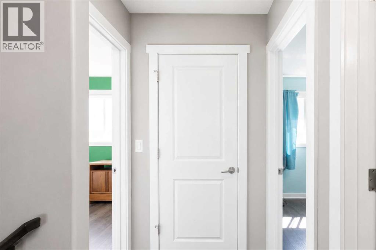
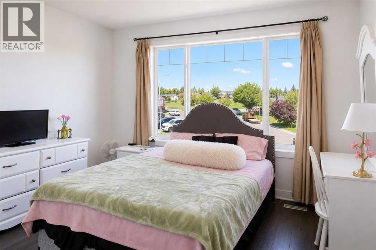
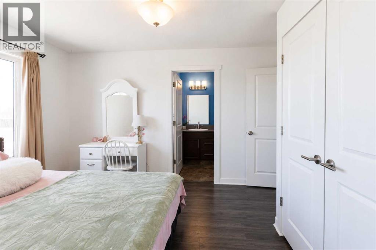
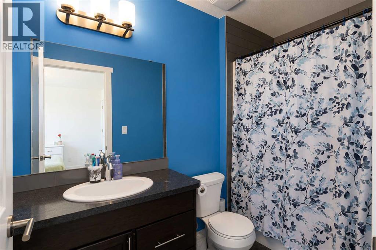
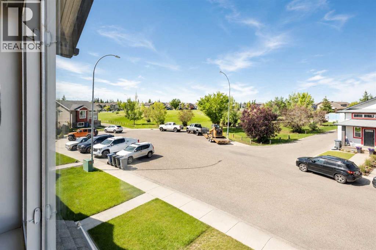
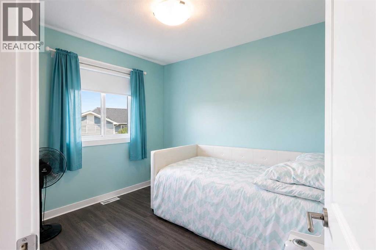
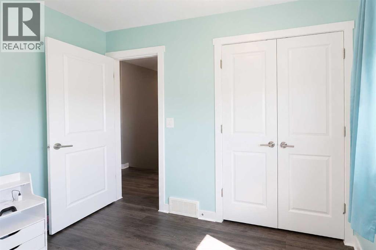
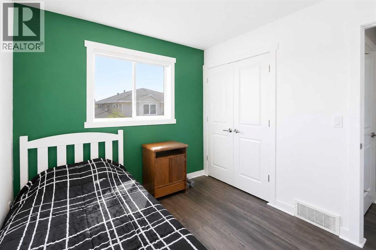
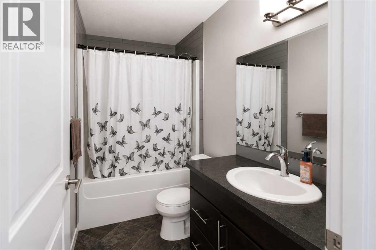
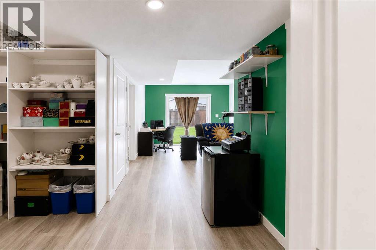
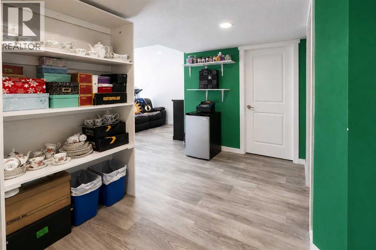
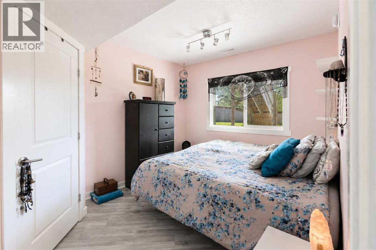
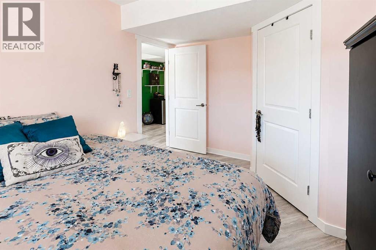
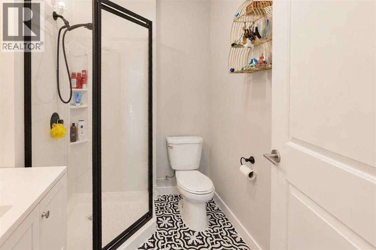
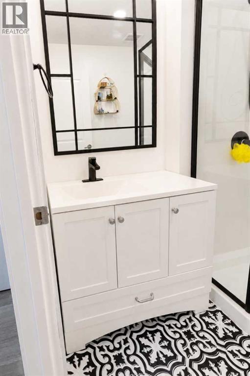
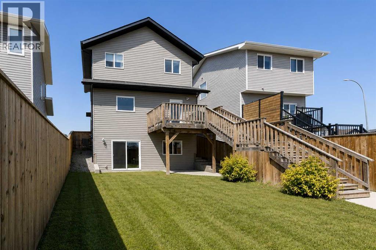
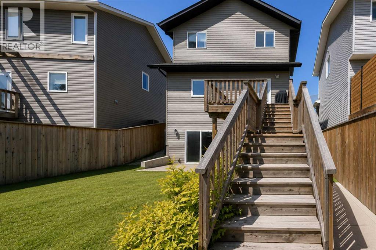
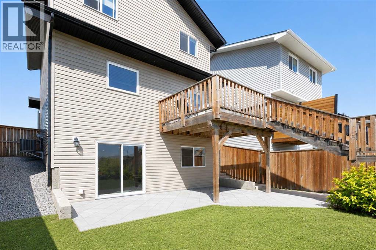
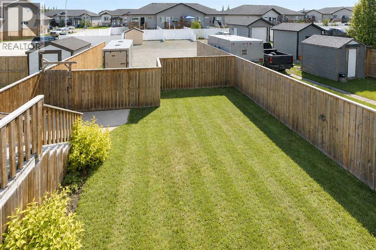
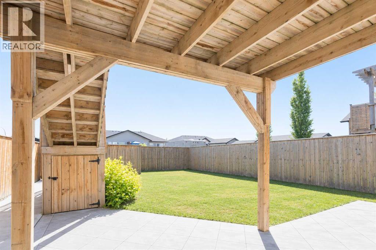
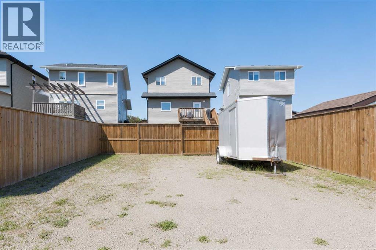
This fully finished home with walk out basement shines like new, Set in a sought-after location just a short drive to the Multiplex, schools, and shopping, this home is also within walking distance to schools and situated across from a park where you can watch your kids play right from the window.You're welcomed inside by an open, family-friendly layout with large windows that bring in tons of natural light. The living room flows into the dining area and beautiful kitchen, which boasts a large island with seating, two pantries, newer appliances, and gorgeous dark-stained cabinetry. Toward the back door, you'll find a trendy powder room and a cozy boot room. Outside, a large deck is perfect for entertaining, along with a beautifully landscaped, spacious backyard, back alley access, and a double parking pad — plus room to design and build a detached garage exactly to your needs.Upstairs, the huge primary bedroom easily fits a king-size bed and furniture, complete with a convenient 4-piece ensuite. Two more bedrooms and a 4-piece bathroom complete the upper level. You will also enjoy the central A/C, Roughed in-floor heat , a new hot water tank, and alarm system .This home has all the bells and whistles.Take advantage of everything Penhold has to offer — small-town charm with all the amenities — in a home that's sure to exceed all your expectations. You can't beat this location!" (id:57810)
Property Details
|
MLS® Number
|
A2328478 |
|
Property Type
|
Single Family |
|
Community Name
|
Hawkridge Estates |
|
Amenities Near By
|
Playground, Schools, Shopping |
|
Features
|
Cul-de-sac, Back Lane |
|
Parking Space Total
|
2 |
|
Plan
|
1322866 |
|
Structure
|
Deck |
Building
|
Bathroom Total
|
4 |
|
Bedrooms Above Ground
|
3 |
|
Bedrooms Below Ground
|
1 |
|
Bedrooms Total
|
4 |
|
Appliances
|
Refrigerator, Dishwasher, Stove, Microwave, Window Coverings, Washer & Dryer |
|
Basement Development
|
Finished |
|
Basement Features
|
Walk Out |
|
Basement Type
|
Full (finished) |
|
Constructed Date
|
2013 |
|
Construction Style Attachment
|
Detached |
|
Cooling Type
|
Central Air Conditioning |
|
Exterior Finish
|
Stone, Vinyl Siding |
|
Flooring Type
|
Carpeted, Laminate |
|
Foundation Type
|
Poured Concrete |
|
Half Bath Total
|
1 |
|
Heating Fuel
|
Natural Gas |
|
Heating Type
|
Forced Air, In Floor Heating |
|
Stories Total
|
2 |
|
Size Interior
|
1,292 Sqft |
|
Total Finished Area
|
1292 Sqft |
|
Type
|
House |
Parking
Land
|
Acreage
|
No |
|
Fence Type
|
Fence |
|
Land Amenities
|
Playground, Schools, Shopping |
|
Landscape Features
|
Landscaped |
|
Size Depth
|
37.71 M |
|
Size Frontage
|
11.92 M |
|
Size Irregular
|
4251.00 |
|
Size Total
|
4251 Sqft|4,051 - 7,250 Sqft |
|
Size Total Text
|
4251 Sqft|4,051 - 7,250 Sqft |
|
Zoning Description
|
R1b |
Rooms
| Level |
Type |
Length |
Width |
Dimensions |
|
Basement |
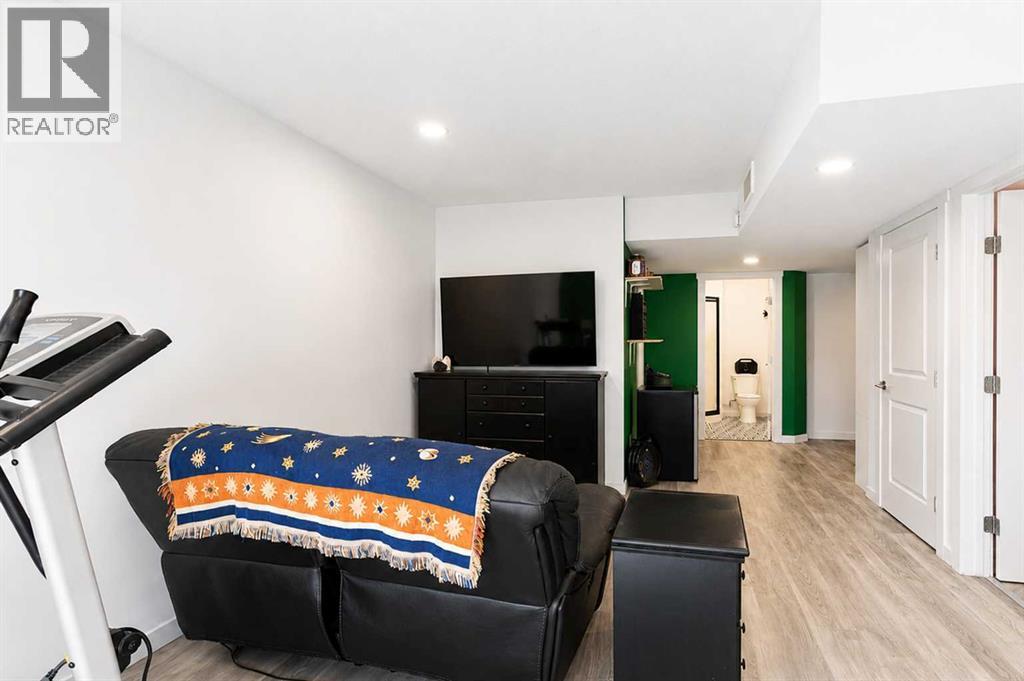
Family Room |
|
|
16.17 Ft x 11.83 Ft |
|
Basement |
Bedroom |
|
|
9.50 Ft x 12.00 Ft |
|
Basement |
3pc Bathroom |
|
|
6.17 Ft x 6.83 Ft |
|
Basement |
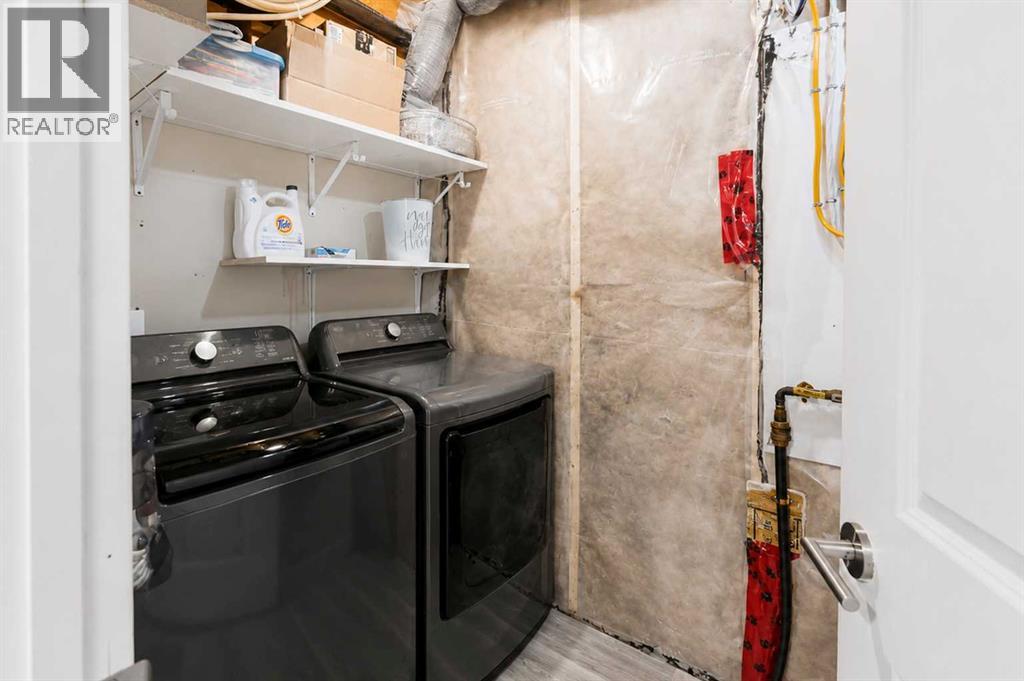
Laundry Room |
|
|
.00 Ft x .00 Ft |
|
Basement |
Furnace |
|
|
.00 Ft x .00 Ft |
|
Basement |
Furnace |
|
|
5.17 Ft x 10.92 Ft |
|
Main Level |
Living Room |
|
|
13.00 Ft x 12.67 Ft |
|
Main Level |
Dining Room |
|
|
13.83 Ft x 10.08 Ft |
|
Main Level |
Kitchen |
|
|
13.00 Ft x 8.25 Ft |
|
Main Level |
2pc Bathroom |
|
|
5.92 Ft x 5.58 Ft |
|
Upper Level |
Primary Bedroom |
|
|
12.92 Ft x 13.17 Ft |
|
Upper Level |
Bedroom |
|
|
8.92 Ft x 10.00 Ft |
|
Upper Level |
Bedroom |
|
|
8.83 Ft x 10.00 Ft |
|
Upper Level |
4pc Bathroom |
|
|
8.00 Ft x .00 Ft |
|
Upper Level |
4pc Bathroom |
|
|
5.25 Ft x 8.67 Ft |
https://www.realtor.ca/real-estate/30033624/18-hanson-green-penhold-hawkridge-estates