3 Bedroom
2 Bathroom
1,187 sqft
Bungalow
Fireplace
None
Forced Air
Lawn
$275,000
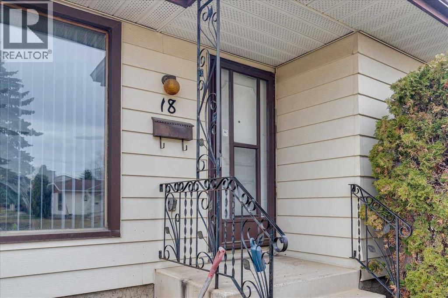
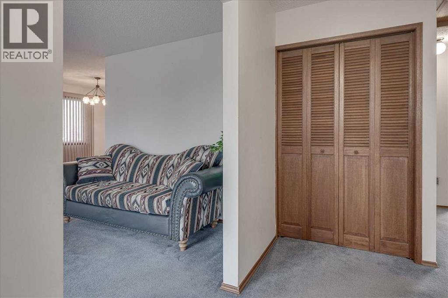
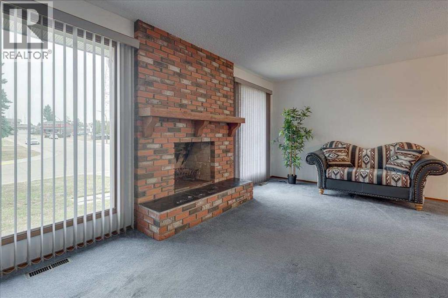
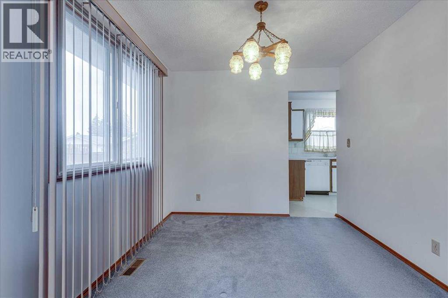
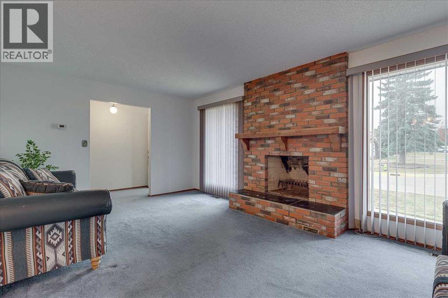
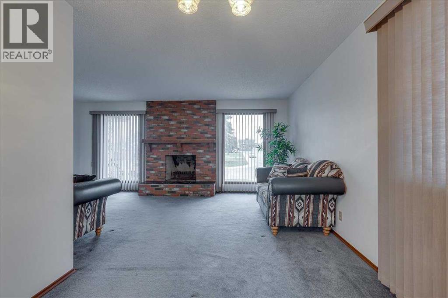
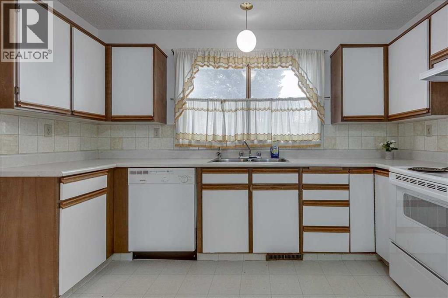
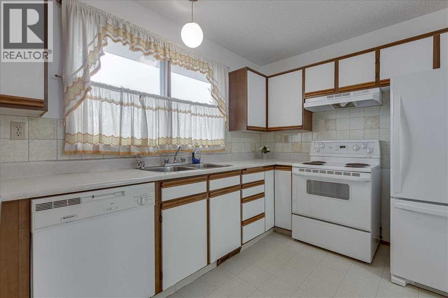
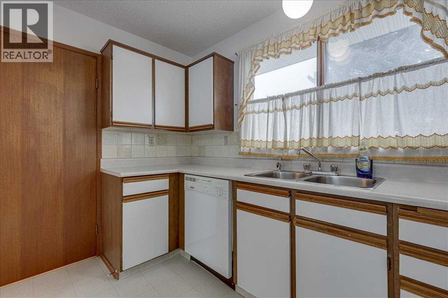
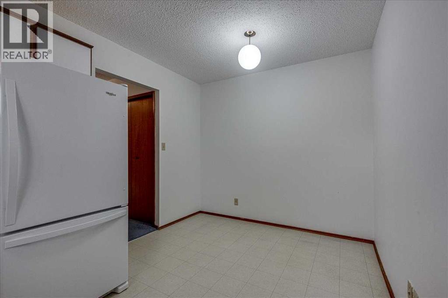
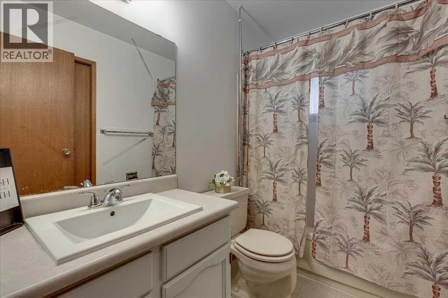
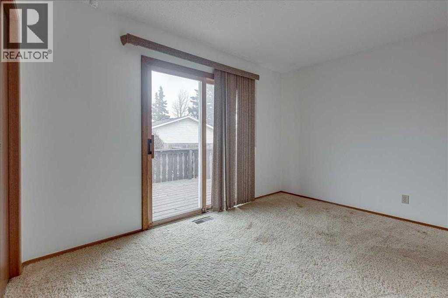
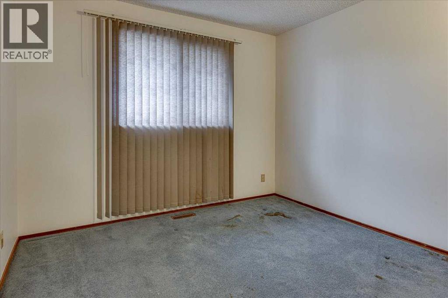
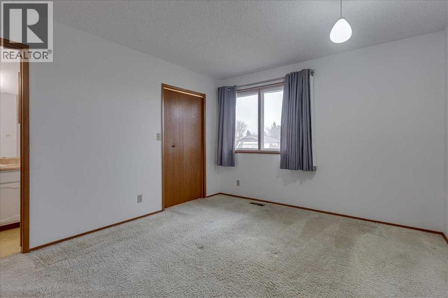
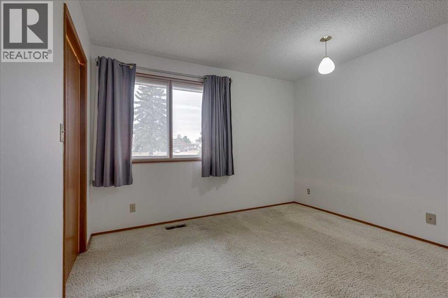
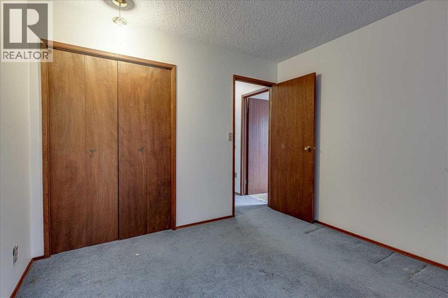
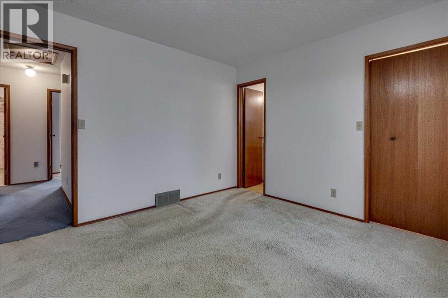
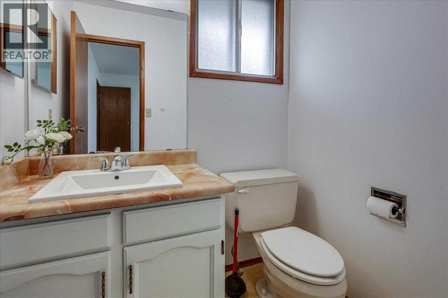
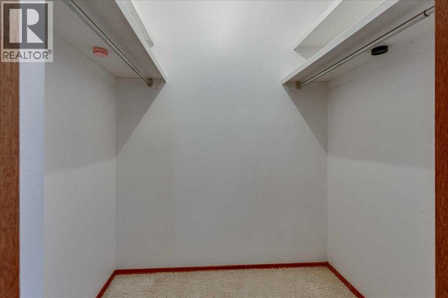
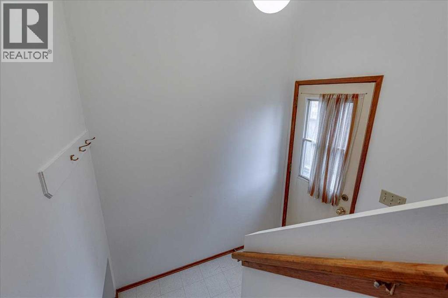
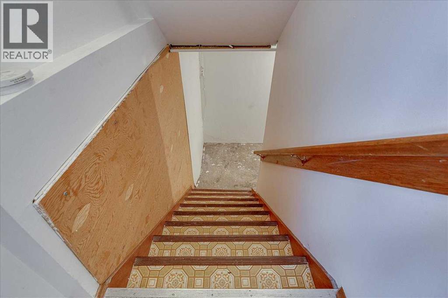
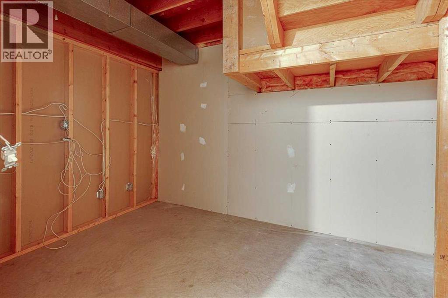
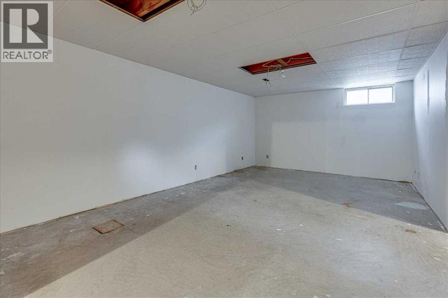
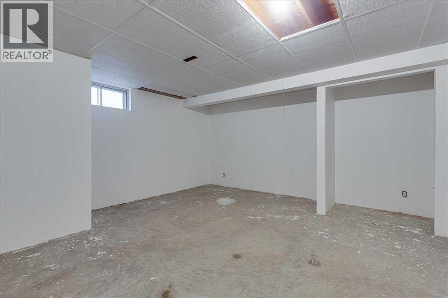
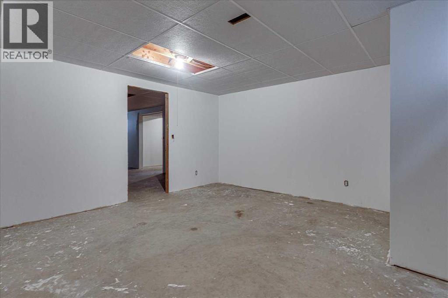
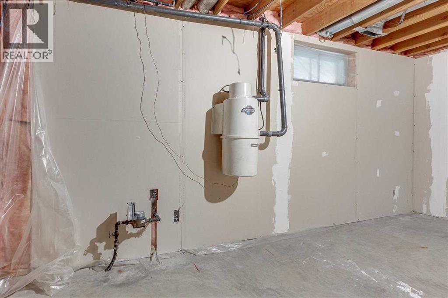
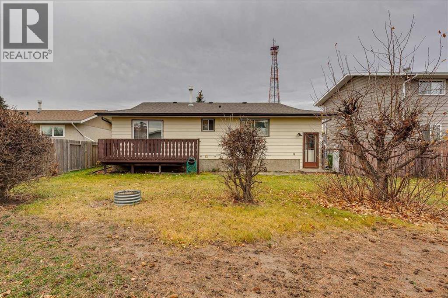
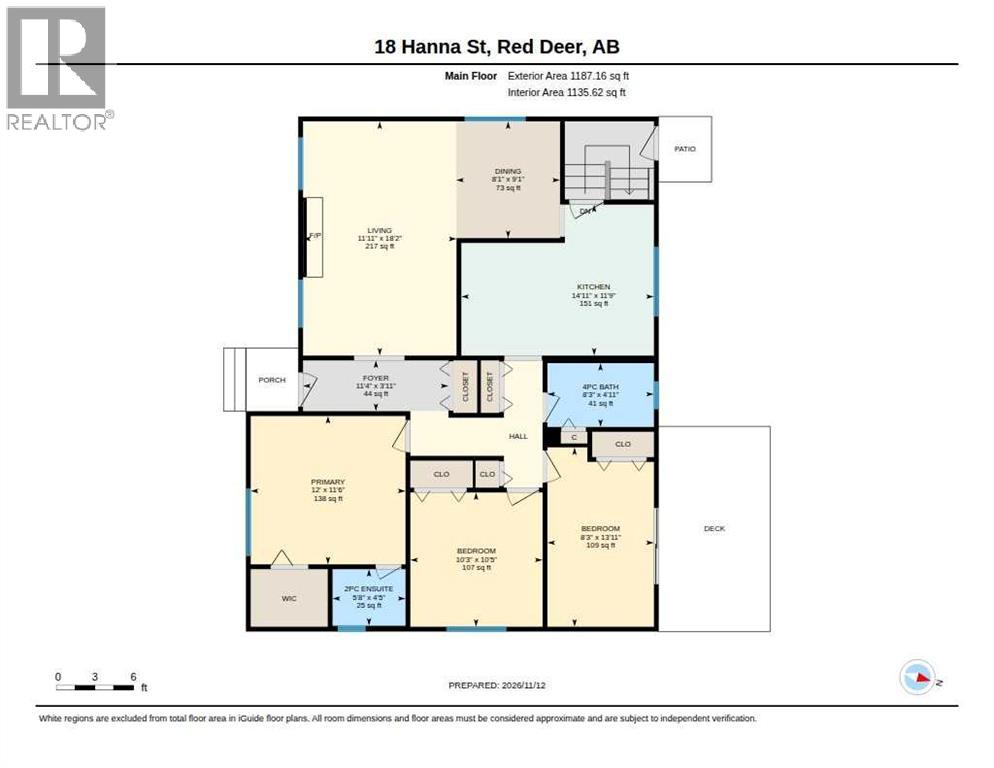
Affordable single-family living in the established community of Highland Green! This bungalow offers a great opportunity for buyers looking to enter the market, add their own personal touches and make a home their own. The main floor features three bedrooms, a 4-piece main bathroom, a convenient 2-piece ensuite, a separate dining area and a living room with a wood-burning fireplace. The kitchen offers traditional cabinetry, with space for a small dinette. The basement has seen some initial development, with framing and drywall in place, and includes a family room, an additional framed room, laundry area and plenty of storage. Further finishing is required, including electrical completion, paint, trim and other finishing details, offering the opportunity to customize the space to suit your needs. Updates over the years include shingles, furnace, additional insulation and magnetic storm windows. Enjoy the convenience of a location close to shopping, public transportation and nearby elementary schools. The driveway provides tandem parking for two vehicles, and with the home offers a quick possession — just in time for Christmas! An excellent opportunity to own a detached home at an attractive price point. Bring your ideas and explore the possibilities! (id:57810)
Property Details
|
MLS® Number
|
A2357888 |
|
Property Type
|
Single Family |
|
Community Name
|
Highland Green Estates |
|
Amenities Near By
|
Playground, Shopping |
|
Features
|
See Remarks |
|
Parking Space Total
|
2 |
|
Plan
|
7720633 |
|
Structure
|
Deck |
Building
|
Bathroom Total
|
2 |
|
Bedrooms Above Ground
|
3 |
|
Bedrooms Total
|
3 |
|
Appliances
|
Refrigerator, Dishwasher, Stove, Window Coverings, Washer & Dryer |
|
Architectural Style
|
Bungalow |
|
Basement Development
|
Partially Finished |
|
Basement Type
|
Full (partially Finished) |
|
Constructed Date
|
1977 |
|
Construction Style Attachment
|
Detached |
|
Cooling Type
|
None |
|
Fireplace Present
|
Yes |
|
Fireplace Total
|
1 |
|
Flooring Type
|
Carpeted, Linoleum |
|
Foundation Type
|
Poured Concrete |
|
Half Bath Total
|
1 |
|
Heating Type
|
Forced Air |
|
Stories Total
|
1 |
|
Size Interior
|
1,187 Sqft |
|
Total Finished Area
|
1187 Sqft |
|
Type
|
House |
Parking
Land
|
Acreage
|
No |
|
Fence Type
|
Fence |
|
Land Amenities
|
Playground, Shopping |
|
Landscape Features
|
Lawn |
|
Size Depth
|
32.31 M |
|
Size Frontage
|
17.37 M |
|
Size Irregular
|
5942.00 |
|
Size Total
|
5942 Sqft|4,051 - 7,250 Sqft |
|
Size Total Text
|
5942 Sqft|4,051 - 7,250 Sqft |
|
Zoning Description
|
R-l |
Rooms
| Level |
Type |
Length |
Width |
Dimensions |
|
Basement |
Family Room |
|
|
22.58 Ft x 12.75 Ft |
|
Basement |
Bonus Room |
|
|
15.00 Ft x 16.75 Ft |
|
Basement |
Furnace |
|
|
19.00 Ft x 18.67 Ft |
|
Basement |
Laundry Room |
|
|
6.50 Ft x 8.25 Ft |
|
Basement |
Storage |
|
|
7.58 Ft x 9.67 Ft |
|
Main Level |
Living Room |
|
|
11.92 Ft x 18.17 Ft |
|
Main Level |
Dining Room |
|
|
8.08 Ft x 9.08 Ft |
|
Main Level |
Kitchen |
|
|
14.92 Ft x 11.75 Ft |
|
Main Level |
4pc Bathroom |
|
|
Measurements not available |
|
Main Level |
Primary Bedroom |
|
|
12.00 Ft x 11.50 Ft |
|
Main Level |
2pc Bathroom |
|
|
Measurements not available |
|
Main Level |
Bedroom |
|
|
10.25 Ft x 10.42 Ft |
|
Main Level |
Bedroom |
|
|
8.25 Ft x 13.92 Ft |
https://www.realtor.ca/real-estate/30506107/18-hanna-street-red-deer-highland-green-estates