4 Bedroom
2 Bathroom
924 sqft
Bi-Level
Fireplace
None
Forced Air
Landscaped
$459,900
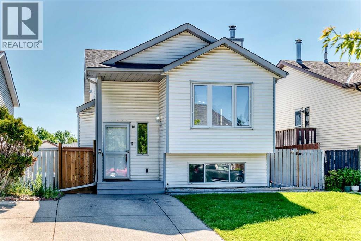
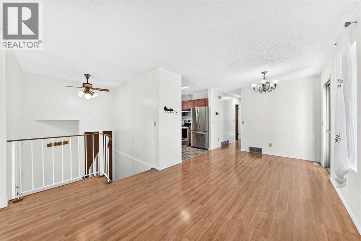
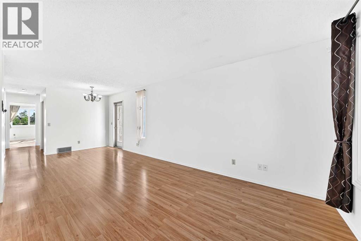
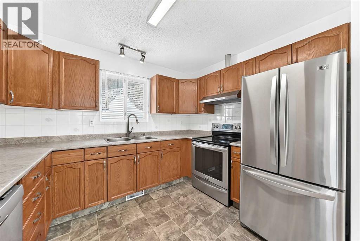
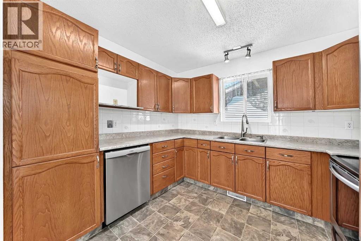
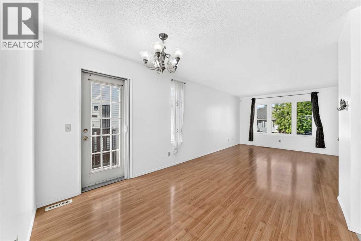
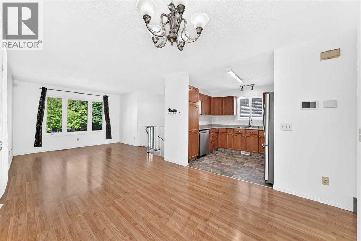
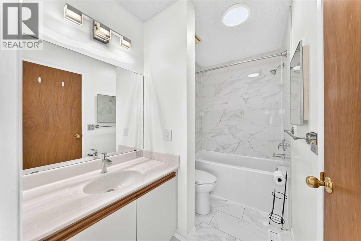
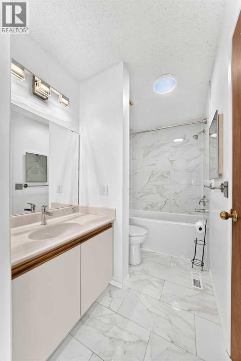
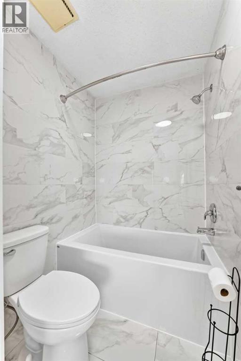
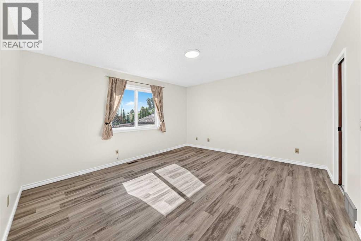
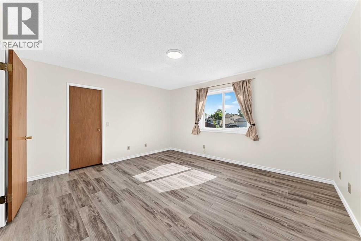
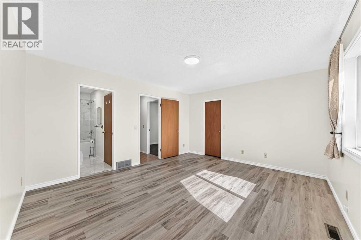
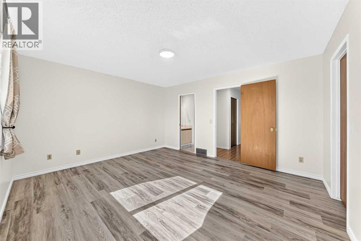
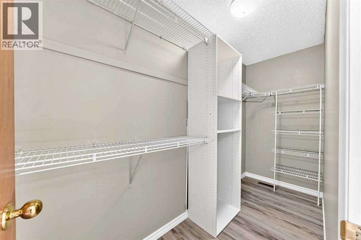
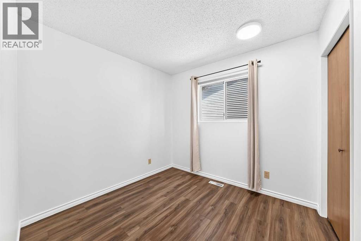
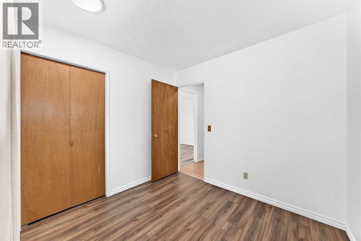
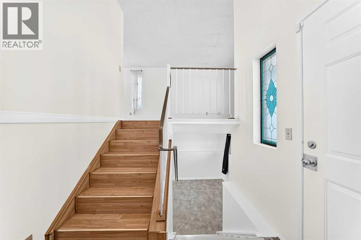
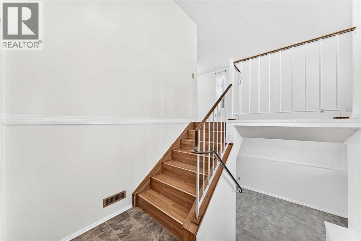
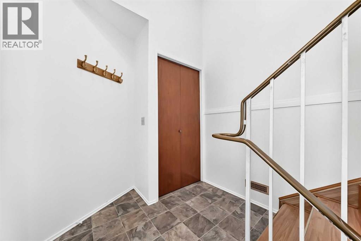
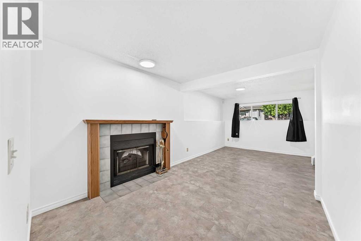
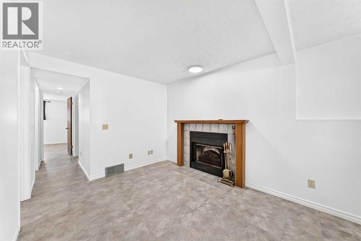
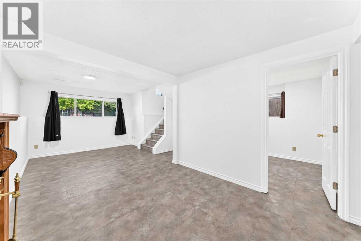
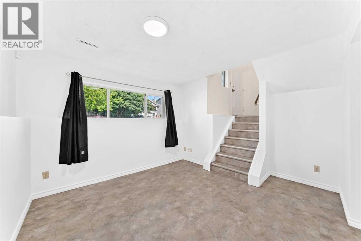
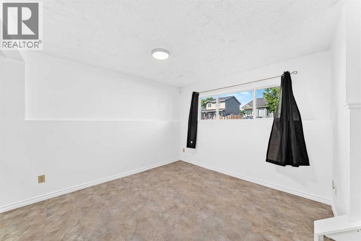
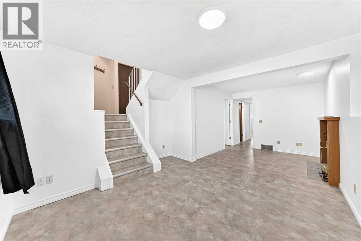
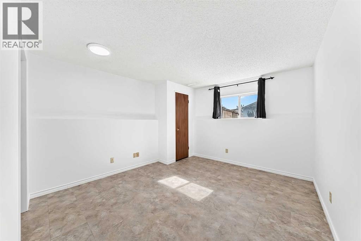
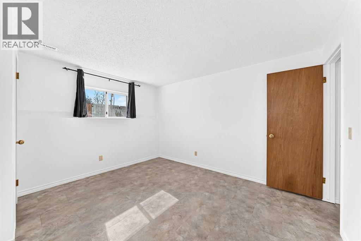
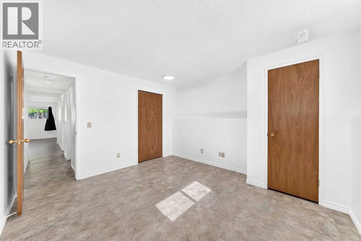
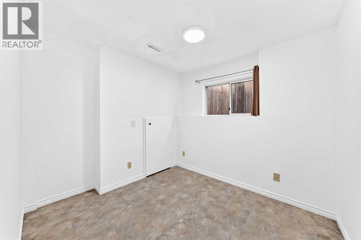
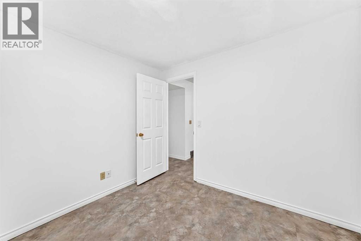
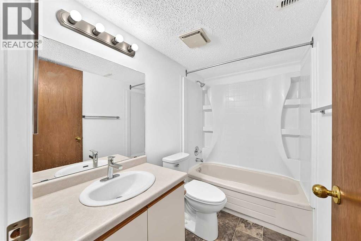
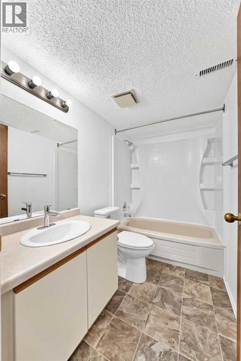
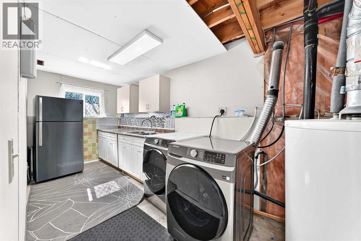
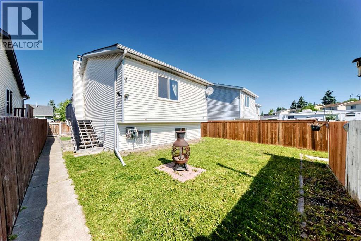
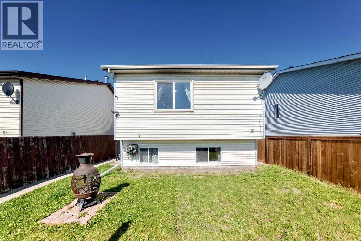
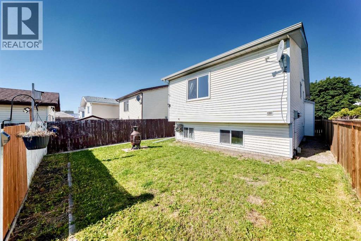
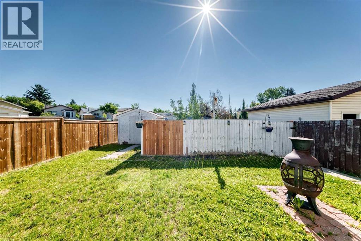
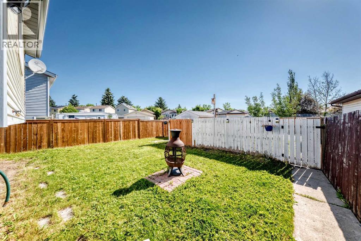
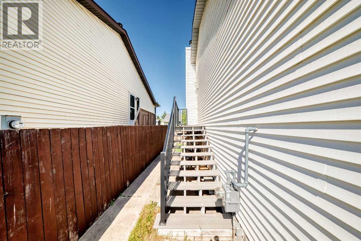
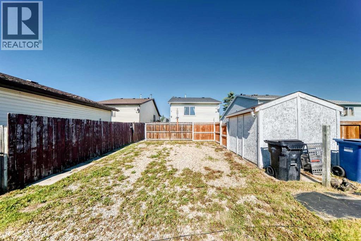
Beautifully updated bi-level home with a bright open floor plan, 4 bedrooms, and 2 full bathrooms. The main floor features a spacious living area, gourmet kitchen with stainless steel appliances, and a sunny dining nook to access to the deck. Recent upgrades include in June 2022 a renovated main bath, new luxury vinyl plank flooring in the master bedroom and basement, and fresh paint throughout in June 2026. The fully developed basement offers a cozy fireplace, luxury vinyl plank flooring, large family room, 2 additional bedrooms, a 3-piece bath, and laundry area. Enjoy the large backyard with fire pit, front parking pad, 2 additional parking in the back, and quick access to schools, shopping, parks, transit, and Deerfoot Trail. (id:57810)
Property Details
|
MLS® Number
|
A2324073 |
|
Property Type
|
Single Family |
|
Community Name
|
Erin Woods |
|
Amenities Near By
|
Park, Playground, Schools, Shopping |
|
Features
|
Back Lane |
|
Parking Space Total
|
3 |
|
Plan
|
8111814 |
|
Structure
|
Deck |
Building
|
Bathroom Total
|
2 |
|
Bedrooms Above Ground
|
2 |
|
Bedrooms Below Ground
|
2 |
|
Bedrooms Total
|
4 |
|
Appliances
|
Refrigerator, Dishwasher, Stove, Hood Fan, Window Coverings |
|
Architectural Style
|
Bi-level |
|
Basement Development
|
Finished |
|
Basement Type
|
Full (finished) |
|
Constructed Date
|
1987 |
|
Construction Material
|
Wood Frame |
|
Construction Style Attachment
|
Detached |
|
Cooling Type
|
None |
|
Exterior Finish
|
Vinyl Siding |
|
Fireplace Present
|
Yes |
|
Fireplace Total
|
1 |
|
Flooring Type
|
Carpeted, Laminate, Linoleum |
|
Foundation Type
|
Poured Concrete |
|
Heating Fuel
|
Natural Gas |
|
Heating Type
|
Forced Air |
|
Stories Total
|
1 |
|
Size Interior
|
924 Sqft |
|
Total Finished Area
|
924.3 Sqft |
|
Type
|
House |
Parking
Land
|
Acreage
|
No |
|
Fence Type
|
Fence |
|
Land Amenities
|
Park, Playground, Schools, Shopping |
|
Landscape Features
|
Landscaped |
|
Size Frontage
|
9.63 M |
|
Size Irregular
|
317.00 |
|
Size Total
|
317 M2|0-4,050 Sqft |
|
Size Total Text
|
317 M2|0-4,050 Sqft |
|
Zoning Description
|
R-cg |
Rooms
| Level |
Type |
Length |
Width |
Dimensions |
|
Basement |
Family Room |
|
|
20.42 Ft x 10.33 Ft |
|
Basement |
Bedroom |
|
|
8.08 Ft x 8.75 Ft |
|
Basement |
4pc Bathroom |
|
|
5.00 Ft x 8.08 Ft |
|
Basement |
Bedroom |
|
|
13.58 Ft x 11.08 Ft |
|
Basement |
Laundry Room |
|
|
6.33 Ft x 20.75 Ft |
|
Main Level |
Other |
|
|
4.42 Ft x 7.58 Ft |
|
Main Level |
Other |
|
|
7.42 Ft x 9.67 Ft |
|
Main Level |
Living Room |
|
|
12.92 Ft x 11.42 Ft |
|
Main Level |
Other |
|
|
9.75 Ft x 10.92 Ft |
|
Main Level |
Kitchen |
|
|
7.92 Ft x 10.42 Ft |
|
Main Level |
Other |
|
|
3.92 Ft x 11.17 Ft |
|
Main Level |
Bedroom |
|
|
8.50 Ft x 10.25 Ft |
|
Main Level |
Primary Bedroom |
|
|
13.00 Ft x 14.67 Ft |
|
Main Level |
Other |
|
|
3.92 Ft x 10.67 Ft |
|
Main Level |
4pc Bathroom |
|
|
5.00 Ft x 8.92 Ft |
https://www.realtor.ca/real-estate/29950856/18-erin-ridge-court-se-calgary-erin-woods