4 Bedroom
3 Bathroom
1,216 sqft
None
Forced Air
$515,000
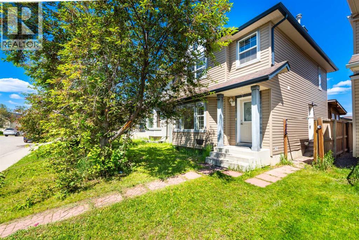
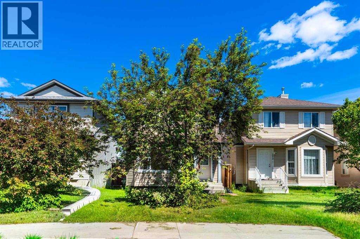
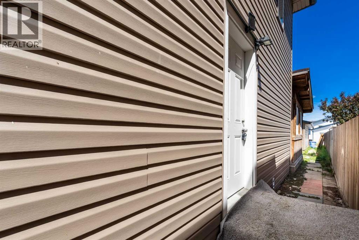
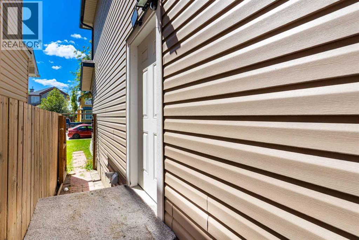
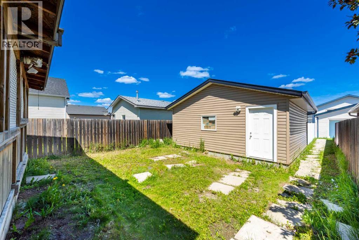
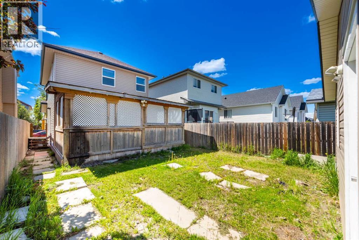
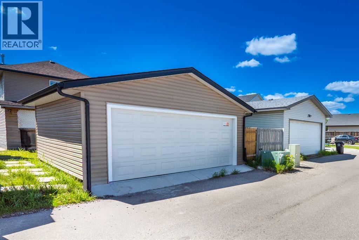
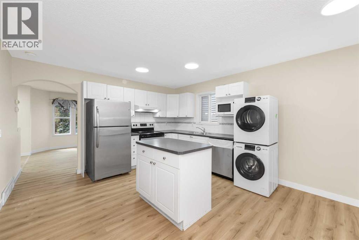
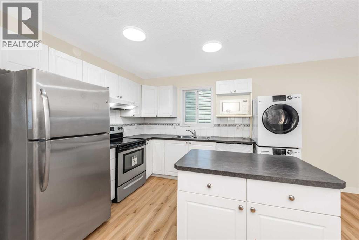
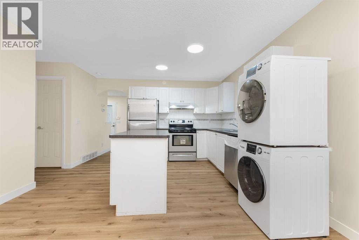
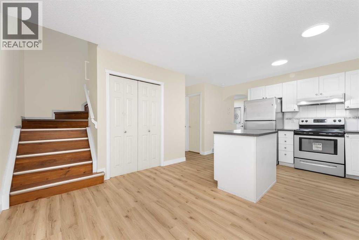
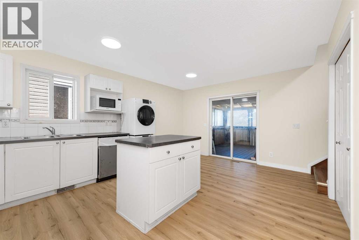
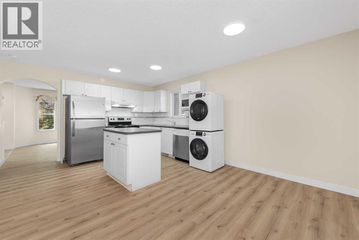
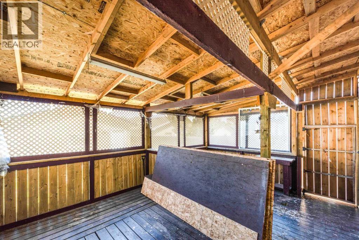
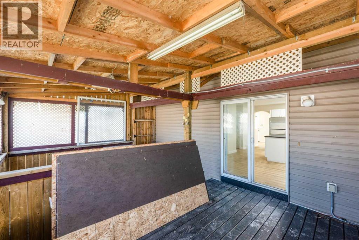
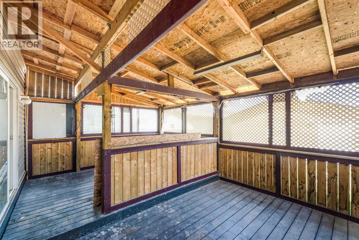
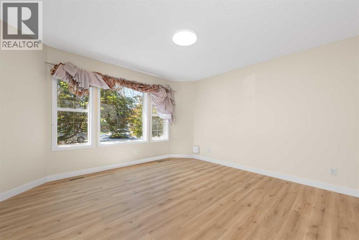
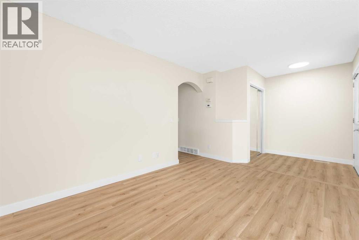
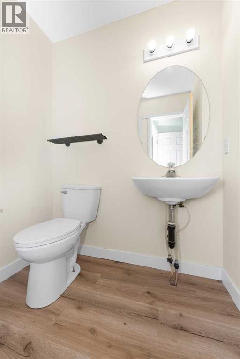
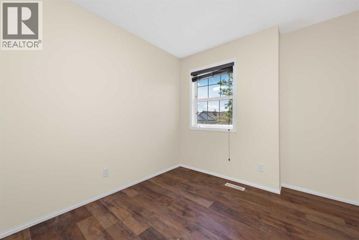
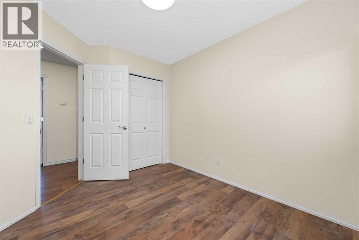
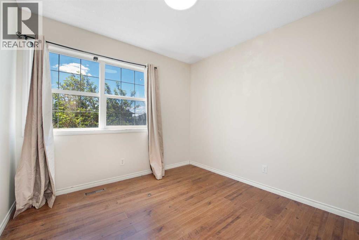
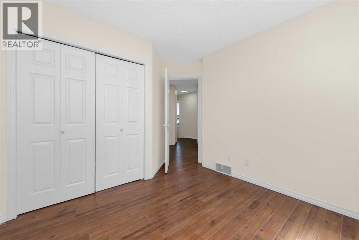
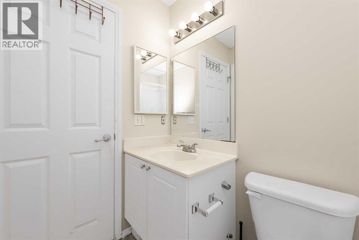
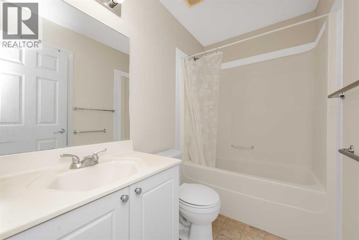
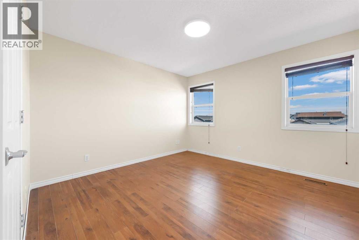
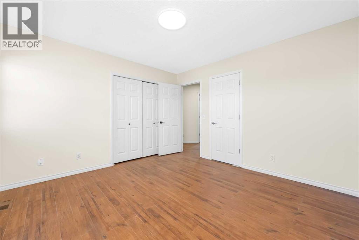
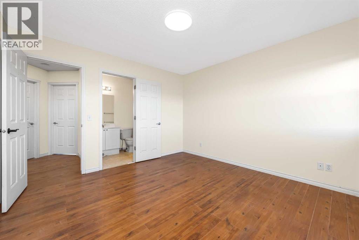
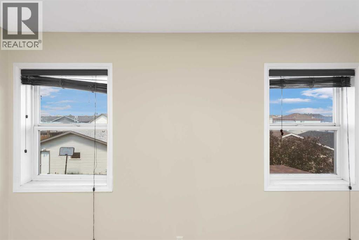
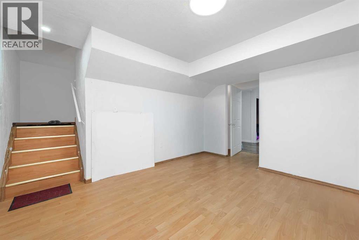
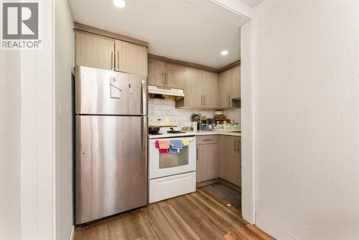
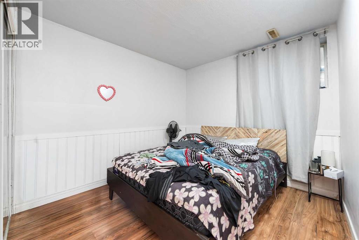
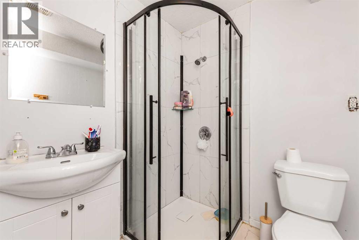
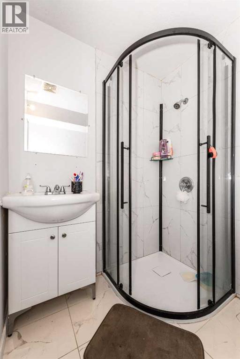
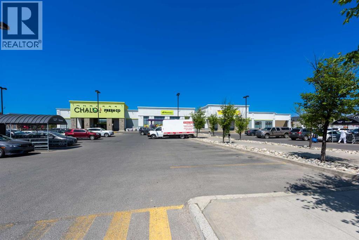
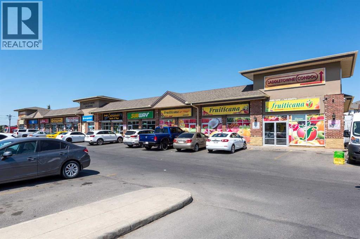
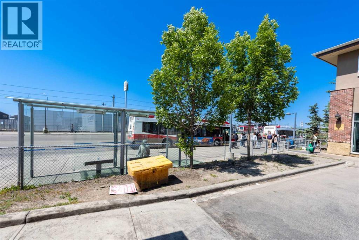
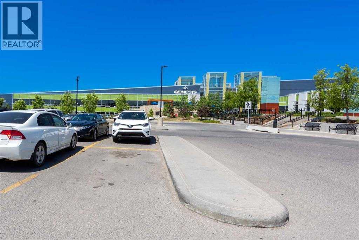
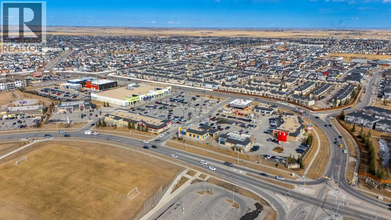
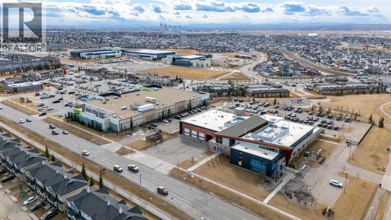
Step into this bright home with natural light, creating a warm and inviting atmosphere throughout the main floor. Upstairs, you will find a stunning primary suite along with two additional bedrooms connected by a convenient Jack & Jill bathroom, perfect for families. The fully finished illegal basement suite comes with a separate side entrance, one bedroom, and a spacious living area- completely move-in ready and ideal for rental income. Outside, enjoy the backyard along with a double car garage currently rented for $350 per month, plenty of space to live and grow. Covered deck perfect for summer days. Located close to transit, amenities, and key conveniences. Perfect for first-time home buyers-just move in and enjoy. No extra work, no additional costs... just bring your bags. Many upgrades throughout the house. (id:57810)
Property Details
|
MLS® Number
|
A2320966 |
|
Property Type
|
Single Family |
|
Community Name
|
Taradale |
|
Amenities Near By
|
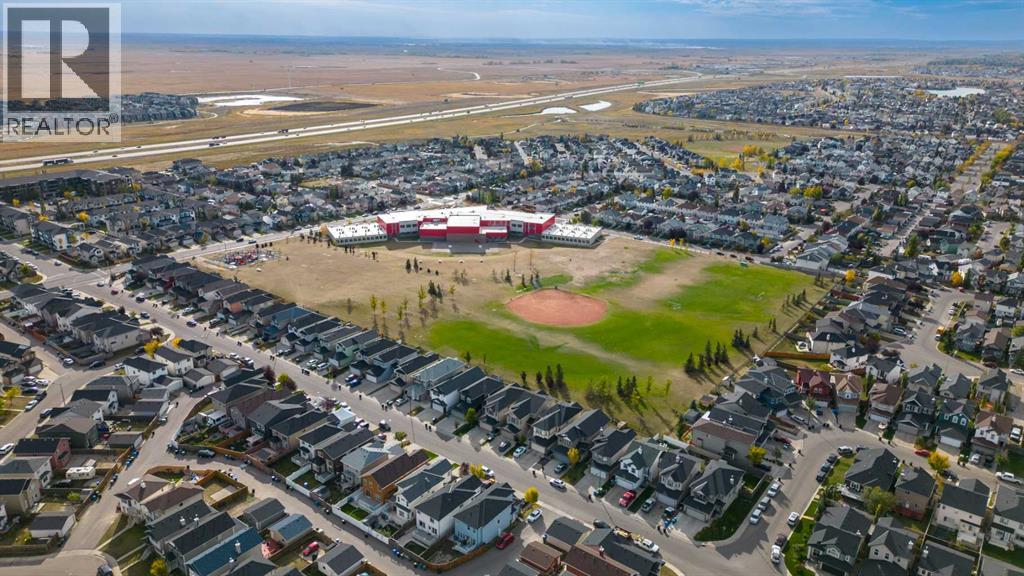
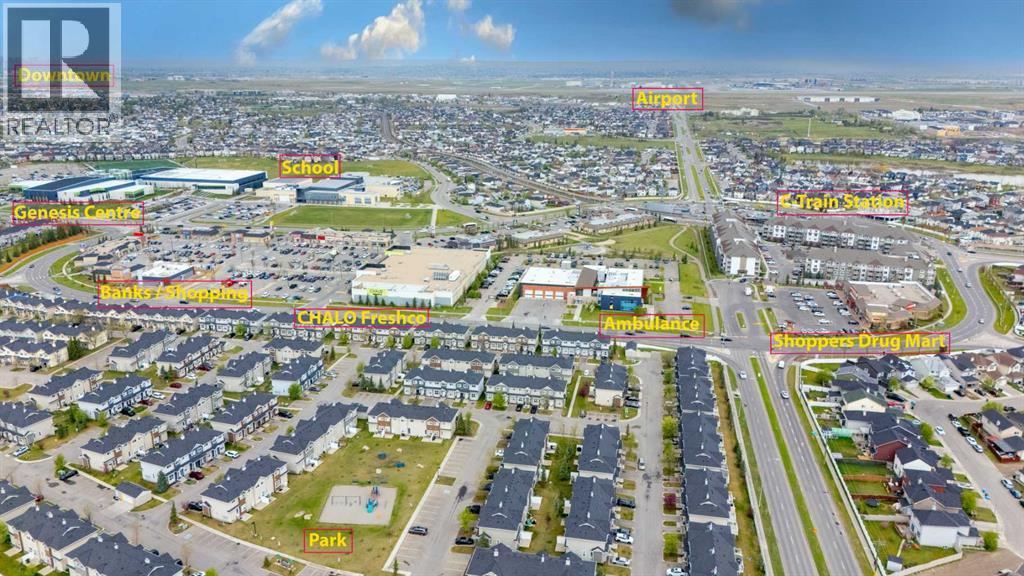
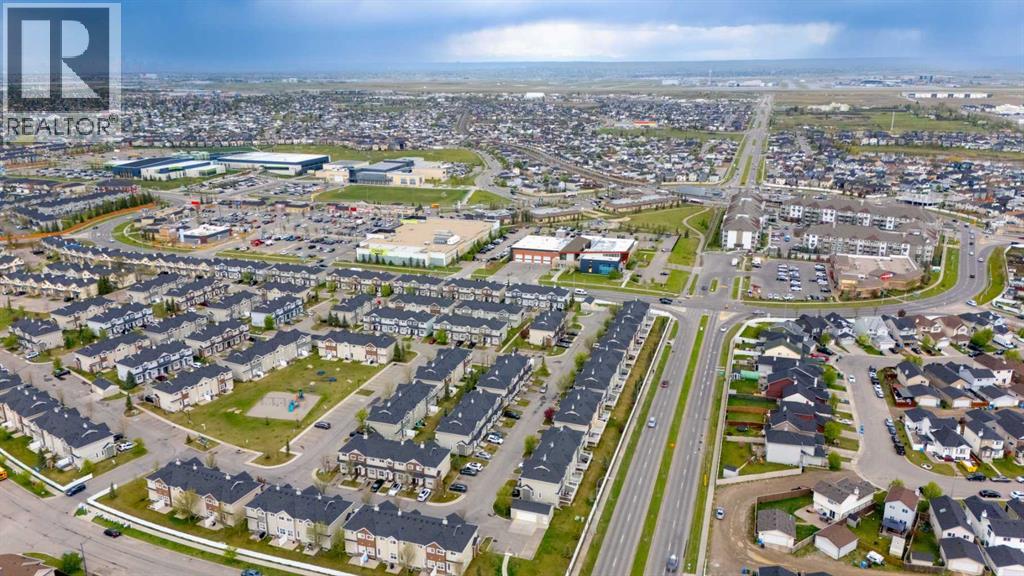
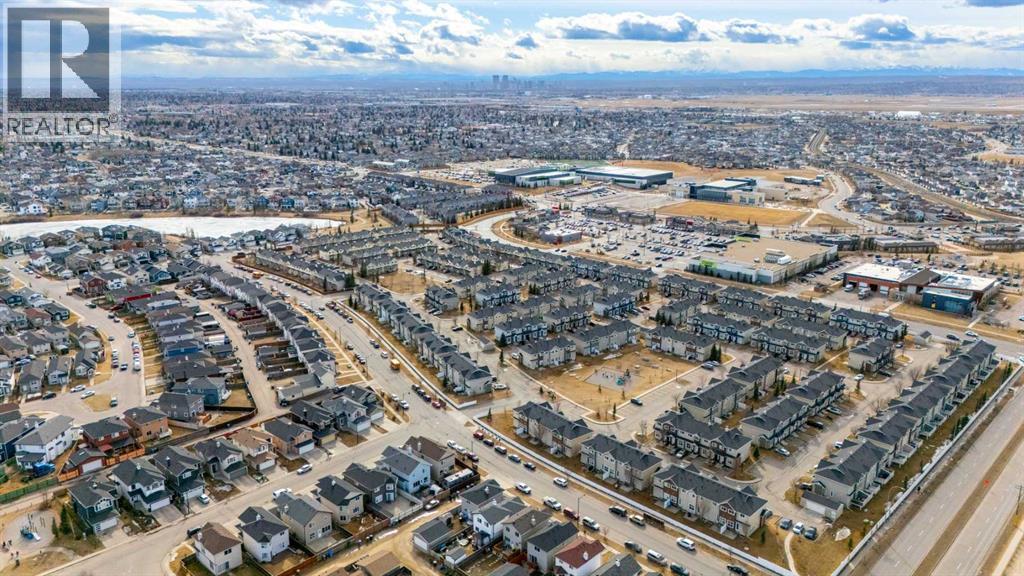
Park, Playground, Schools, Shopping |
|
Features
|
Back Lane |
|
Parking Space Total
|
2 |
|
Plan
|
0213602 |
|
Structure
|
Deck |
Building
|
Bathroom Total
|
3 |
|
Bedrooms Above Ground
|
3 |
|
Bedrooms Below Ground
|
1 |
|
Bedrooms Total
|
4 |
|
Appliances
|
Refrigerator, Range - Electric, Stove, Hood Fan |
|
Basement Development
|
Finished |
|
Basement Features
|
Separate Entrance, Walk-up, Suite |
|
Basement Type
|
Full (finished) |
|
Constructed Date
|
2002 |
|
Construction Style Attachment
|
Detached |
|
Cooling Type
|
None |
|
Exterior Finish
|
Vinyl Siding |
|
Flooring Type
|
Laminate, Vinyl Plank |
|
Foundation Type
|
Poured Concrete |
|
Half Bath Total
|
1 |
|
Heating Type
|
Forced Air |
|
Stories Total
|
2 |
|
Size Interior
|
1,216 Sqft |
|
Total Finished Area
|
1216.49 Sqft |
|
Type
|
House |
Parking
Land
|
Acreage
|
No |
|
Fence Type
|
Fence |
|
Land Amenities
|
Park, Playground, Schools, Shopping |
|
Size Depth
|
33.99 M |
|
Size Frontage
|
8.56 M |
|
Size Irregular
|
3132.30 |
|
Size Total
|
3132.3 Sqft|0-4,050 Sqft |
|
Size Total Text
|
3132.3 Sqft|0-4,050 Sqft |
|
Zoning Description
|
R-g |
Rooms
| Level |
Type |
Length |
Width |
Dimensions |
|
Second Level |
4pc Bathroom |
|
|
7.92 Ft x 4.92 Ft |
|
Second Level |
Bedroom |
|
|
8.92 Ft x 11.75 Ft |
|
Second Level |
Bedroom |
|
|
10.08 Ft x 11.33 Ft |
|
Second Level |
Primary Bedroom |
|
|
11.83 Ft x 11.75 Ft |
|
Basement |
3pc Bathroom |
|
|
5.25 Ft x 5.75 Ft |
|
Basement |
Bedroom |
|
|
9.67 Ft x 10.42 Ft |
|
Basement |
Kitchen |
|
|
8.08 Ft x 6.00 Ft |
|
Basement |
Recreational, Games Room |
|
|
11.83 Ft x 13.42 Ft |
|
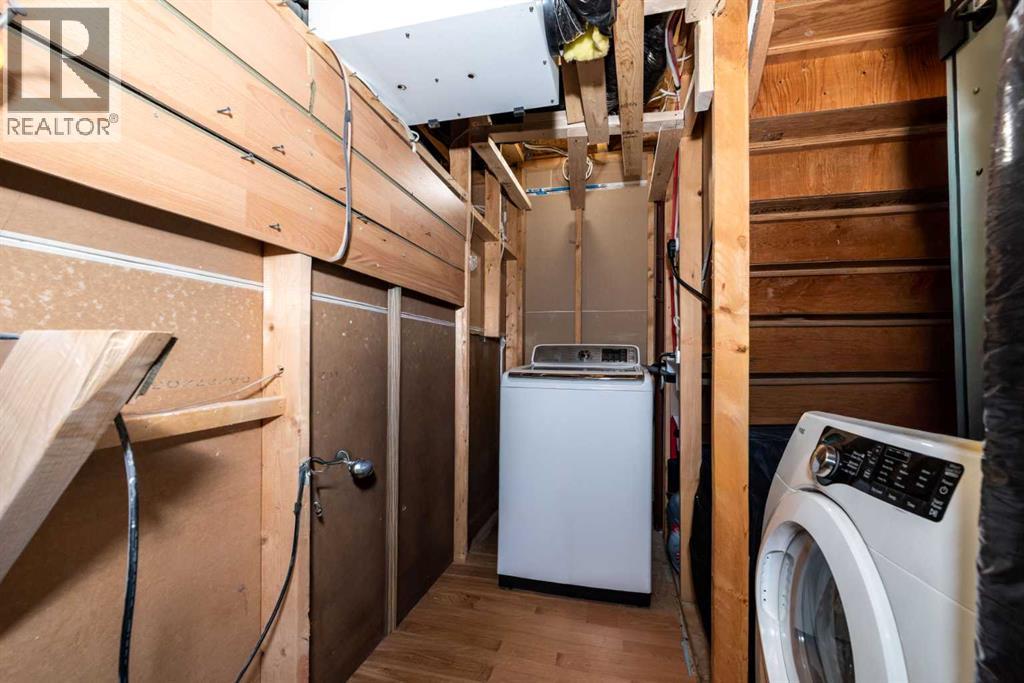
Basement |
Furnace |
|
|
6.33 Ft x 10.08 Ft |
|
Main Level |
2pc Bathroom |
|
|
5.58 Ft x 4.75 Ft |
|
Main Level |
Kitchen |
|
|
15.25 Ft x 17.58 Ft |
|
Main Level |
Living Room |
|
|
13.83 Ft x 12.75 Ft |
|
Main Level |
Sunroom |
|
|
19.00 Ft x 13.83 Ft |
https://www.realtor.ca/real-estate/29901938/177-taralea-green-ne-calgary-taradale