3 Bedroom
3 Bathroom
1,904 sqft
Bungalow
Fireplace
Central Air Conditioning
Forced Air, In Floor Heating
Acreage
Fruit Trees, Landscaped, Lawn
$1,549,000
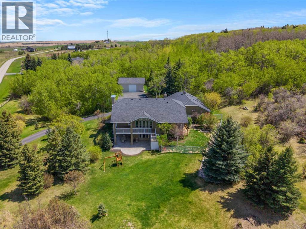
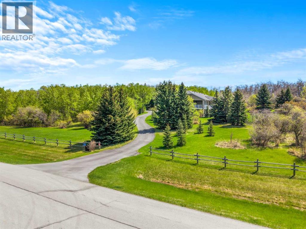
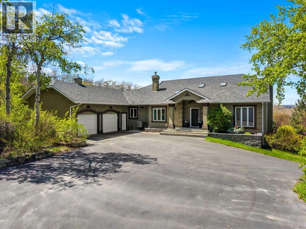
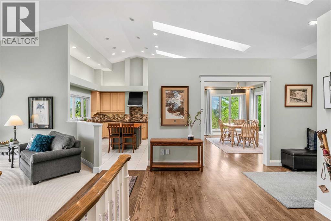
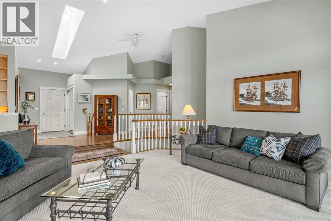
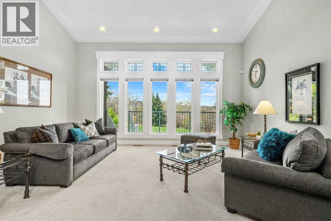
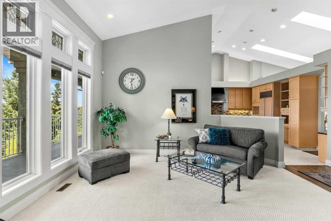
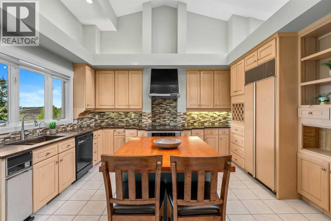
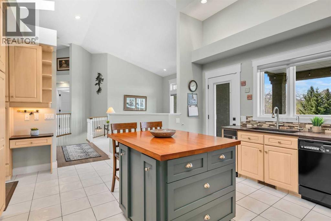
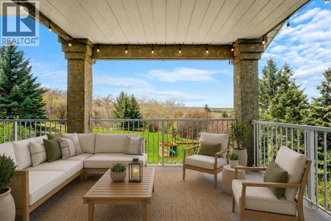
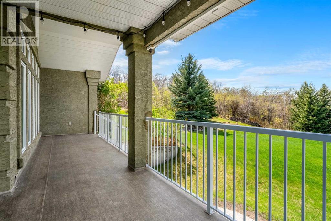
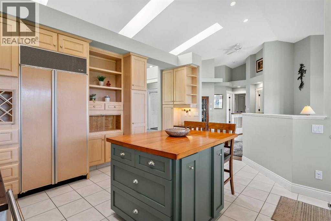
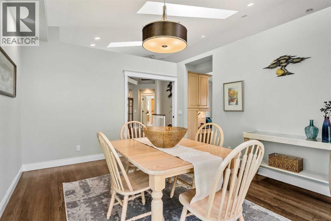
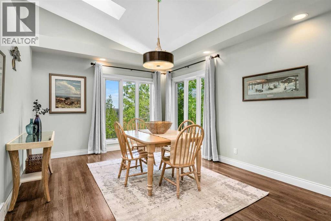
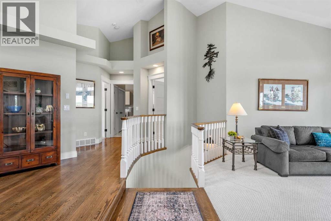
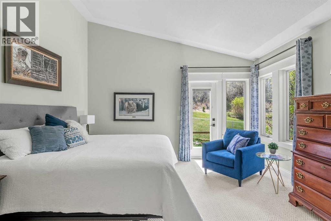
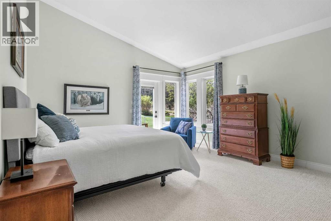
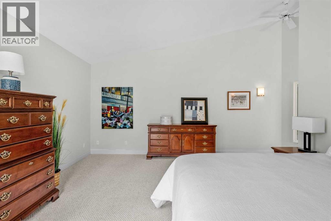
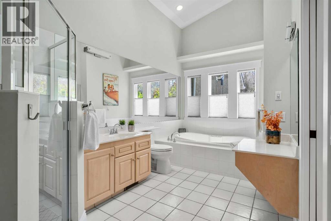
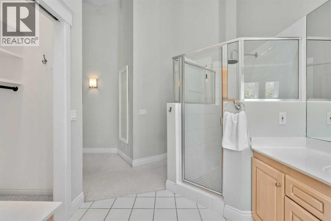
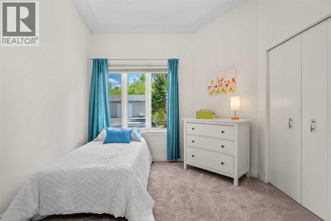
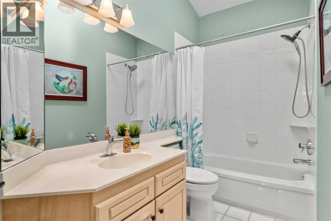
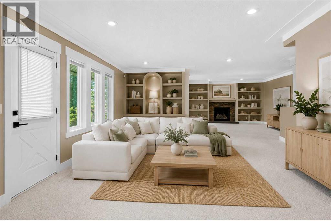
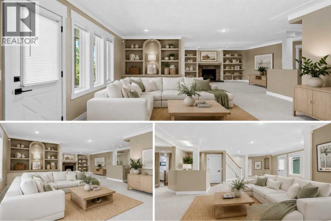
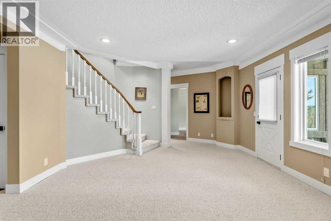
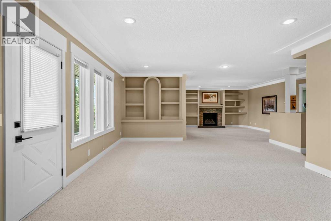
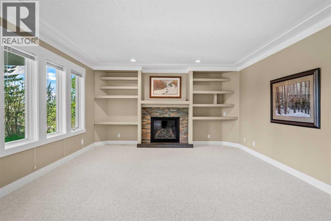
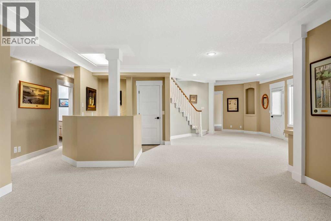
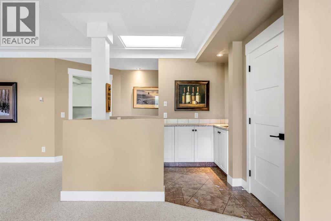
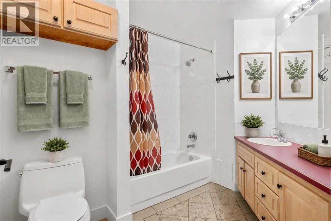
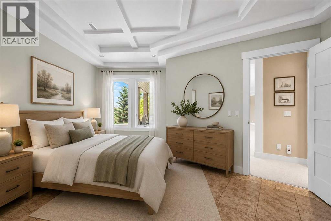
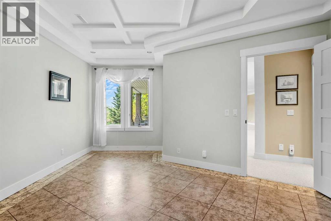
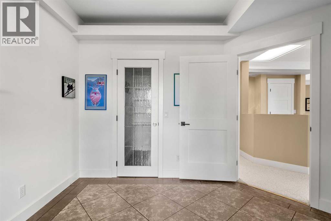
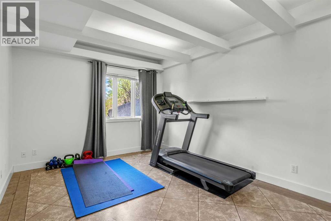
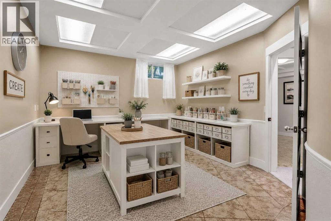
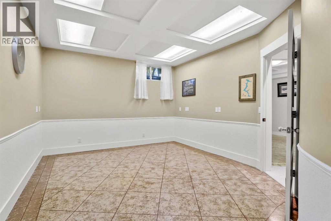
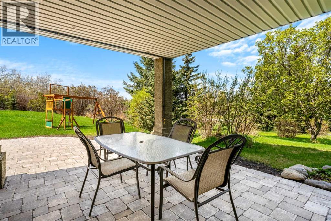
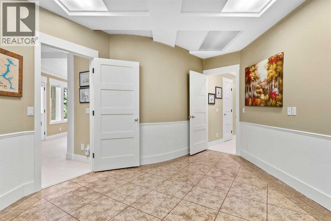
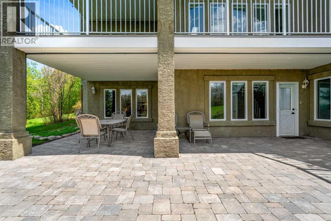
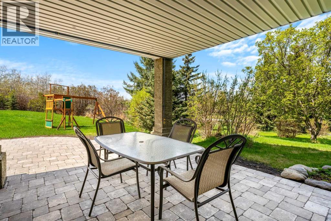
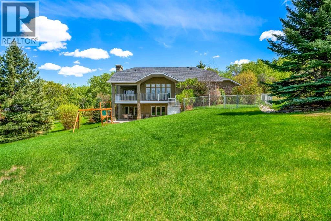
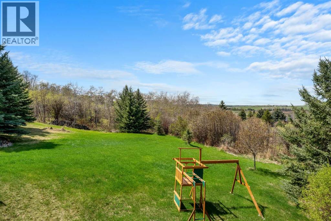
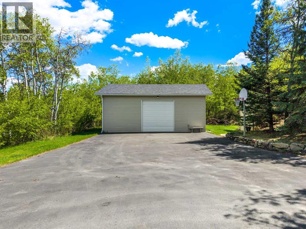
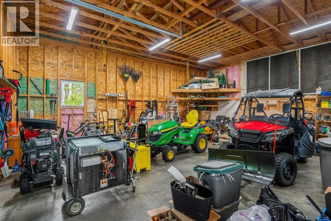
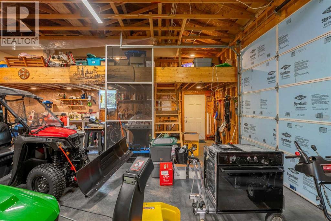
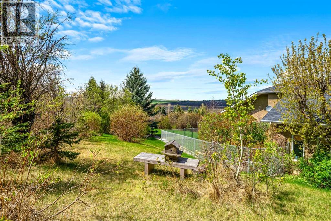
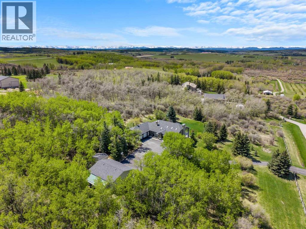
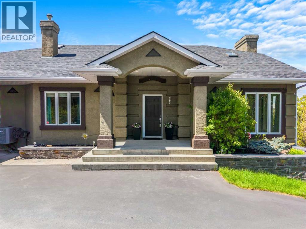
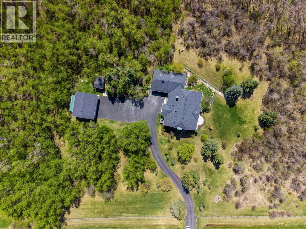
Looking for a truly private & picturesque acreage retreat with the perfect blend of manicured beauty & natural woodland? Welcome to this exceptional 4-acre property, 4 beds, 2 car attached oversized garage PLUS a separate shop, located just 1.5 km off Highway 22X on a paved route- no gravel roads. Surrounded by prestigious acreages & only minutes to Priddis or Calgary’s amenities, this property offers peace, convenience, & unforgettable scenery. Offering over 3,700 sq. ft. of developed living space, this bright & welcoming home with vaulted ceilings & multiple skylights throughout the main level, has an abundance of natural light. Nearly every room captures views of the surrounding trees & beautifully landscaped grounds. The spacious front entry opens into a large dining area and light-filled great room, ideal for entertaining. The upgraded kitchen showcases granite countertops, a central island, extensive cabinetry, direct access to the oversized covered rear deck complete with Duradeck finishing, glass railings, and natural gas hookup.The main floor includes a spacious primary retreat with vaulted ceilings, walk-in closet, 4-piece ensuite, & private deck access. The 2 nd bedroom is generously with another full bathroom nearby.The fully developed walk-out lower level is warm & inviting with cozy in-floor heating throughout. Features include a large recreation room with a beautiful new gas fireplace, custom built-ins, and wet bar complete with sink & refrigerator. There are also 2 additional bedrooms, a full bathroom, spacious office or crafting room, storage area, large utility room, and convenient walk-up access directly to the garage.The oversized attached double garage is a dream workspace with heated floors, built-in workbenches, two skylights, new garage door openers with online capabilities. Completing the property is an impressive detached 28’ x 32’ workshop built on a concrete pad with 12-foot ceilings, loft space, and innovative drop-down stairs. Since purchasing, owner has completed many updates including central air conditioning, replacement boiler for the lower-level and garage in-floor heating, new lower-level gas fireplace, expanded patio space, new 30-year roof shingles, updated skylight seals, sliding screen doors, natural gas connection to the balcony, garage power upgrades with rewired heater, radon mitigation system, dog run with invisible fencing, and resealed driveway. The property itself is absolutely stunning, with approximately 2 acres beautifully landscaped around the home featuring towering white aspens & mature spruce trees! The remaining 2 acres showcase a woodland forest, grassy meandering pathways, abundant berries, birdsong, and incredible privacy. The west-facing setting delivers spectacular crimson sunsets enjoyed from the expansive outdoor living spaces. This one won't last, beautifully maintained acreage with privacy, workshop space, walking trails, and an unbeatable location close to Calgary. (id:57810)
Property Details
|
MLS® Number
|
A2312586 |
|
Property Type
|
Single Family |
|
Amenities Near By
|
Golf Course, Recreation Nearby, Schools, Shopping |
|
Community Features
|
Golf Course Development |
|
Features
|
Treed, See Remarks, Closet Organizers, No Smoking Home |
|
Plan
|
9111370 |
|
Structure
|
Workshop, See Remarks, Deck, Porch, Dog Run - Fenced In |
Building
|
Bathroom Total
|
3 |
|
Bedrooms Above Ground
|
2 |
|
Bedrooms Below Ground
|
1 |
|
Bedrooms Total
|
3 |
|
Appliances
|
Refrigerator, Dishwasher, Stove, Hood Fan, Window Coverings |
|
Architectural Style
|
Bungalow |
|
Basement Development
|
Finished |
|
Basement Features
|
Separate Entrance, Walk Out |
|
Basement Type
|
Full (finished) |
|
Constructed Date
|
1997 |
|
Construction Material
|
Wood Frame |
|
Construction Style Attachment
|
Detached |
|
Cooling Type
|
Central Air Conditioning |
|
Exterior Finish
|
Stone, Stucco |
|
Fireplace Present
|
Yes |
|
Fireplace Total
|
1 |
|
Flooring Type
|
Carpeted, Hardwood, Tile |
|
Foundation Type
|
Poured Concrete |
|
Heating Fuel
|
Natural Gas |
|
Heating Type
|
Forced Air, In Floor Heating |
|
Stories Total
|
1 |
|
Size Interior
|
1,904 Sqft |
|
Total Finished Area
|
1903.81 Sqft |
|
Type
|
House |
|
Utility Water
|
Well |
Parking
|
Attached Garage
|
2 |
|
Garage
|
|
|
Heated Garage
|
|
|
Oversize
|
|
|
See Remarks
|
|
Land
|
Acreage
|
Yes |
|
Fence Type
|
Fence |
|
Land Amenities
|
Golf Course, Recreation Nearby, Schools, Shopping |
|
Landscape Features
|
Fruit Trees, Landscaped, Lawn |
|
Sewer
|
Septic System |
|
Size Irregular
|
4.00 |
|
Size Total
|
4 Ac|2 - 4.99 Acres |
|
Size Total Text
|
4 Ac|2 - 4.99 Acres |
|
Zoning Description
|
Cr |
Rooms
| Level |
Type |
Length |
Width |
Dimensions |
|
Basement |
4pc Bathroom |
|
|
9.83 Ft x 9.17 Ft |
|
Basement |
Bedroom |
|
|
17.50 Ft x 14.33 Ft |
|
Basement |
Den |
|
|
17.83 Ft x 12.08 Ft |
|
Basement |
Family Room |
|
|
13.50 Ft x 14.83 Ft |
|
Basement |
Exercise Room |
|
|
15.08 Ft x 11.33 Ft |
|
Basement |
Recreational, Games Room |
|
|
26.25 Ft x 17.17 Ft |
|
Basement |
Storage |
|
|
8.25 Ft x 8.25 Ft |
|
Basement |
Furnace |
|
|
24.58 Ft x 11.17 Ft |
|
Main Level |
4pc Bathroom |
|
|
5.67 Ft x 11.25 Ft |
|
Main Level |
4pc Bathroom |
|
|
17.17 Ft x 8.00 Ft |
|
Main Level |
Bedroom |
|
|
10.17 Ft x 11.17 Ft |
|
Main Level |
Dining Room |
|
|
15.67 Ft x 12.00 Ft |
|
Main Level |
Foyer |
|
|
5.92 Ft x 7.42 Ft |
|
Main Level |
Kitchen |
|
|
17.00 Ft x 14.83 Ft |
|
Main Level |
Laundry Room |
|
|
15.67 Ft x 11.92 Ft |
|
Main Level |
Living Room |
|
|
17.67 Ft x 18.83 Ft |
|
Main Level |
Primary Bedroom |
|
|
18.00 Ft x 25.50 Ft |
|
Main Level |
Other |
|
|
13.00 Ft x 4.83 Ft |
Utilities
https://www.realtor.ca/real-estate/29802836/176113-168-avenue-w-rural-foothills-county