3 Bedroom
3 Bathroom
1,487 sqft
Fireplace
None
Forced Air
$490,506
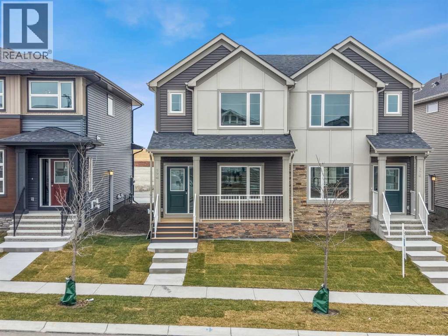
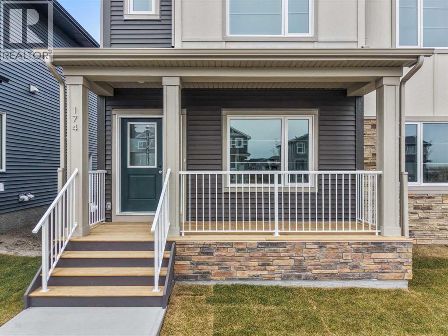
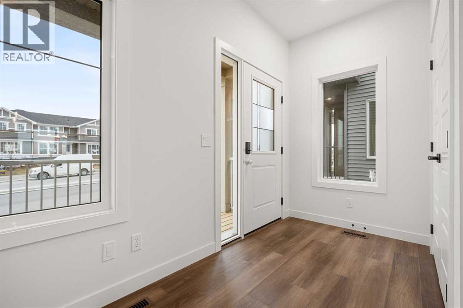
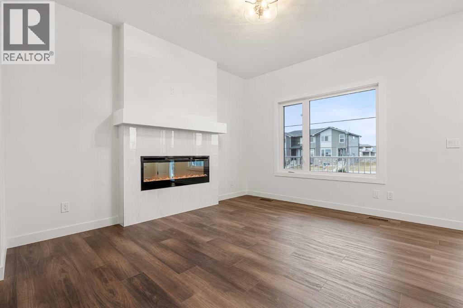
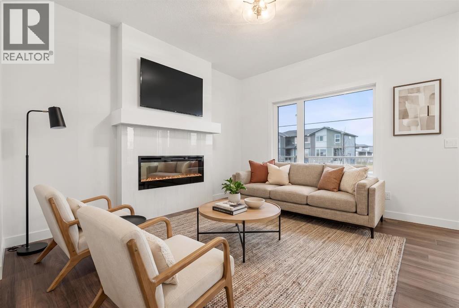
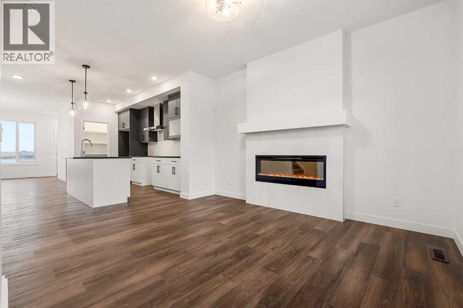
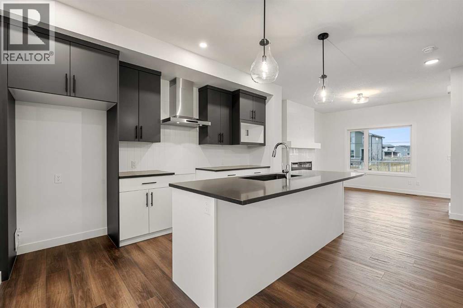
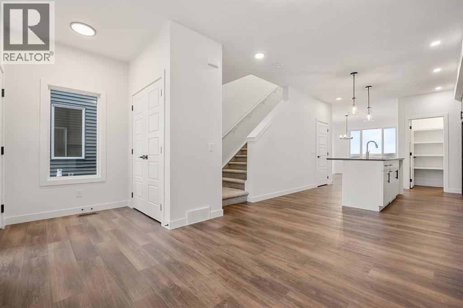
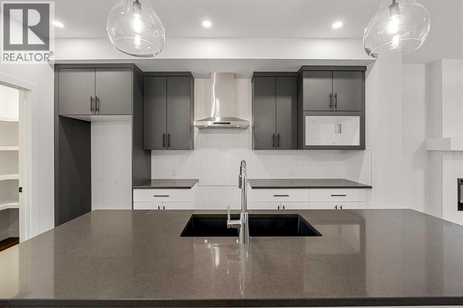
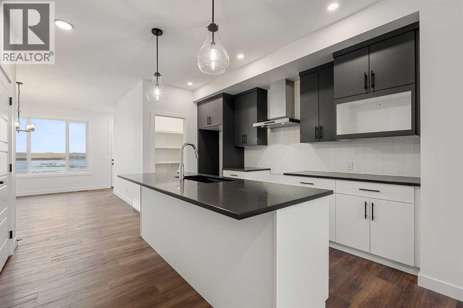
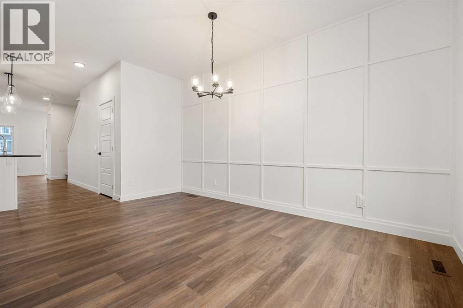
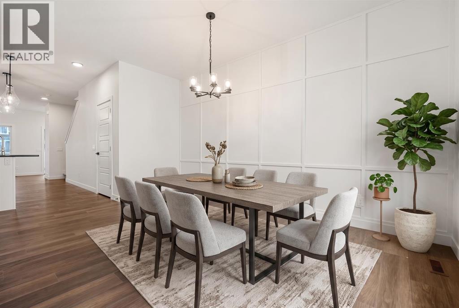
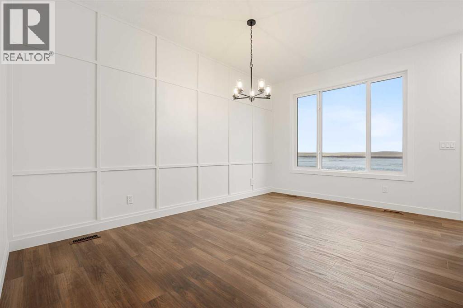
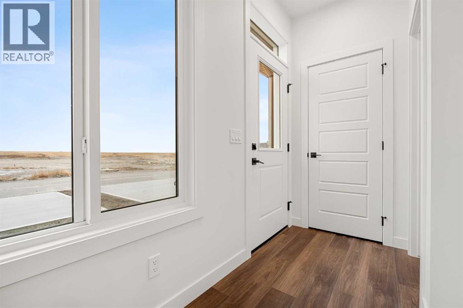
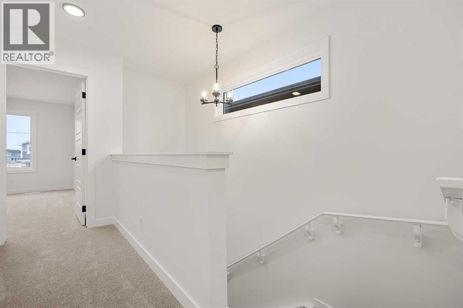
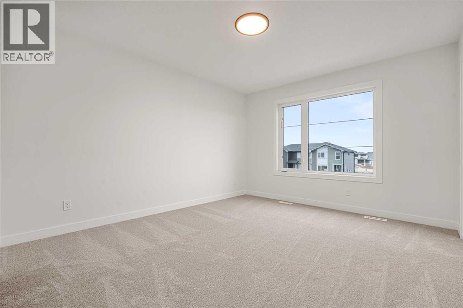
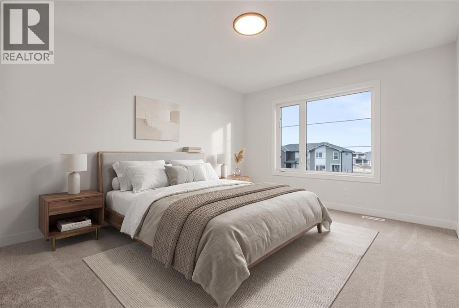
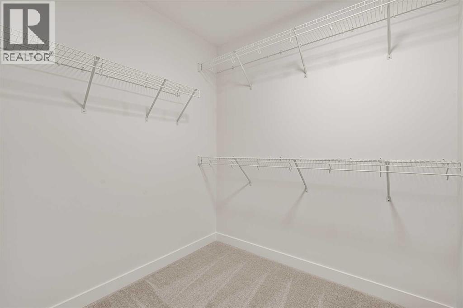
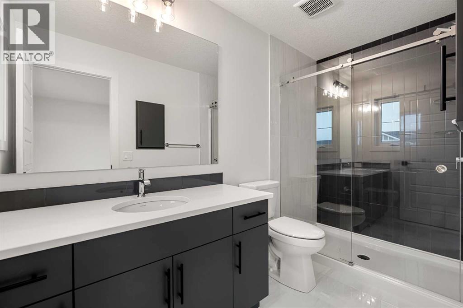
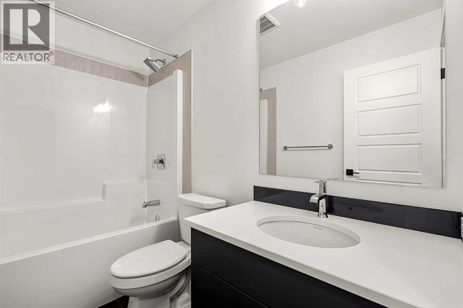
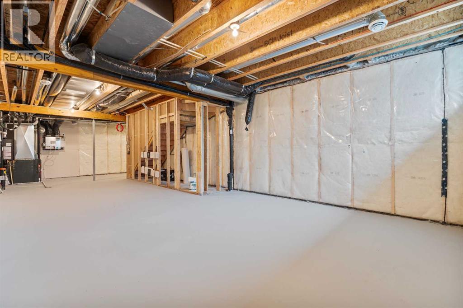
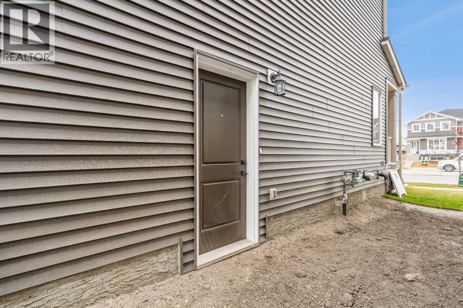
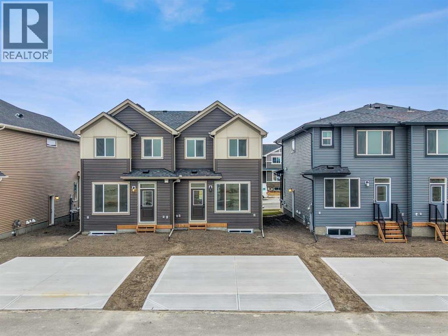
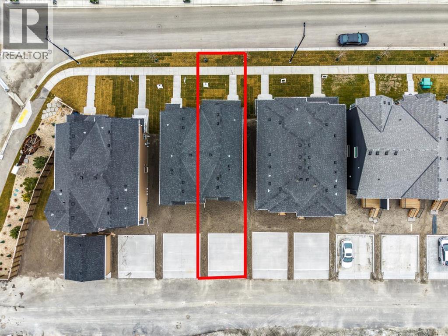
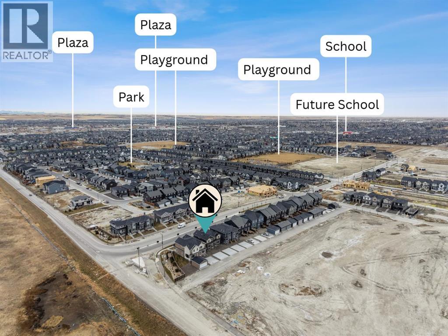
Welcome to Airdrie, a growing and vibrant community offering the perfect balance of small-town charm and convenient city access. Ideally located with easy access to Deerfoot Trail, this home makes commuting to Calgary, getting around the city, and enjoying nearby amenities a breeze.This Semi-detached home was Built in 2025, this beautifully appointed home features thoughtfully selected designer finishes and modern upgrades throughout. The welcoming front veranda leads into a stylish interior with luxury vinyl plank flooring across the main level, additional windows for natural light, and an electric fireplace with a decorative mantle and tile surround. The kitchen is both functional and elegant, showcasing quartz countertops, stainless steel appliances, a chimney hood fan, built-in microwave tower, undermount Silgranit sink, pendant lighting, convenient waste-bin pullout, and a walk-in pantry with MDF shelving.Upstairs, you'll find a convenient laundry area and a beautifully finished 3-piece ensuite featuring tiled walls, tile flooring, and a glass barn-style shower door. Additional features include a separate side entrance, 9' basement ceilings, dining room wall detailing, and a gas line rough-in for a future BBQ.Designed with efficiency and convenience in mind, this Built Green certified home offers triple-pane windows, a high-efficiency furnace, blower door testing, solar-ready chase, and an electric vehicle charger rough-in. Enjoy an extensive smart home package featuring a programmable thermostat, Ring doorbell camera, smart front door lock, smart and motion-activated switches, all controlled through an Amazon Alexa touchscreen hub. Moving concierge services are also included to help make your transition seamless.A fantastic opportunity to enjoy modern living in Airdrie with convenient access to Deerfoot Trail and Calgary. (id:57810)
Property Details
|
MLS® Number
|
A2359652 |
|
Property Type
|
Single Family |
|
Community Name
|
Lanark |
|
Amenities Near By
|
Park, Playground, Schools, Shopping |
|
Features
|
Back Lane, Parking |
|
Parking Space Total
|
2 |
|
Plan
|
2412535 |
Building
|
Bathroom Total
|
3 |
|
Bedrooms Above Ground
|
3 |
|
Bedrooms Total
|
3 |
|
Appliances
|
Refrigerator, Dishwasher, Range, Microwave, Hood Fan |
|
Basement Development
|
Unfinished |
|
Basement Features
|
Separate Entrance |
|
Basement Type
|
Full (unfinished) |
|
Constructed Date
|
2026 |
|
Construction Material
|
Wood Frame |
|
Construction Style Attachment
|
Semi-detached |
|
Cooling Type
|
None |
|
Exterior Finish
|
Stone, Vinyl Siding |
|
Fireplace Present
|
Yes |
|
Fireplace Total
|
1 |
|
Flooring Type
|
Carpeted, Ceramic Tile, Vinyl Plank |
|
Foundation Type
|
Poured Concrete |
|
Half Bath Total
|
1 |
|
Heating Type
|
Forced Air |
|
Stories Total
|
2 |
|
Size Interior
|
1,487 Sqft |
|
Total Finished Area
|
1486.6 Sqft |
|
Type
|
Duplex |
Parking
Land
|
Acreage
|
No |
|
Fence Type
|
Not Fenced |
|
Land Amenities
|
Park, Playground, Schools, Shopping |
|
Size Frontage
|
7.32 M |
|
Size Irregular
|
242.00 |
|
Size Total
|
242 M2|0-4,050 Sqft |
|
Size Total Text
|
242 M2|0-4,050 Sqft |
|
Zoning Description
|
R2-t |
Rooms
| Level |
Type |
Length |
Width |
Dimensions |
|
Second Level |
Primary Bedroom |
|
|
13.25 Ft x 11.50 Ft |
|
Second Level |
3pc Bathroom |
|
|
10.58 Ft x 5.17 Ft |
|
Second Level |
4pc Bathroom |
|
|
5.00 Ft x 8.58 Ft |
|
Second Level |
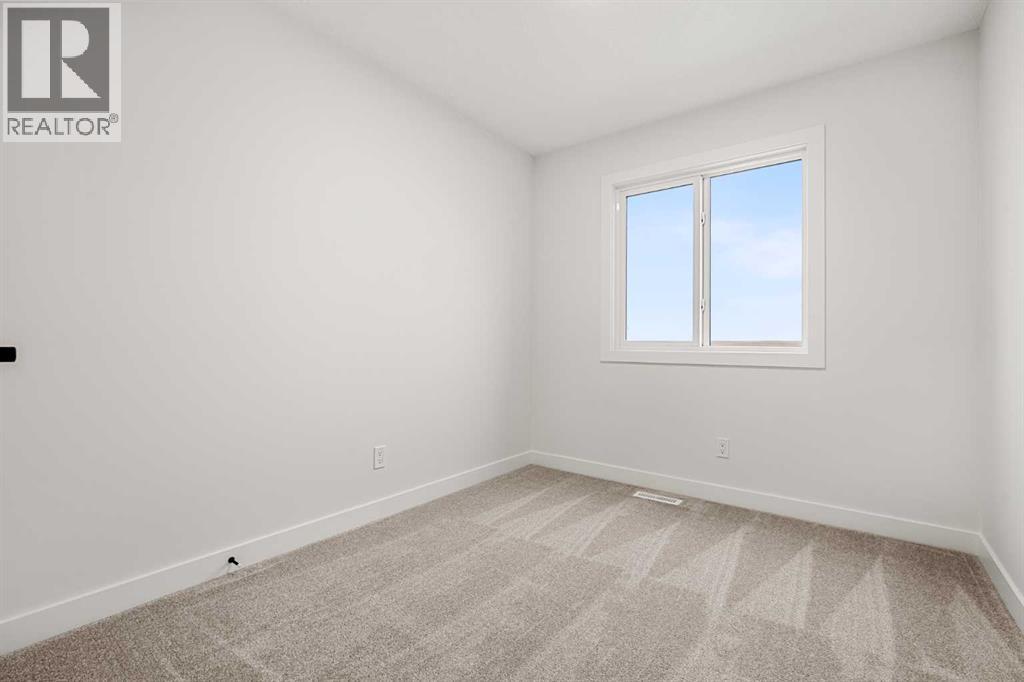
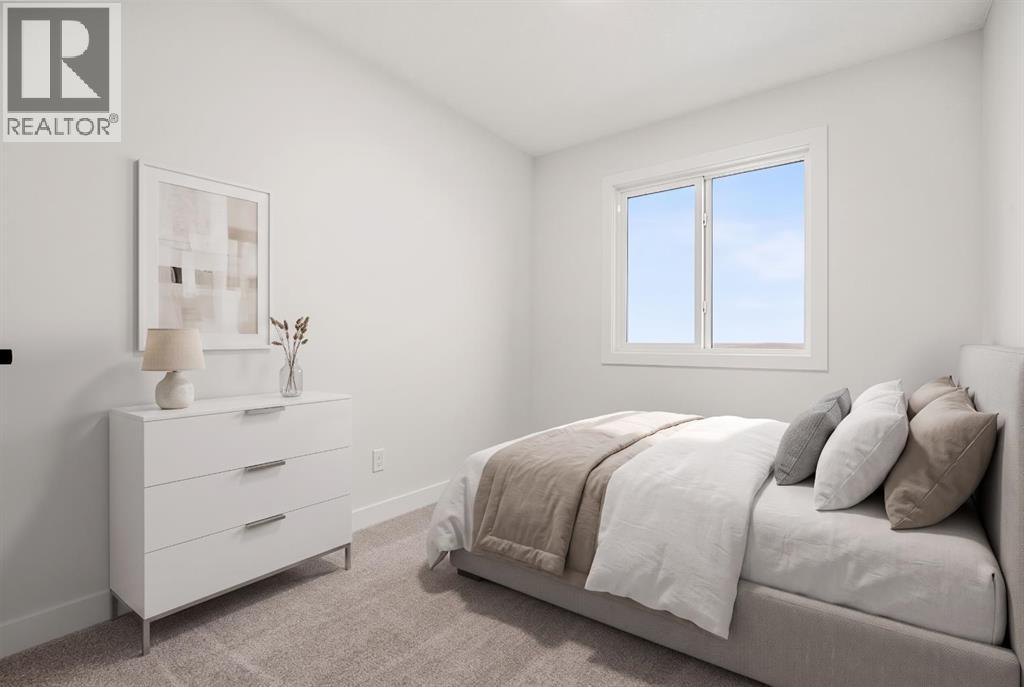
Bedroom |
|
|
9.58 Ft x 8.25 Ft |
|
Second Level |
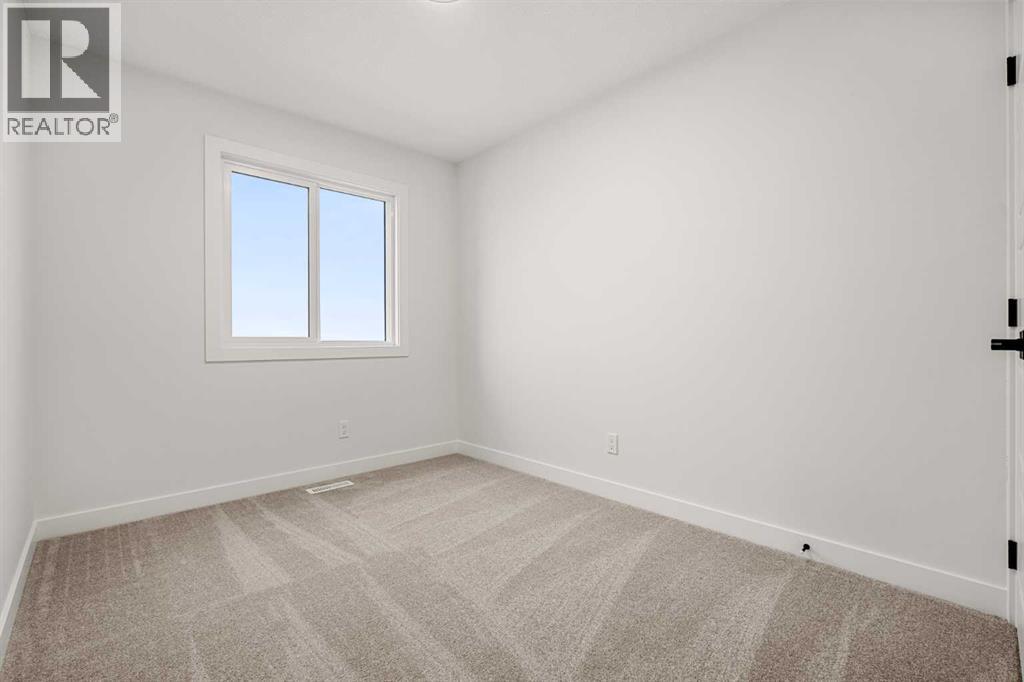
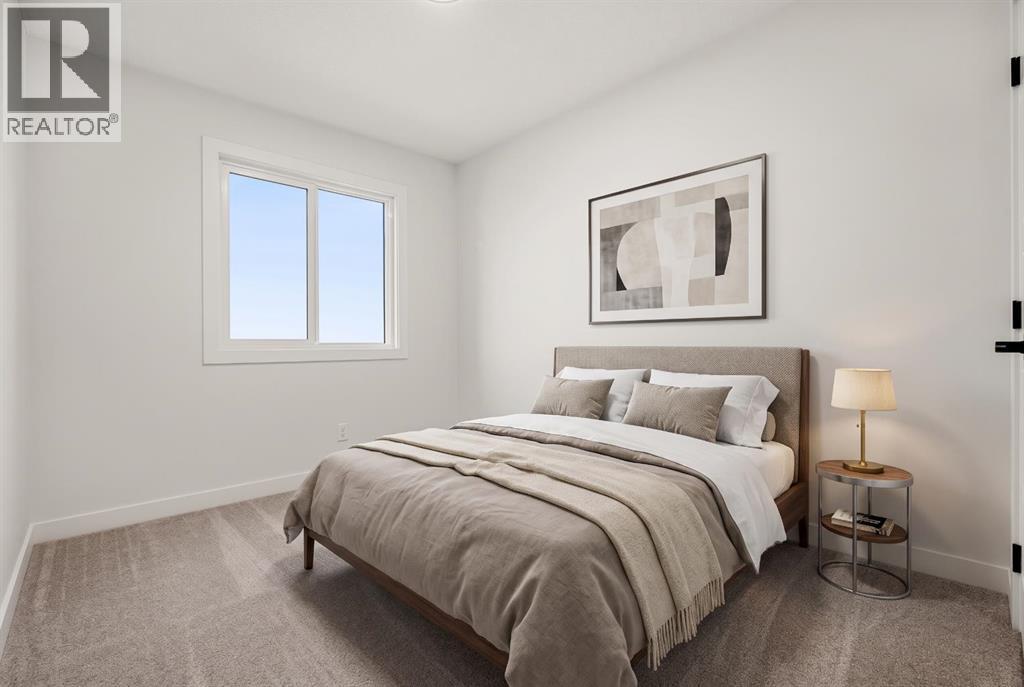
Bedroom |
|
|
10.42 Ft x 8.17 Ft |
|
Main Level |
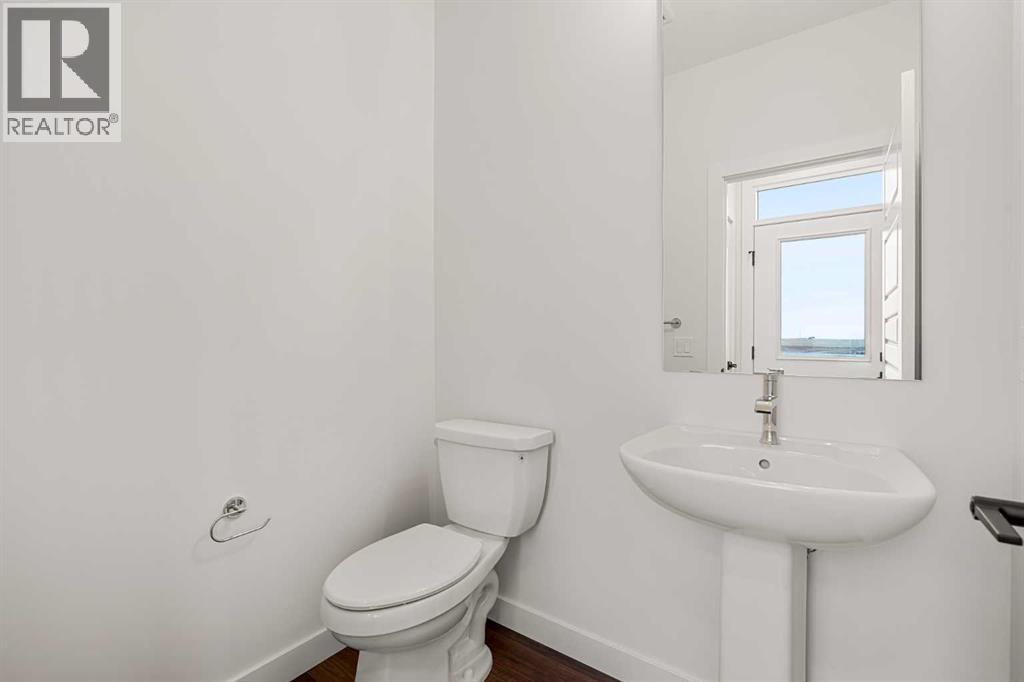
2pc Bathroom |
|
|
4.75 Ft x 5.75 Ft |
|
Main Level |
Dining Room |
|
|
15.17 Ft x 10.50 Ft |
|
Main Level |
Pantry |
|
|
3.75 Ft x 5.75 Ft |
|
Main Level |
Other |
|
|
13.33 Ft x 12.17 Ft |
|
Main Level |
Living Room |
|
|
15.33 Ft x 12.08 Ft |
|
Main Level |
Other |
|
|
6.92 Ft x 7.83 Ft |
https://www.realtor.ca/real-estate/30532419/174-lanark-gate-se-airdrie-lanark