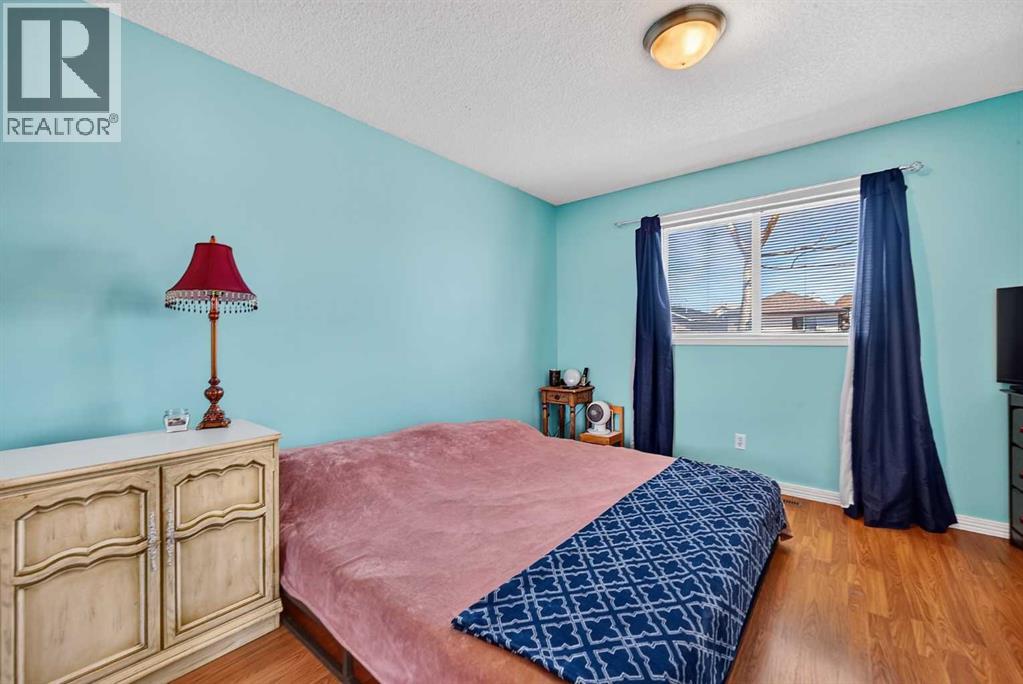
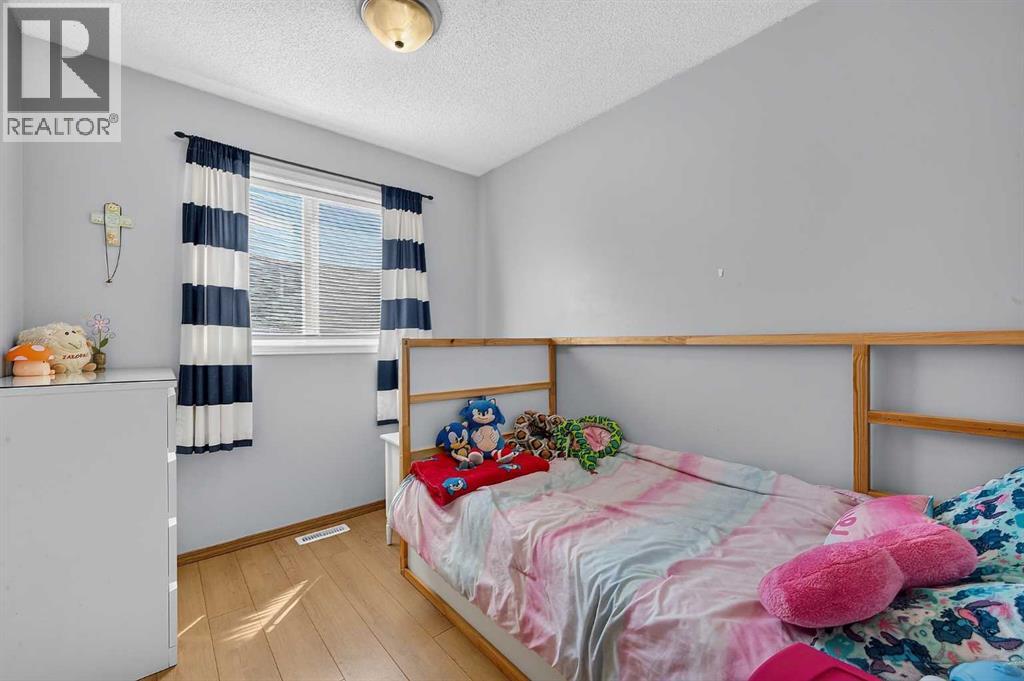
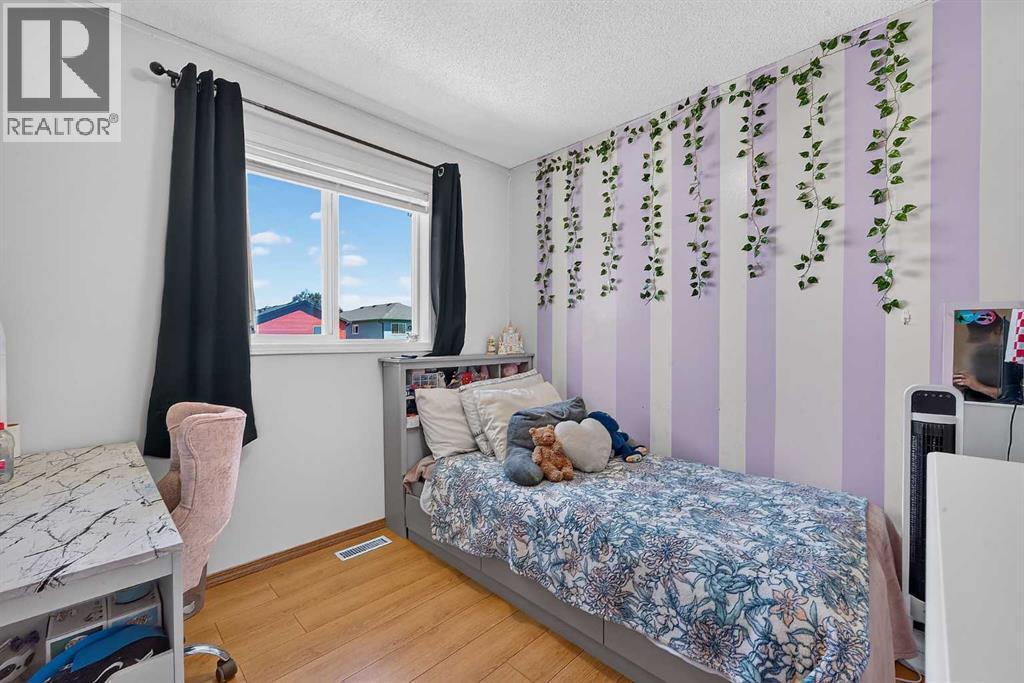
4 Bedroom
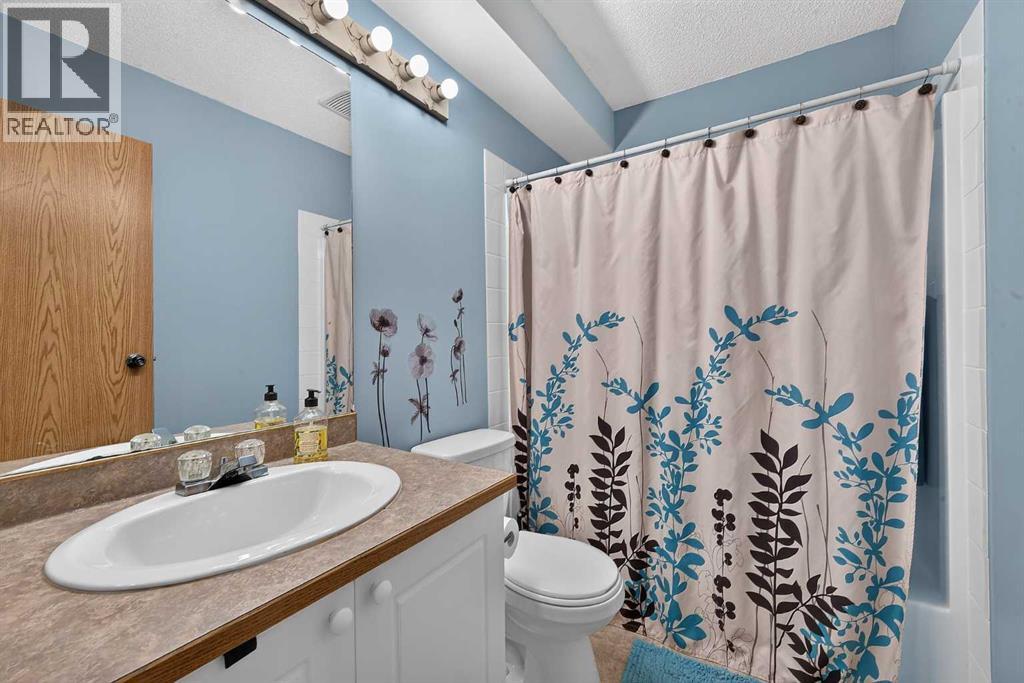
2 Bathroom
1,458 sqft
4 Level
None
Forced Air
Landscaped
$499,500
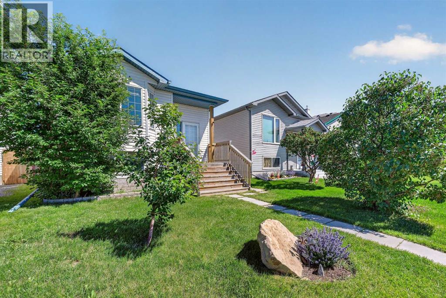
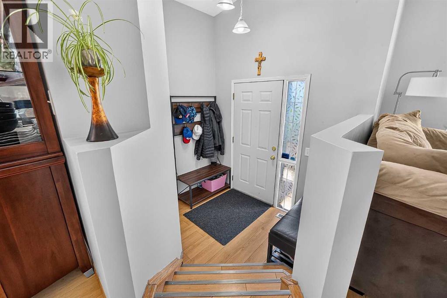
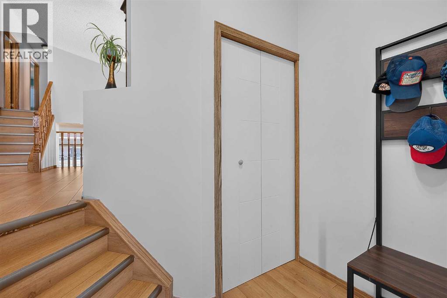
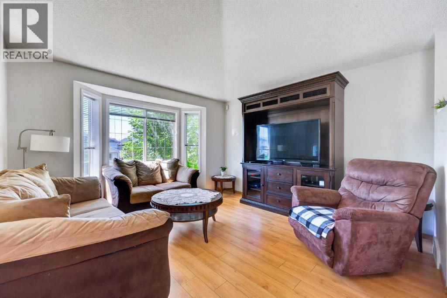
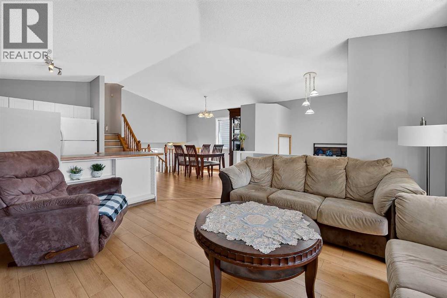
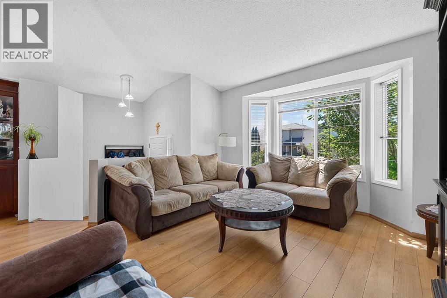
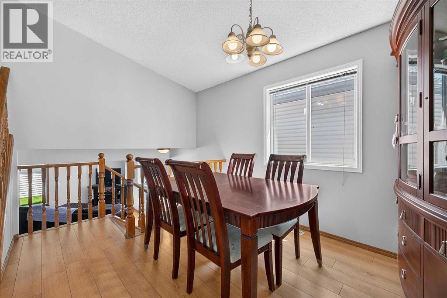
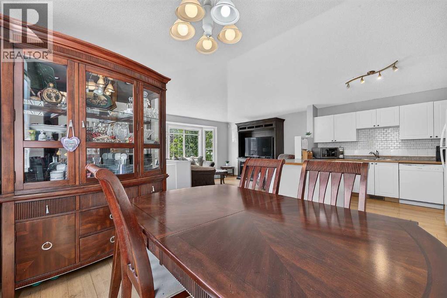
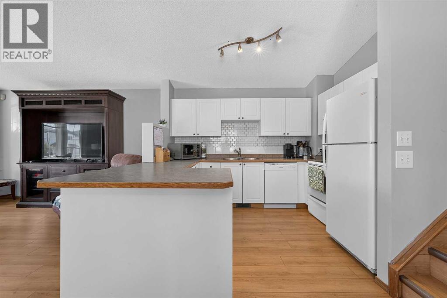
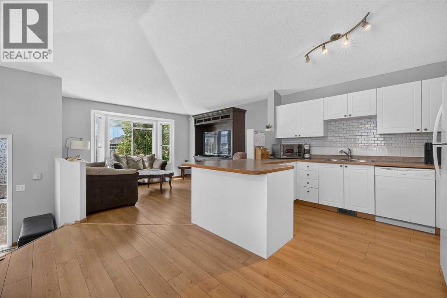
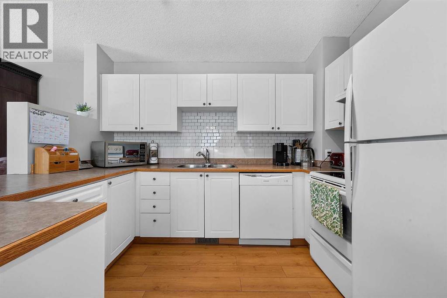
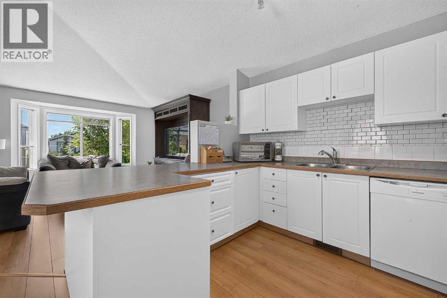
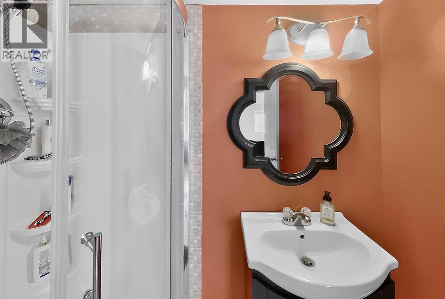
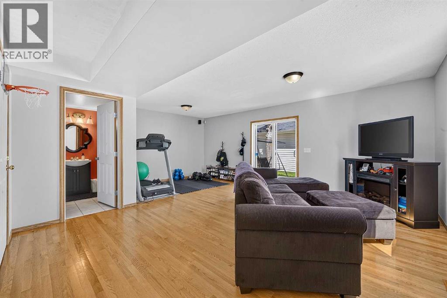
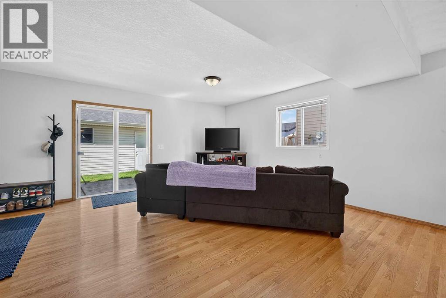
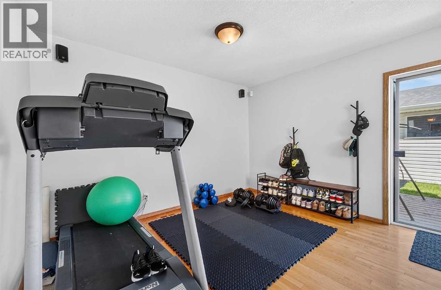
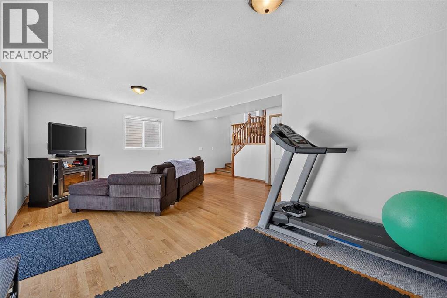
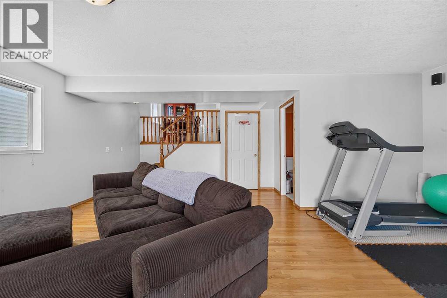
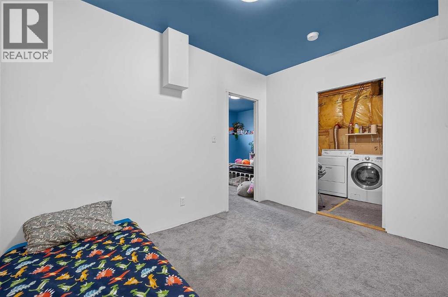
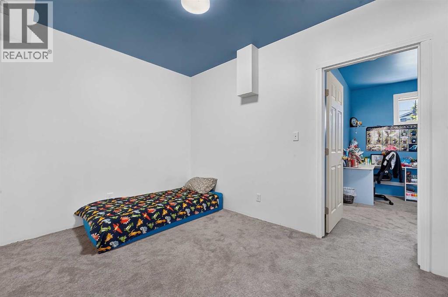
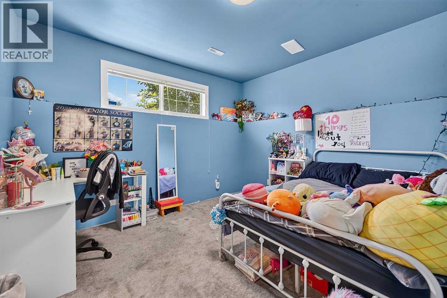
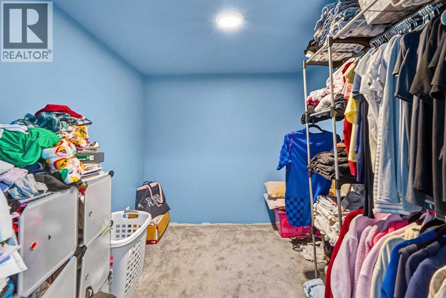
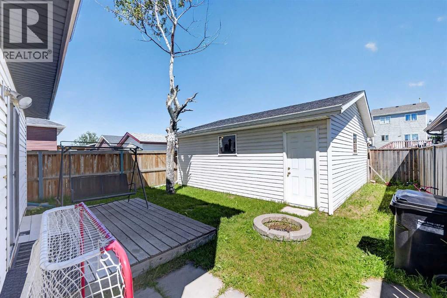
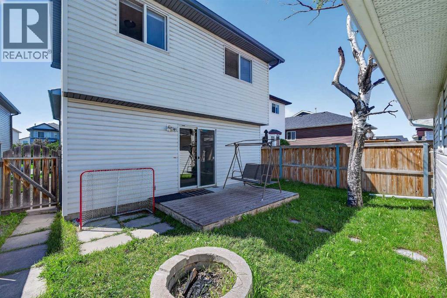
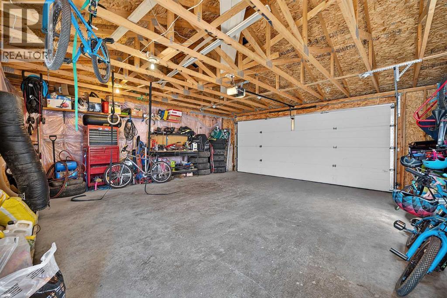
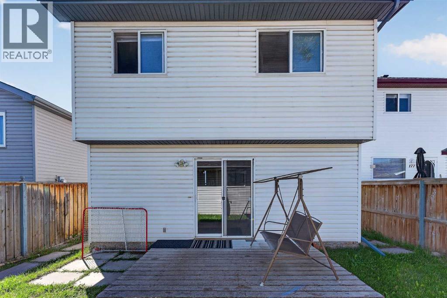
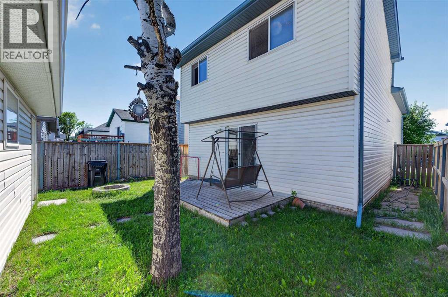
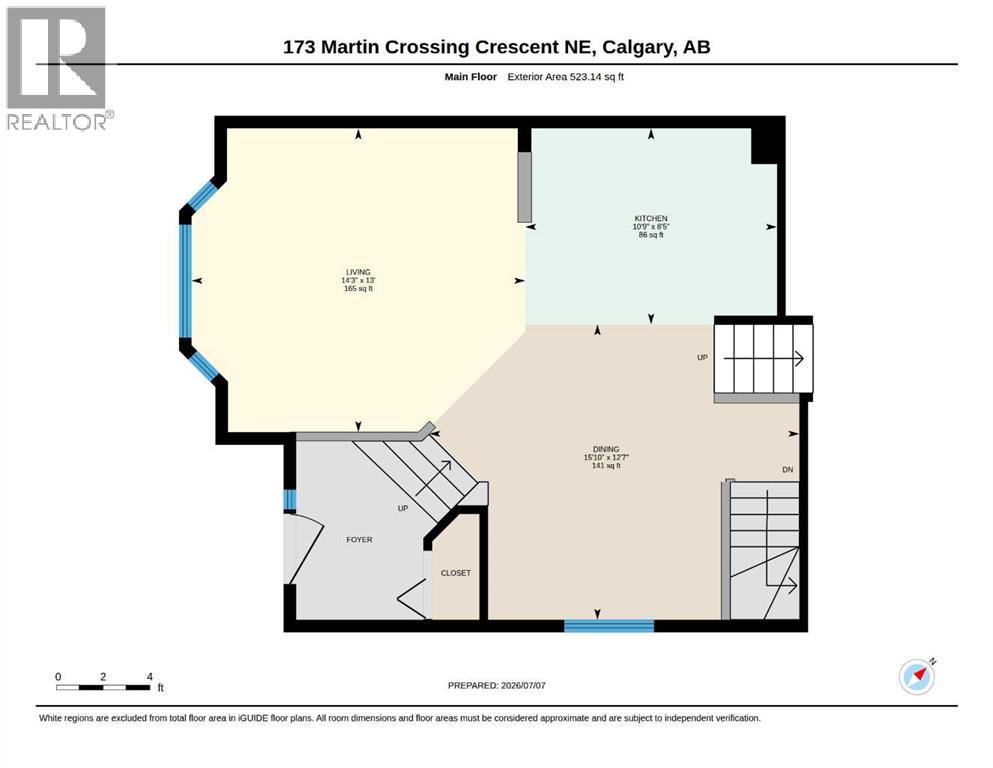
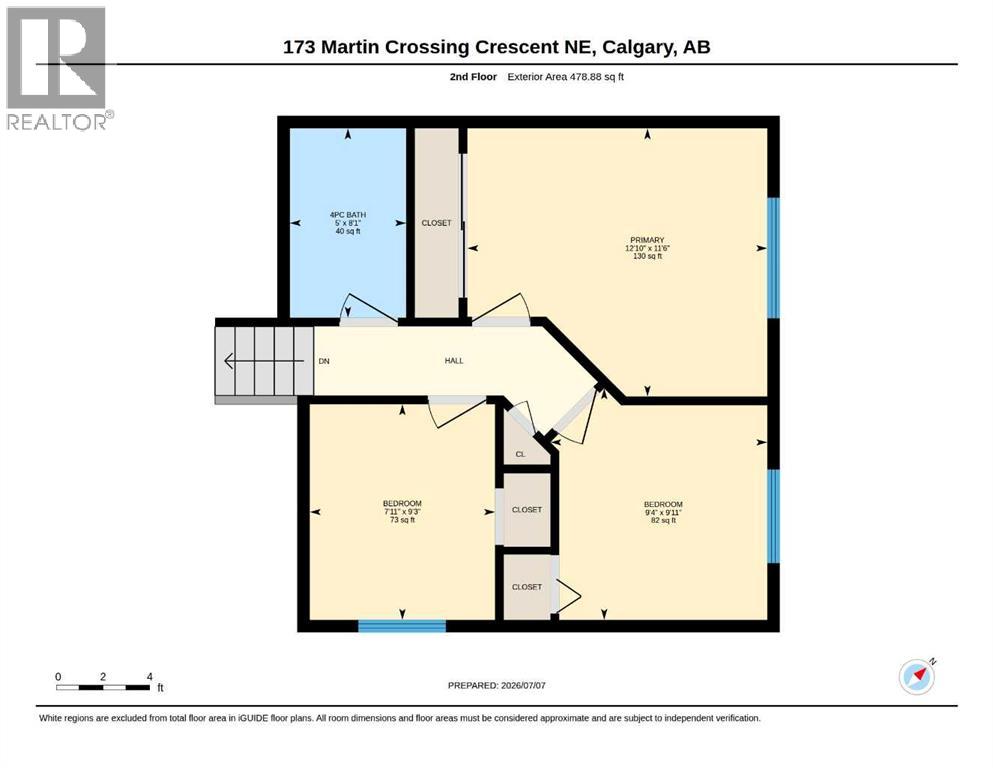
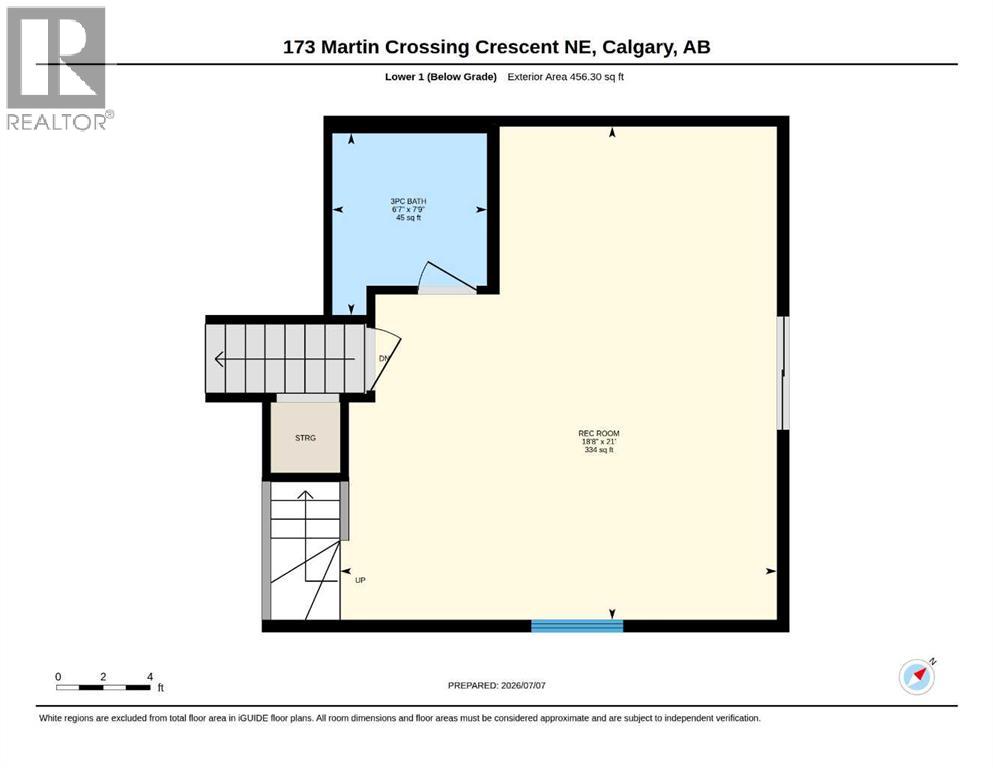
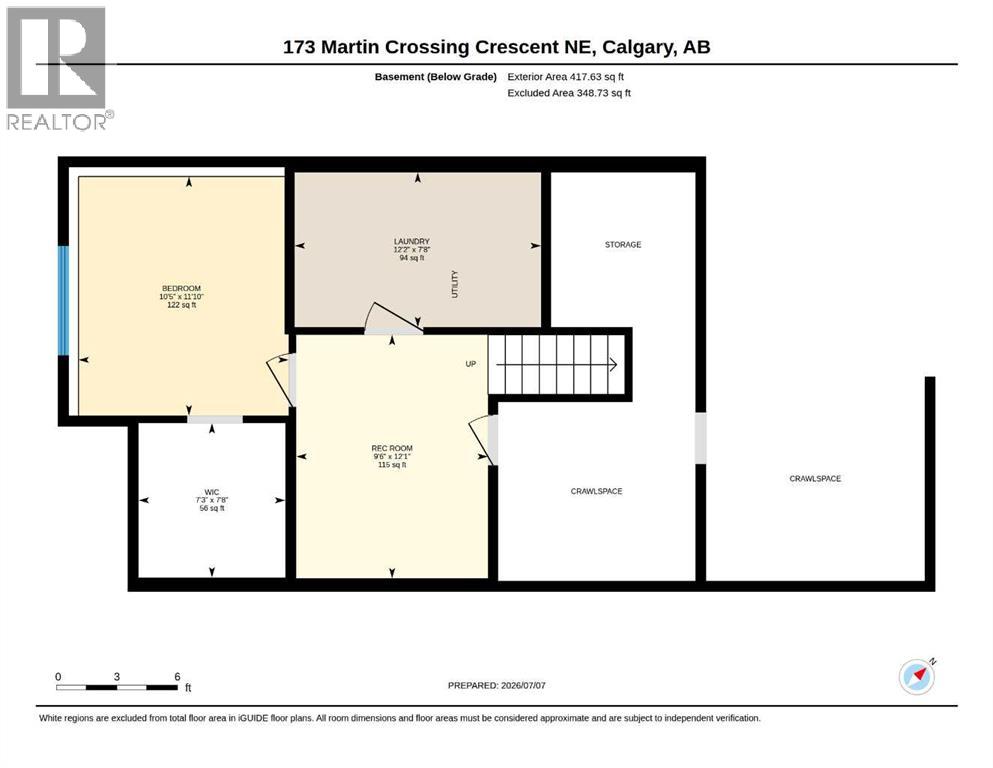
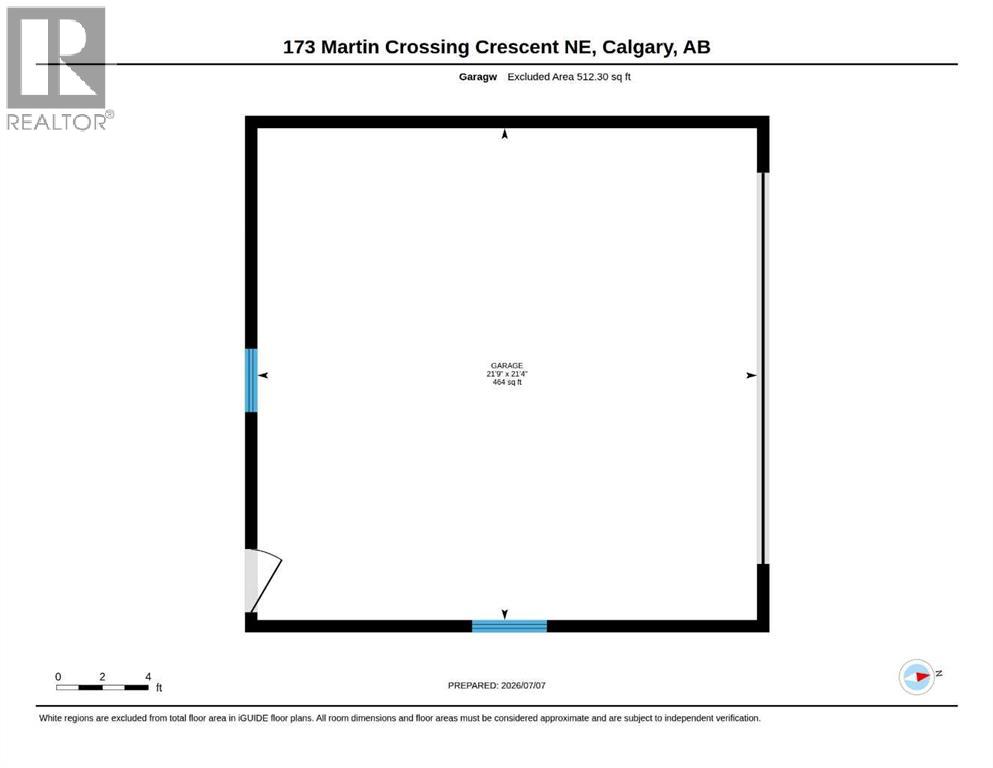
Welcome to this well kept, fully finished 4-level split offering over 1,450 sq. ft. above grade in the desirable community of Martindale! This spacious home features 4 bedrooms, 2 full bathrooms, and a functional layout designed for comfortable family living.The bright main floor boasts soaring vaulted ceilings, a spacious living room, and a dining area conveniently located off the kitchen, creating the perfect space for everyday living and entertaining. The lower level offers a generous recreation room with a walkout to the private backyard and deck, providing seamless indoor-outdoor living. Can easily be suited. (Illegal) Downstairs, the fourth bedroom includes a walk-in closet, making it an ideal retreat for guests, teens, or extended family.Outside, you’ll appreciate the private backyard, paved back alley, and insulated double detached garage complete with 220V power—perfect for hobbyists, mechanics, or additional workshop space. The home and garage roofs were both replaced in 2021, adding to the overall appeal and functionality of this well-cared-for property.Ideally located close to schools, parks, shopping, public transit, and major roadways, this move-in-ready home offers incredible value in a family-friendly community. Don’t miss your opportunity to make it yours! (id:57810)
Property Details
|
MLS® Number
|
A2327437 |
|
Property Type
|
Single Family |
|
Community Name
|
Martindale |
|
Amenities Near By
|
Park, Playground, Schools, Shopping |
|
Features
|
Back Lane, No Animal Home, No Smoking Home |
|
Parking Space Total
|
2 |
|
Plan
|
9810138 |
|
Structure
|
Deck |
Building
|
Bathroom Total
|
2 |
|
Bedrooms Above Ground
|
3 |
|
Bedrooms Below Ground
|
1 |
|
Bedrooms Total
|
4 |
|
Appliances
|
Washer, Refrigerator, Dishwasher, Stove, Dryer, Hood Fan, Window Coverings, Garage Door Opener |
|
Architectural Style
|
4 Level |
|
Basement Development
|
Finished |
|
Basement Features
|
Walk Out |
|
Basement Type
|
Full (finished) |
|
Constructed Date
|
1998 |
|
Construction Material
|
Poured Concrete, Wood Frame |
|
Construction Style Attachment
|
Detached |
|
Cooling Type
|
None |
|
Exterior Finish
|
Concrete, Vinyl Siding |
|
Flooring Type
|
Carpeted, Ceramic Tile, Laminate, Linoleum |
|
Foundation Type
|
Poured Concrete |
|
Heating Fuel
|
Natural Gas |
|
Heating Type
|
Forced Air |
|
Size Interior
|
1,458 Sqft |
|
Total Finished Area
|
1458.32 Sqft |
|
Type
|
House |
Parking
Land
|
Acreage
|
No |
|
Fence Type
|
Fence |
|
Land Amenities
|
Park, Playground, Schools, Shopping |
|
Landscape Features
|
Landscaped |
|
Size Depth
|
33 M |
|
Size Frontage
|
9.23 M |
|
Size Irregular
|
304.00 |
|
Size Total
|
304 M2|0-4,050 Sqft |
|
Size Total Text
|
304 M2|0-4,050 Sqft |
|
Zoning Description
|
R-cg |
Rooms
| Level |
Type |
Length |
Width |
Dimensions |
|
Second Level |
4pc Bathroom |
|
|
8.08 Ft x 5.00 Ft |
|
Second Level |
Bedroom |
|
|
9.25 Ft x 7.92 Ft |
|
Second Level |
Bedroom |
|
|
9.92 Ft x 9.33 Ft |
|
Second Level |
Primary Bedroom |
|
|
11.50 Ft x 12.83 Ft |
|
Basement |
Bedroom |
|
|
11.83 Ft x 10.42 Ft |
|
Basement |
Laundry Room |
|
|
7.67 Ft x 12.17 Ft |
|
Basement |
Recreational, Games Room |
|
|
12.08 Ft x 9.50 Ft |
|
Basement |
Other |
|
|
7.67 Ft x 7.25 Ft |
|
Lower Level |
3pc Bathroom |
|
|
7.75 Ft x 6.58 Ft |
|
Lower Level |
Recreational, Games Room |
|
|
21.00 Ft x 18.67 Ft |
|
Main Level |
Dining Room |
|
|
12.58 Ft x 15.83 Ft |
|
Main Level |
Kitchen |
|
|
8.42 Ft x 10.75 Ft |
|
Main Level |
Living Room |
|
|
13.00 Ft x 14.25 Ft |
https://www.realtor.ca/real-estate/30013681/173-martin-crossing-crescent-ne-calgary-martindale