4 Bedroom
3 Bathroom
1,424 sqft
Bungalow
Fireplace
None
Forced Air
$624,900
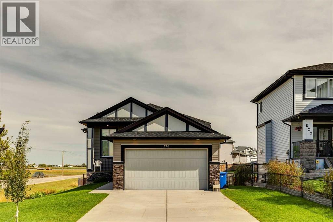
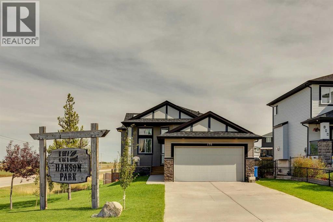
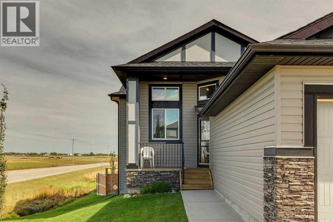
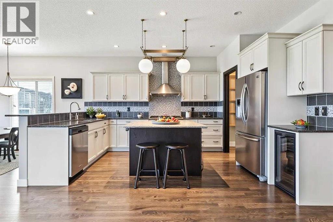
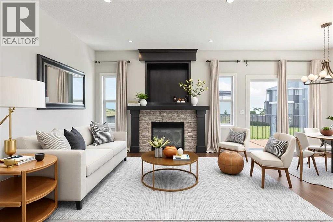
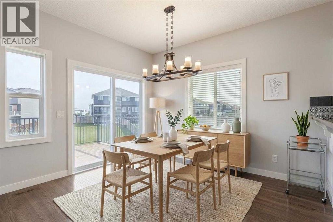
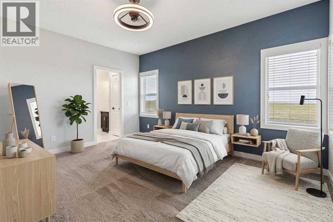
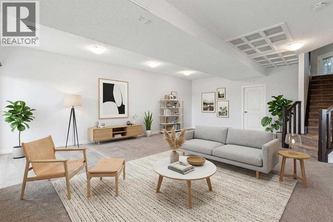
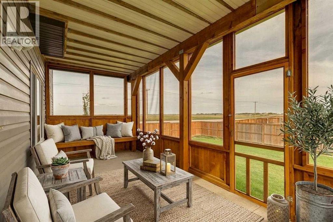
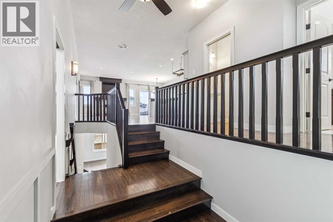
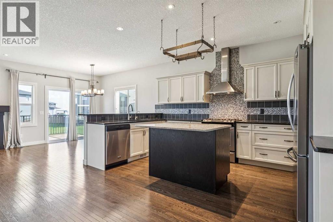
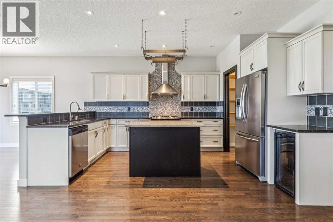
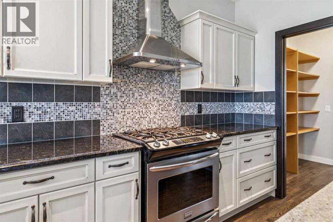
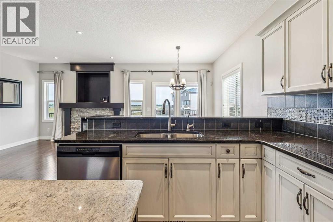
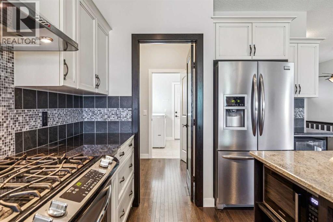
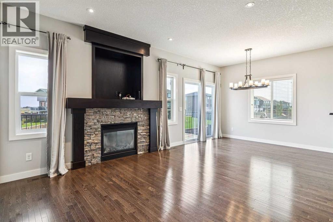
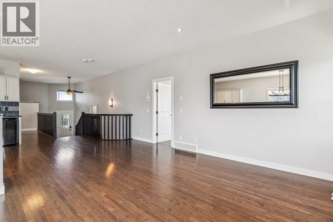
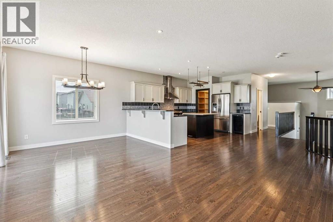
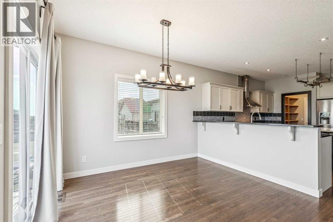
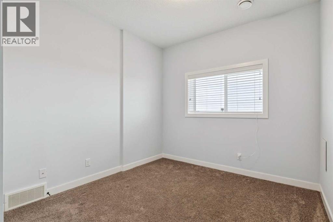
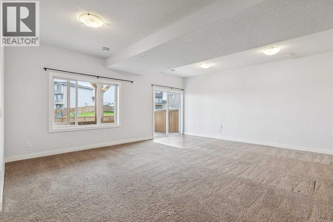
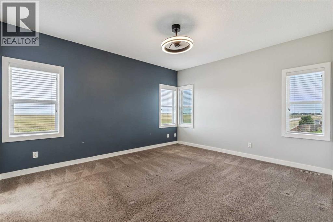
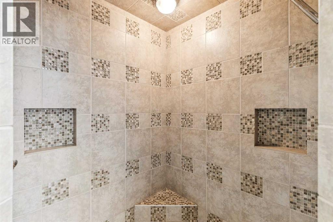
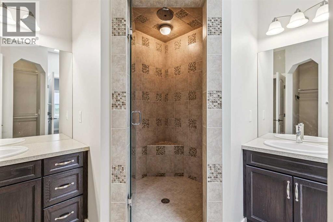
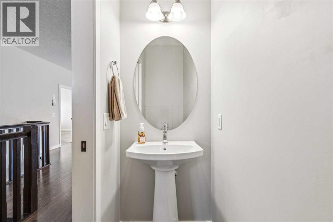
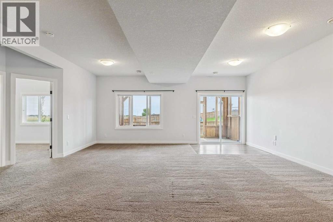
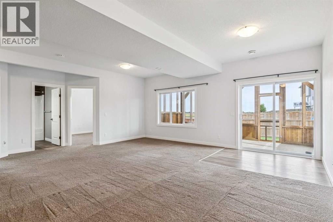
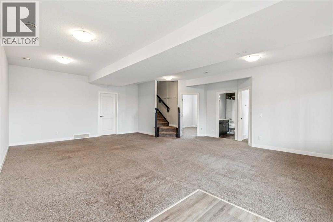
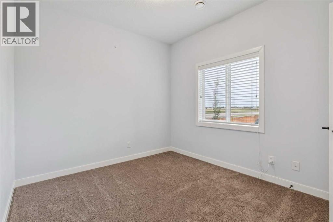
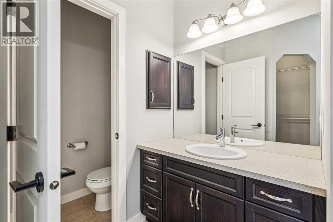
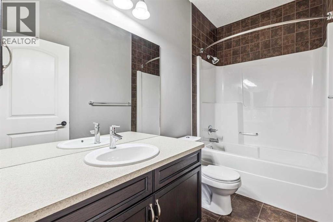
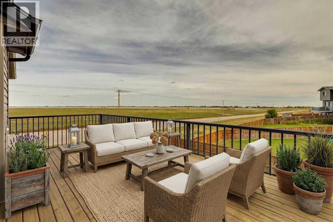
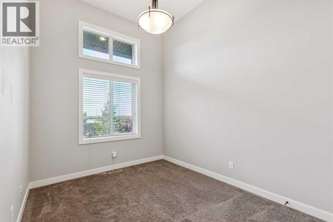
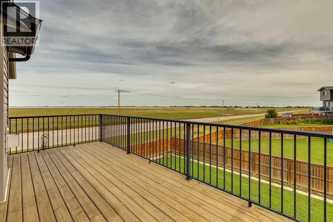
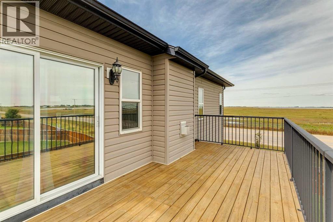
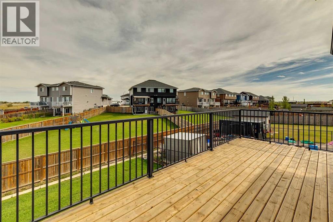
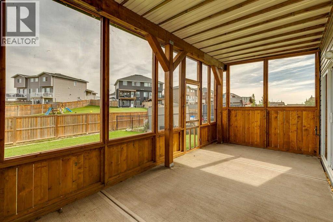
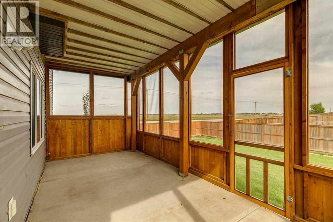
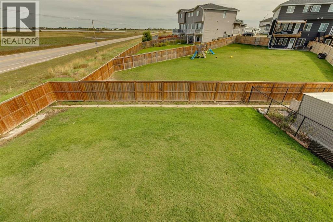
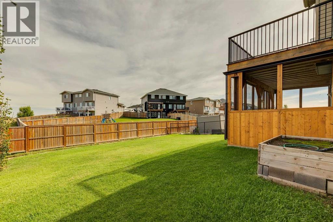
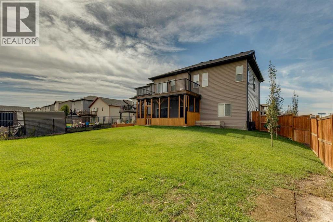
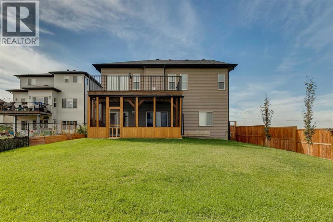
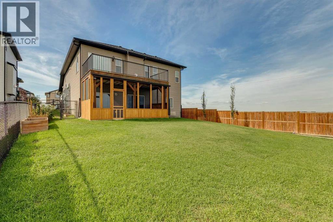
Welcome to this well maintained bungalow offering over 1,400 sq. ft. of living space, 4 bedrooms, and a spacious lot of nearly a quarter acre. The main floor features oak hardwood flooring throughout the principal living areas and a well appointed kitchen with granite countertops, stainless steel appliances including a gas stove, tile backsplash, and ample cabinetry. The living room offers a large natural gas fireplace with a stone surround and generous mantle, creating a comfortable gathering space. The dining room provides direct access to the large balcony overlooking the private backyard.The spacious primary bedroom includes a large 4-piece ensuite with tile flooring, double vanity, and tiled shower. A second main floor bedroom/flex room, along with a convenient 2-piece bathroom, provides flexibility for an office, guest room, or additional living space.The fully finished walkout basement offers plenty of room for the whole family, with a large family room, two additional bedrooms, and a 4-piece bathroom. The basement walkout leads to a large sunroom that is well suited for entertaining or enjoying the backyard throughout the seasons. Additional features include a walk-through pantry connecting the oversized garage to the kitchen, gas BBQ hookups on both levels, an extra large garage with room for a full size pickup truck, a dog run, and a newer roof on the west side of the house. The backyard is private and spacious, while the home is conveniently located close to schools, shopping, and other amenities. A well-rounded home with plenty of space, functionality, and flexibility. (id:57810)
Property Details
|
MLS® Number
|
A2341076 |
|
Property Type
|
Single Family |
|
Community Name
|
Hanson Park |
|
Amenities Near By
|
Schools, Shopping |
|
Parking Space Total
|
4 |
|
Plan
|
1013437 |
|
Structure
|
Deck |
Building
|
Bathroom Total
|
3 |
|
Bedrooms Above Ground
|
2 |
|
Bedrooms Below Ground
|
2 |
|
Bedrooms Total
|
4 |
|
Appliances
|
Washer, Refrigerator, Gas Stove(s), Dishwasher, Dryer, Microwave, Garburator, Hood Fan |
|
Architectural Style
|
Bungalow |
|
Basement Development
|
Finished |
|
Basement Features
|
Walk Out |
|
Basement Type
|
Full (finished) |
|
Constructed Date
|
2012 |
|
Construction Style Attachment
|
Detached |
|
Cooling Type
|
None |
|
Exterior Finish
|
Stone, Vinyl Siding |
|
Fireplace Present
|
Yes |
|
Fireplace Total
|
1 |
|
Flooring Type
|
Carpeted, Hardwood |
|
Foundation Type
|
Poured Concrete |
|
Half Bath Total
|
1 |
|
Heating Type
|
Forced Air |
|
Stories Total
|
1 |
|
Size Interior
|
1,424 Sqft |
|
Total Finished Area
|
1423.5 Sqft |
|
Type
|
House |
Parking
Land
|
Acreage
|
No |
|
Fence Type
|
Fence |
|
Land Amenities
|
Schools, Shopping |
|
Size Depth
|
48.11 M |
|
Size Frontage
|
16.69 M |
|
Size Irregular
|
0.22 |
|
Size Total
|
0.22 Ac|7,251 - 10,889 Sqft |
|
Size Total Text
|
0.22 Ac|7,251 - 10,889 Sqft |
|
Zoning Description
|
Dc-97 |
Rooms
| Level |
Type |
Length |
Width |
Dimensions |
|
Basement |
Bedroom |
|
|
10.00 Ft x 9.67 Ft |
|
Basement |
Bedroom |
|
|
10.00 Ft x 9.67 Ft |
|
Basement |
4pc Bathroom |
|
|
9.67 Ft x 5.00 Ft |
|
Lower Level |
Family Room |
|
|
22.58 Ft x 25.58 Ft |
|
Lower Level |
Sunroom |
|
|
21.00 Ft x 9.25 Ft |
|
Main Level |
Kitchen |
|
|
17.25 Ft x 15.33 Ft |
|
Main Level |
Dining Room |
|
|
8.75 Ft x 10.92 Ft |
|
Main Level |
Living Room |
|
|
10.83 Ft x 11.75 Ft |
|
Main Level |
Foyer |
|
|
6.58 Ft x 11.00 Ft |
|
Main Level |
Laundry Room |
|
|
7.58 Ft x 8.00 Ft |
|
Main Level |
Other |
|
|
21.00 Ft x 9.50 Ft |
|
Main Level |
Primary Bedroom |
|
|
13.00 Ft x 15.00 Ft |
|
Main Level |
Bedroom |
|
|
9.00 Ft x 11.58 Ft |
|
Main Level |
2pc Bathroom |
|
|
3.00 Ft x 6.92 Ft |
|
Main Level |
4pc Bathroom |
|
|
13.00 Ft x 10.08 Ft |
https://www.realtor.ca/real-estate/30258463/170-hanson-drive-ne-langdon-hanson-park