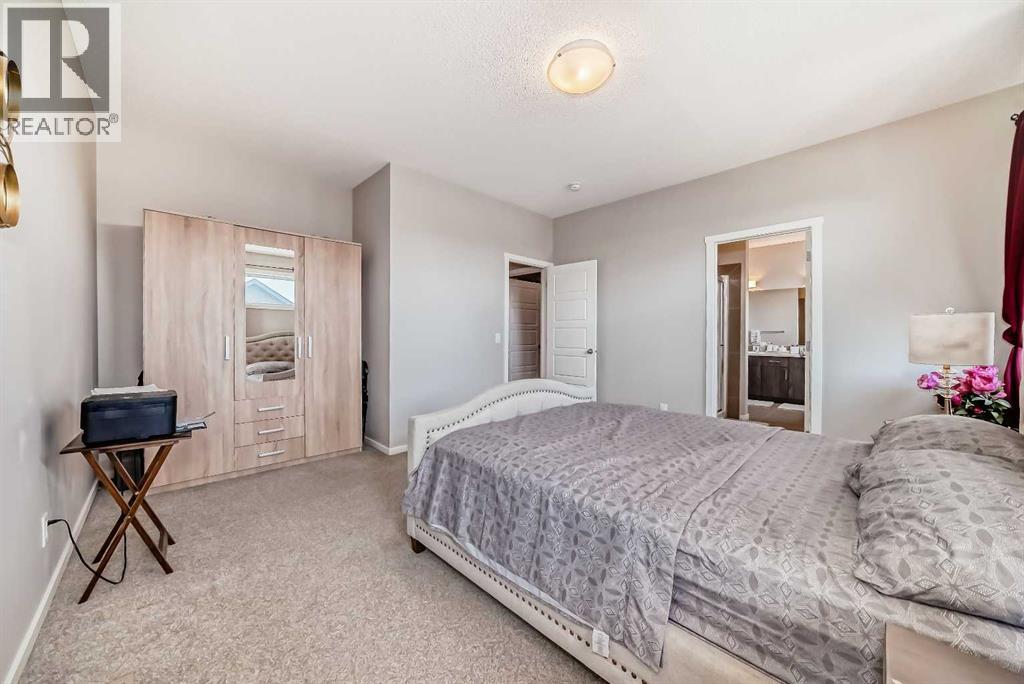
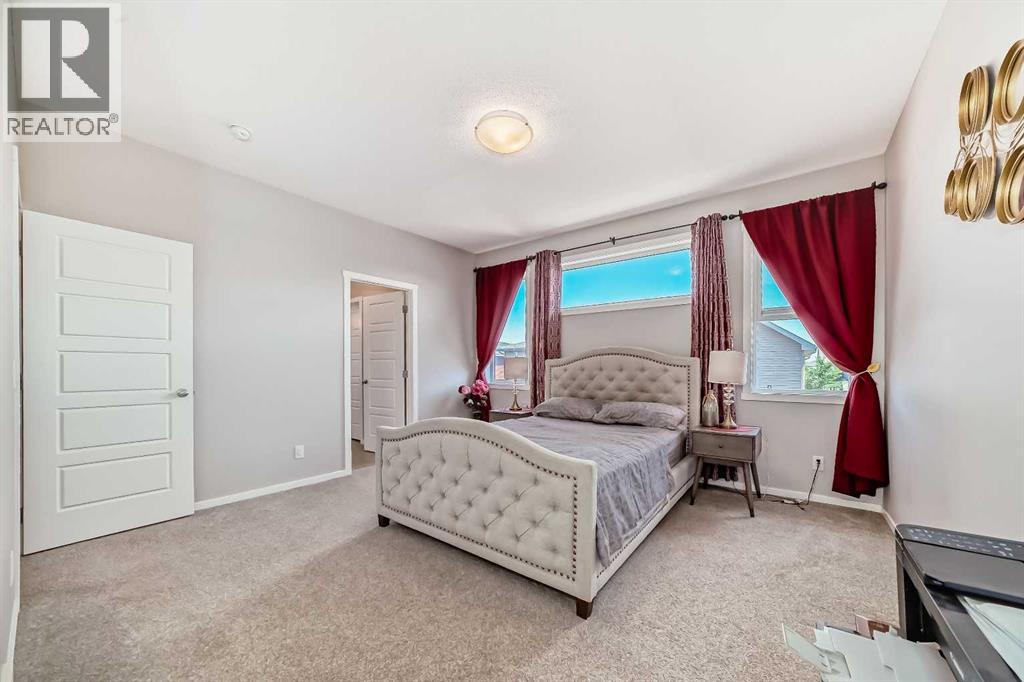
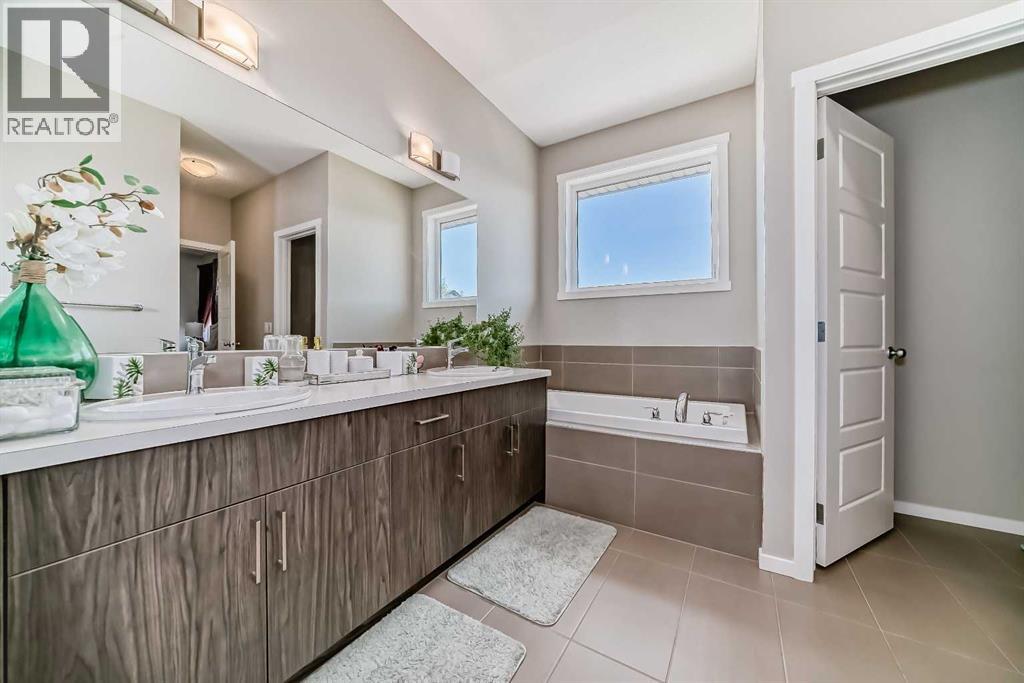
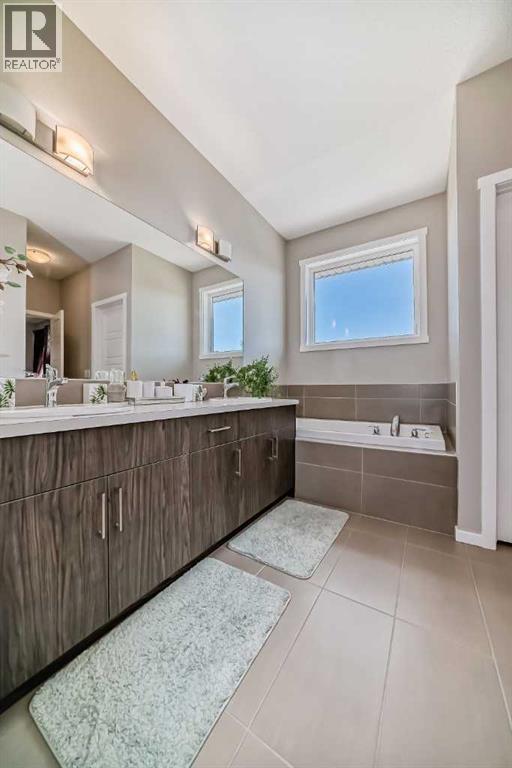
2 Bedroom
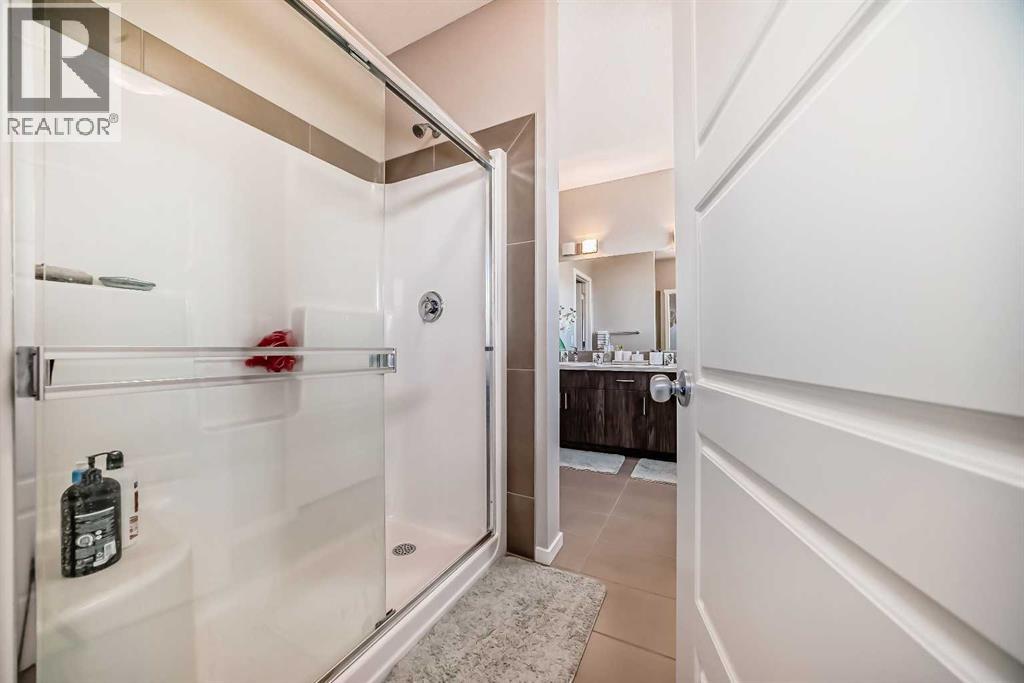
3 Bathroom
2,502 sqft
Fireplace
None
Forced Air
$753,000
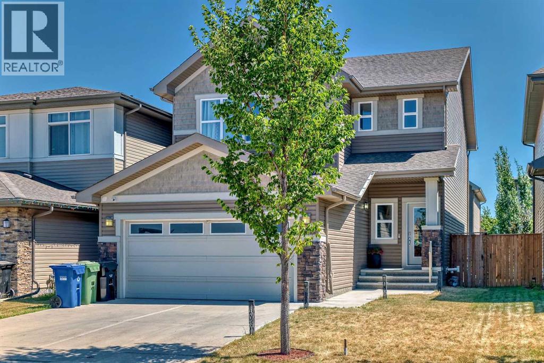
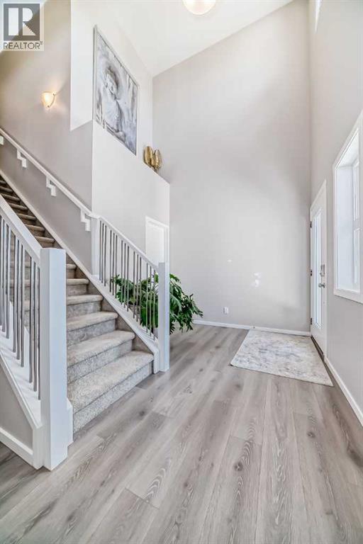
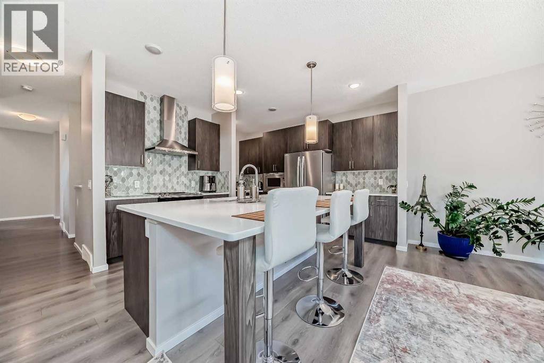
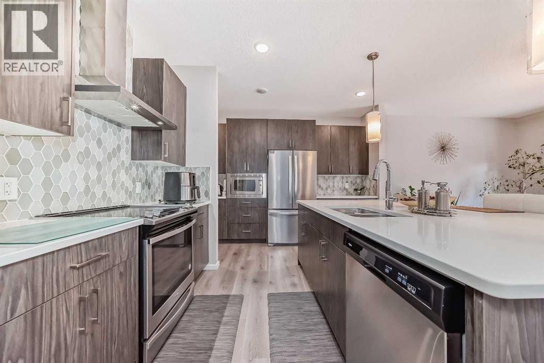
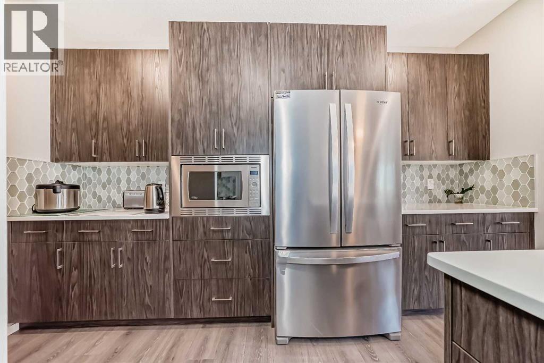
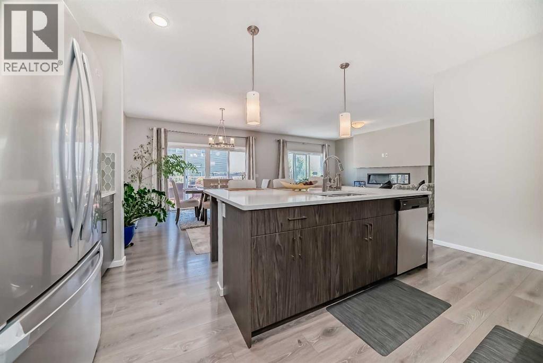
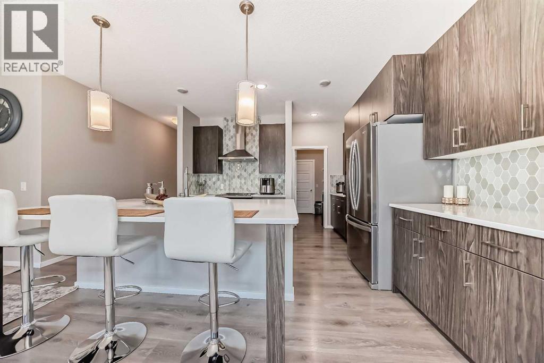
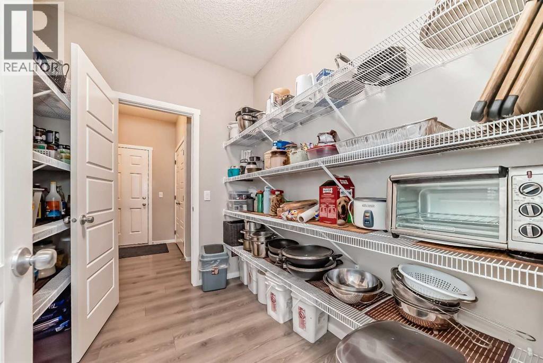
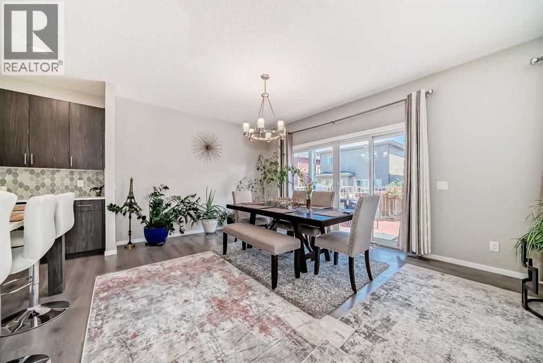
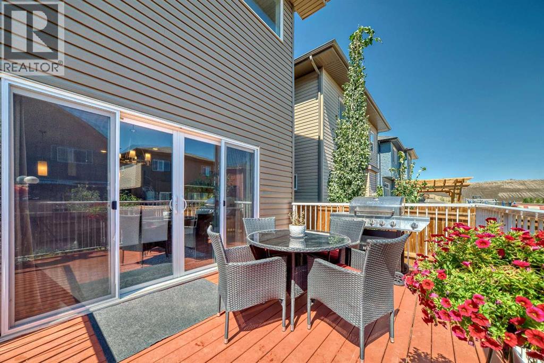
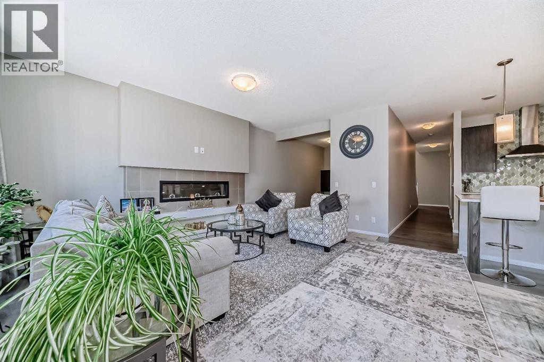
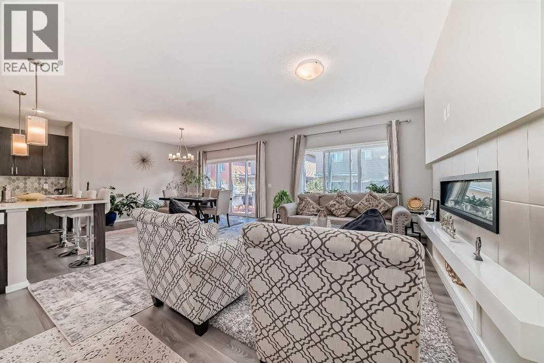
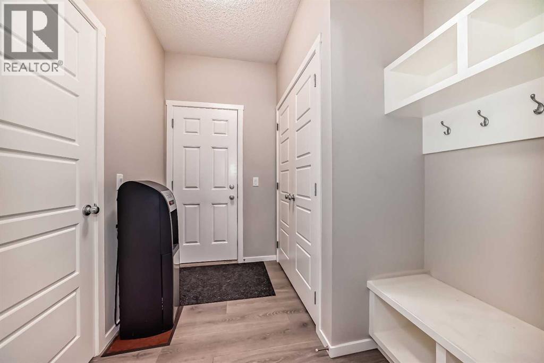
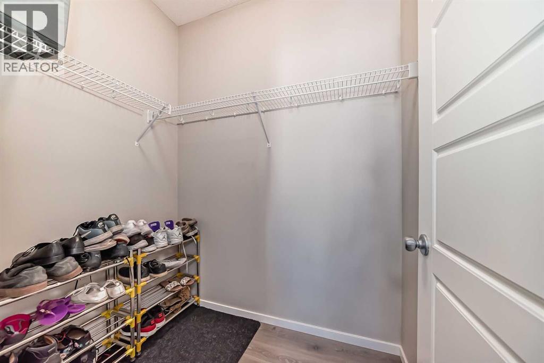
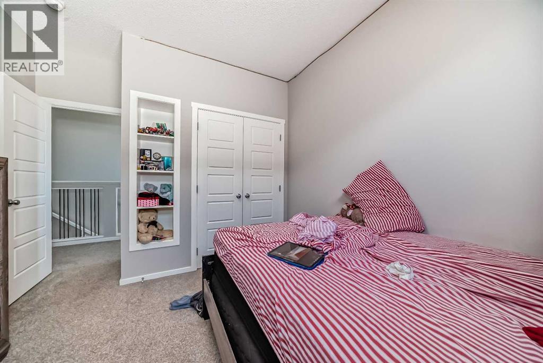
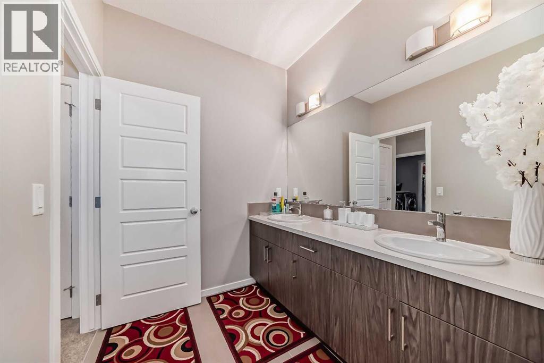
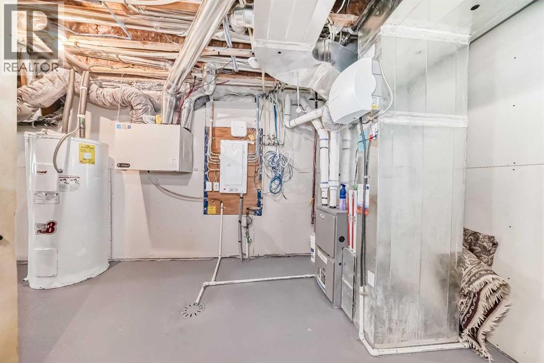
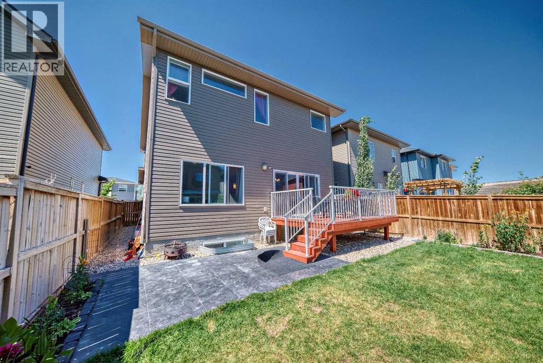
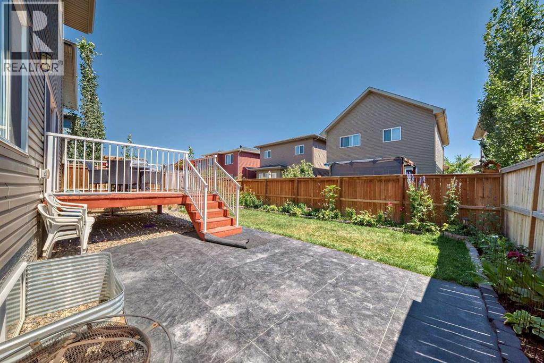
This is a Court Ordered Sale. The property is being sold “as is, where is” with no warranties or guarantees. The home is a beautifully designed east/west-facing two-storey home offering over 2,500 sq. ft. of living space. Built in 2018 by Daytona Homes, this home is the “Maybach” floor plan. The main and upper floors feature 9-foot ceilings. The gourmet kitchen is a true highlight, offering a massive island, a walk-through pantry connecting seamlessly to the mudroom, and ample space for entertaining. Come see this wonderful family home before it’s gone. (id:57810)
Property Details
|
MLS® Number
|
A2310439 |
|
Property Type
|
Single Family |
|
Neigbourhood
|
Walden |
|
Community Name
|
Walden |
|
Amenities Near By
|
Schools, Shopping |
|
Features
|
See Remarks, Other |
|
Parking Space Total
|
4 |
|
Plan
|
1612903 |
Building
|
Bathroom Total
|
3 |
|
Bedrooms Above Ground
|
2 |
|
Bedrooms Total
|
2 |
|
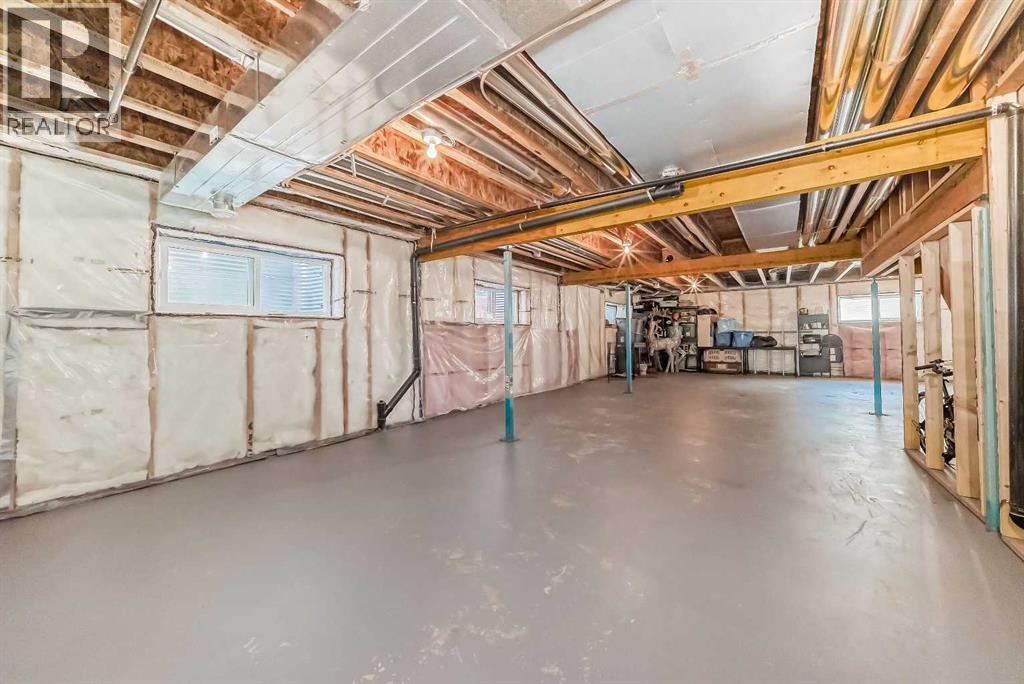
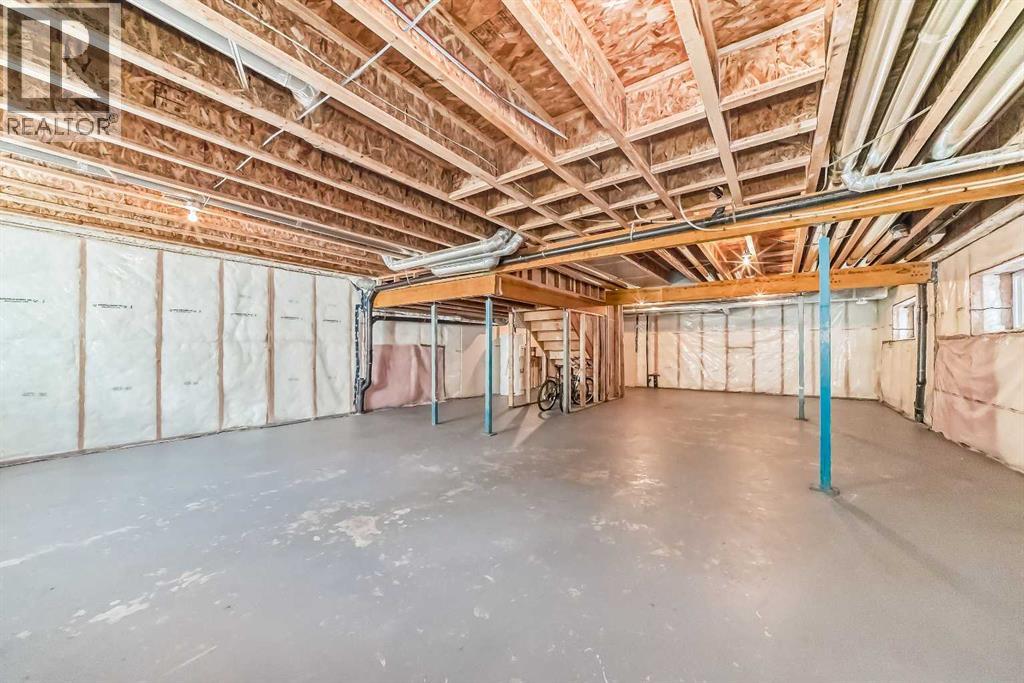
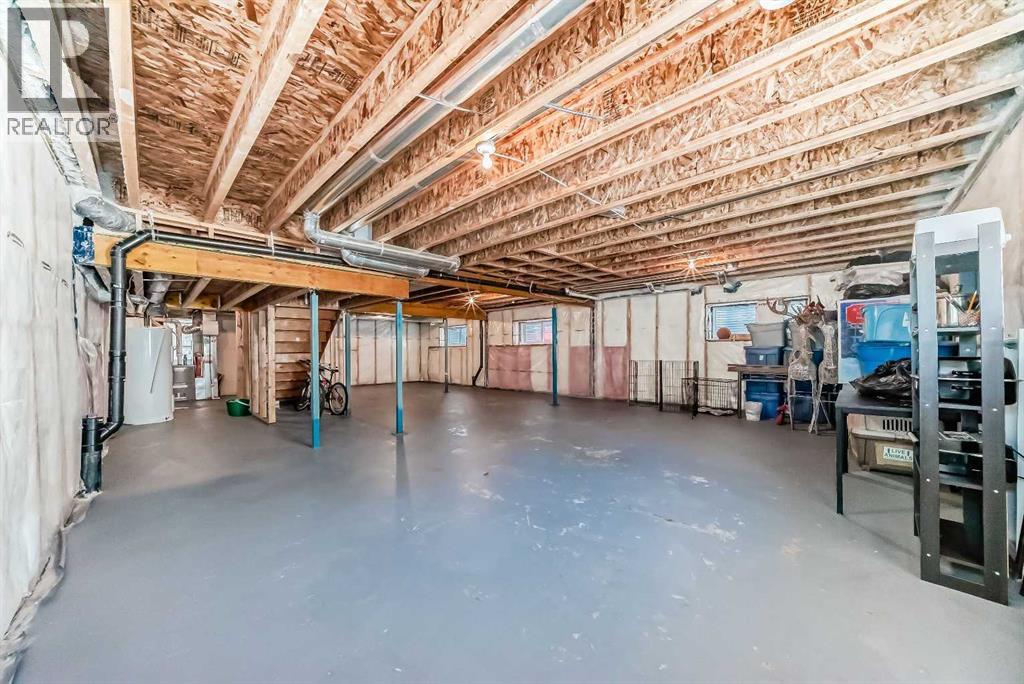
Basement Development
|
Unfinished |
|
Basement Type
|
Full (unfinished) |
|
Constructed Date
|
2018 |
|
Construction Style Attachment
|
Detached |
|
Cooling Type
|
None |
|
Exterior Finish
|
See Remarks |
|
Fireplace Present
|
Yes |
|
Fireplace Total
|
1 |
|
Flooring Type
|
Carpeted, Ceramic Tile, Vinyl |
|
Foundation Type
|
Poured Concrete |
|
Half Bath Total
|
1 |
|
Heating Fuel
|
Natural Gas |
|
Heating Type
|
Forced Air |
|
Stories Total
|
2 |
|
Size Interior
|
2,502 Sqft |
|
Total Finished Area
|
2502.4 Sqft |
|
Type
|
House |
Parking
Land
|
Acreage
|
No |
|
Fence Type
|
Fence |
|
Land Amenities
|
Schools, Shopping |
|
Size Frontage
|
11 M |
|
Size Irregular
|
4101.00 |
|
Size Total
|
4101 Sqft|4,051 - 7,250 Sqft |
|
Size Total Text
|
4101 Sqft|4,051 - 7,250 Sqft |
|
Zoning Description
|
R-g |
Rooms
| Level |
Type |
Length |
Width |
Dimensions |
|
Second Level |
5pc Bathroom |
|
|
.00 Ft x .00 Ft |
|
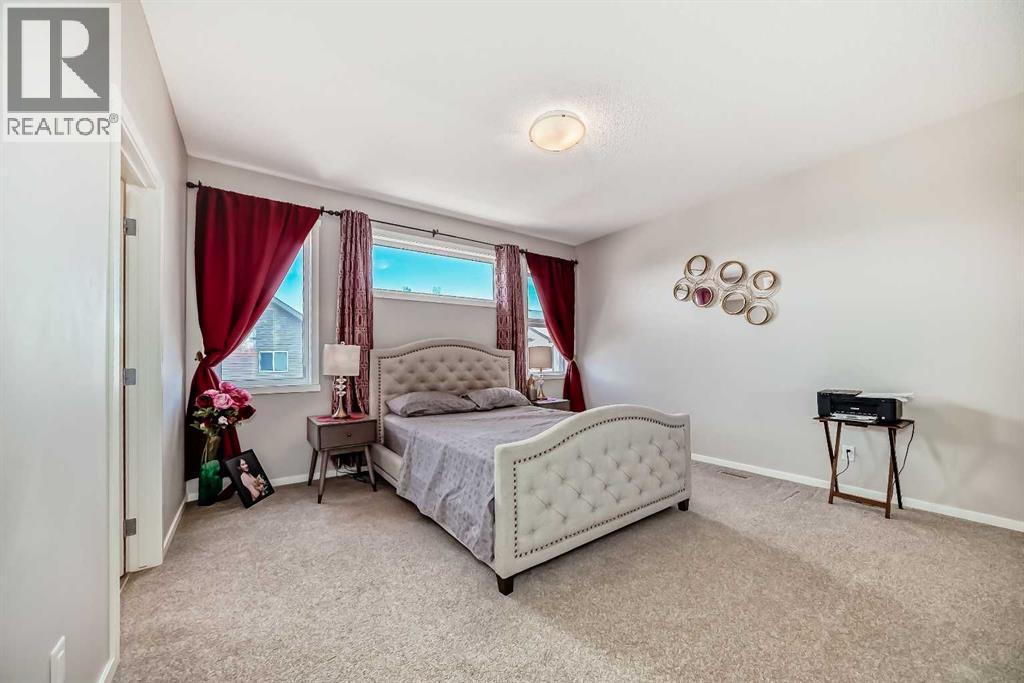
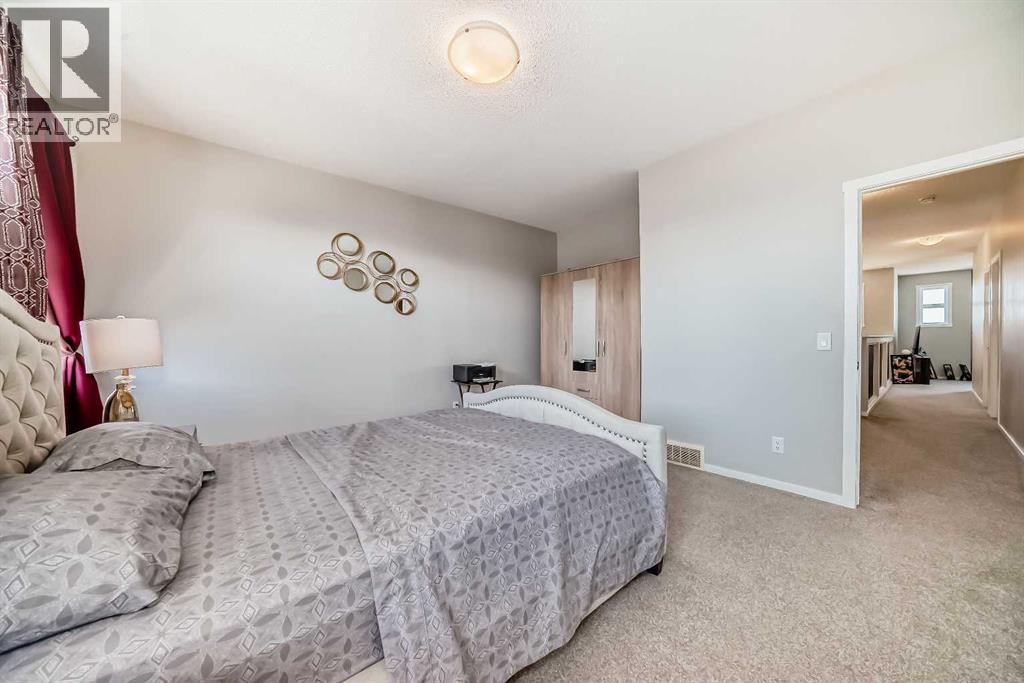
Second Level |
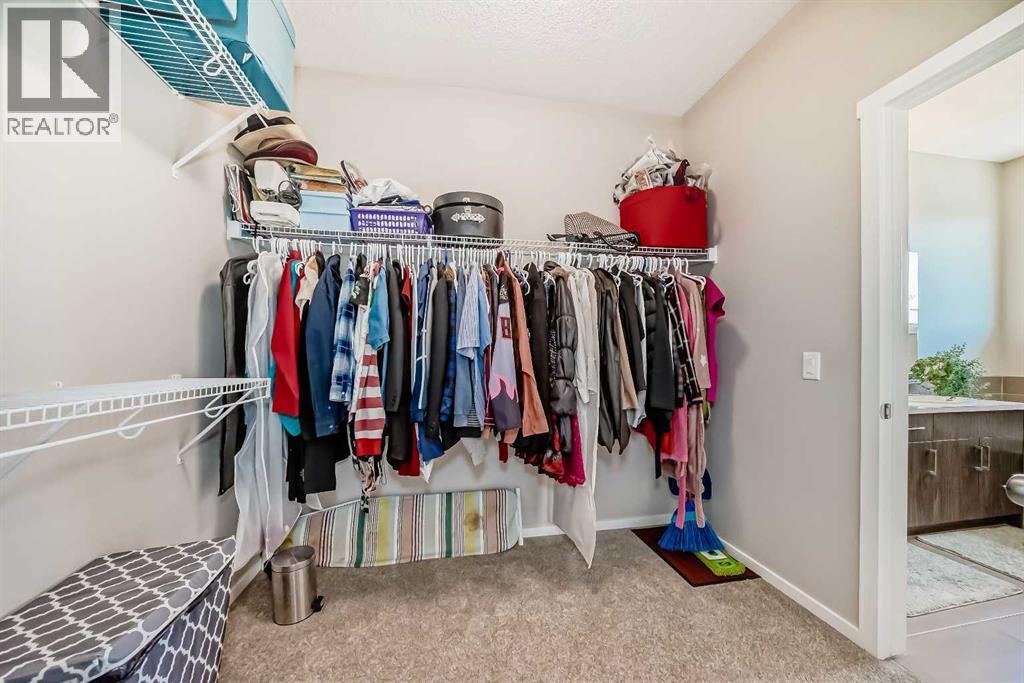
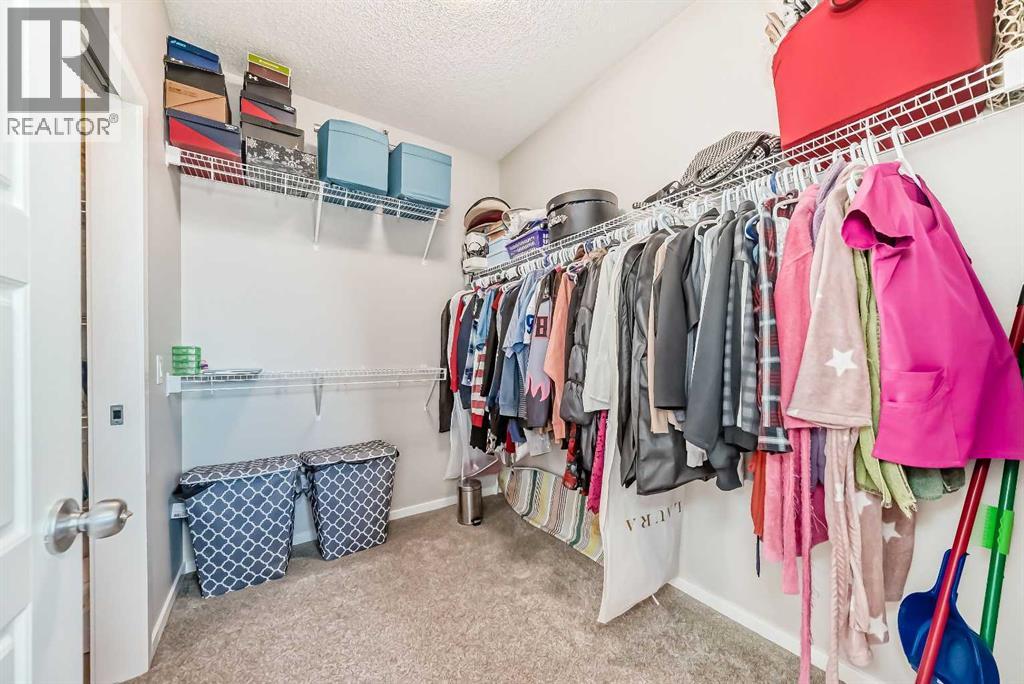
Primary Bedroom |
|
|
14.08 Ft x 13.83 Ft |
|
Second Level |
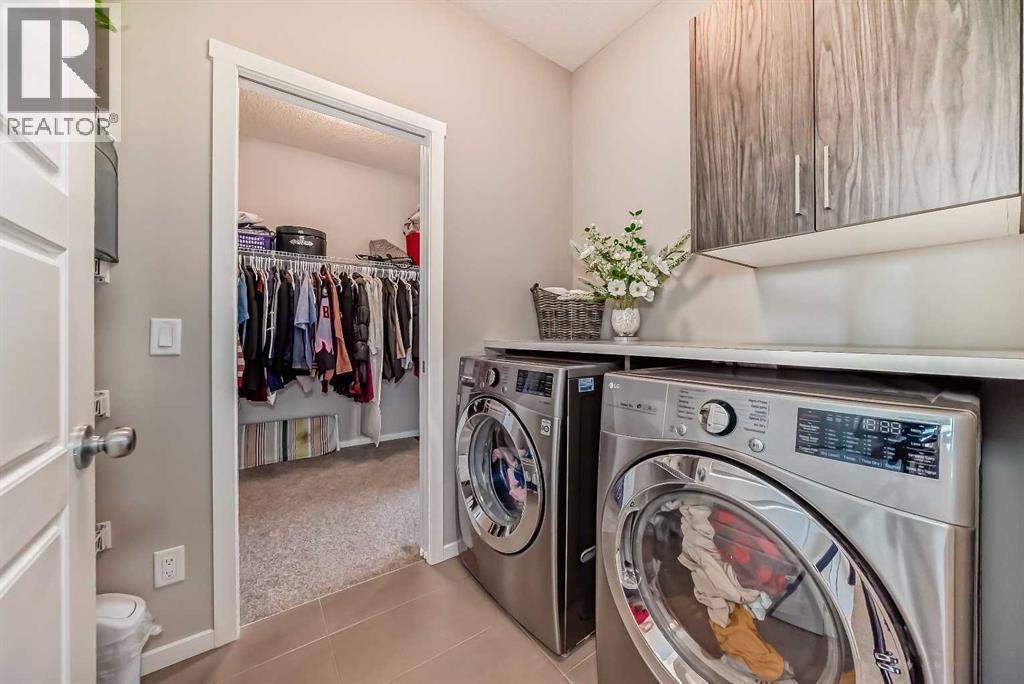
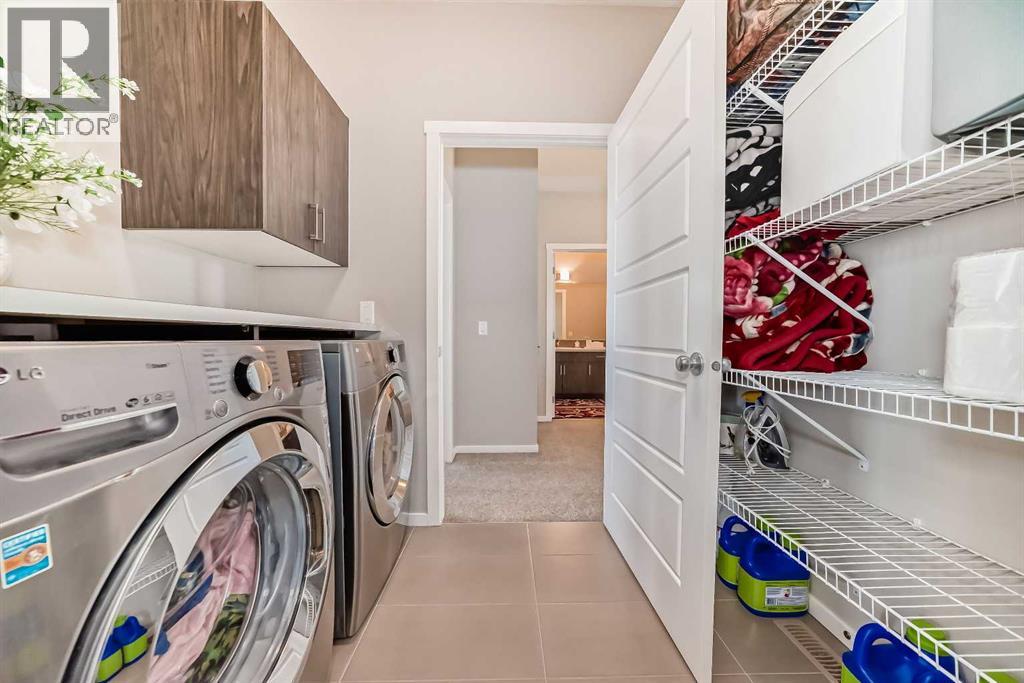
Laundry Room |
|
|
5.42 Ft x 8.00 Ft |
|
Second Level |
5pc Bathroom |
|
|
.00 Ft x .00 Ft |
|
Second Level |
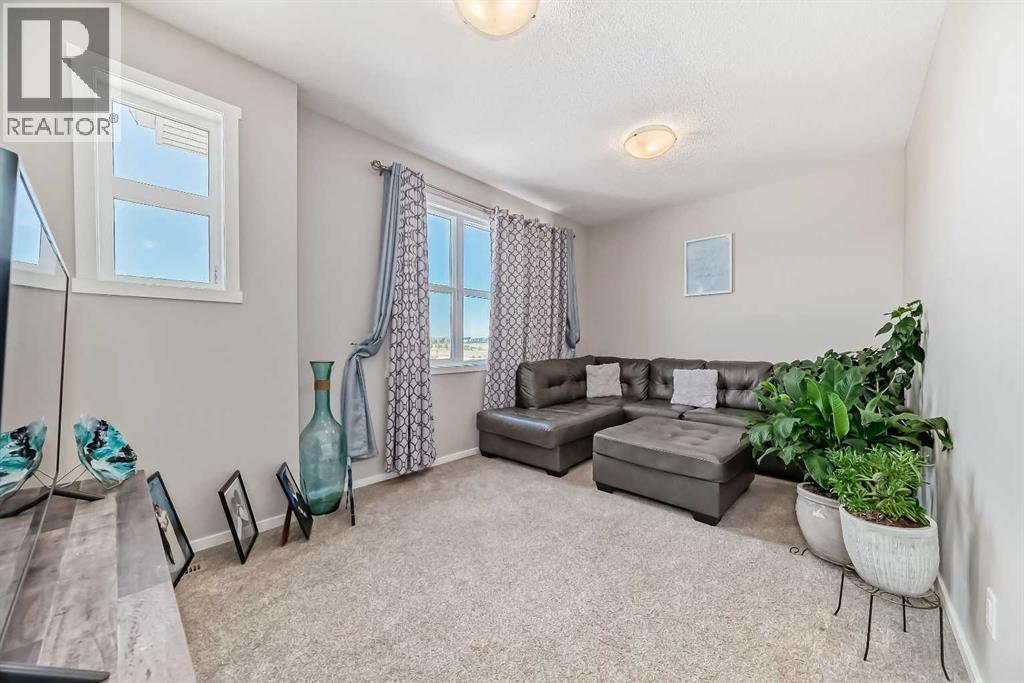
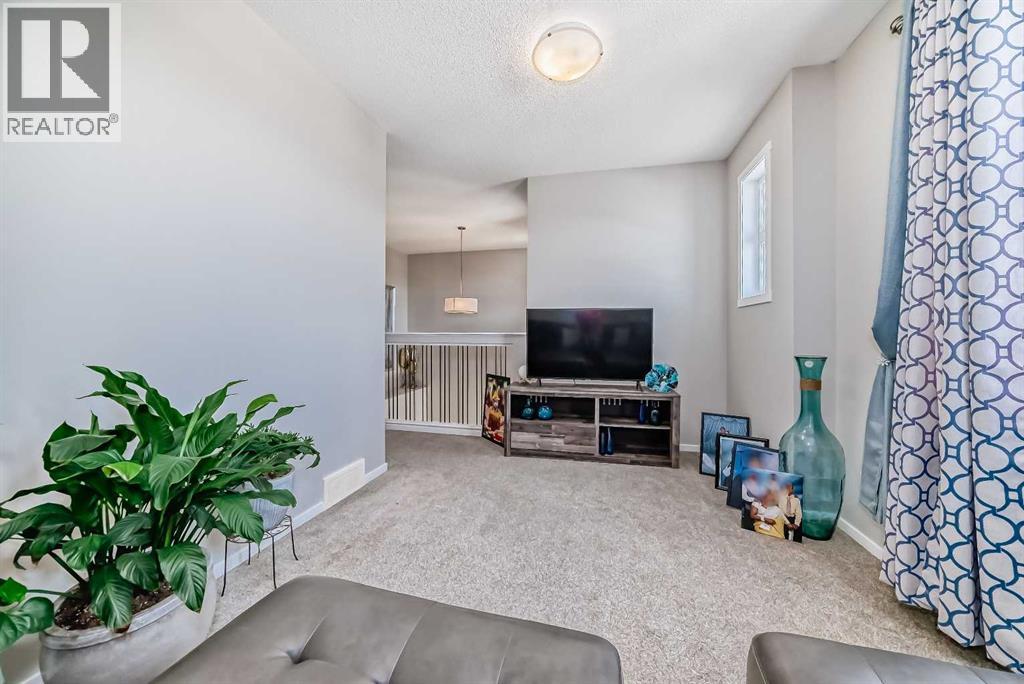
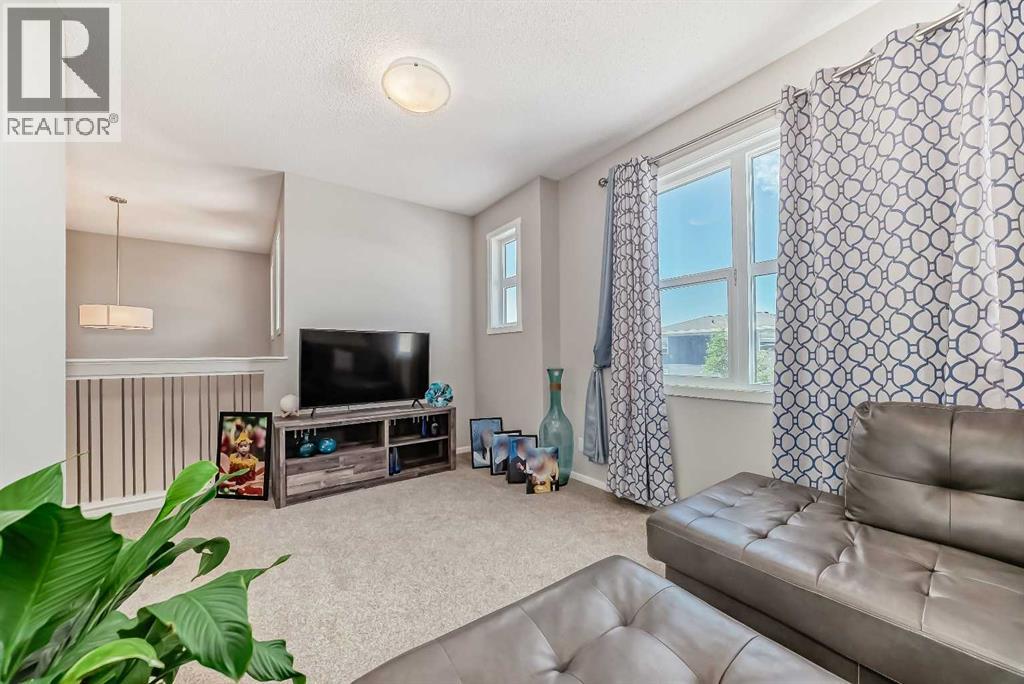
Bonus Room |
|
|
16.42 Ft x 10.08 Ft |
|
Second Level |
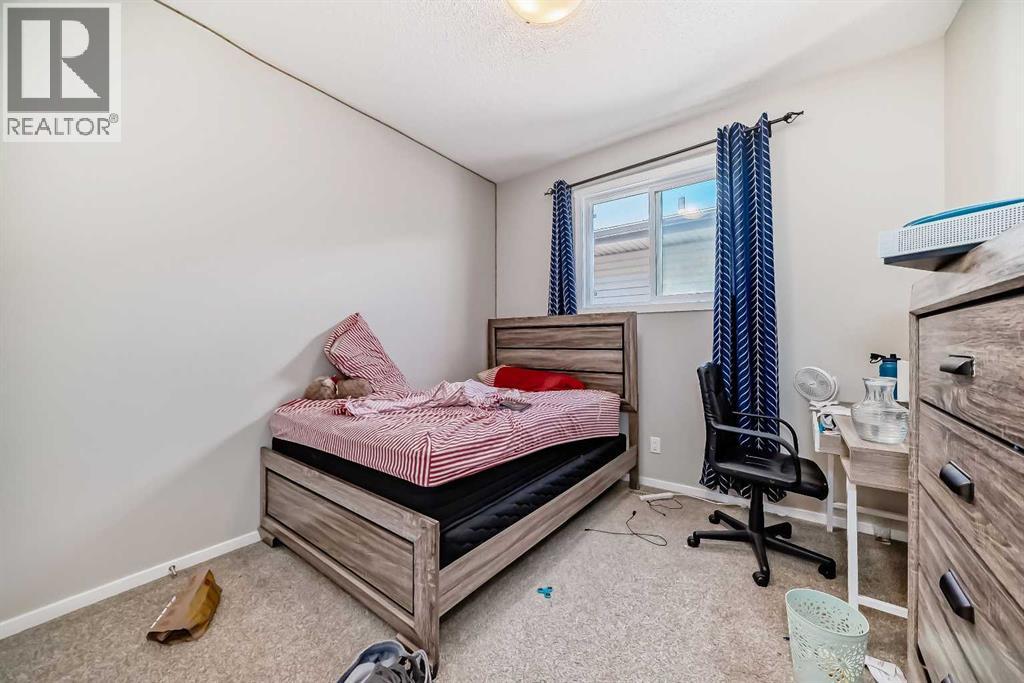
Bedroom |
|
|
10.17 Ft x 10.17 Ft |
|
Main Level |
Dining Room |
|
|
13.00 Ft x 11.83 Ft |
|
Main Level |
Kitchen |
|
|
13.17 Ft x 13.92 Ft |
|
Main Level |
Other |
|
|
7.08 Ft x 7.92 Ft |
|
Main Level |
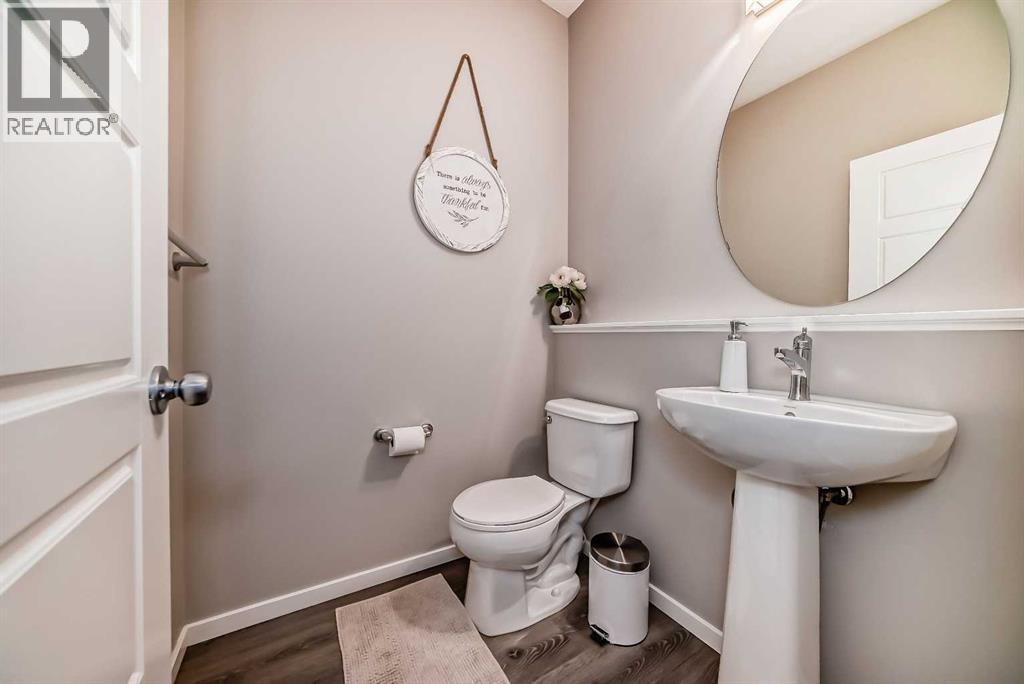
2pc Bathroom |
|
|
.00 Ft x .00 Ft |
|
Main Level |
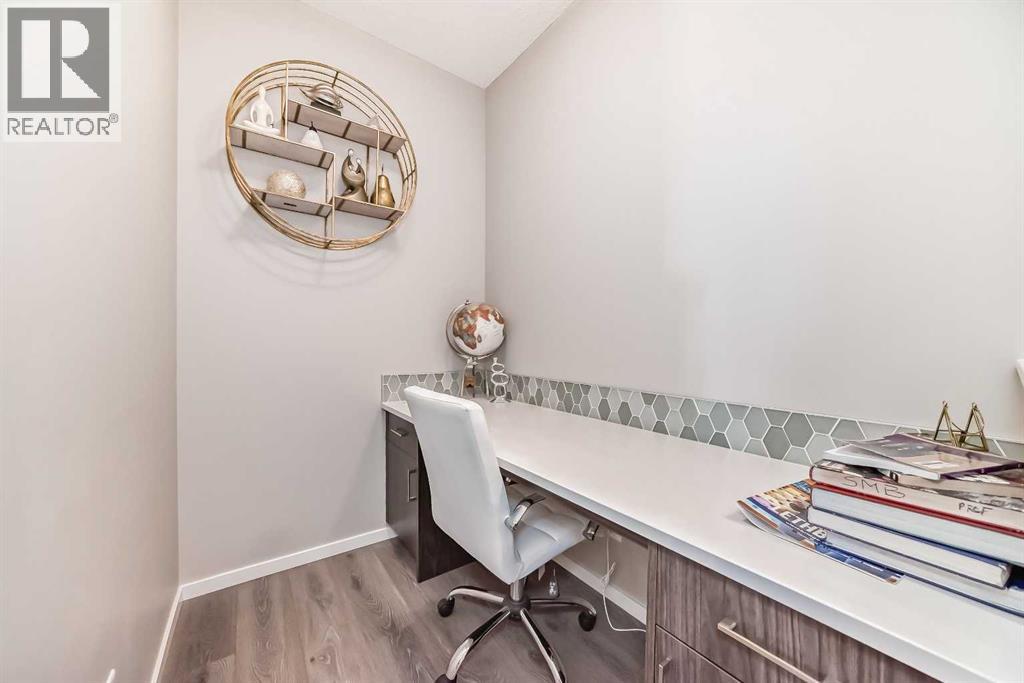
Office |
|
|
6.83 Ft x 4.92 Ft |
|
Main Level |
Living Room |
|
|
13.33 Ft x 16.92 Ft |
https://www.realtor.ca/real-estate/29739813/17-walgrove-manor-se-calgary-walden