5 Bedroom
2 Bathroom
1,088 sqft
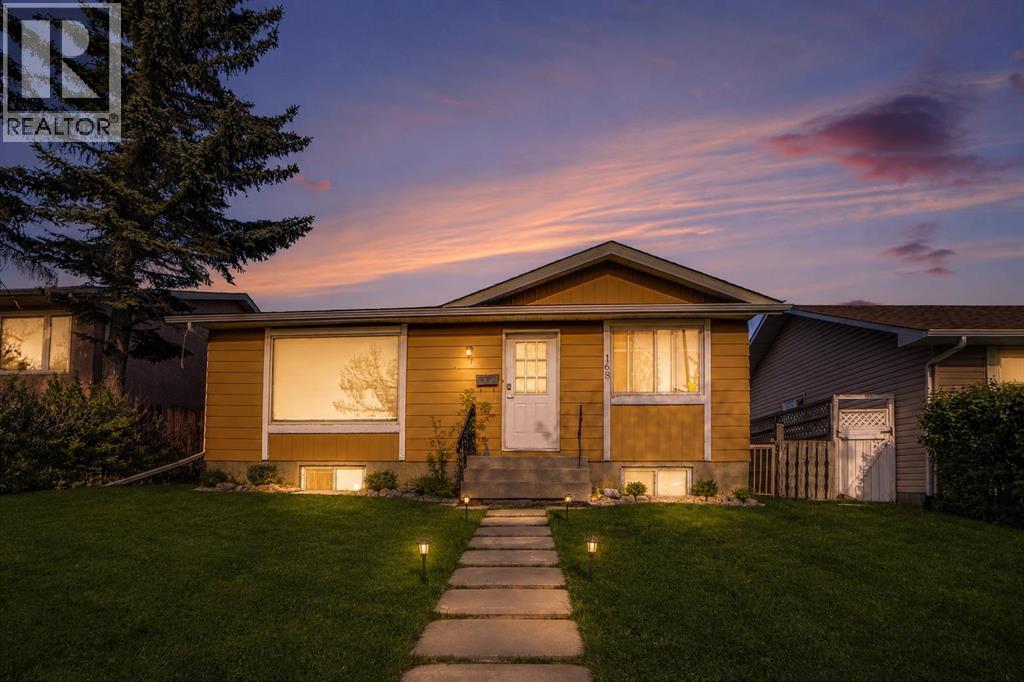
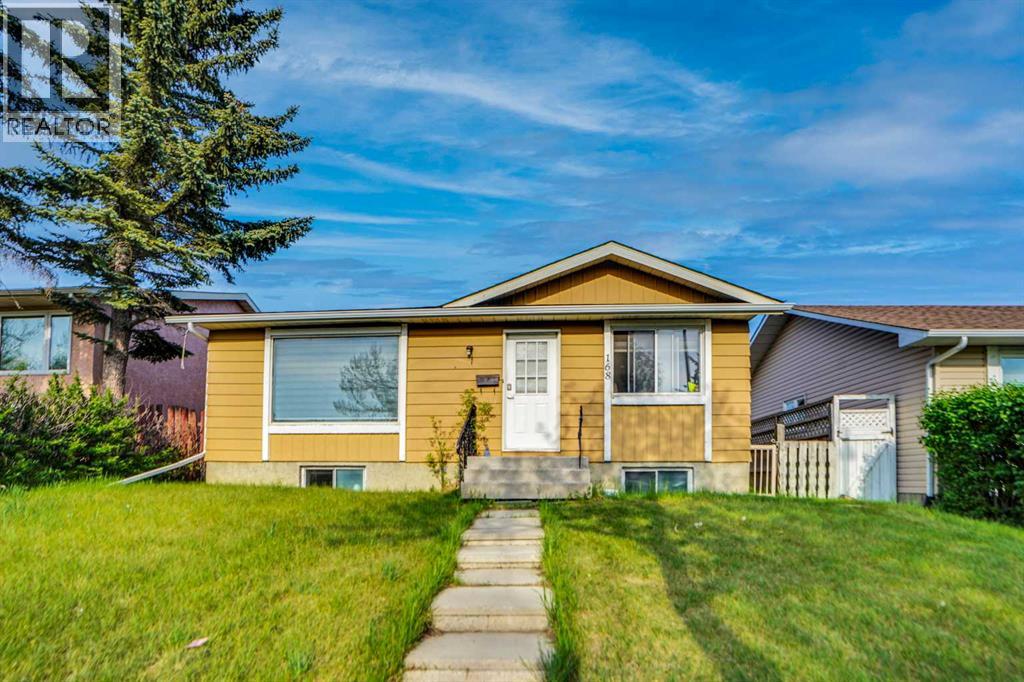
Bungalow
None
Forced Air
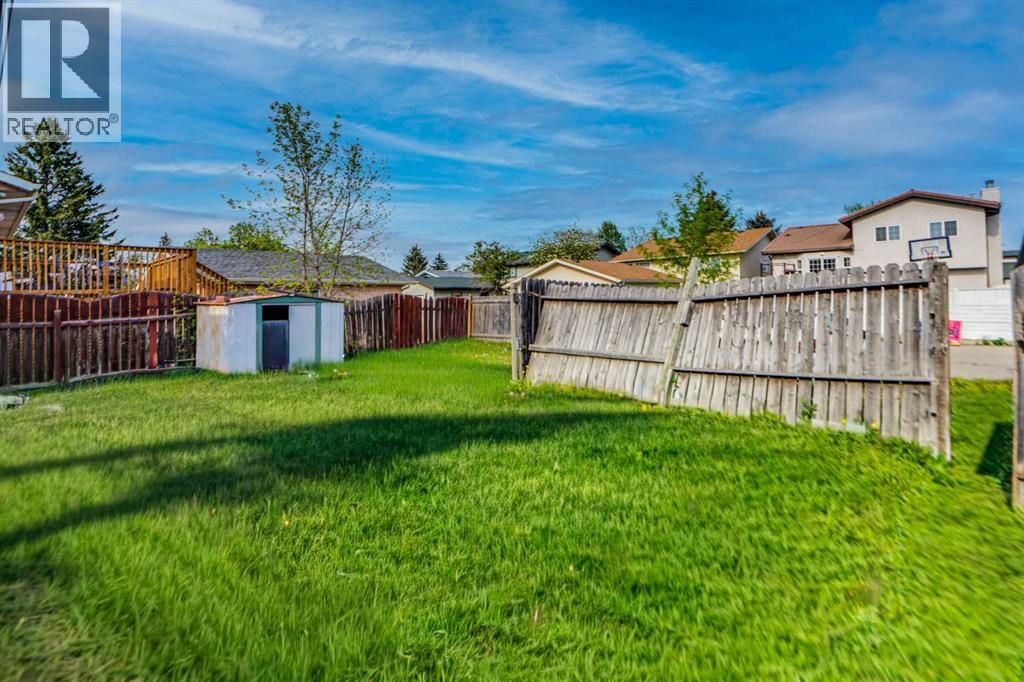
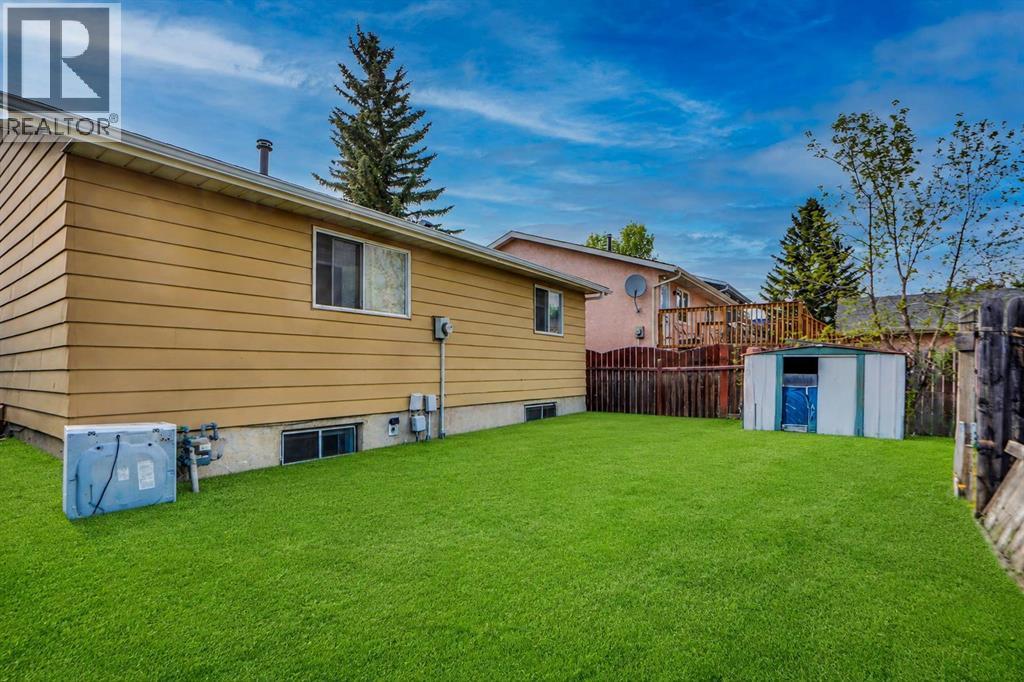
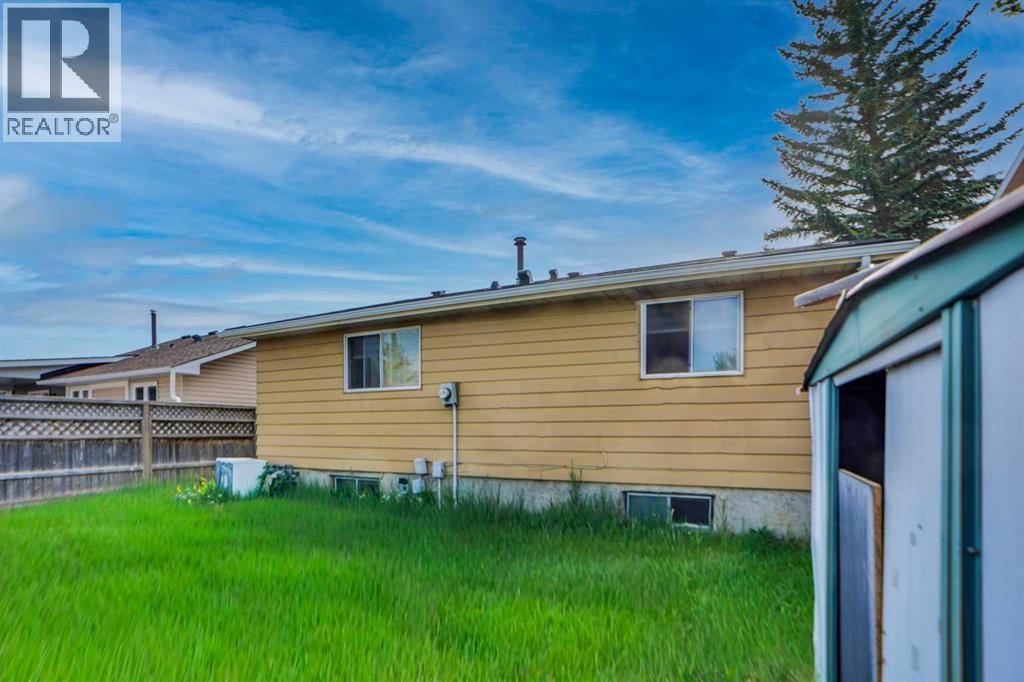
Garden Area, Landscaped, Lawn
$469,000
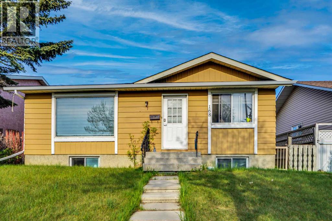
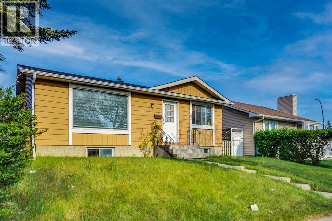
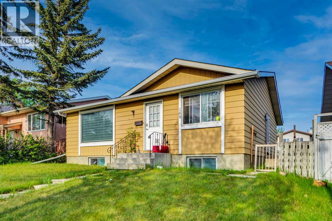
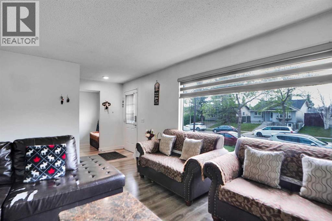
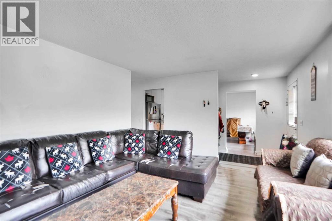
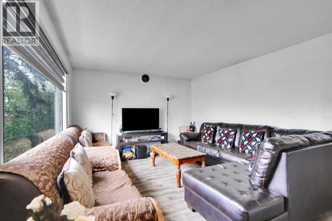
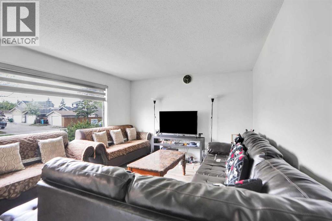
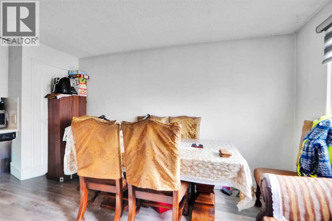
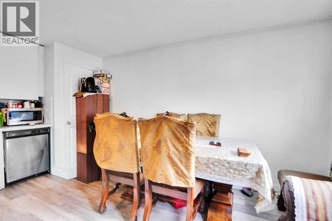
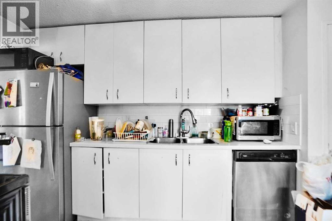
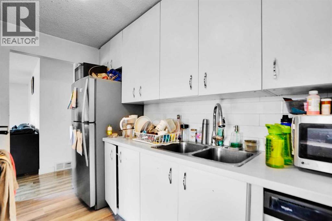
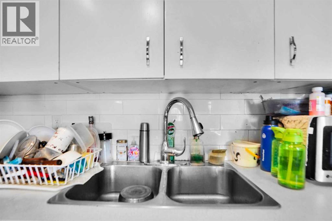
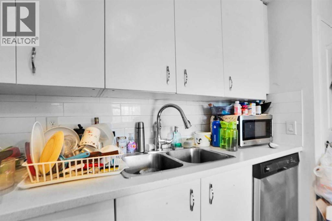
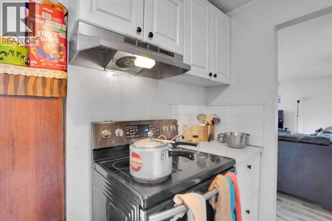
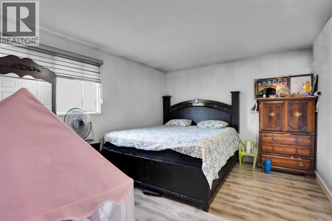
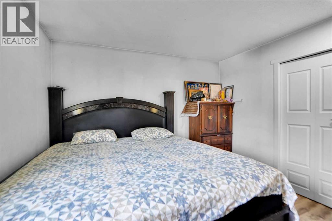
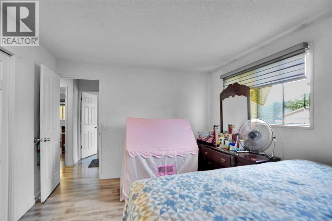
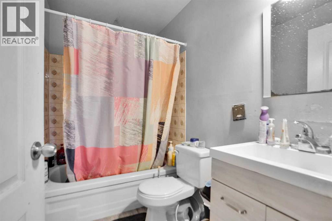
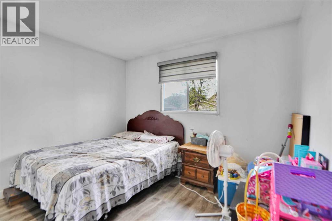
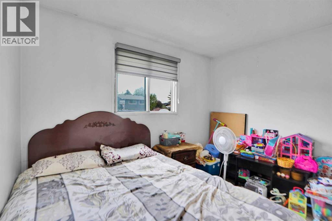
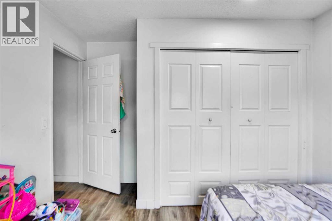
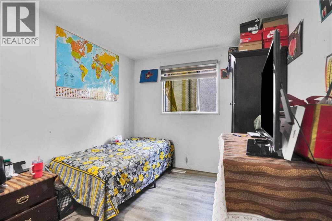
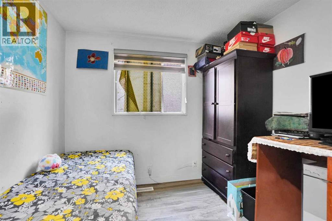
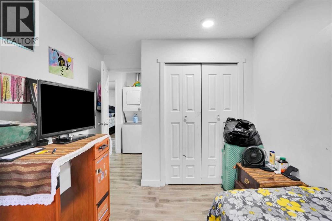
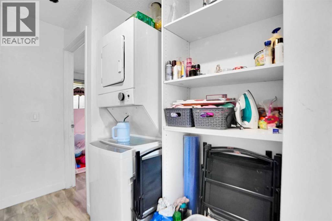
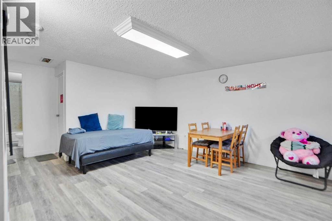
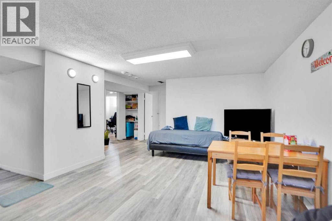
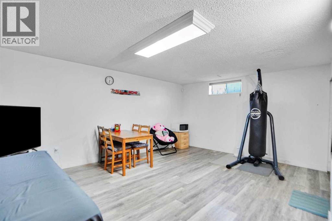
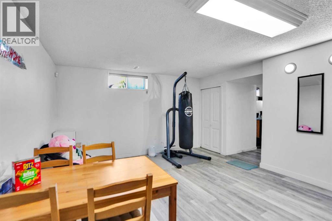
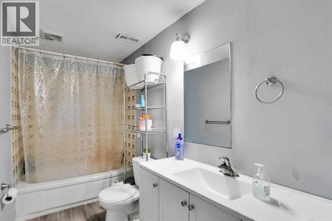
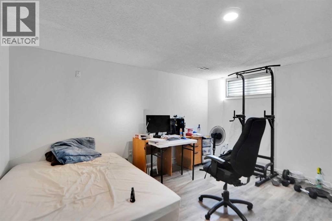
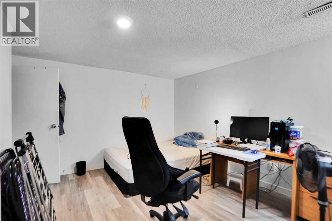
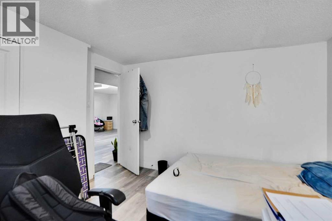
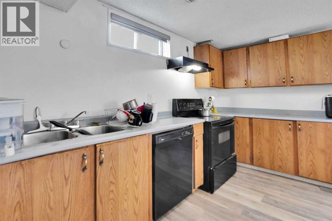
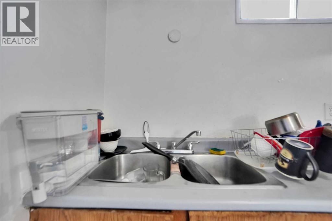
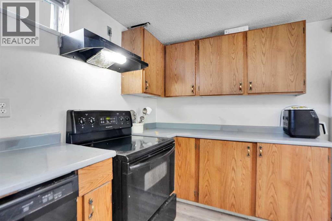
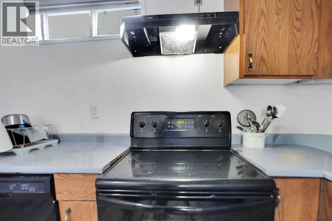
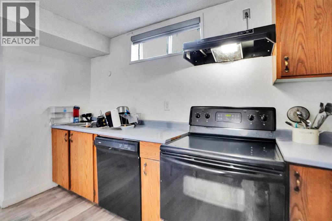
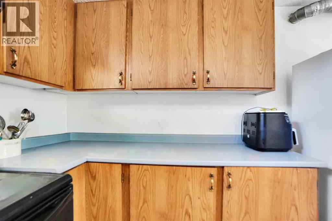
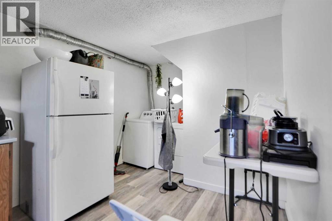
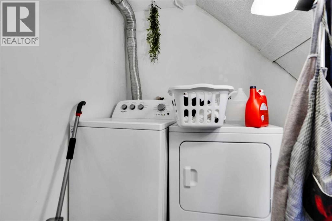
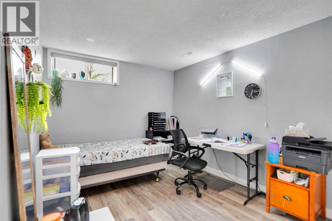
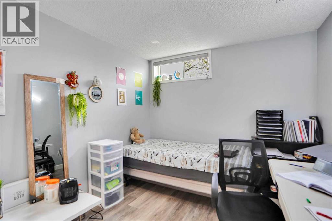
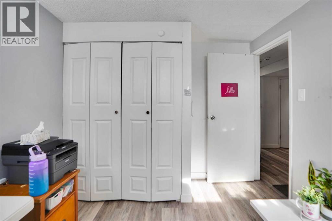
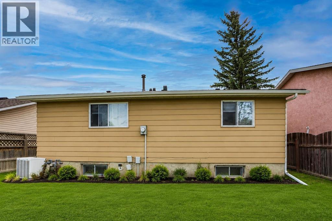
VERY WELL MAINTAINED BUNGALOW WITH 3+2 BEDROOMS.NEWER LAMINATE FLOORING ON MAIN LEVEL AND BASEMENT.KITCHEN WITH NEWER CORTEZ COUNTER TOPS.3 GOOD SIZE BEDROOMS ON THE MAIN LEVEL. HUGE LIVING ROOM,KITCHEN WITH DINING AREA.FULLY FINISHED BASEMENT WITH 2 BEDROOM ILLEGAL SUITE WITH SEPARATE ENTRANCE AND SEPARATE LAUNDRY.CLOSE TO ALL THE AMENITIES,LIKE SCHOOL ONLY ONE BLOCK,BUS,LRT STATION,SHOPPING,ALL THE BANKS , RESTAURANTS,WESTWINDS PARK,SUPERSTORE,SIKH TEMPLE AND AIRPORT.VERY GOOD FOR THE FIRST TIME BUYERS OR INVESTMENT PROPERTY.VERY EASY TO SHOW,HOUSE SHOWS VERY WELL.MAIN LEVEL IS VACANT NOW, SHOW ANY TIME.BASEMENT TENANT OCCUPIED.FOR SHOWING BASEMENT NEEDS SOME NOTICE. (id:57810)
Property Details
|
MLS® Number
|
A2315665 |
|
Property Type
|
Single Family |
|
Community Name
|
Castleridge |
|
Amenities Near By
|
Park, Playground, Schools, Shopping |
|
Features
|
Back Lane, No Smoking Home |
|
Parking Space Total
|
4 |
|
Plan
|
8010517 |
|
Structure
|
See Remarks |
Building
|
Bathroom Total
|
2 |
|
Bedrooms Above Ground
|
3 |
|
Bedrooms Below Ground
|
2 |
|
Bedrooms Total
|
5 |
|
Appliances
|
Washer, Refrigerator, Dishwasher, Stove, Dryer, Window Coverings |
|
Architectural Style
|
Bungalow |
|
Basement Development
|
Finished |
|
Basement Features
|
Separate Entrance, Walk-up, Suite |
|
Basement Type
|
Full (finished) |
|
Constructed Date
|
1981 |
|
Construction Material
|
Wood Frame |
|
Construction Style Attachment
|
Detached |
|
Cooling Type
|
None |
|
Exterior Finish
|
Aluminum Siding |
|
Flooring Type
|
Laminate |
|
Foundation Type
|
Poured Concrete |
|
Heating Type
|
Forced Air |
|
Stories Total
|
1 |
|
Size Interior
|
1,088 Sqft |
|
Total Finished Area
|
1087.94 Sqft |
|
Type
|
House |
Parking
Land
|
Acreage
|
No |
|
Fence Type
|
Fence |
|
Land Amenities
|
Park, Playground, Schools, Shopping |
|
Landscape Features
|
Garden Area, Landscaped, Lawn |
|
Size Depth
|
31 M |
|
Size Frontage
|
12.84 M |
|
Size Irregular
|
397.00 |
|
Size Total
|
397 M2|4,051 - 7,250 Sqft |
|
Size Total Text
|
397 M2|4,051 - 7,250 Sqft |
|
Zoning Description
|
R-cg |
Rooms
| Level |
Type |
Length |
Width |
Dimensions |
|
Basement |
Bedroom |
|
|
14.58 Ft x 11.67 Ft |
|
Basement |
Bedroom |
|
|
13.42 Ft x 8.83 Ft |
|
Basement |
Other |
|
|
16.75 Ft x 12.67 Ft |
|
Basement |
4pc Bathroom |
|
|
Measurements not available |
|
Basement |
Living Room |
|
|
20.75 Ft x 17.42 Ft |
|
Main Level |
Kitchen |
|
|
14.25 Ft x 7.42 Ft |
|
Main Level |
Living Room |
|
|
16.00 Ft x 12.00 Ft |
|
Main Level |
Bedroom |
|
|
12.33 Ft x 8.83 Ft |
|
Main Level |
Primary Bedroom |
|
|
14.25 Ft x 11.00 Ft |
|
Main Level |
Dining Room |
|
|
9.25 Ft x 8.33 Ft |
|
Main Level |
Bedroom |
|
|
10.92 Ft x 10.50 Ft |
|
Main Level |
4pc Bathroom |
|
|
.00 Ft x .00 Ft |
https://www.realtor.ca/real-estate/29824628/168-castlebrook-drive-ne-calgary-castleridge