4 Bedroom
3 Bathroom
1,852 sqft
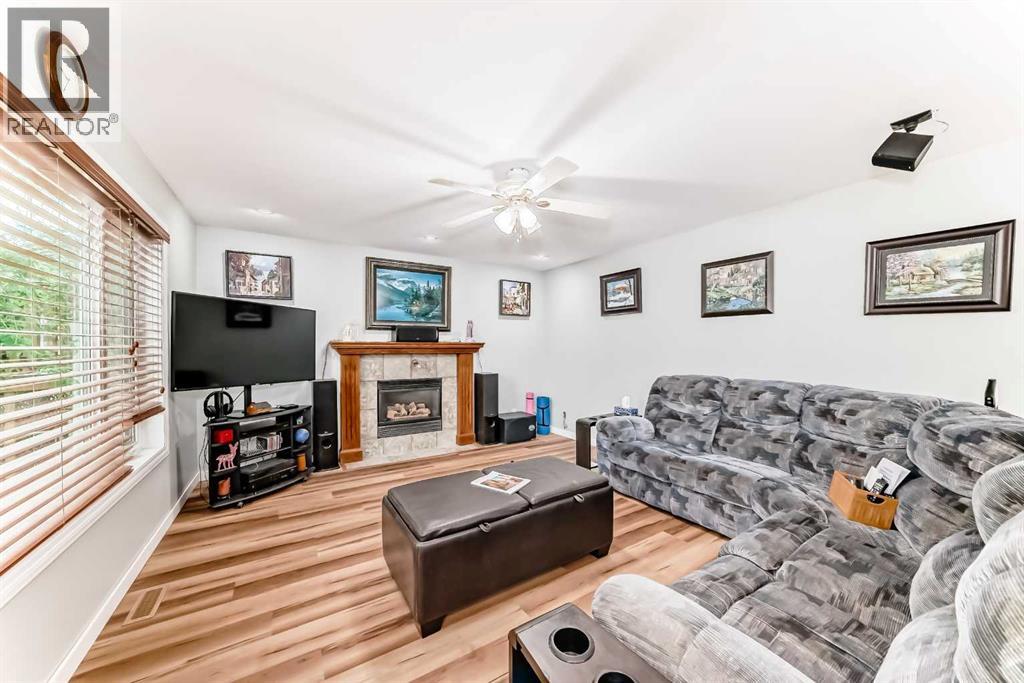
Fireplace
None
Other, Forced Air
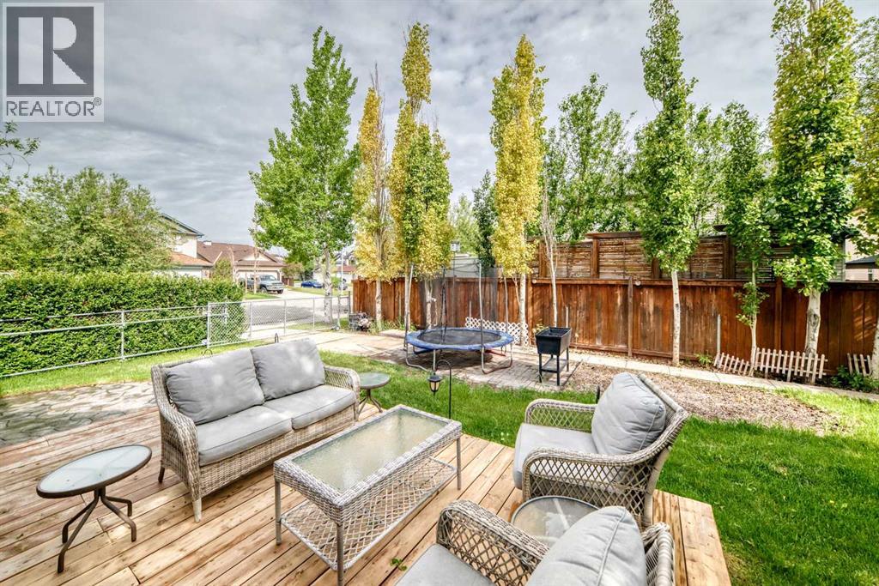
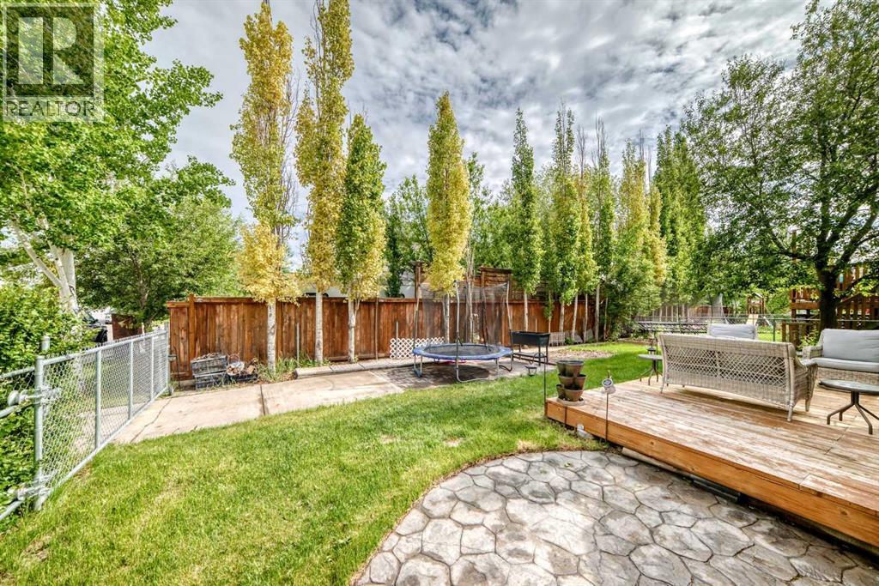
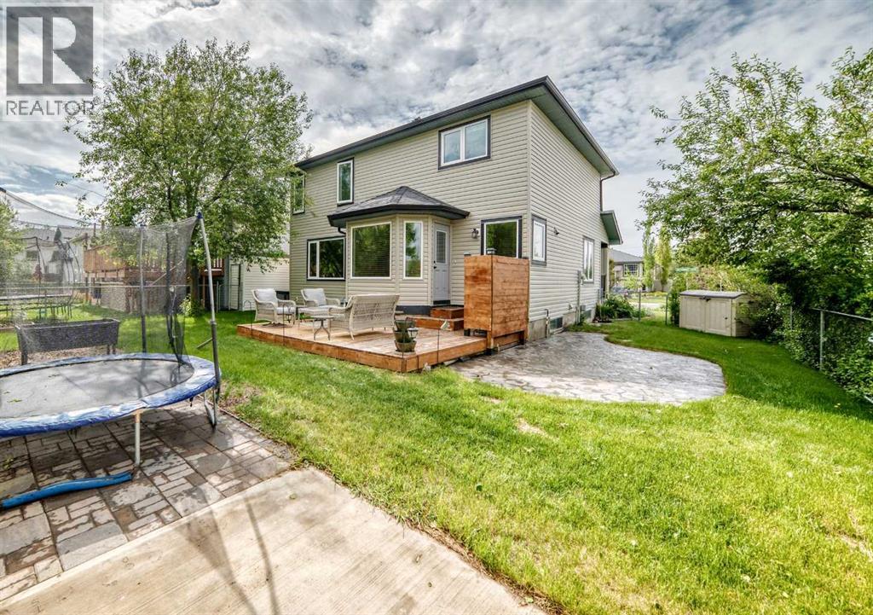
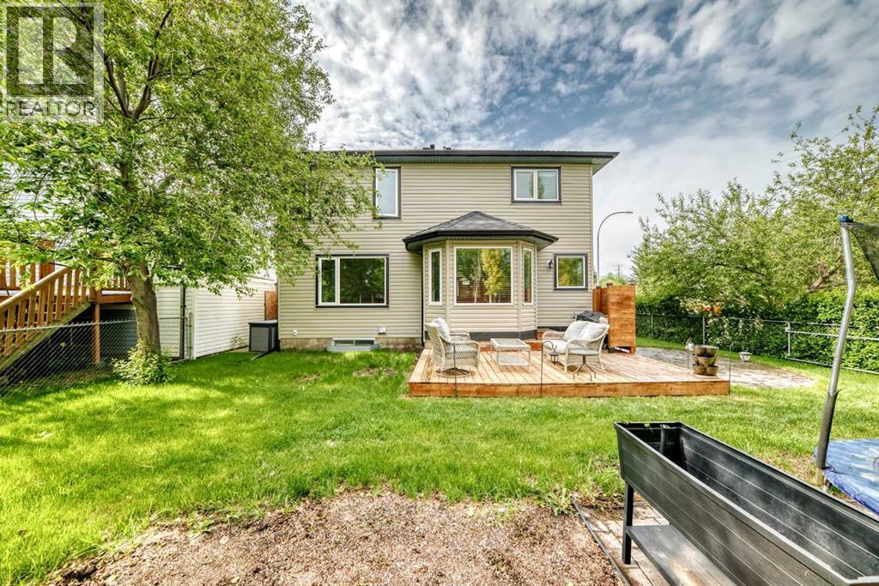
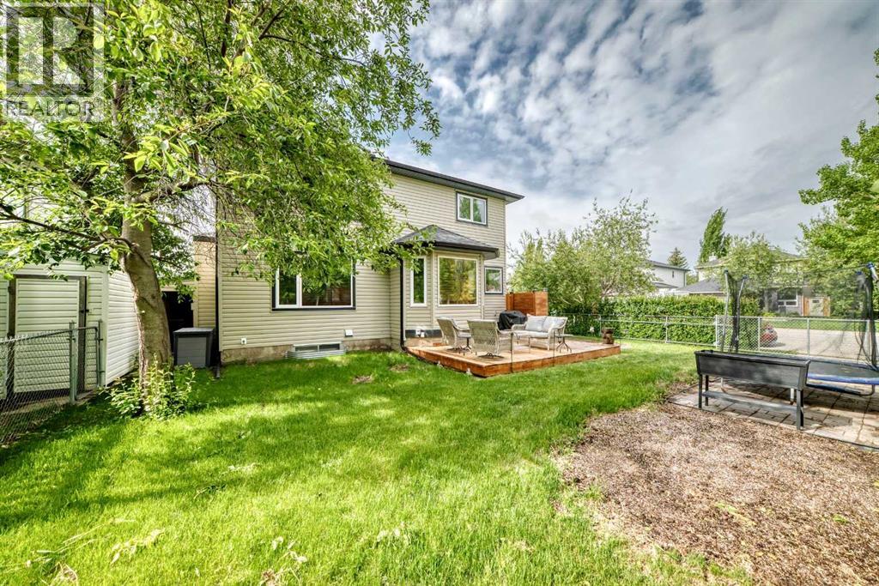
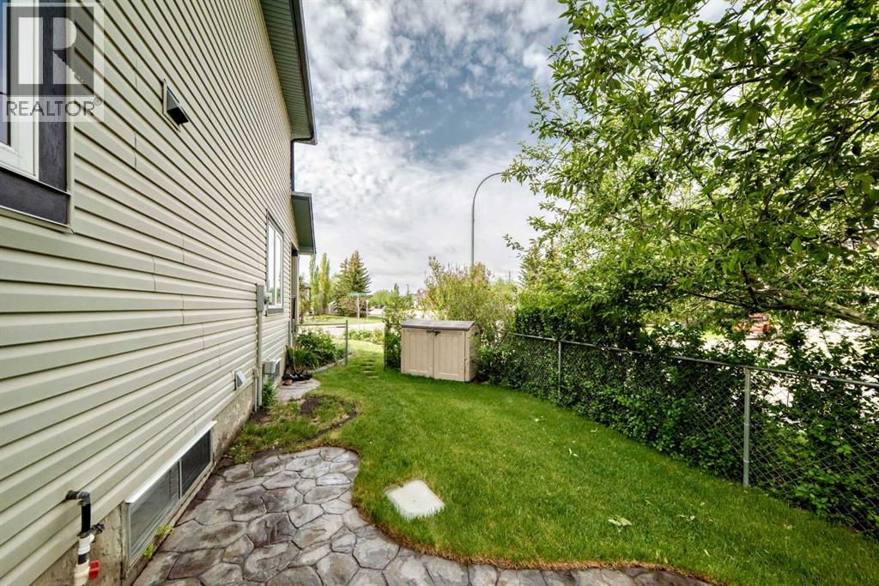
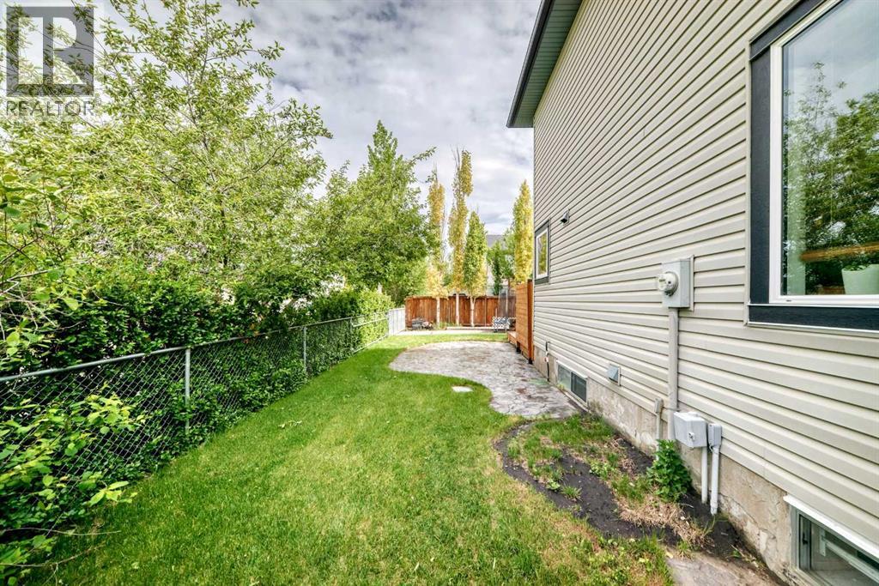
Landscaped, Underground Sprinkler
$635,000
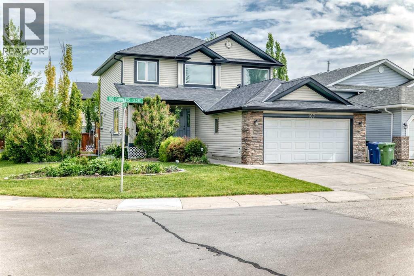
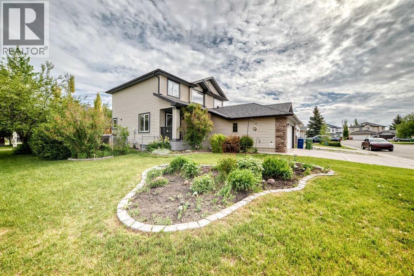
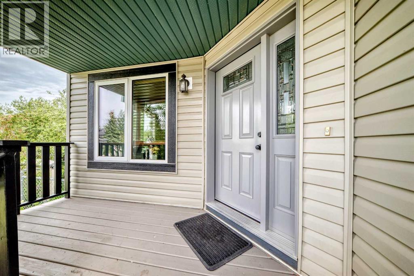
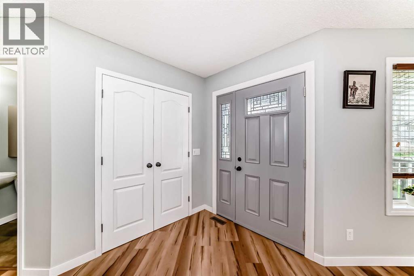

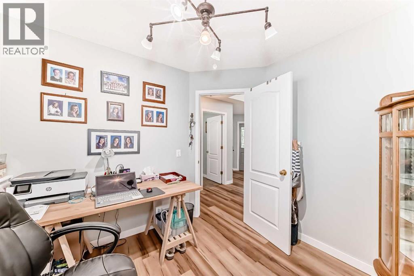
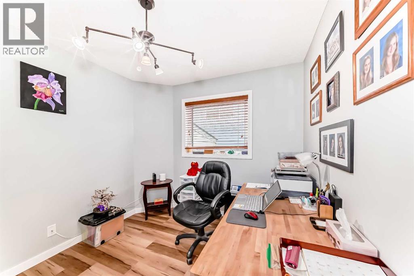
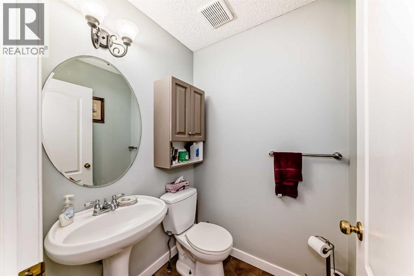
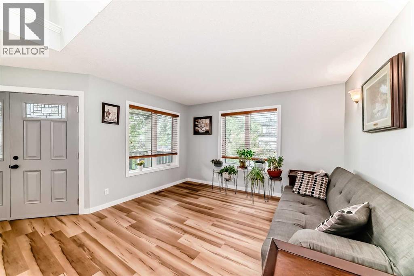
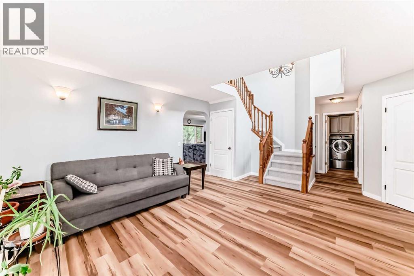
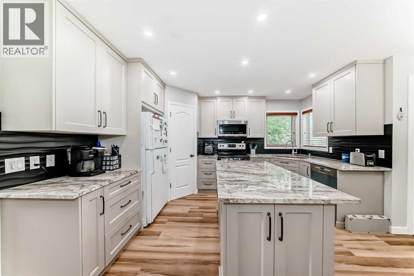
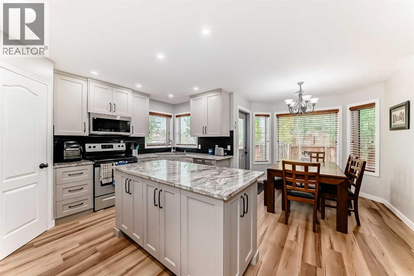
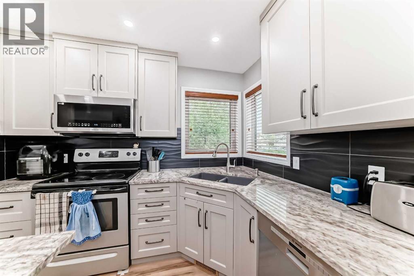
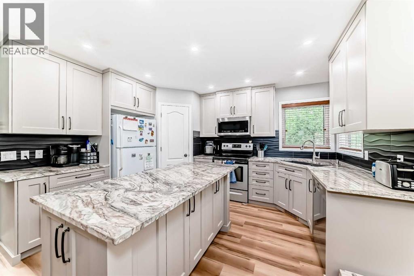
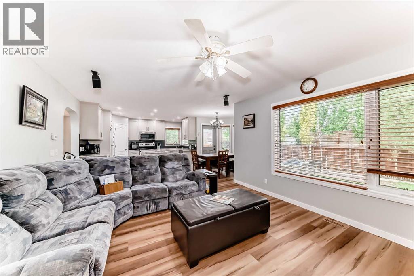
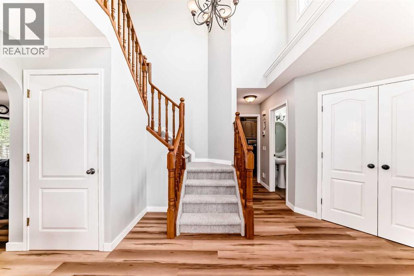
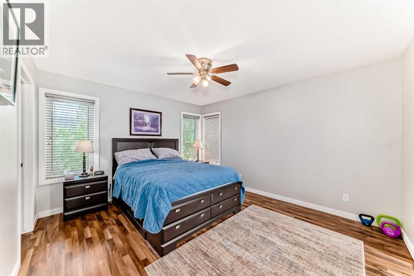
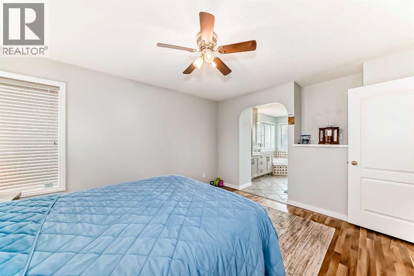
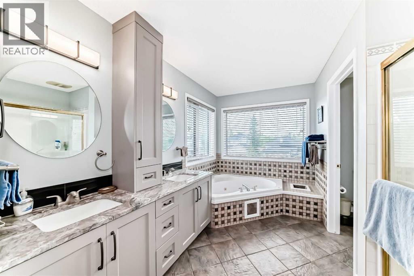
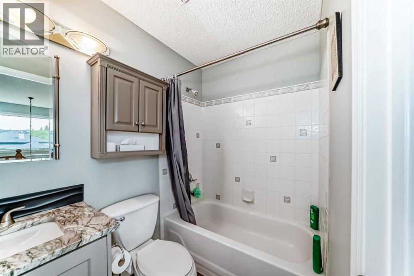
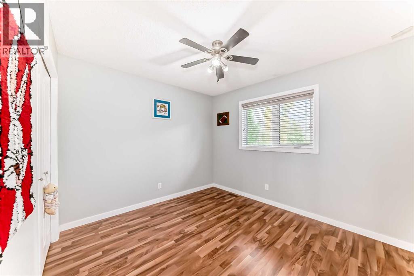
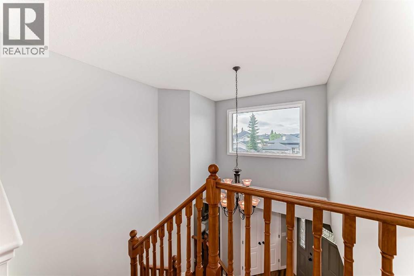
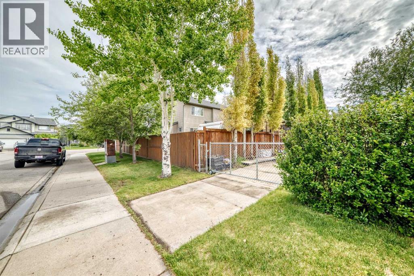
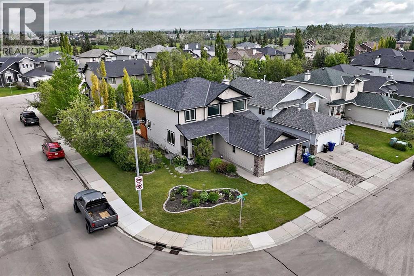
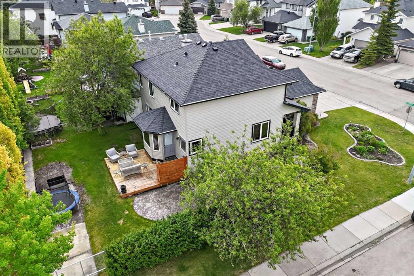
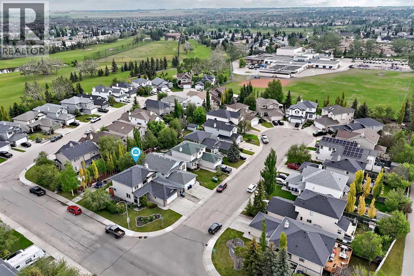
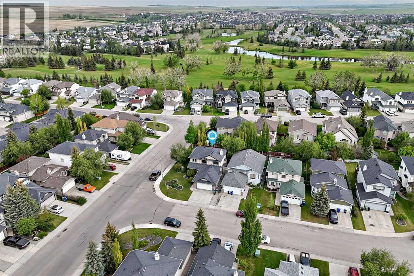
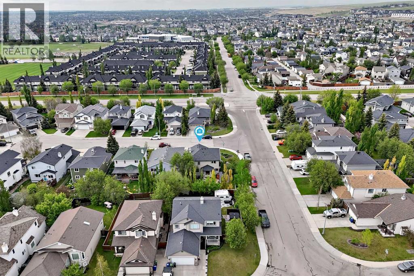
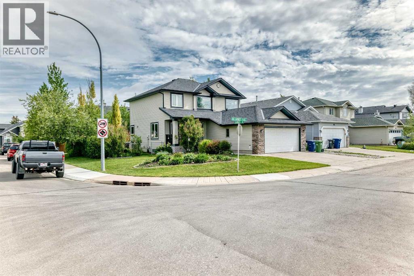
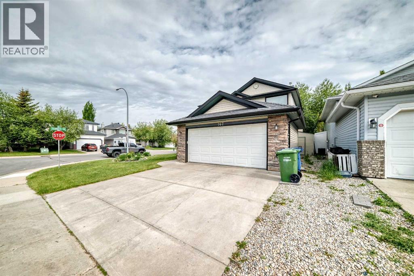
Enjoy a home designed to help you SAVE MONEY. Energy-efficient low-E triple-glazed windows on the main and upper levels, along with upgraded attic insulation, can help reduce energy costs significantly. Dedicated RV parking with a sliding gate lets you avoid costly public storage fees for your RV, boat, or trailer. Families with children in kindergarten through Grade 8 can also save on bus fees, with three schools located within walking distance. Main floor office, brand new flooring throughout most of the home, complete kitchen update, new S/S dishwasher and refrigerator, bathroom updates, underground sprinkler system, hot tub ready with electrical wiring installed, freshly painted…just move in, and love your new home. (id:57810)
Property Details
|
MLS® Number
|
A2317557 |
|
Property Type
|
Single Family |
|
Neigbourhood
|
Sagewood |
|
Community Name
|
Fairways |
|
Amenities Near By
|
Golf Course, Playground, Schools, Shopping |
|
Community Features
|
Golf Course Development |
|
Features
|
Treed, Pvc Window, No Animal Home, No Smoking Home |
|
Parking Space Total
|
4 |
|
Plan
|
9910023 |
|
Structure
|
Deck |
Building
|
Bathroom Total
|
3 |
|
Bedrooms Above Ground
|
3 |
|
Bedrooms Below Ground
|
1 |
|
Bedrooms Total
|
4 |
|
Appliances
|
Refrigerator, Dishwasher, Stove, Microwave Range Hood Combo, Washer & Dryer |
|
Basement Development
|
Finished |
|
Basement Type
|
Full (finished) |
|
Constructed Date
|
1999 |
|
Construction Material
|
Wood Frame |
|
Construction Style Attachment
|
Detached |
|
Cooling Type
|
None |
|
Exterior Finish
|
Vinyl Siding |
|
Fireplace Present
|
Yes |
|
Fireplace Total
|
1 |
|
Flooring Type
|
Carpeted, Vinyl |
|
Foundation Type
|
Poured Concrete |
|
Half Bath Total
|
1 |
|
Heating Type
|
Other, Forced Air |
|
Stories Total
|
2 |
|
Size Interior
|
1,852 Sqft |
|
Total Finished Area
|
1852 Sqft |
|
Type
|
House |
Parking
|
Attached Garage
|
2 |
|
Oversize
|
|
|
R V
|
|
Land
|
Acreage
|
No |
|
Fence Type
|
Fence |
|
Land Amenities
|
Golf Course, Playground, Schools, Shopping |
|
Landscape Features
|
Landscaped, Underground Sprinkler |
|
Size Depth
|
32.09 M |
|
Size Frontage
|
20.69 M |
|
Size Irregular
|
512.50 |
|
Size Total
|
512.5 M2|4,051 - 7,250 Sqft |
|
Size Total Text
|
512.5 M2|4,051 - 7,250 Sqft |
|
Zoning Description
|
R1 |
Rooms
| Level |
Type |
Length |
Width |
Dimensions |
|
Second Level |
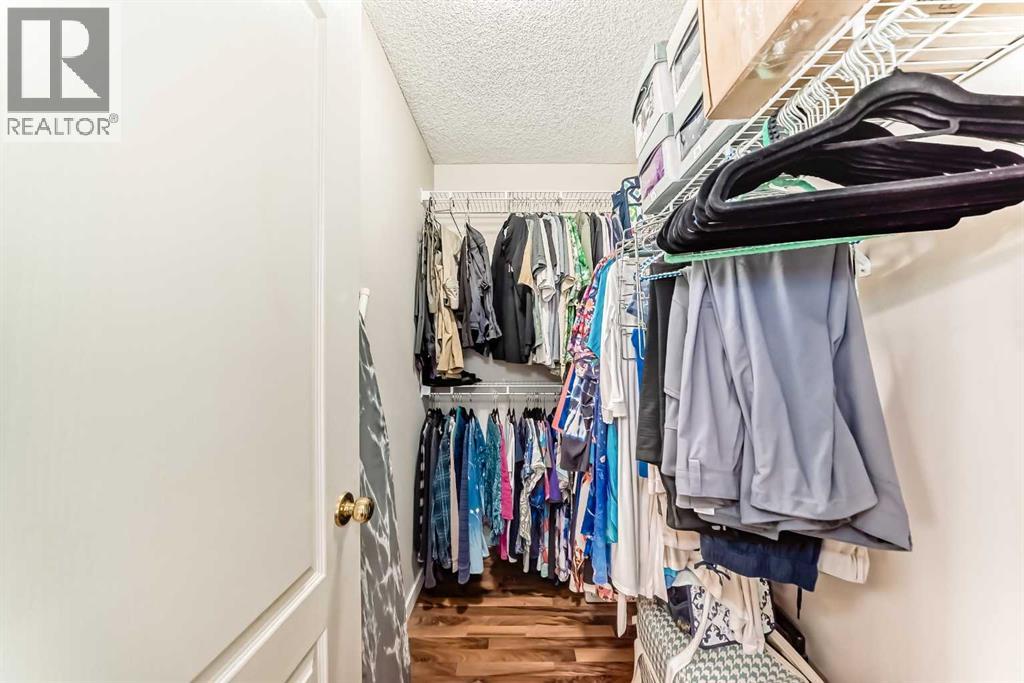
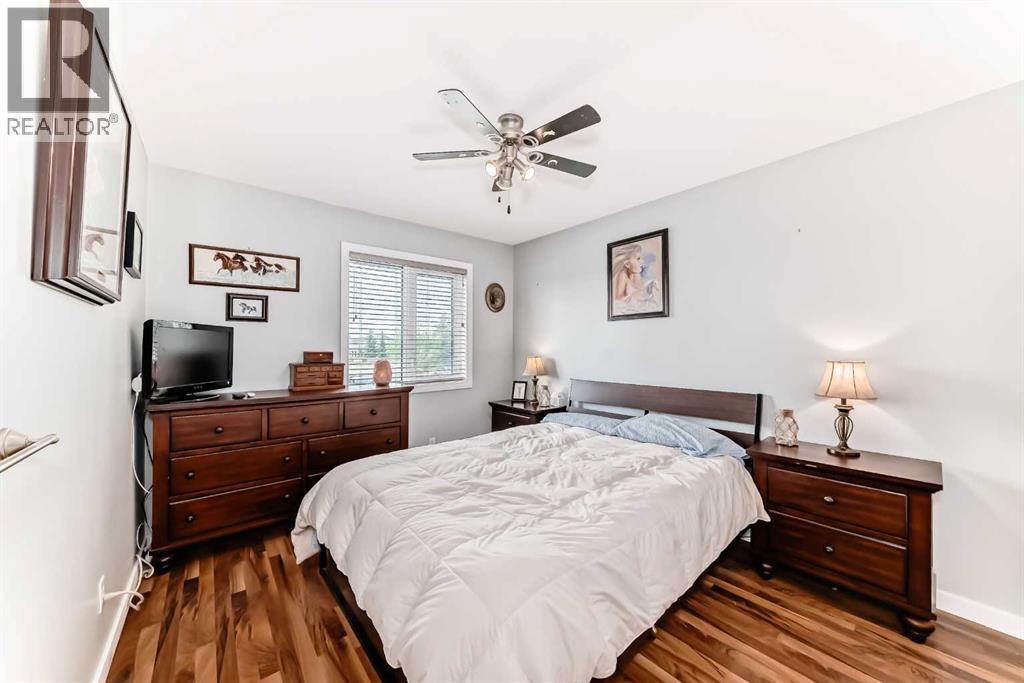
Primary Bedroom |
|
|
11.92 Ft x 13.58 Ft |
|
Second Level |
Bedroom |
|
|
11.75 Ft x 9.92 Ft |
|
Second Level |
Bedroom |
|
|
9.75 Ft x 10.92 Ft |
|
Second Level |
5pc Bathroom |
|
|
Measurements not available |
|
Second Level |
4pc Bathroom |
|
|
Measurements not available |
|
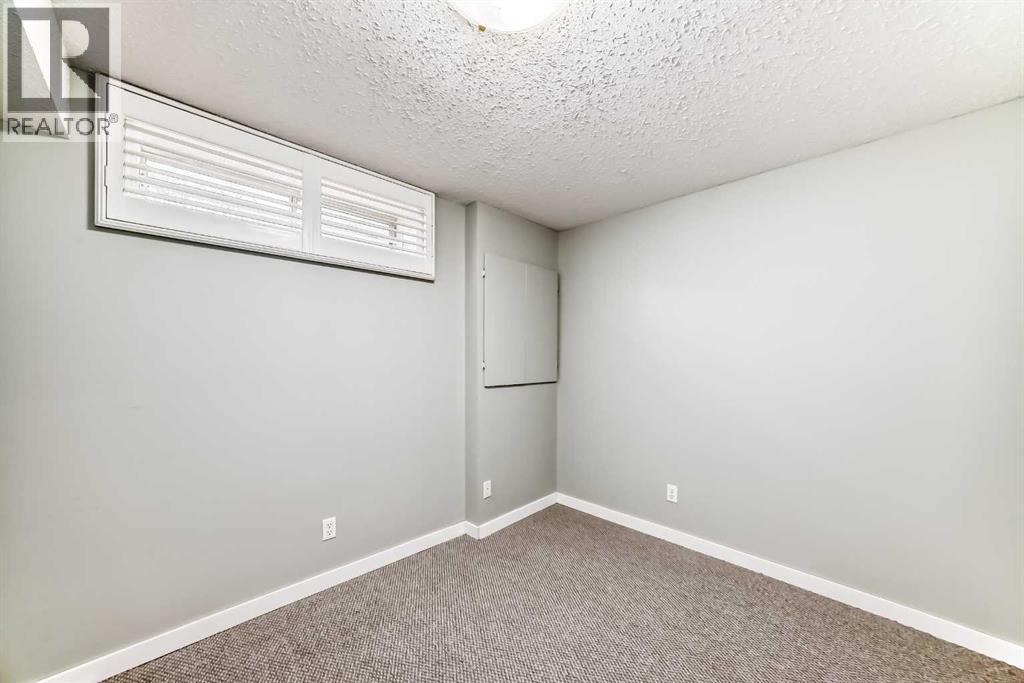
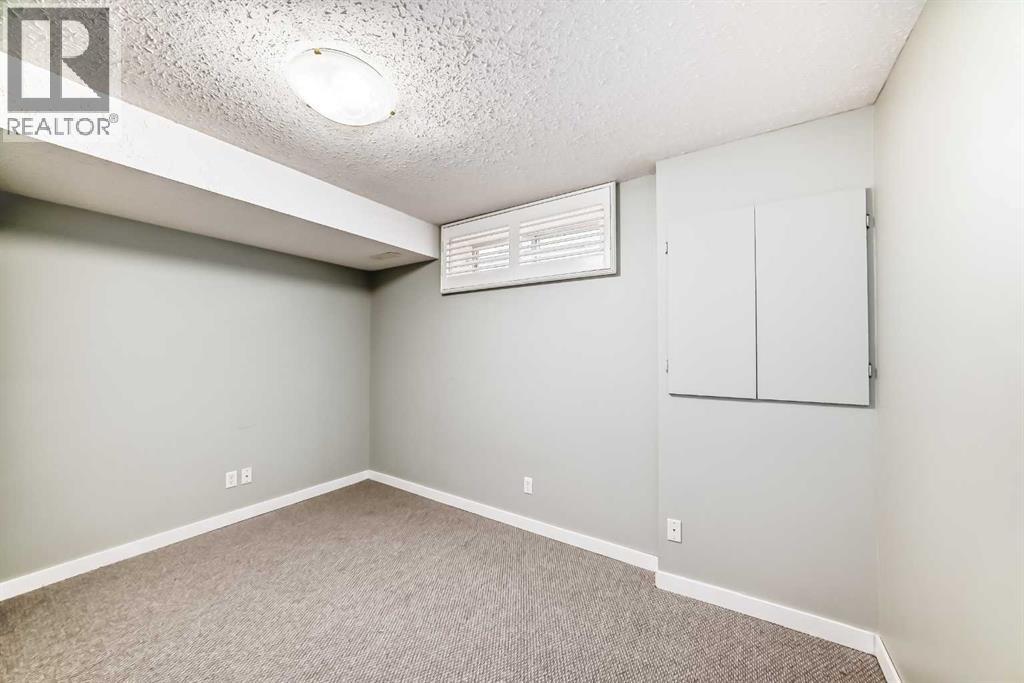
Lower Level |
Bedroom |
|
|
9.58 Ft x 12.00 Ft |
|
Lower Level |
Furnace |
|
|
17.83 Ft x 8.33 Ft |
|
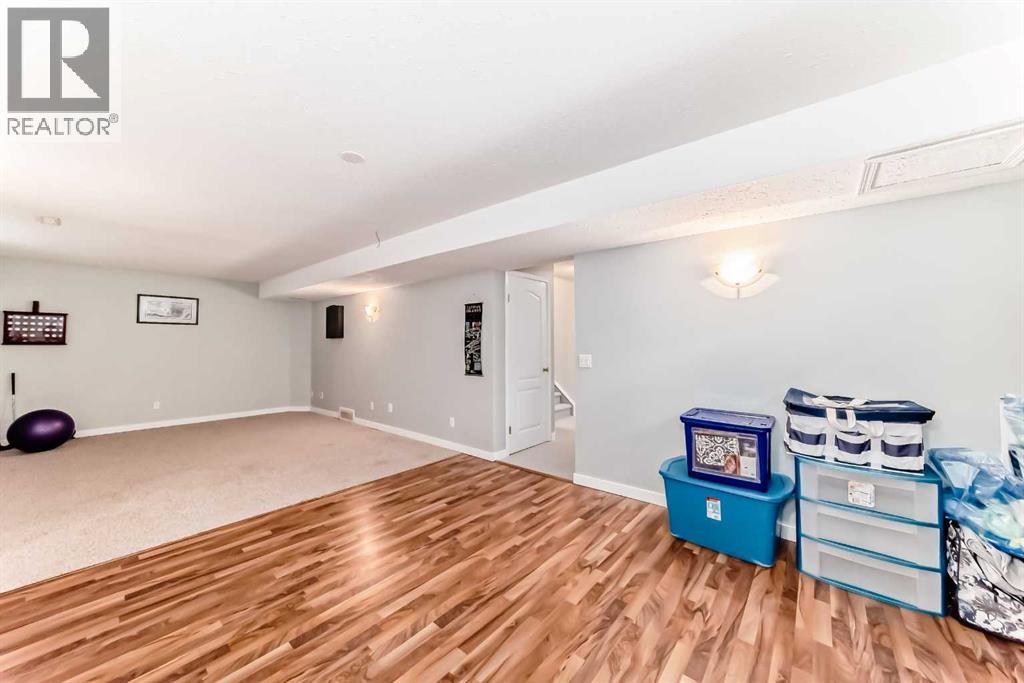
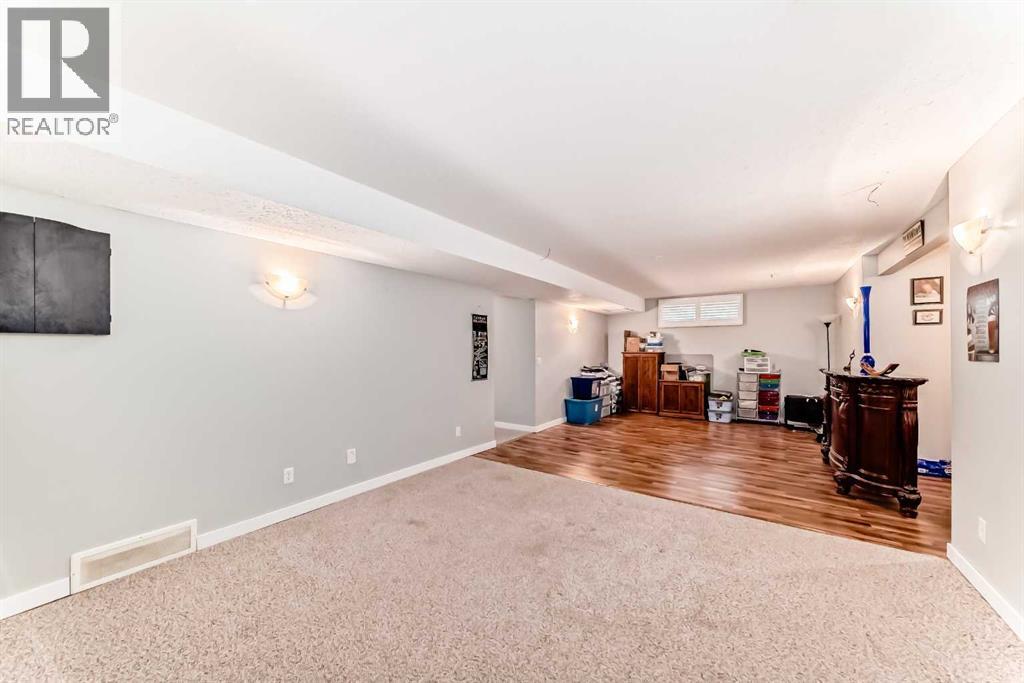
Lower Level |
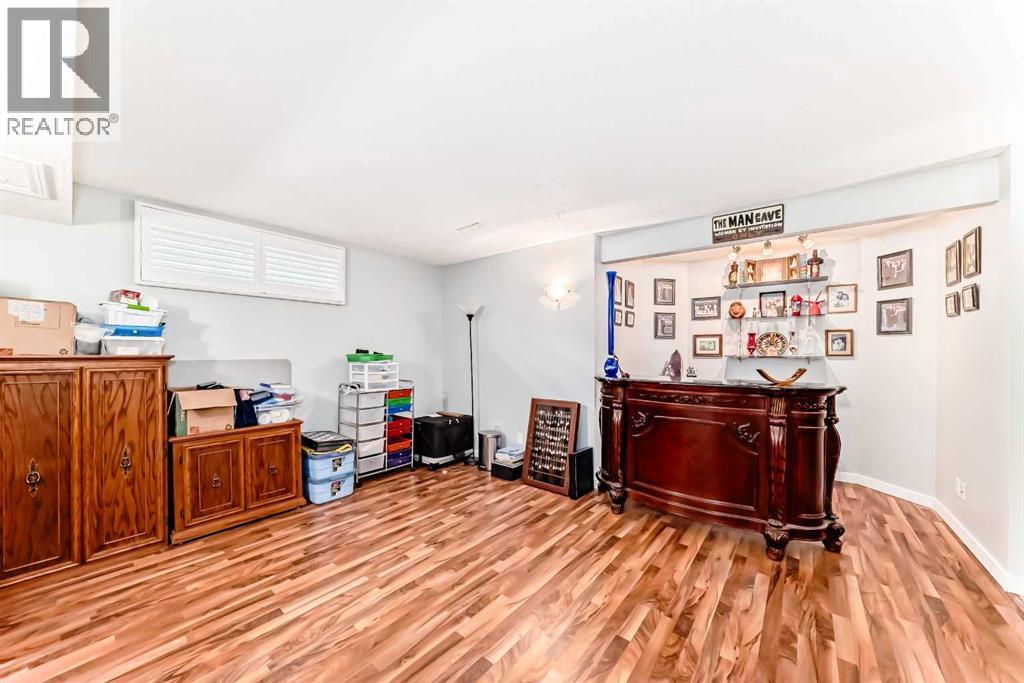
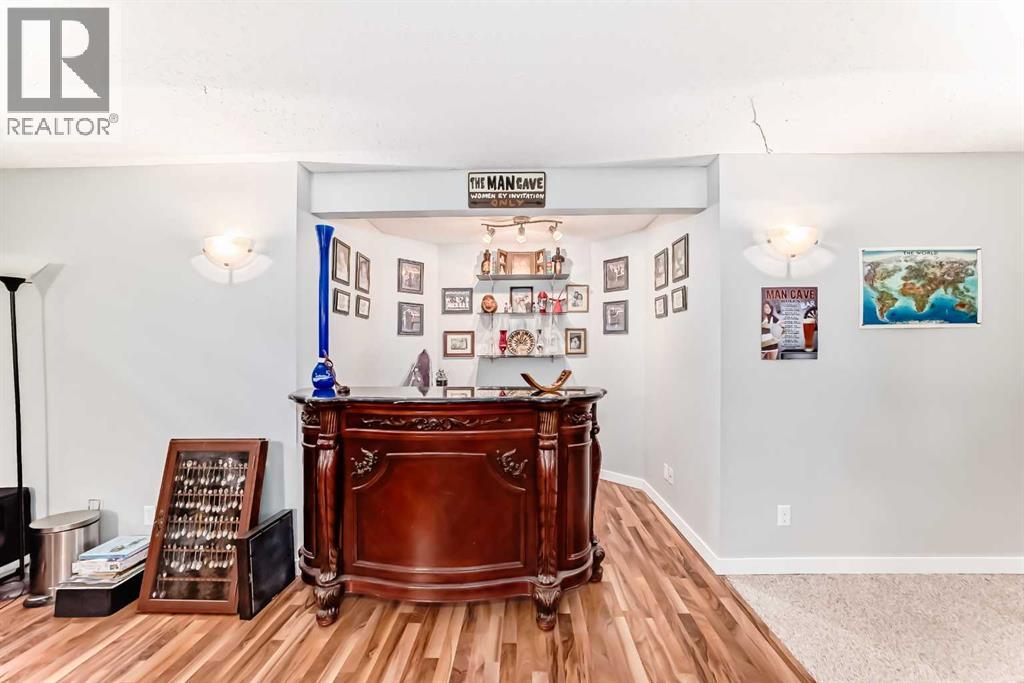
Family Room |
|
|
12.83 Ft x 29.83 Ft |
|
Main Level |
Foyer |
|
|
8.00 Ft x 7.08 Ft |
|
Main Level |
Great Room |
|
|
11.67 Ft x 12.58 Ft |
|
Main Level |
Office |
|
|
8.92 Ft x 9.92 Ft |
|
Main Level |
Kitchen |
|
|
10.75 Ft x 13.58 Ft |
|
Main Level |
Breakfast |
|
|
10.50 Ft x 9.00 Ft |
|
Main Level |
Living Room |
|
|
15.67 Ft x 13.33 Ft |
|
Main Level |
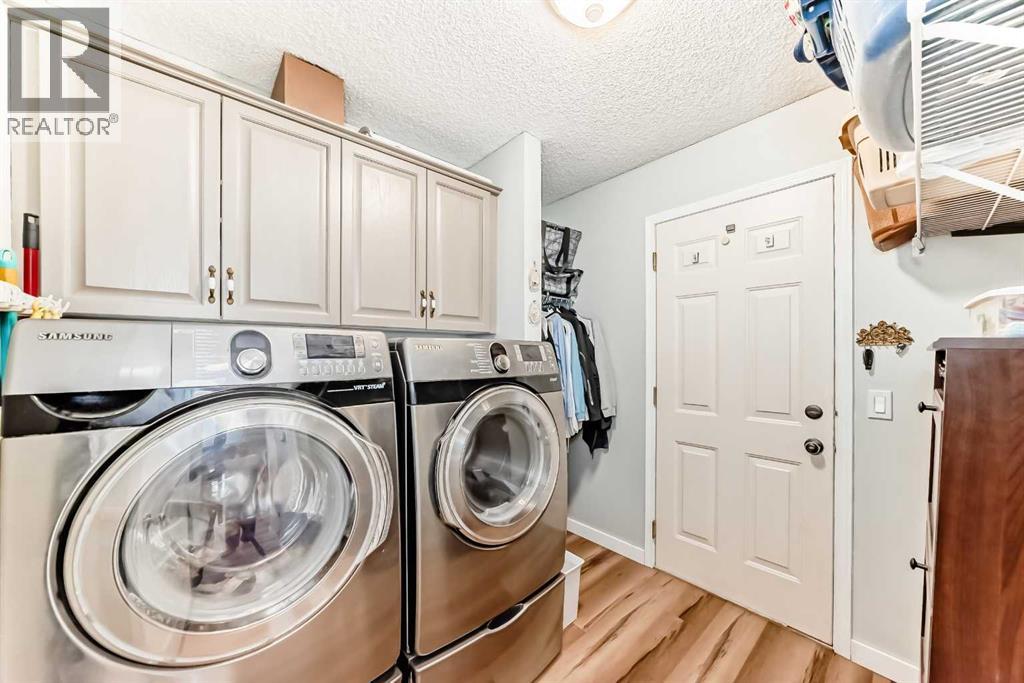
Laundry Room |
|
|
7.17 Ft x 7.83 Ft |
|
Main Level |
2pc Bathroom |
|
|
Measurements not available |
https://www.realtor.ca/real-estate/29865099/167-fairways-close-nw-airdrie-fairways