6 Bedroom
4 Bathroom
2,528 sqft
Fireplace
Central Air Conditioning
Forced Air, In Floor Heating
Landscaped
$744,900
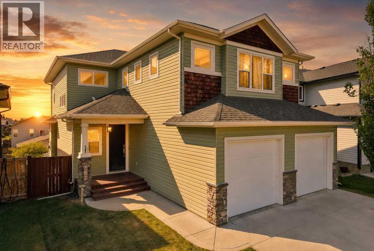
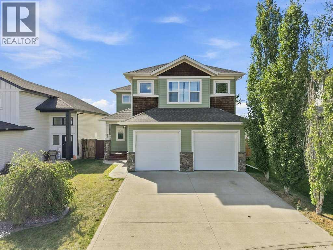
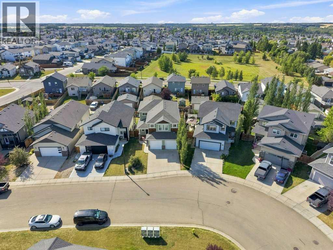
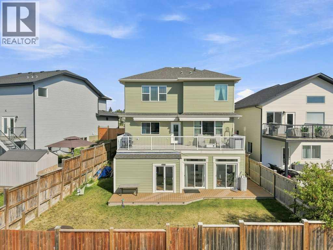
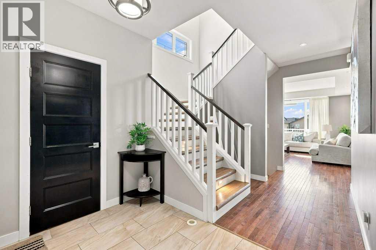
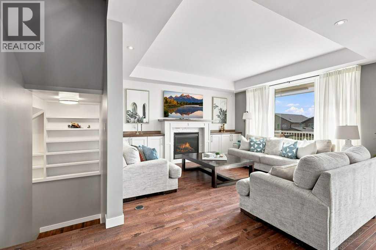
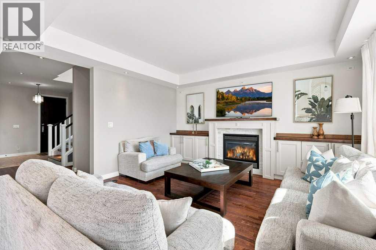
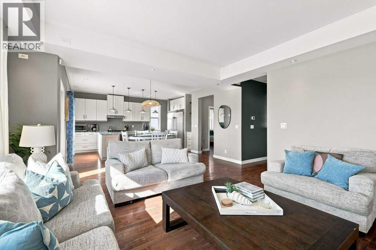
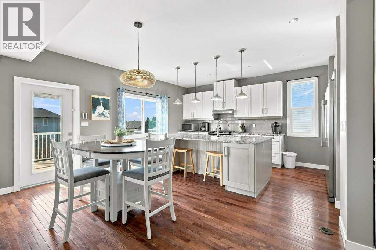
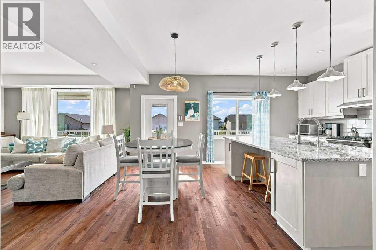
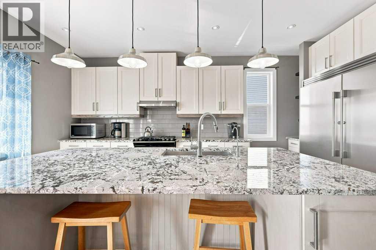
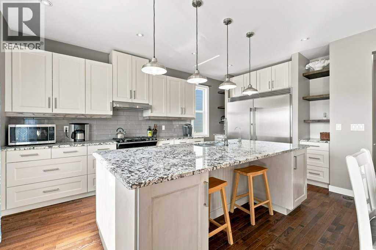
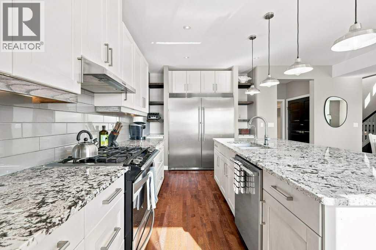
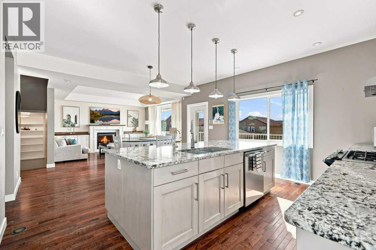
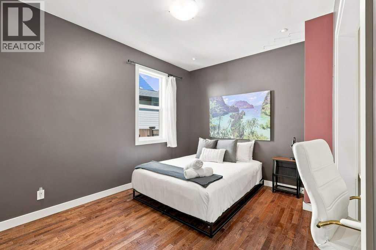
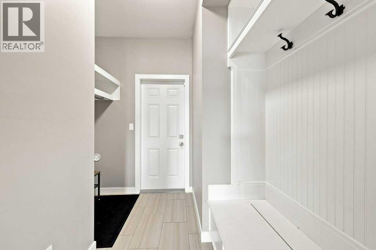
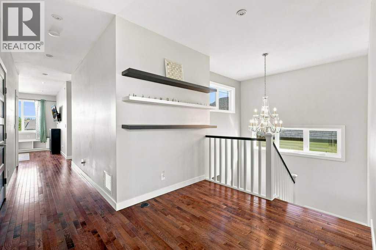
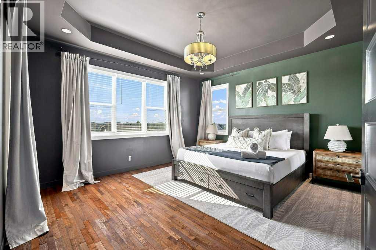
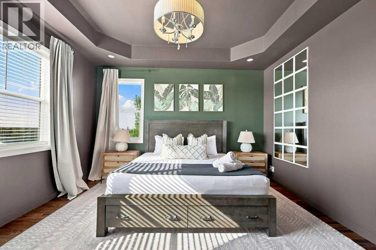
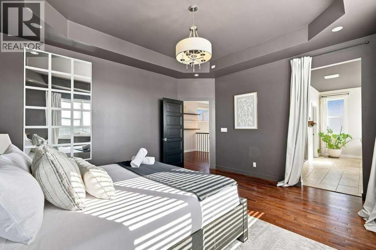
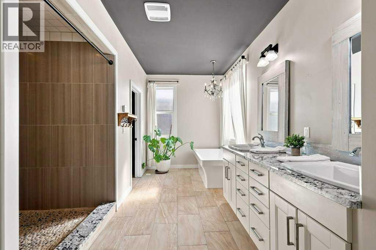
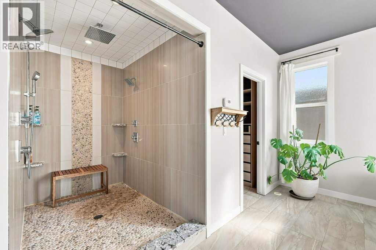
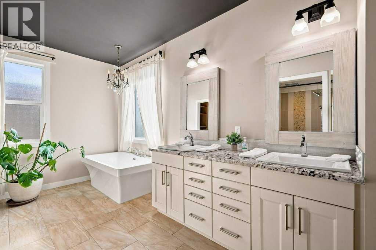
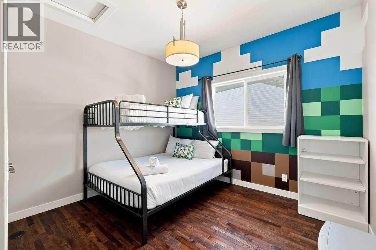
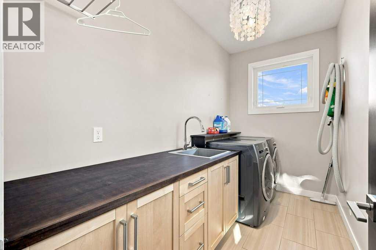
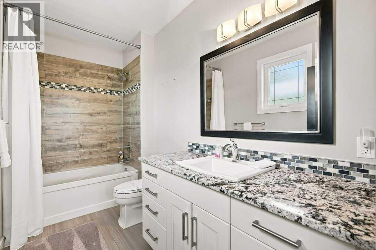
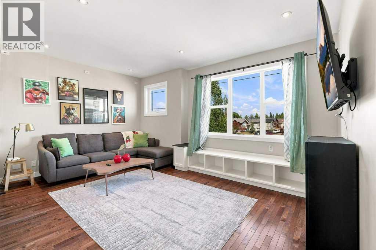
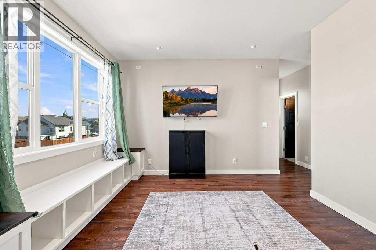
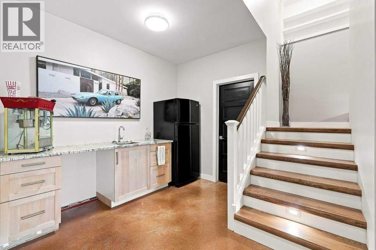
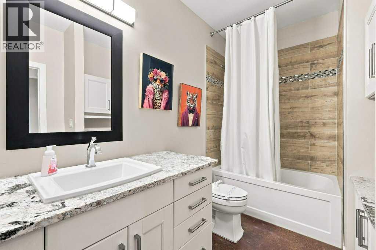
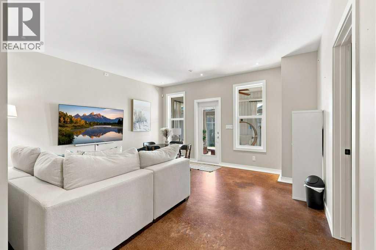
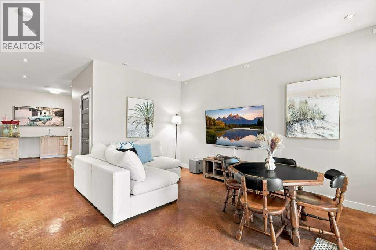
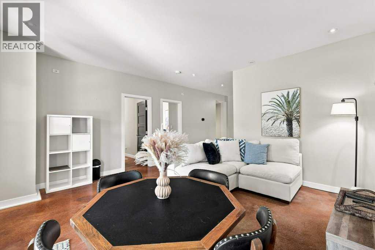
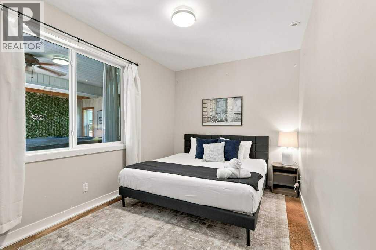
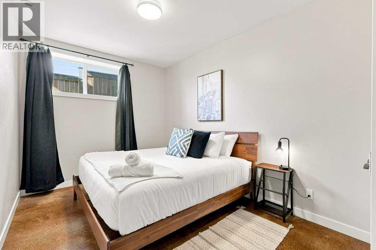
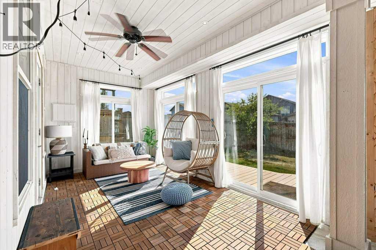
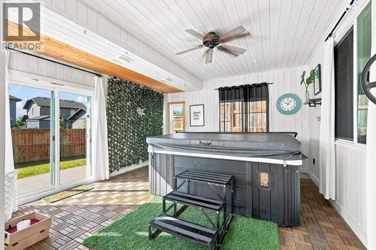
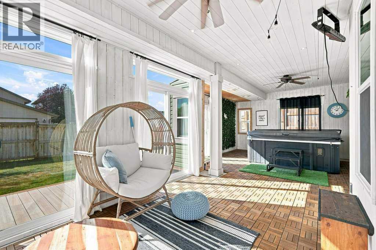
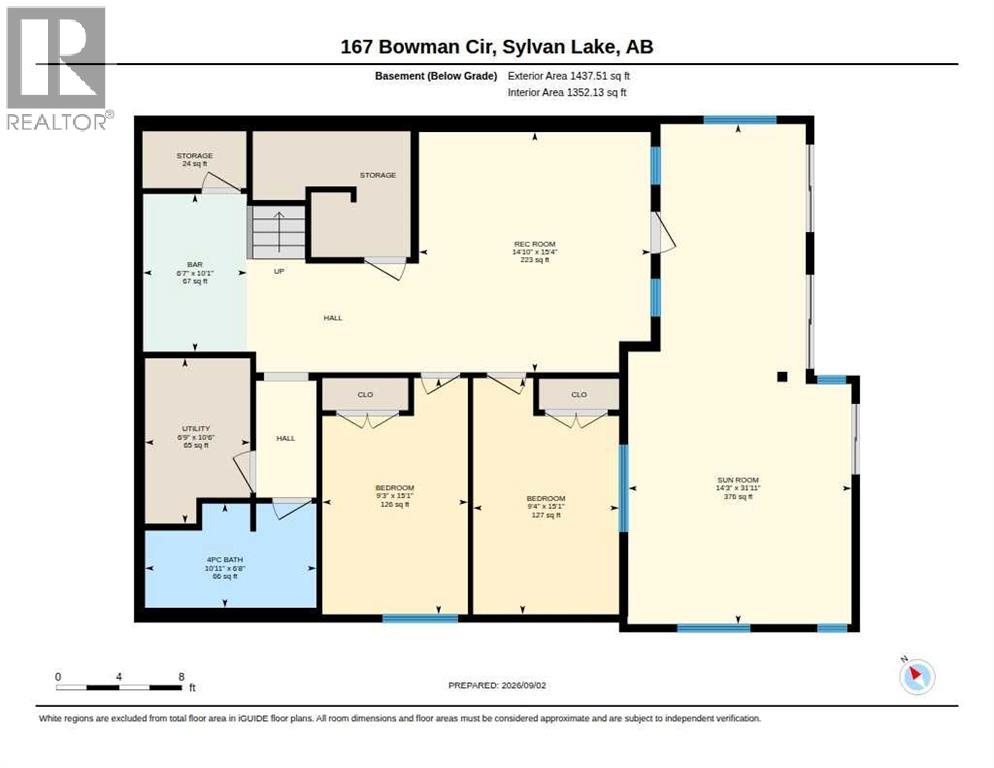
Welcome to this beautifully maintained home offering 2,578 sq. ft. of thoughtfully finished living space above grade. The home features five spacious bedrooms plus a dedicated dressing room that could easily serve as a sixth bedroom, granite countertops throughout, rich hardwood flooring, and large windows that bring in an abundance of natural light. The primary ensuite offers a relaxing retreat with a walk-in shower and freestanding soaker tub, while the bright sunroom overlooks the landscaped yard. The fully finished walkout basement includes comfortable in-floor heating and plenty of additional space for family living and entertaining. Recent improvements include a new furnace, central air conditioning, garage door, landscaping, composite decking, and deck awnings. A water filtration system and water softener add further comfort and convenience to this impressive, move-in-ready home. (id:57810)
Property Details
|
MLS® Number
|
A2341975 |
|
Property Type
|
Single Family |
|
Community Name
|
Beacon Hill |
|
Amenities Near By
|
Park, Playground, Schools, Shopping |
|
Features
|
Back Lane, Gas Bbq Hookup |
|
Parking Space Total
|
4 |
|
Plan
|
1224336 |
|
Structure
|
Deck |
Building
|
Bathroom Total
|
4 |
|
Bedrooms Above Ground
|
4 |
|
Bedrooms Below Ground
|
2 |
|
Bedrooms Total
|
6 |
|
Appliances
|
Refrigerator, Water Softener, Gas Stove(s), Dishwasher, Microwave, Freezer, Window Coverings, Washer & Dryer |
|
Basement Development
|
Finished |
|
Basement Features
|
Walk Out |
|
Basement Type
|
Full (finished) |
|
Constructed Date
|
2013 |
|
Construction Material
|
Wood Frame |
|
Construction Style Attachment
|
Detached |
|
Cooling Type
|
Central Air Conditioning |
|
Exterior Finish
|
Stone, Vinyl Siding |
|
Fireplace Present
|
Yes |
|
Fireplace Total
|
1 |
|
Flooring Type
|
Hardwood, Tile |
|
Foundation Type
|
Poured Concrete |
|
Half Bath Total
|
1 |
|
Heating Fuel
|
Natural Gas |
|
Heating Type
|
Forced Air, In Floor Heating |
|
Stories Total
|
2 |
|
Size Interior
|
2,528 Sqft |
|
Total Finished Area
|
2528 Sqft |
|
Type
|
House |
Parking
Land
|
Acreage
|
No |
|
Fence Type
|
Fence |
|
Land Amenities
|
Park, Playground, Schools, Shopping |
|
Landscape Features
|
Landscaped |
|
Size Depth
|
36.88 M |
|
Size Frontage
|
13.11 M |
|
Size Irregular
|
5005.00 |
|
Size Total
|
5005 Sqft|4,051 - 7,250 Sqft |
|
Size Total Text
|
5005 Sqft|4,051 - 7,250 Sqft |
|
Zoning Description
|
R5 |
Rooms
| Level |
Type |
Length |
Width |
Dimensions |
|
Lower Level |
Bedroom |
|
|
15.08 Ft x 9.33 Ft |
|
Lower Level |
Bedroom |
|
|
15.08 Ft x 9.25 Ft |
|
Lower Level |
Recreational, Games Room |
|
|
15.33 Ft x 14.83 Ft |
|
Lower Level |
4pc Bathroom |
|
|
.00 Ft x .00 Ft |
|
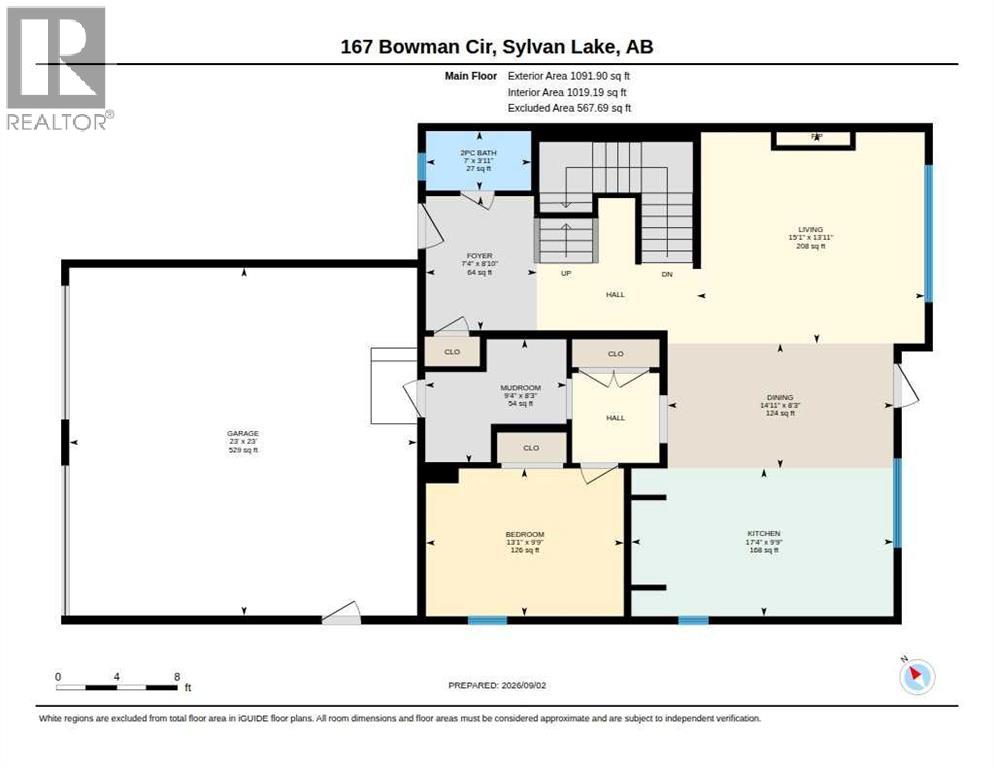
Main Level |
Kitchen |
|
|
17.33 Ft x 9.75 Ft |
|
Main Level |
Dining Room |
|
|
14.33 Ft x 8.25 Ft |
|
Main Level |
Living Room |
|
|
13.25 Ft x 15.08 Ft |
|
Main Level |
Bedroom |
|
|
13.08 Ft x 9.75 Ft |
|
Main Level |
Foyer |
|
|
8.83 Ft x 7.33 Ft |
|
Main Level |
Other |
|
|
8.25 Ft x 9.33 Ft |
|
Main Level |
2pc Bathroom |
|
|
.00 Ft x .00 Ft |
|
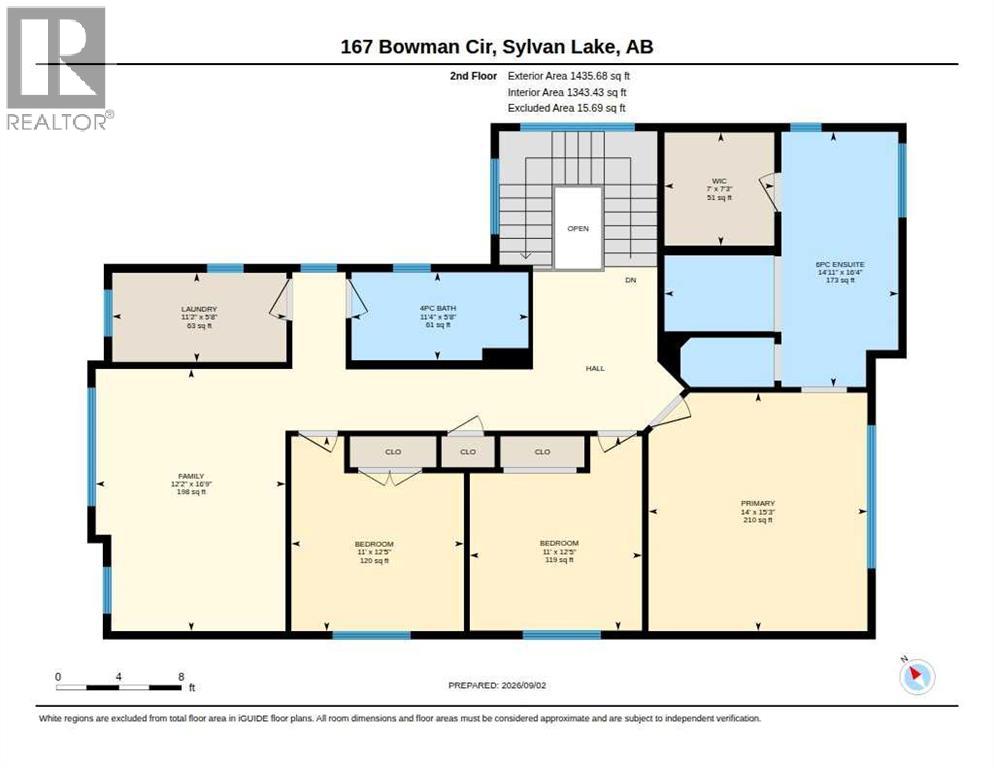
Upper Level |
Primary Bedroom |
|
|
15.25 Ft x 14.00 Ft |
|
Upper Level |
Bedroom |
|
|
12.42 Ft x 11.00 Ft |
|
Upper Level |
Bedroom |
|
|
12.42 Ft x 11.00 Ft |
|
Upper Level |
Family Room |
|
|
16.75 Ft x 12.17 Ft |
|
Upper Level |
Laundry Room |
|
|
11.17 Ft x 5.67 Ft |
|
Upper Level |
6pc Bathroom |
|
|
.00 Ft x .00 Ft |
|
Upper Level |
4pc Bathroom |
|
|
.00 Ft x .00 Ft |
https://www.realtor.ca/real-estate/30230771/167-bowman-circle-sylvan-lake-beacon-hill