5 Bedroom
4 Bathroom
1,838 sqft
Central Air Conditioning
Forced Air
Landscaped
$679,910
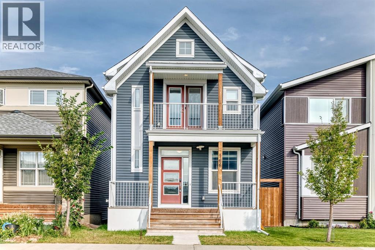
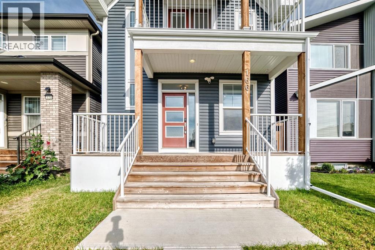
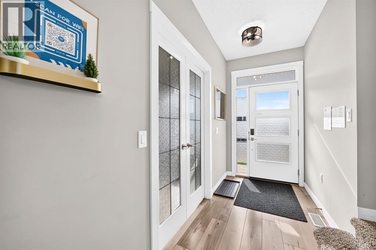
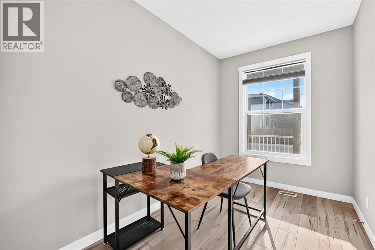
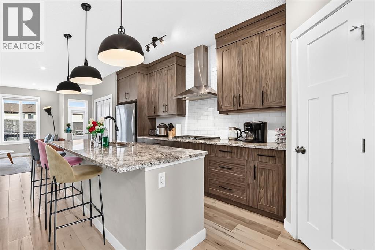
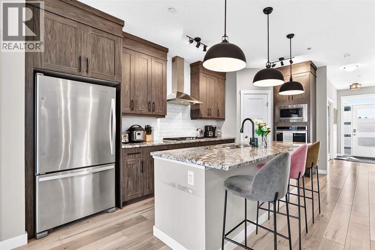
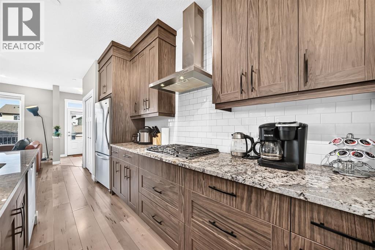
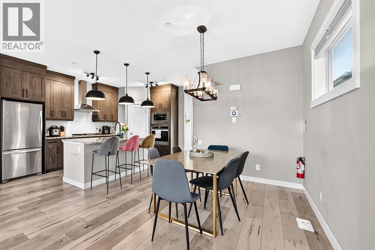
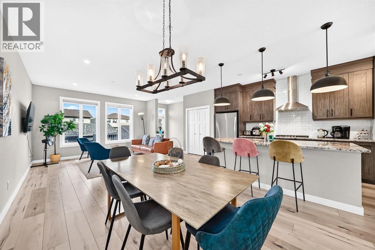
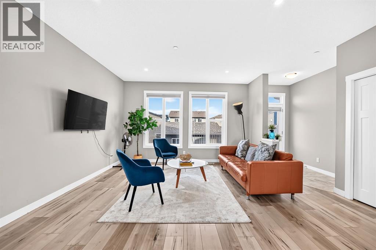
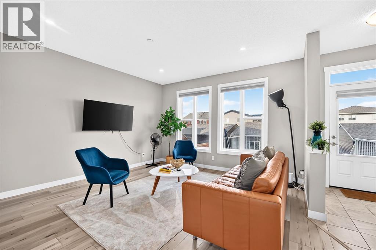
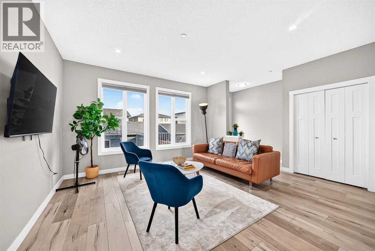
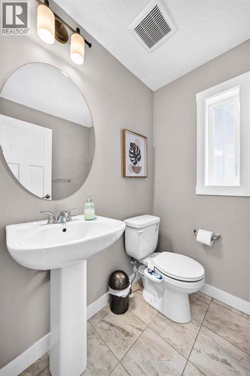
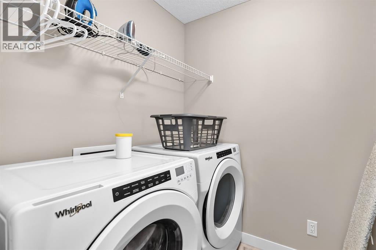
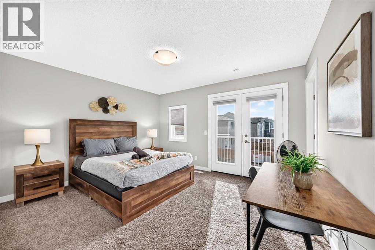
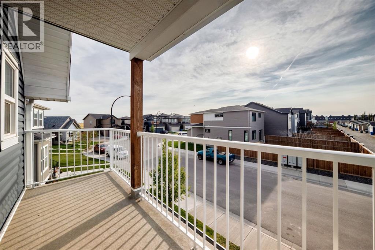
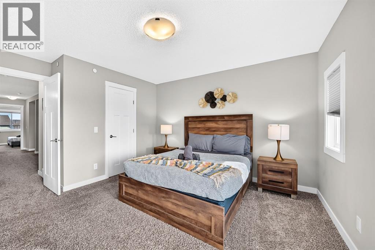
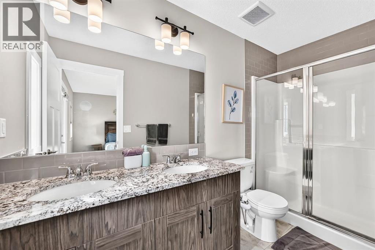
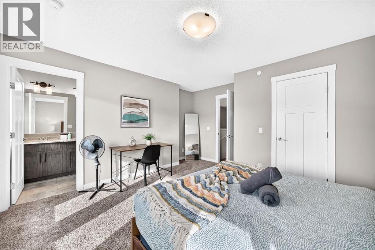
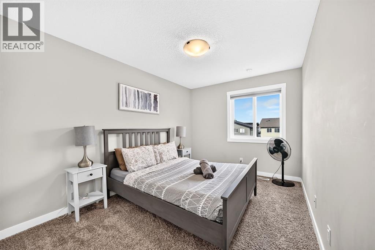
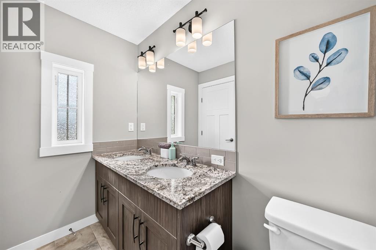
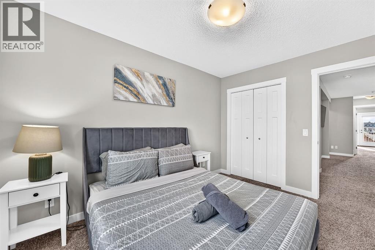
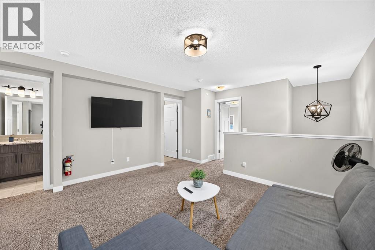
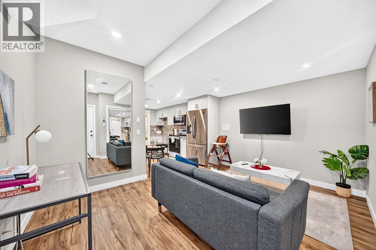
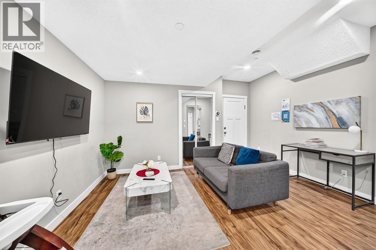
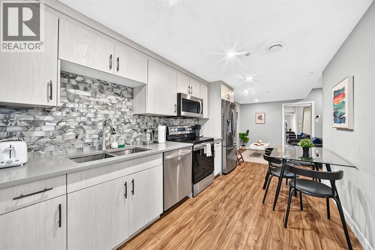
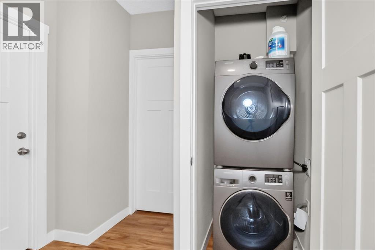
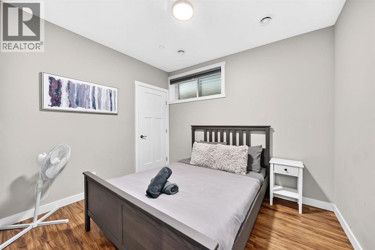
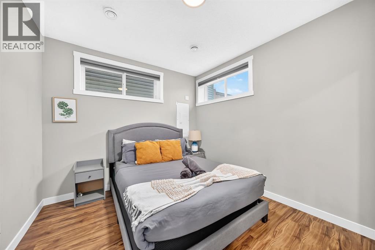
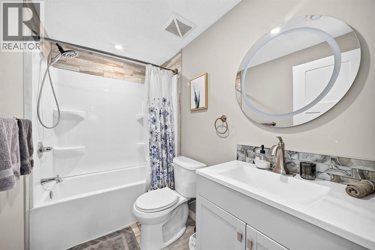
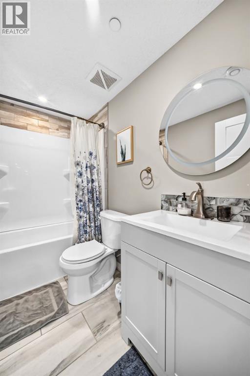
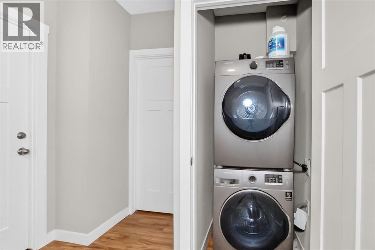
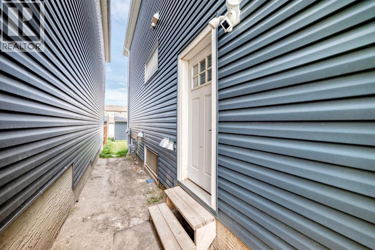
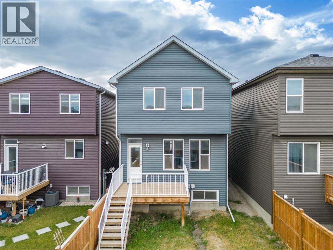
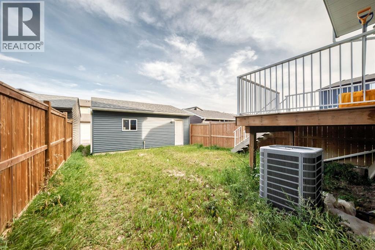
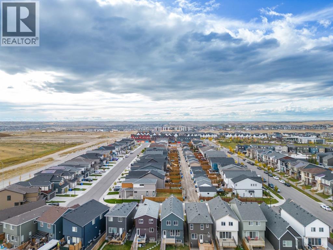
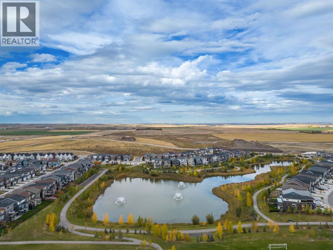
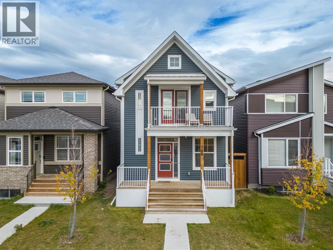
Turnkey opportunity in Livingston! This well-maintained home offers over 2,600 sq. ft. of living space, featuring 3 bedrooms upstairs plus a 2-bedroom legal basement suite with a separate entrance. The main floor includes a home office, half bath, and functional kitchen with built-in appliances, while upstairs offers a bonus room and convenient laundry. Additional highlights include A/C, smart-home features, a double attached garage with EV-ready capability, a deck with gas BBQ hookup, and exterior updates completed in 2025. Ideally located close to parks, schools, shopping, Stoney Trail, and the Livingston Hub. (id:57810)
Property Details
|
MLS® Number
|
A2341323 |
|
Property Type
|
Single Family |
|
Community Name
|
Livingston |
|
Amenities Near By
|
Playground, Recreation Nearby, Shopping |
|
Features
|
Back Lane, No Animal Home, No Smoking Home, Parking |
|
Parking Space Total
|
4 |
|
Plan
|
1811881 |
|
Structure
|
Deck |
Building
|
Bathroom Total
|
4 |
|
Bedrooms Above Ground
|
3 |
|
Bedrooms Below Ground
|
2 |
|
Bedrooms Total
|
5 |
|
Amenities
|
Party Room, Recreation Centre |
|
Appliances
|
Refrigerator, Gas Stove(s), Dishwasher, Microwave, Hood Fan, Window Coverings, Washer & Dryer |
|
Basement Development
|
Finished |
|
Basement Features
|
Separate Entrance, Suite |
|
Basement Type
|
Full (finished) |
|
Constructed Date
|
2020 |
|
Construction Material
|
Poured Concrete, Wood Frame |
|
Construction Style Attachment
|
Detached |
|
Cooling Type
|
Central Air Conditioning |
|
Exterior Finish
|
Concrete, Vinyl Siding |
|
Flooring Type
|
Carpeted, Ceramic Tile, Vinyl Plank |
|
Foundation Type
|
Poured Concrete |
|
Half Bath Total
|
1 |
|
Heating Fuel
|
Natural Gas |
|
Heating Type
|
Forced Air |
|
Stories Total
|
2 |
|
Size Interior
|
1,838 Sqft |
|
Total Finished Area
|
1838 Sqft |
|
Type
|
House |
Parking
Land
|
Acreage
|
No |
|
Fence Type
|
Fence |
|
Land Amenities
|
Playground, Recreation Nearby, Shopping |
|
Landscape Features
|
Landscaped |
|
Size Depth
|
35 M |
|
Size Frontage
|
7.74 M |
|
Size Irregular
|
270.00 |
|
Size Total
|
270 M2|0-4,050 Sqft |
|
Size Total Text
|
270 M2|0-4,050 Sqft |
|
Zoning Description
|
R-g |
Rooms
| Level |
Type |
Length |
Width |
Dimensions |
|
Second Level |
4pc Bathroom |
|
|
5.00 Ft x 8.42 Ft |
|
Second Level |
4pc Bathroom |
|
|
5.08 Ft x 10.42 Ft |
|
Second Level |
Bedroom |
|
|
9.33 Ft x 15.00 Ft |
|
Second Level |
Bedroom |
|
|
9.42 Ft x 11.50 Ft |
|
Second Level |
Bonus Room |
|
|
13.75 Ft x 19.83 Ft |
|
Second Level |
Primary Bedroom |
|
|
14.92 Ft x 14.08 Ft |
|
Basement |
4pc Bathroom |
|
|
4.92 Ft x 8.42 Ft |
|
Basement |
Bedroom |
|
|
8.92 Ft x 10.67 Ft |
|
Basement |
Bedroom |
|
|
12.25 Ft x 9.92 Ft |
|
Main Level |
2pc Bathroom |
|
|
5.50 Ft x 5.17 Ft |
|
Main Level |
Office |
|
|
7.75 Ft x 12.00 Ft |
https://www.realtor.ca/real-estate/30224944/166-howse-common-ne-calgary-livingston