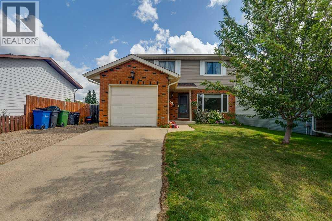
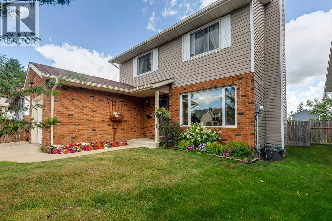
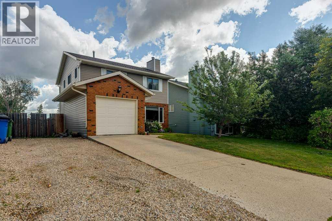
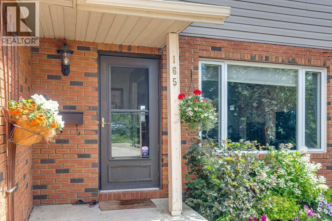
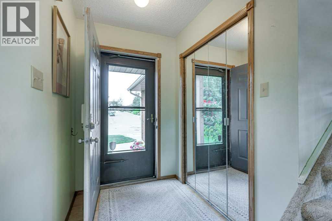
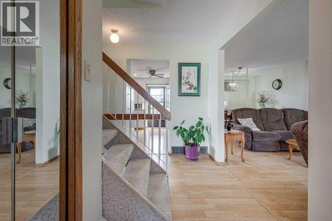
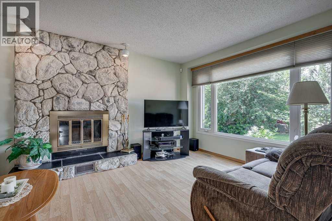
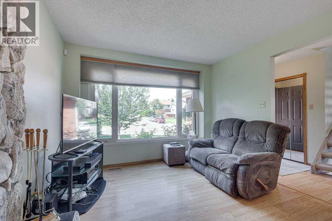
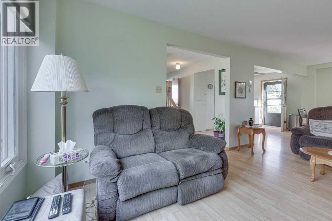
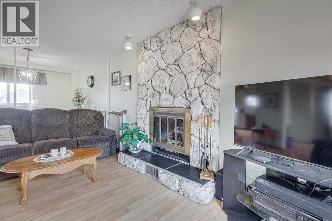
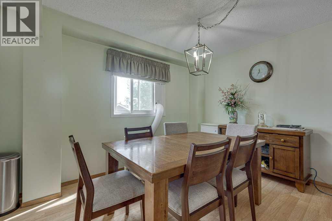
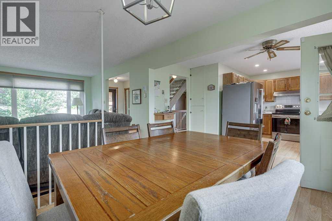
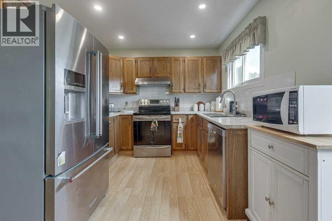
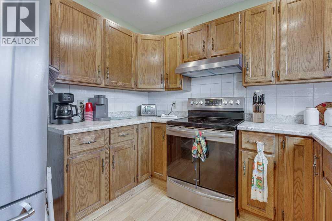
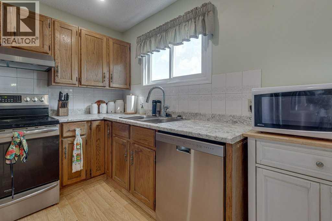
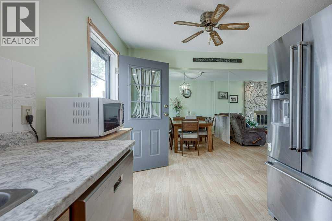
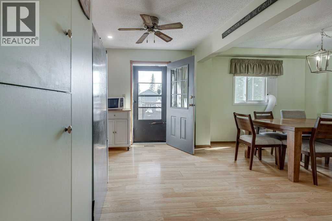
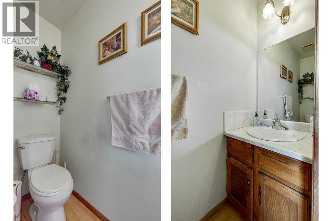
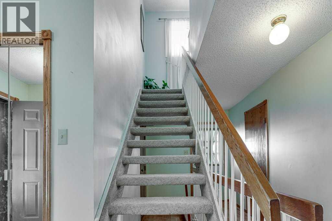
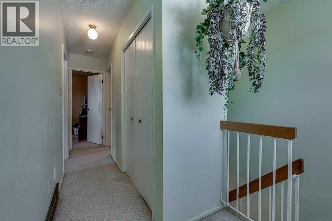
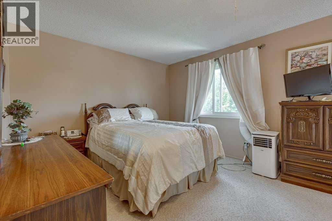
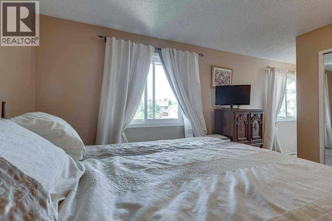
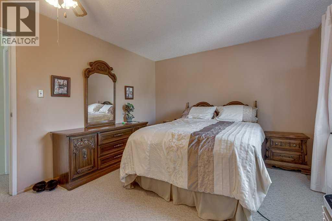
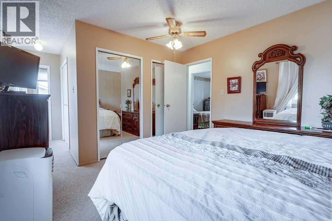
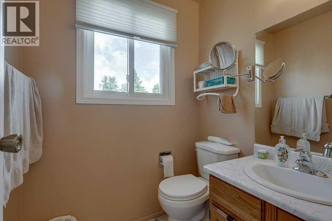
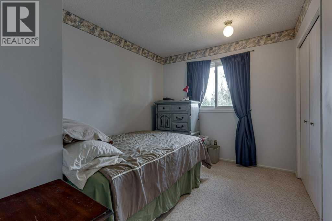
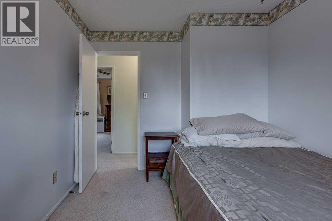
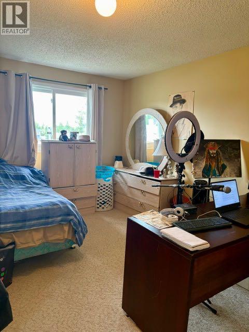
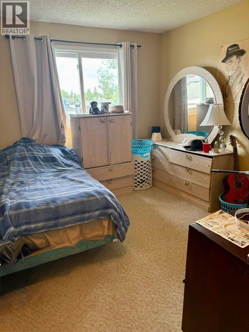
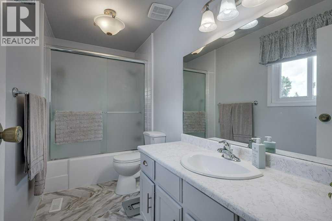
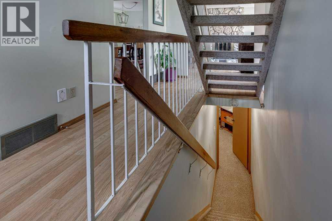
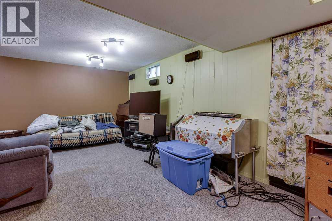
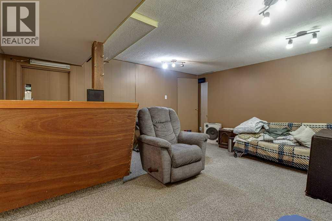
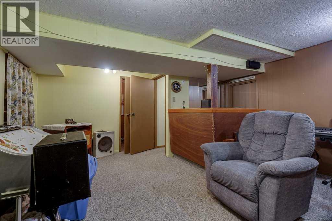
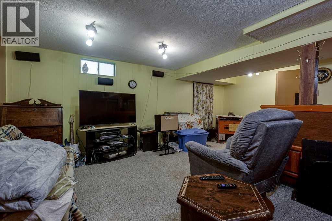
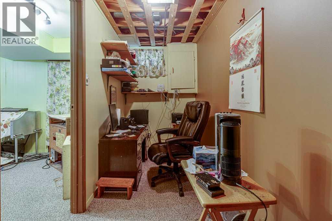
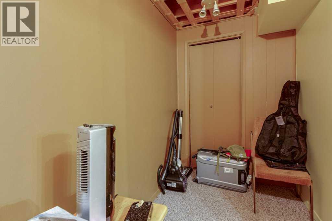
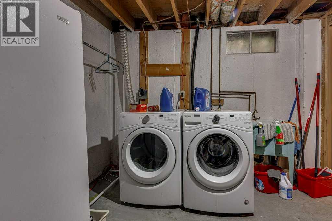
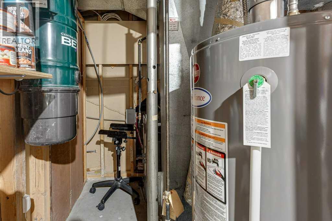
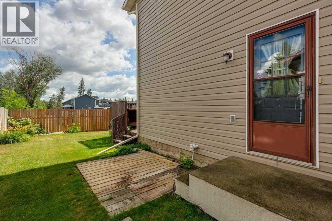
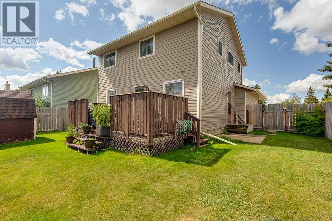
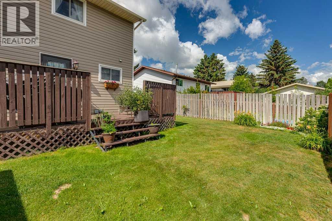
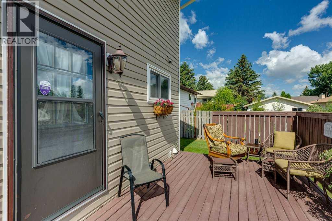
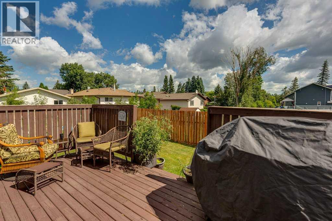
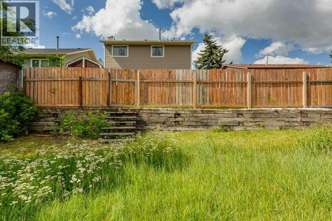
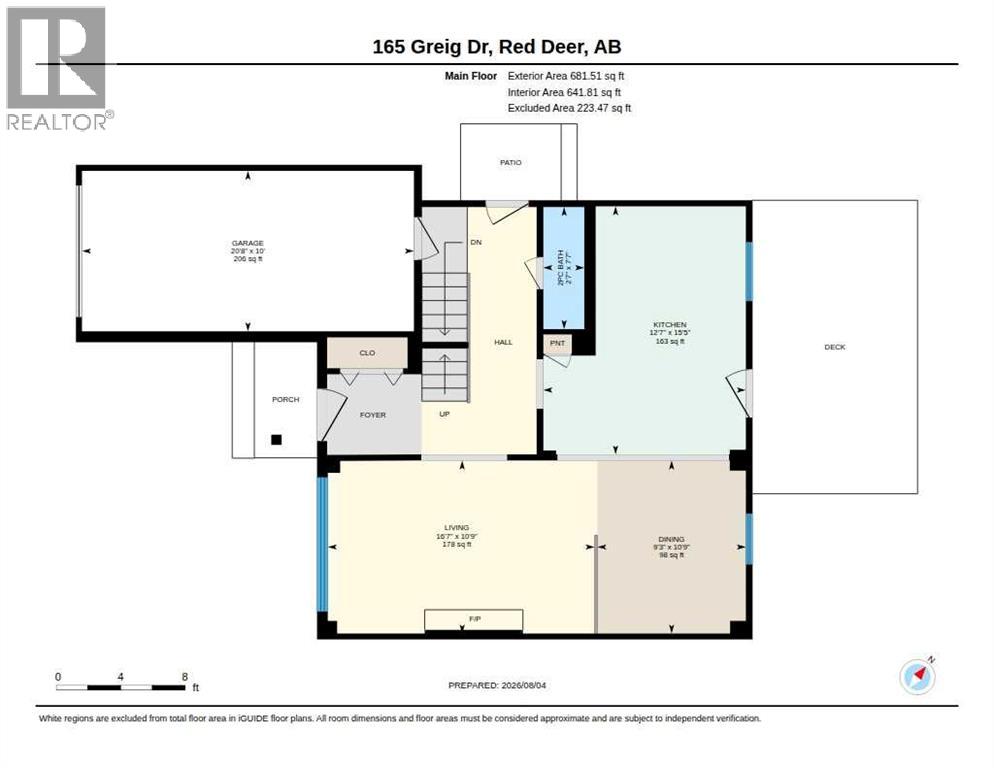
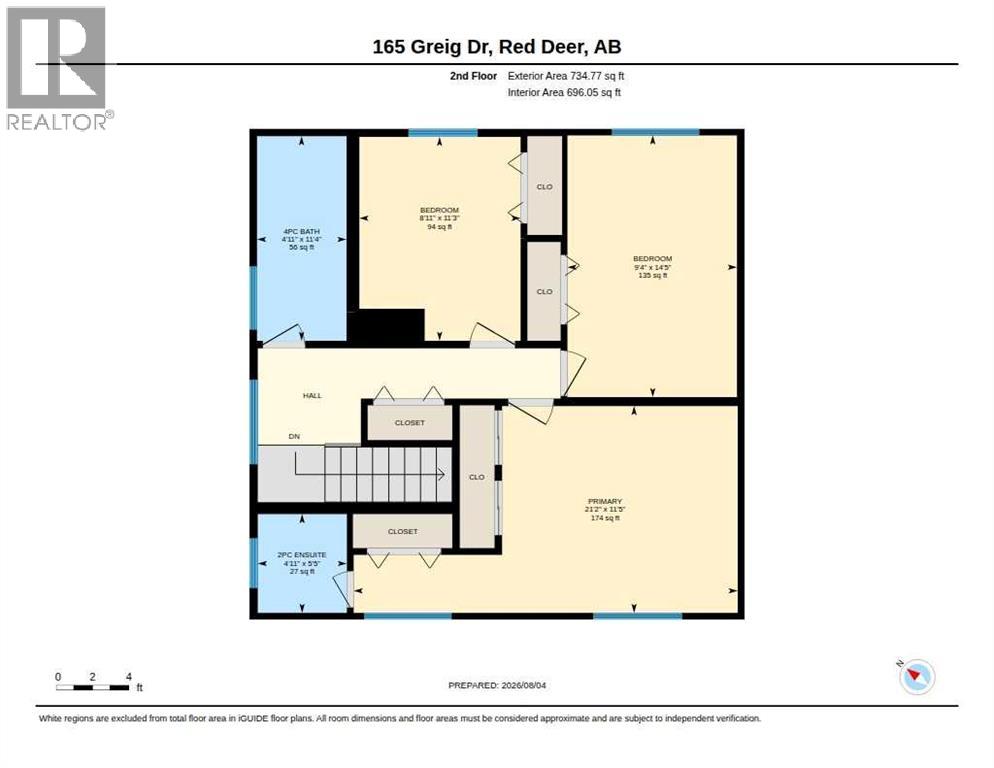
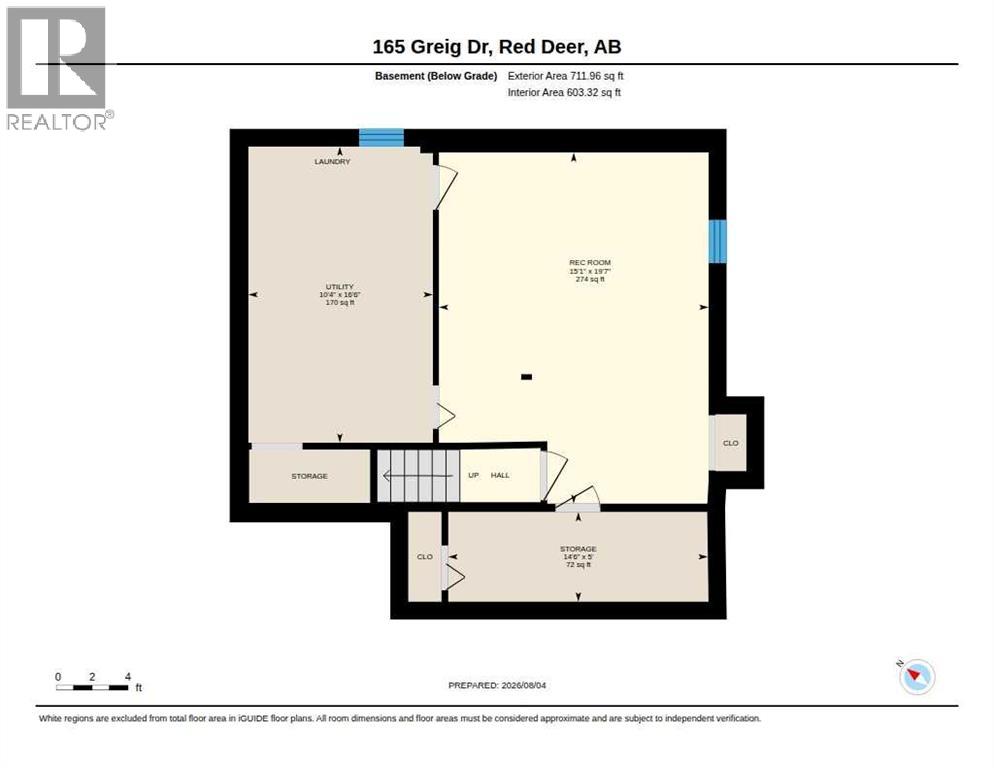
Looking for a family home with the expensive updates already taken care of? This maintained 2-storey offers 3 bedrooms, 3 bathrooms, a functional open-concept main floor, and a finished basement, leaving you free to add your own personal style over time. The main floor features a kitchen overlooking the dining area and welcoming living room with a cozy wood-burning fireplace. A convenient 2-piece bathroom, access to the attached single garage, and two separate doors leading to the backyard add to the home's practical design. Step out onto the east-facing deck or use the side gate for easy access to the RV parking, with wiring already in place for a future hot tub. Upstairs you'll find three generously sized bedrooms, including a spacious primary bedroom with the rare bonus of three closets and an updated 2-piece ensuite. An updated 4-piece bathroom serves the additional bedrooms. The finished basement expands your living space with a cozy family room, office, and laundry/utility room featuring a new furnace and hot water tank (2026). Additional major updates include most windows and siding (approx. 2019), shingles are approx. 11 years old, providing added peace of mind for years to come. The fully fenced backyard includes a storage shed and offers room to enjoy outdoor living, while the property line extends beyond the current rear fence. A solid family home in Glendale with the major updates already completed and ready for its next owners to make it their own. (id:57810)
1:00 pm
Ends at:3:00 pm
| MLS® Number | A2333960 |
| Property Type | Single Family |
| Community Name | Glendale Park Estates |
| Amenities Near By | Schools |
| Features | See Remarks, Other, Pvc Window, No Neighbours Behind |
| Parking Space Total | 1 |
| Plan | 7922367 |
| Structure | Deck, See Remarks |
| Bathroom Total | 3 |
| Bedrooms Above Ground | 3 |
| Bedrooms Total | 3 |
| Appliances | Refrigerator, Dishwasher, Stove, Window Coverings, Washer & Dryer |
| Basement Development | Finished |
| Basement Type | Full (finished) |
| Constructed Date | 1980 |
| Construction Style Attachment | Detached |
| Cooling Type | None |
| Fireplace Present | Yes |
| Fireplace Total | 1 |
| Flooring Type | Carpeted, Laminate, Linoleum |
| Foundation Type | Poured Concrete |
| Half Bath Total | 2 |
| Heating Type | Forced Air |
| Stories Total | 2 |
| Size Interior | 1,416 Sqft |
| Total Finished Area | 1416 Sqft |
| Type | House |
| Other | |
| R V | |
| Attached Garage | 1 |
| Acreage | No |
| Fence Type | Fence |
| Land Amenities | Schools |
| Size Depth | 31.39 M |
| Size Frontage | 14.32 M |
| Size Irregular | 4750.00 |
| Size Total | 4750 Sqft|4,051 - 7,250 Sqft |
| Size Total Text | 4750 Sqft|4,051 - 7,250 Sqft |
| Zoning Description | R-l |
| Level | Type | Length | Width | Dimensions |
|---|---|---|---|---|
| Basement | Family Room | 15.08 Ft x 19.58 Ft | ||
| Basement | Loft | 14.50 Ft x 5.00 Ft | ||
| Basement | Furnace | 10.33 Ft x 16.50 Ft | ||
| Main Level | Living Room | 10.75 Ft x 16.58 Ft | ||
| Main Level | Dining Room | 10.75 Ft x 9.25 Ft | ||
| Main Level | Kitchen | 15.42 Ft x 12.58 Ft | ||
| Main Level | 2pc Bathroom | Measurements not available | ||
| Upper Level | Primary Bedroom | 21.17 Ft x 11.42 Ft | ||
| Upper Level | 2pc Bathroom | Measurements not available | ||
| Upper Level | Bedroom | 9.33 Ft x 14.42 Ft | ||
| Upper Level | Bedroom | 8.92 Ft x 11.25 Ft | ||
| Upper Level | 4pc Bathroom | Measurements not available |
https://www.realtor.ca/real-estate/30109789/165-greig-drive-red-deer-glendale-park-estates
Contact us for more information

The trademarks REALTOR®, REALTORS®, and the REALTOR® logo are controlled by The Canadian Real Estate Association (CREA) and identify real estate professionals who are members of CREA. The trademarks MLS®, Multiple Listing Service® and the associated logos are owned by The Canadian Real Estate Association (CREA) and identify the quality of services provided by real estate professionals who are members of CREA. The trademark DDF® is owned by The Canadian Real Estate Association (CREA) and identifies CREA's Data Distribution Facility (DDF®)