4 Bedroom
4 Bathroom
2,402 sqft
Fireplace
None
Forced Air
Landscaped
$724,900
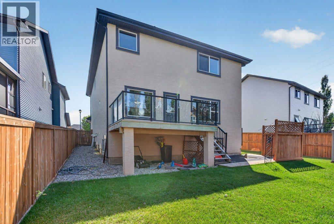
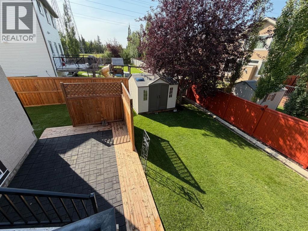
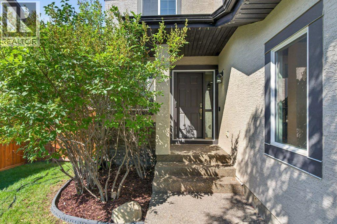
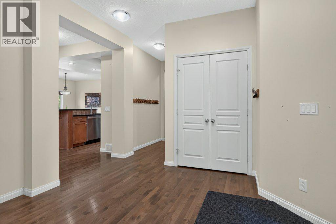
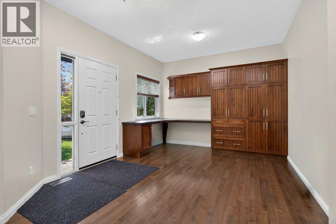
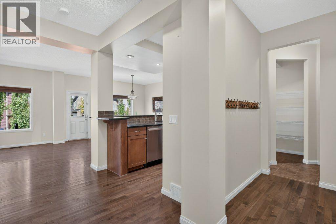
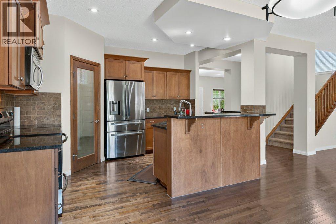
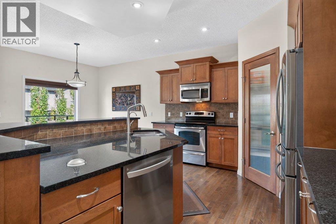
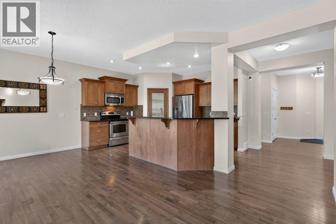
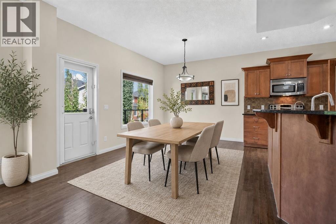
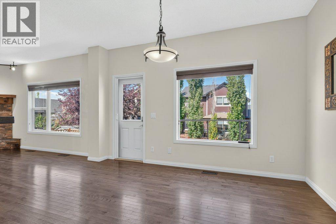
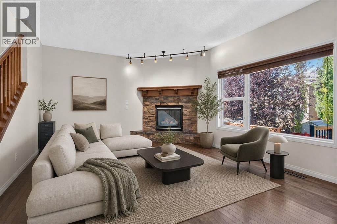
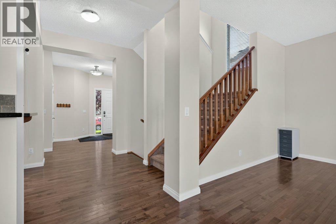
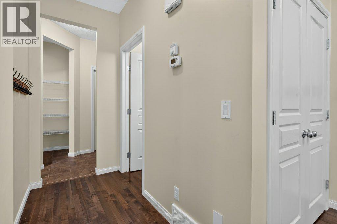
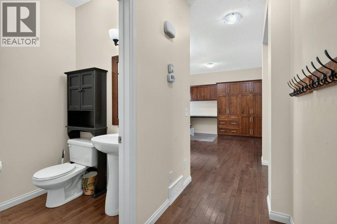
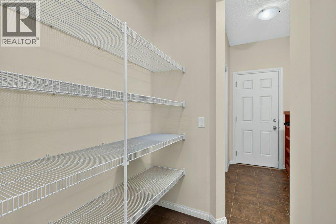
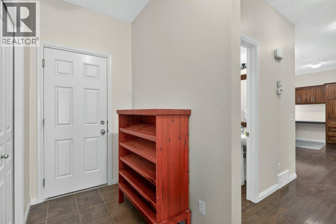
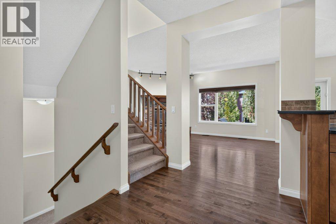
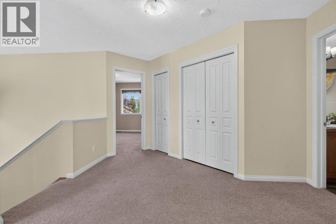
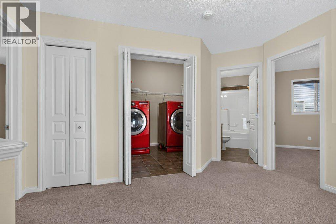
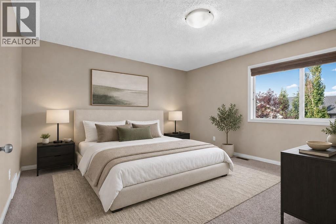
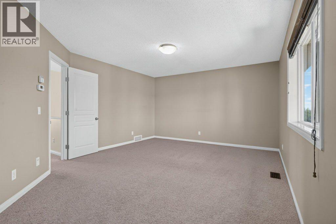
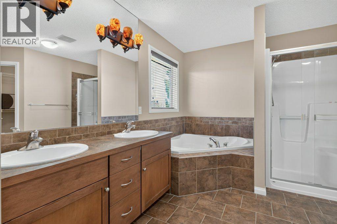
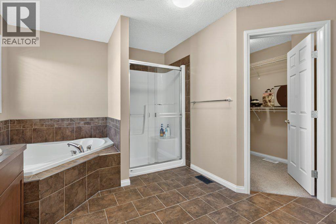
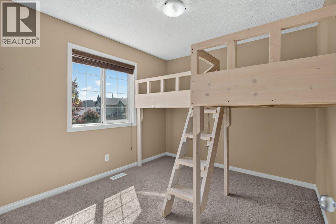
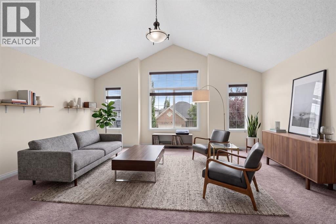
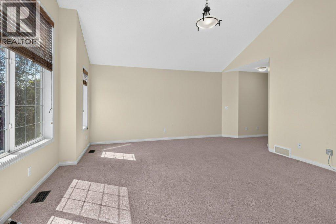
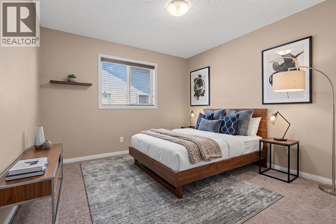
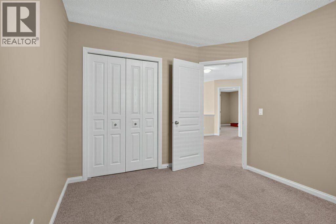
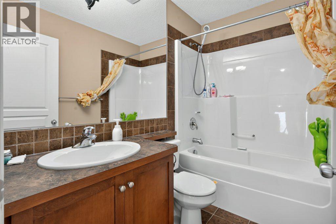
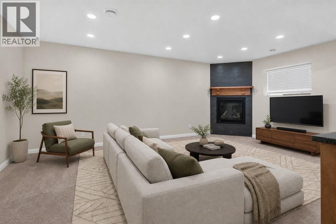
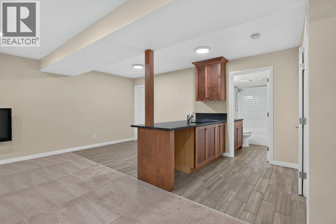
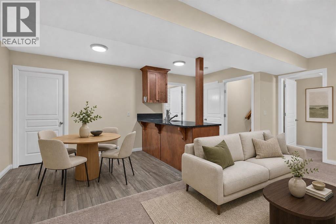
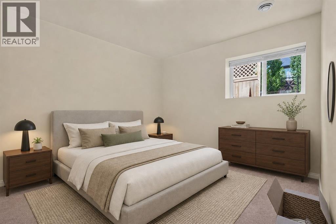
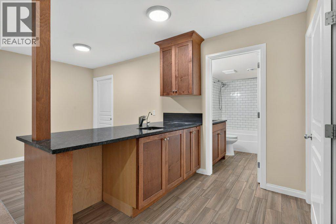
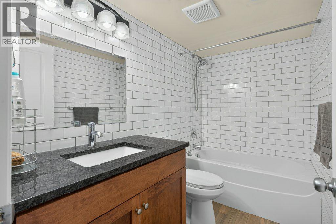
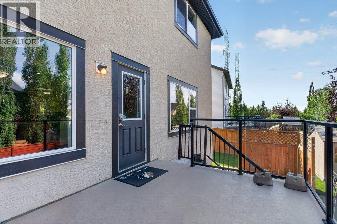
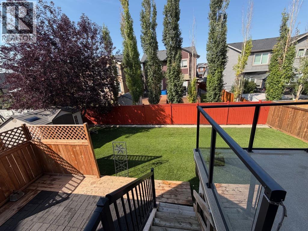
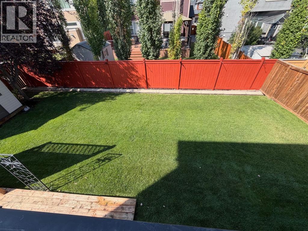
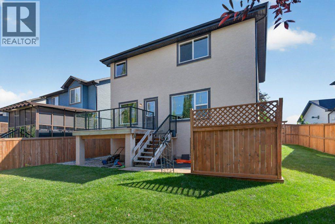
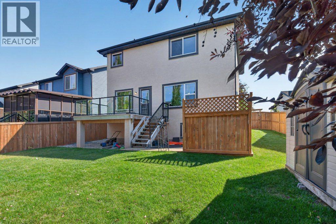
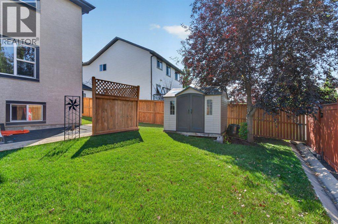
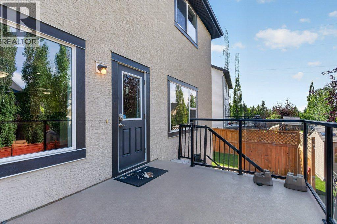
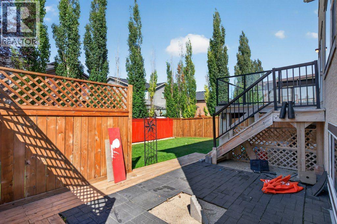
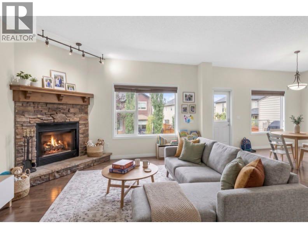
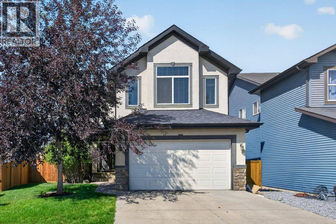
OPEN HOUSE THIS SATURDAY AND SUNDAY, OCT. 31 AND NOV. 01 BETWEEN 12PM TO 2PM. Welcome to a home designed for effortless family living and unforgettable memories! Nestled in a quiet, family-friendly cul-de-sac just steps from vibrant green spaces and playgrounds, this fully finished home offers the ultimate lifestyle with Chestermere Lake and Chestermere Station amenities only a short stroll away. Bathed in natural light, the main level boasts glowing hardwood floors, a cozy stone-veneer gas fireplace for family movie nights, and a sun-drenched south-facing home office equipped with custom built-in desks and cabinetry—perfect for remote work, study, or managing a busy household. At the heart of the home, the chef-inspired kitchen features rich granite countertops, a spacious center island, stainless steel appliances (including a newer dishwasher-2020), a walkthrough pantry leading to the mudroom, and a gas line option for future gas cooking. Step outside to your private outdoor oasis: an expansive rear deck with a durable Duradek finish and sleek glass railings, complete with a BBQ gas line and steps down to a private patio in the large, fully fenced backyard—ideal for summer play, pets, and weekend entertaining. Upstairs, kids and parents alike will love the massive south-facing bonus room featuring soaring vaulted ceilings. Functional upper-level laundry adds daily convenience, while two generously sized kids’ bedrooms share a pristine 4-piece bath. The master bedroom serves as a peaceful retreat, complete with a spa-like 5-piece ensuite and a spacious walk-in closet. The fully finished lower level offers versatile living space, featuring a 4th bedroom, full 4-piece bath, second cozy gas fireplace, abundant storage, and a large games/rec room with a kitchenette—ideal for hosting guests, teen hangouts, or an extended family stay. - Plus, the property structure offers fantastic future flexibility with the possibility/potential for a side or rear walkout conversion fo r those looking to add separate access or custom basement functionality down the road! - (id:57810)
Property Details
|
MLS® Number
|
A2337731 |
|
Property Type
|
Single Family |
|
Community Name
|
Westmere |
|
Amenities Near By
|
Park, Playground, Schools, Shopping, Water Nearby |
|
Community Features
|
Lake Privileges |
|
Features
|
No Animal Home, No Smoking Home |
|
Parking Space Total
|
4 |
|
Plan
|
0716204 |
|
Structure
|
Deck |
Building
|
Bathroom Total
|
4 |
|
Bedrooms Above Ground
|
3 |
|
Bedrooms Below Ground
|
1 |
|
Bedrooms Total
|
4 |
|
Appliances
|
Refrigerator, Water Softener, Dishwasher, Stove, Dryer, Microwave Range Hood Combo, Window Coverings, Garage Door Opener |
|
Basement Development
|
Finished |
|
Basement Type
|
Full (finished) |
|
Constructed Date
|
2009 |
|
Construction Material
|
Wood Frame |
|
Construction Style Attachment
|
Detached |
|
Cooling Type
|
None |
|
Fireplace Present
|
Yes |
|
Fireplace Total
|
2 |
|
Flooring Type
|
Carpeted, Ceramic Tile, Hardwood |
|
Foundation Type
|
Poured Concrete |
|
Half Bath Total
|
1 |
|
Heating Type
|
Forced Air |
|
Stories Total
|
2 |
|
Size Interior
|
2,402 Sqft |
|
Total Finished Area
|
2402 Sqft |
|
Type
|
House |
Parking
Land
|
Acreage
|
No |
|
Fence Type
|
Fence |
|
Land Amenities
|
Park, Playground, Schools, Shopping, Water Nearby |
|
Landscape Features
|
Landscaped |
|
Size Frontage
|
13 M |
|
Size Irregular
|
5612.00 |
|
Size Total
|
5612 Sqft|4,051 - 7,250 Sqft |
|
Size Total Text
|
5612 Sqft|4,051 - 7,250 Sqft |
|
Zoning Description
|
R-1 |
Rooms
| Level |
Type |
Length |
Width |
Dimensions |
|
Second Level |
4pc Bathroom |
|
|
8.00 Ft x 5.00 Ft |
|
Second Level |
5pc Bathroom |
|
|
15.83 Ft x 12.08 Ft |
|
Second Level |
Bedroom |
|
|
10.83 Ft x 10.00 Ft |
|
Second Level |
Bedroom |
|
|
10.67 Ft x 9.50 Ft |
|
Second Level |
Family Room |
|
|
19.00 Ft x 16.08 Ft |
|
Second Level |
Primary Bedroom |
|
|
19.67 Ft x 13.67 Ft |
|
Second Level |
Other |
|
|
8.92 Ft x 5.75 Ft |
|
Basement |
4pc Bathroom |
|
|
5.08 Ft x 8.83 Ft |
|
Basement |
Other |
|
|
16.75 Ft x 7.58 Ft |
|
Basement |
Bedroom |
|
|
10.00 Ft x 13.08 Ft |
|
Basement |
Recreational, Games Room |
|
|
19.50 Ft x 13.08 Ft |
|
Basement |
Storage |
|
|
14.25 Ft x 14.67 Ft |
|
Basement |
Furnace |
|
|
9.92 Ft x 8.83 Ft |
|
Main Level |
2pc Bathroom |
|
|
4.92 Ft x 4.92 Ft |
|
Main Level |
Dining Room |
|
|
13.58 Ft x 9.50 Ft |
|
Main Level |
Kitchen |
|
|
13.50 Ft x 11.75 Ft |
|
Main Level |
Living Room |
|
|
17.50 Ft x 13.50 Ft |
|
Main Level |
Office |
|
|
16.08 Ft x 11.33 Ft |
https://www.realtor.ca/real-estate/30161720/164-aspenmere-close-chestermere-westmere