6 Bedroom
4 Bathroom
2,069 sqft
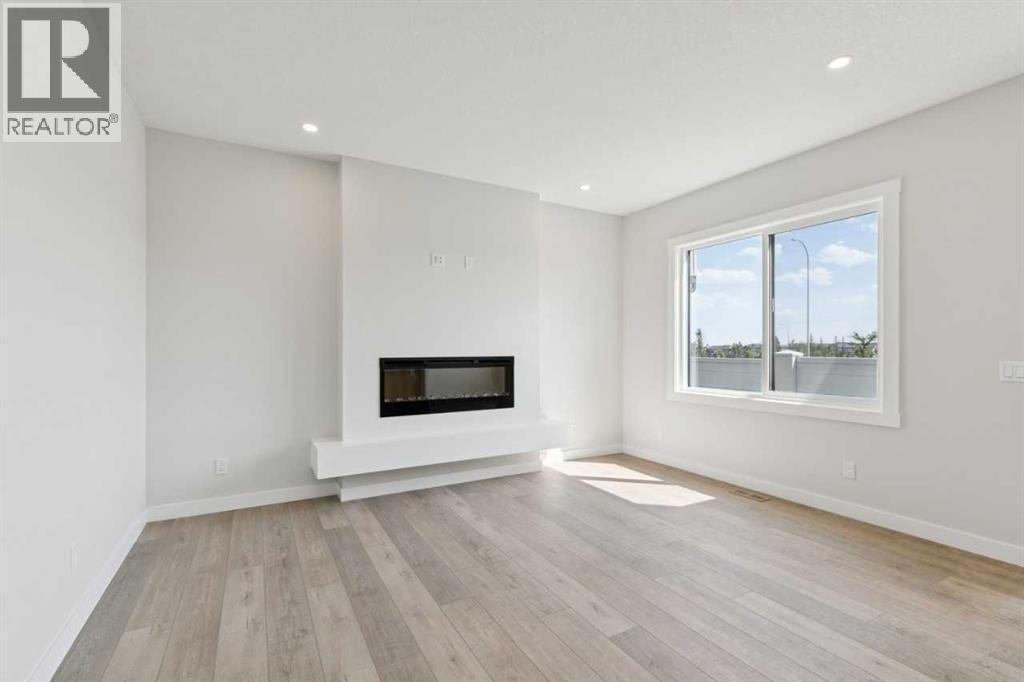
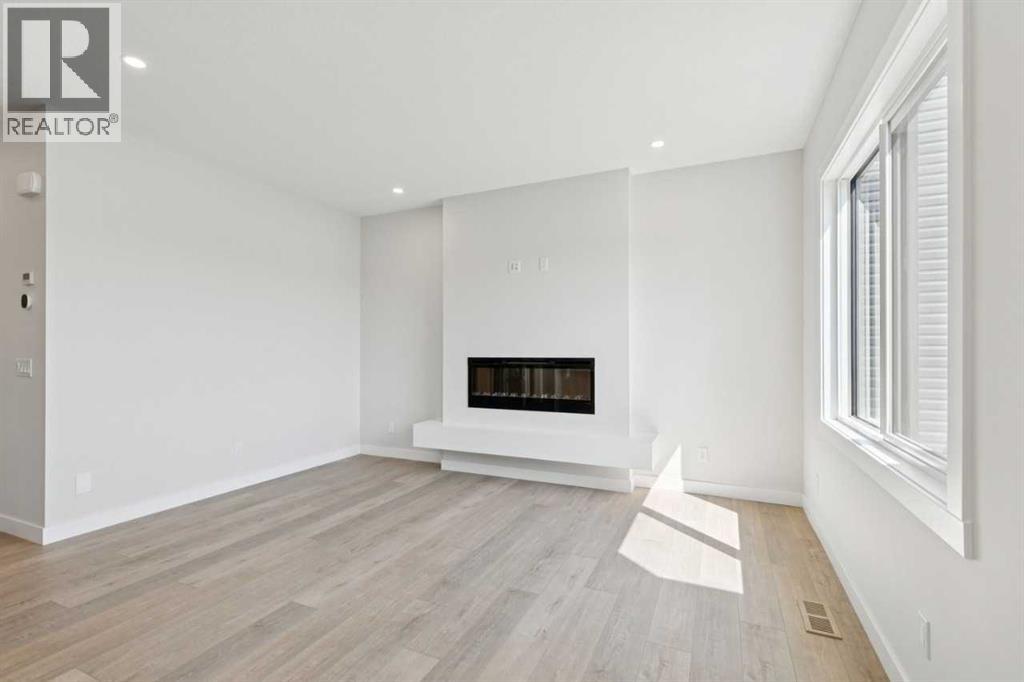
Fireplace
Central Air Conditioning
Forced Air
$829,900
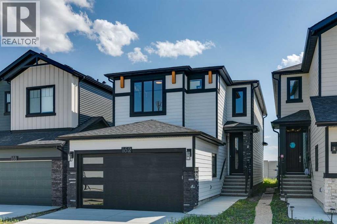
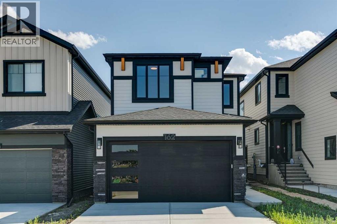
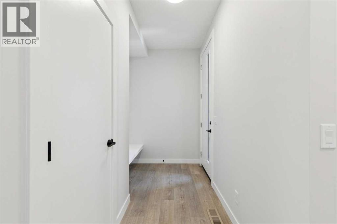
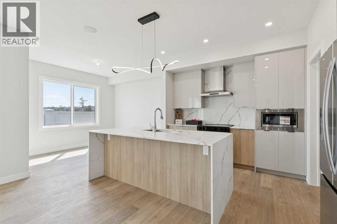
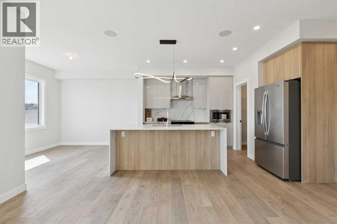
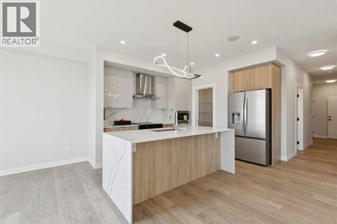
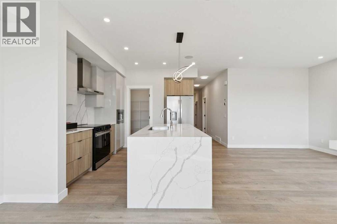
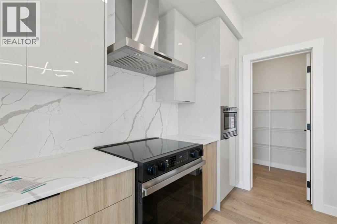
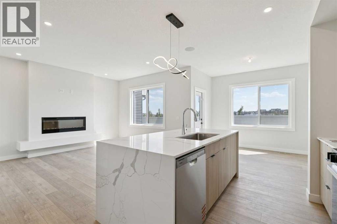
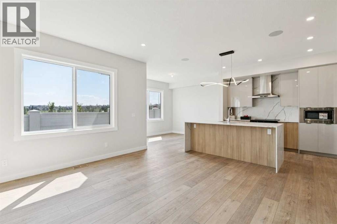
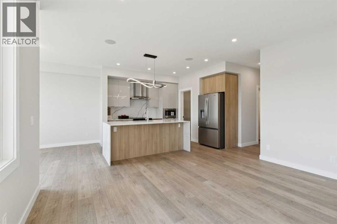
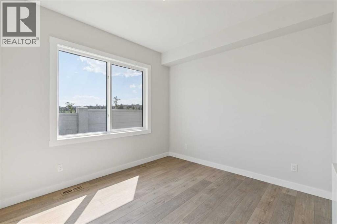
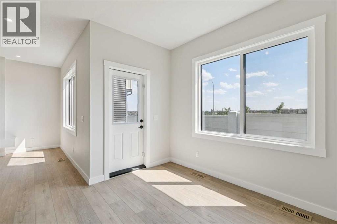
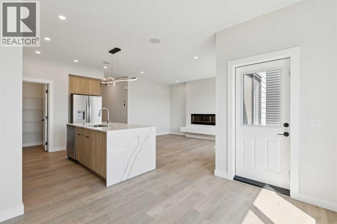
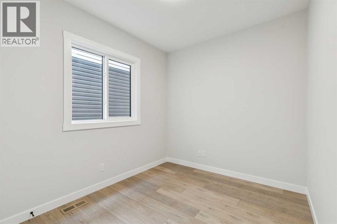
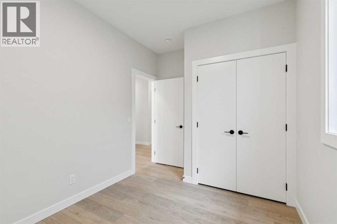
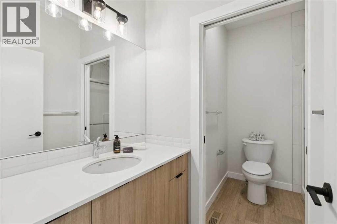
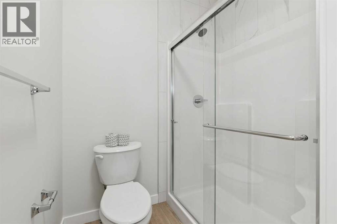
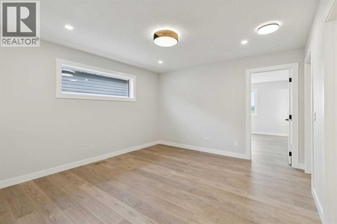
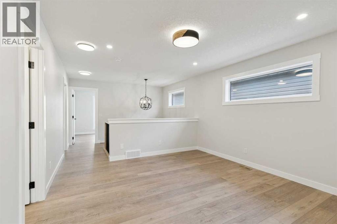
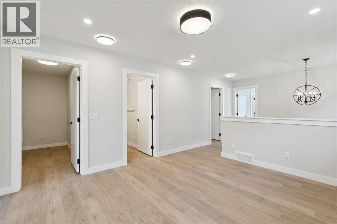
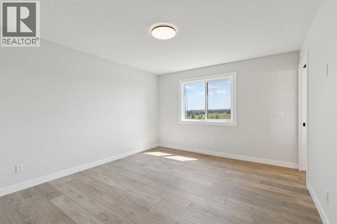
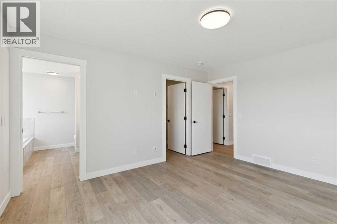
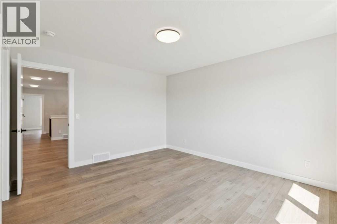
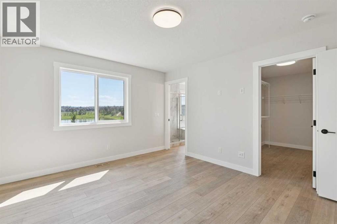
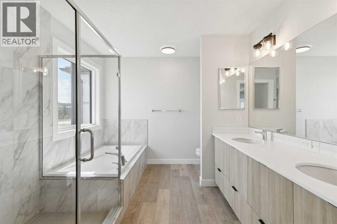
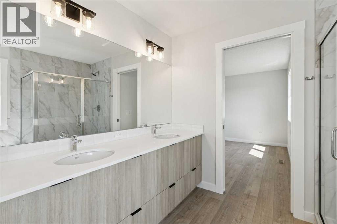
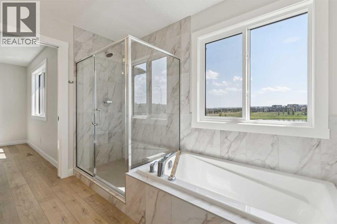
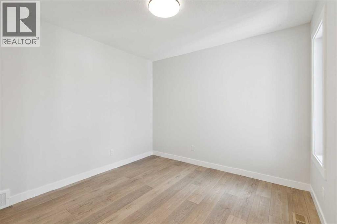
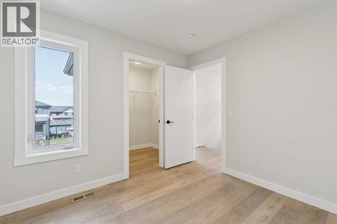
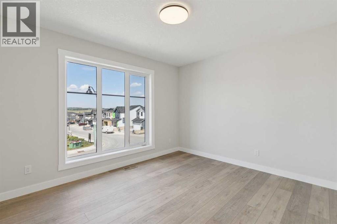
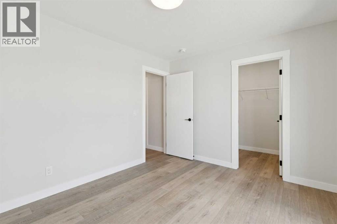
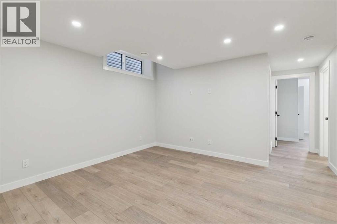
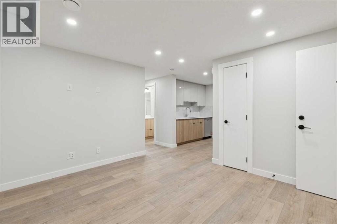
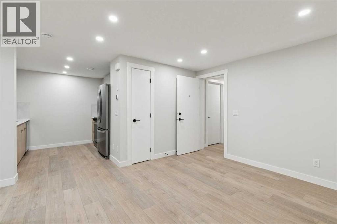
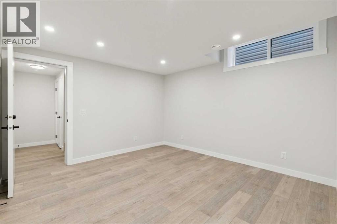
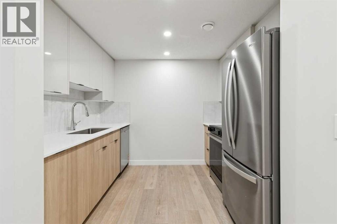
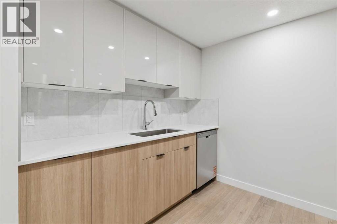
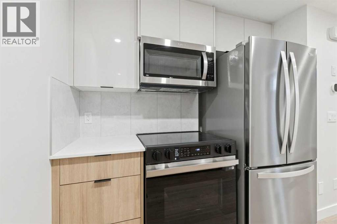
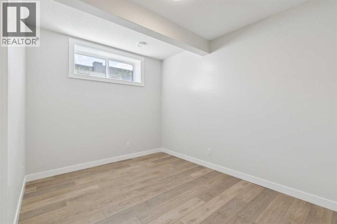
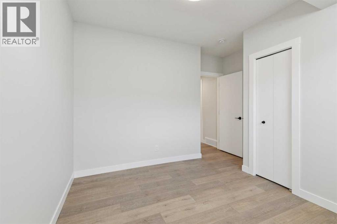
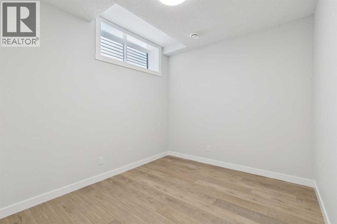
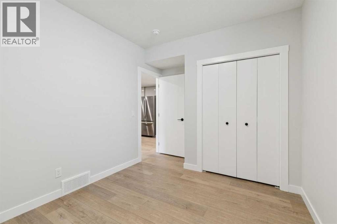
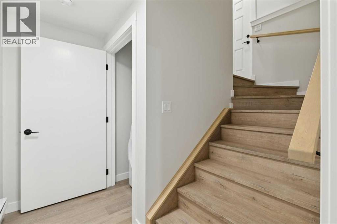
Ready for immediate possession, this brand-new Shane Homes home in Esker Park offers 2,069 sq. ft. of thoughtfully designed living space. The main home features four bedrooms and three bathrooms, with a bright, open layout centred around a modern kitchen with a dual waterfall island and quartz backsplash. Luxury vinyl plank flooring and upgraded lighting add a polished finish throughout. A two-bedroom legal suite with a separate entrance offers extra flexibility, while the double attached garage brings everyday convenience. Built by Shane Homes, this home is ready to welcome you. (id:57810)
Property Details
|
MLS® Number
|
A2335399 |
|
Property Type
|
Single Family |
|
Community Name
|
Glacier Ridge |
|
Amenities Near By
|
Park, Playground, Schools, Shopping |
|
Features
|
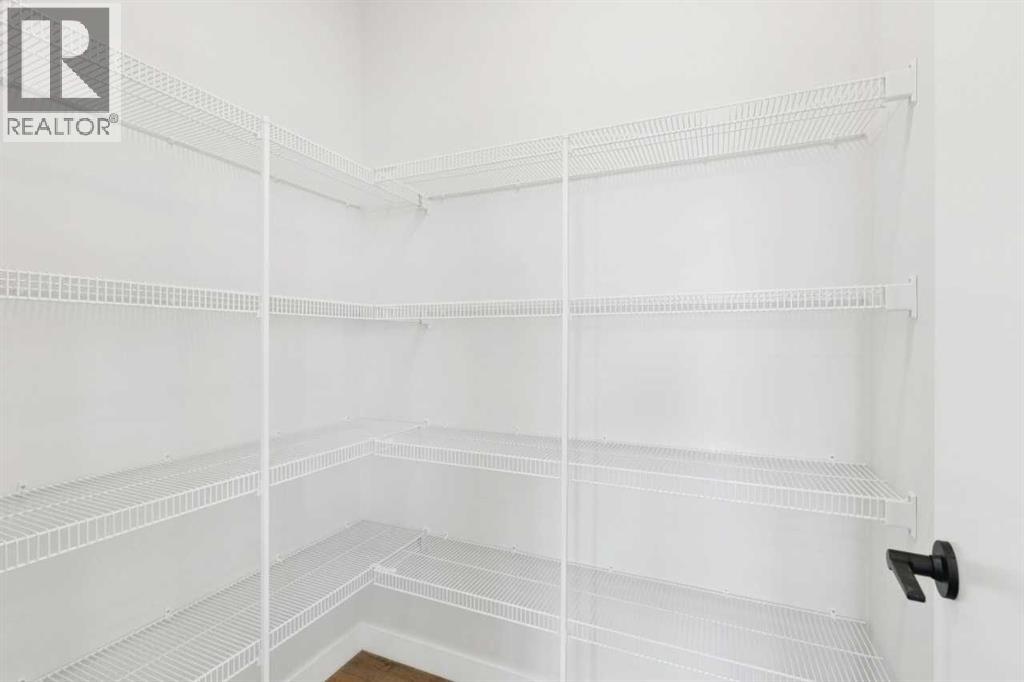
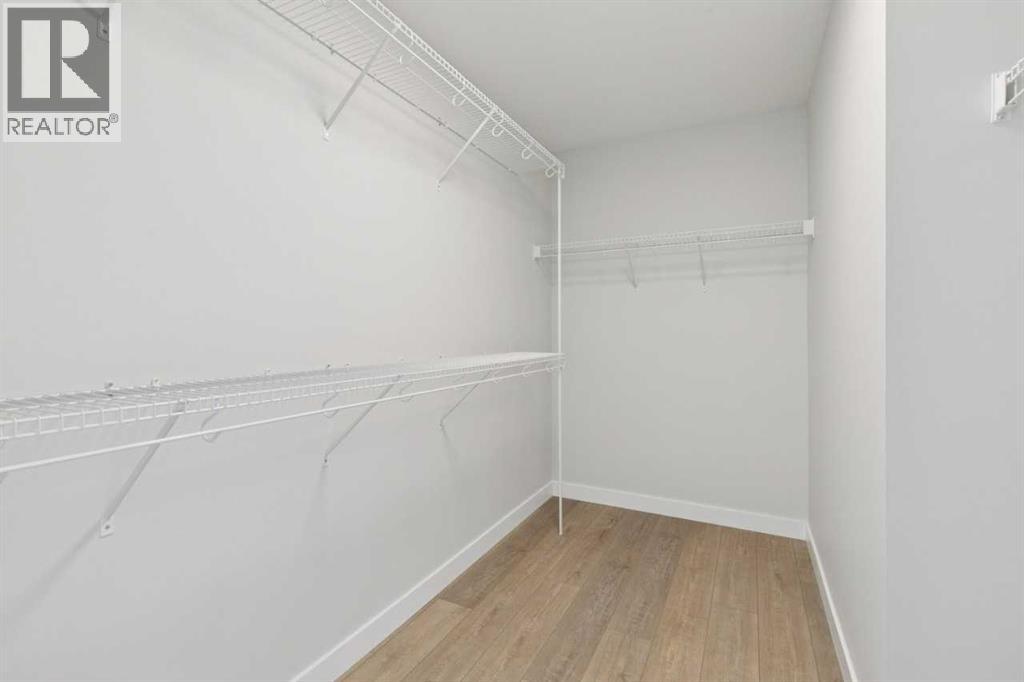
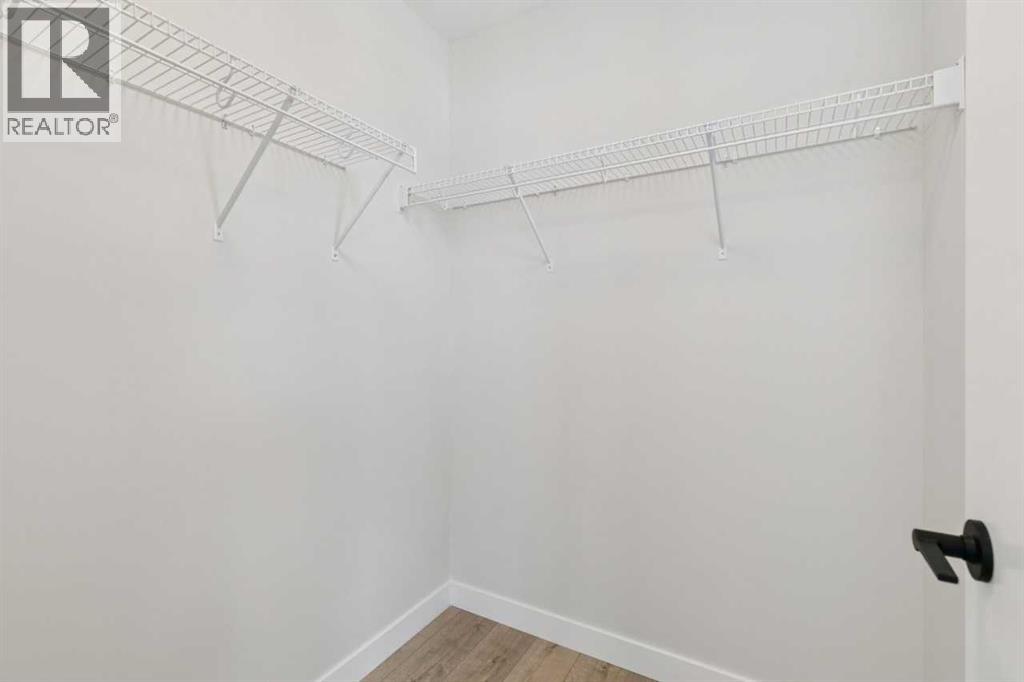
Closet Organizers, No Animal Home, No Smoking Home |
|
Parking Space Total
|
4 |
|
Plan
|
2510955 |
|
Structure
|
None |
Building
|
Bathroom Total
|
4 |
|
Bedrooms Above Ground
|
4 |
|
Bedrooms Below Ground
|
2 |
|
Bedrooms Total
|
6 |
|
Appliances
|
Washer, Refrigerator, Range - Electric, Dishwasher, Dryer, Microwave, Hood Fan |
|
Basement Development
|
Finished |
|
Basement Features
|
Separate Entrance, Suite |
|
Basement Type
|
Full (finished) |
|
Constructed Date
|
2026 |
|
Construction Material
|
Wood Frame |
|
Construction Style Attachment
|
Detached |
|
Cooling Type
|
Central Air Conditioning |
|
Exterior Finish
|
Stone |
|
Fireplace Present
|
Yes |
|
Fireplace Total
|
1 |
|
Flooring Type
|
Vinyl Plank |
|
Foundation Type
|
Poured Concrete |
|
Heating Fuel
|
Natural Gas |
|
Heating Type
|
Forced Air |
|
Stories Total
|
2 |
|
Size Interior
|
2,069 Sqft |
|
Total Finished Area
|
2069.05 Sqft |
|
Type
|
House |
Parking
Land
|
Acreage
|
No |
|
Fence Type
|
Not Fenced |
|
Land Amenities
|
Park, Playground, Schools, Shopping |
|
Size Depth
|
34 M |
|
Size Frontage
|
8.96 M |
|
Size Irregular
|
298.00 |
|
Size Total
|
298 M2|0-4,050 Sqft |
|
Size Total Text
|
298 M2|0-4,050 Sqft |
|
Zoning Description
|
R-g |
Rooms
| Level |
Type |
Length |
Width |
Dimensions |
|
Main Level |
Dining Room |
|
|
10.83 Ft x 10.00 Ft |
|
Main Level |
Living Room |
|
|
12.00 Ft x 14.42 Ft |
|
Main Level |
Kitchen |
|
|
10.42 Ft x 10.42 Ft |
|
Main Level |
Bedroom |
|
|
8.58 Ft x 10.33 Ft |
|
Main Level |
3pc Bathroom |
|
|
.00 Ft x .00 Ft |
|
Upper Level |
Primary Bedroom |
|
|
12.00 Ft x 14.00 Ft |
|
Upper Level |
5pc Bathroom |
|
|
.00 Ft x .00 Ft |
|
Upper Level |
Bedroom |
|
|
12.42 Ft x 10.17 Ft |
|
Upper Level |
Bedroom |
|
|
10.00 Ft x 10.00 Ft |
|
Upper Level |
4pc Bathroom |
|
|
.00 Ft x .00 Ft |
|
Upper Level |
Family Room |
|
|
8.83 Ft x 13.33 Ft |
|
Unknown |
Bedroom |
|
|
9.42 Ft x 12.08 Ft |
|
Unknown |
Bedroom |
|
|
9.25 Ft x 11.33 Ft |
|
Unknown |
Kitchen |
|
|
8.25 Ft x 9.58 Ft |
|
Unknown |
Living Room |
|
|
11.92 Ft x 12.42 Ft |
|
Unknown |
3pc Bathroom |
|
|
.00 Ft x .00 Ft |
https://www.realtor.ca/real-estate/30130441/162-drystone-way-nw-calgary-glacier-ridge