3 Bedroom
3 Bathroom
1,662 sqft
Fireplace
None
Forced Air
Landscaped
$549,900
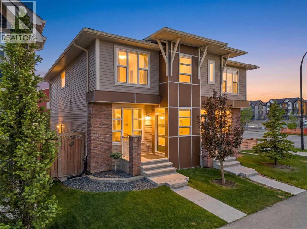
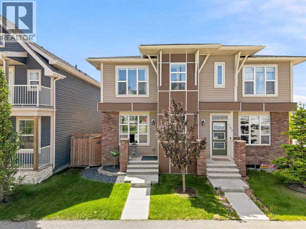
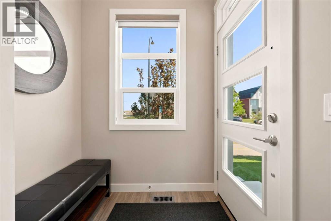
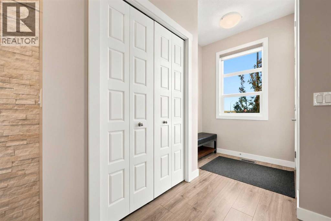
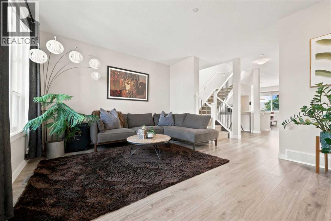
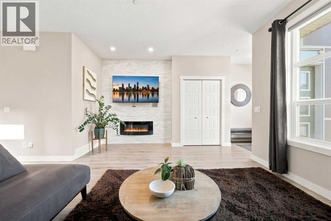
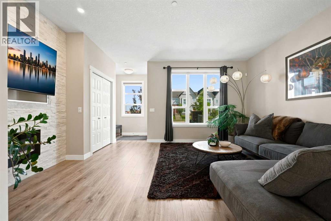
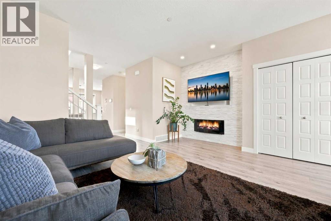
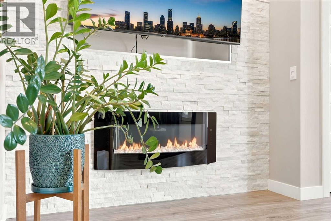
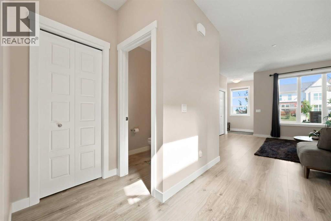
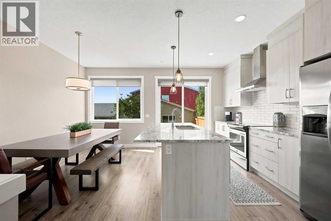
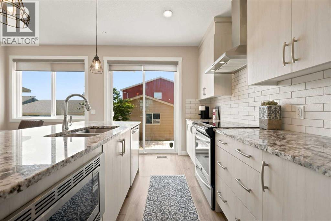
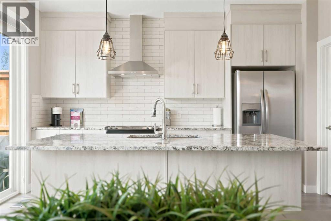
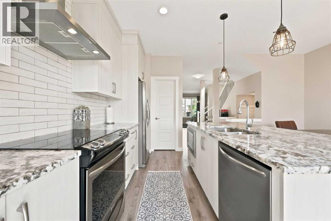
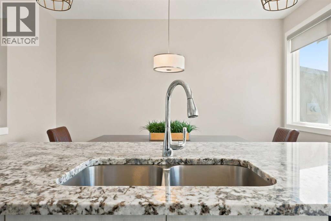
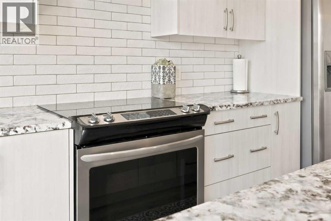
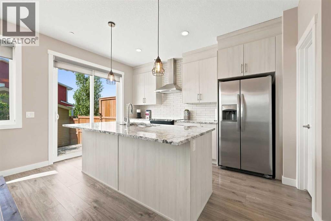
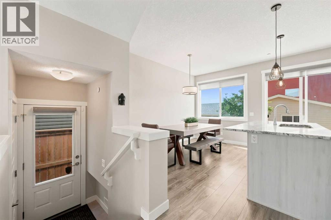
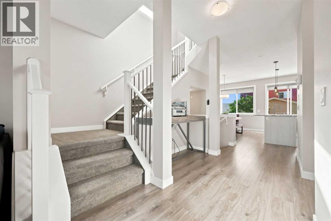
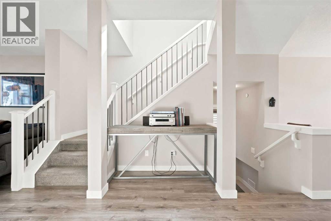
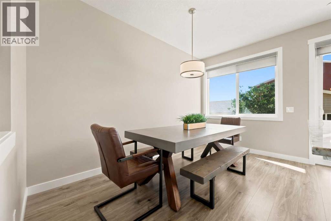
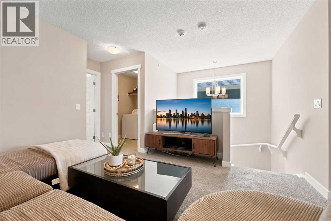
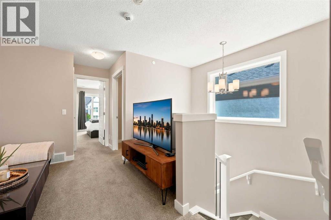
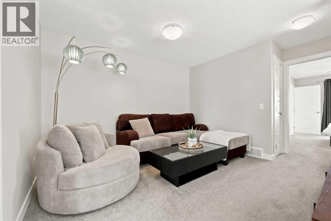
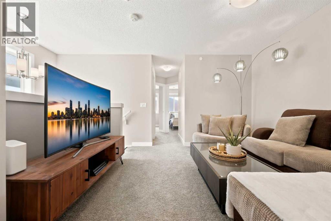
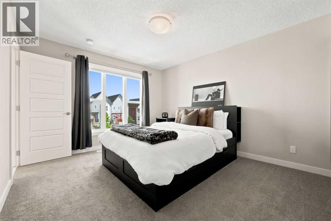
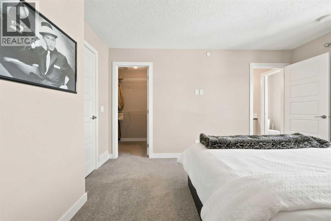
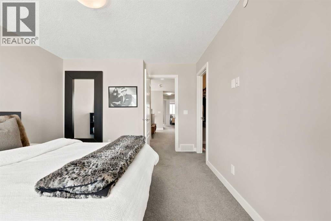
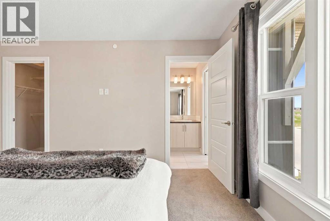
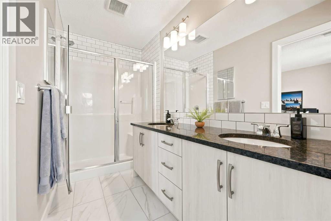
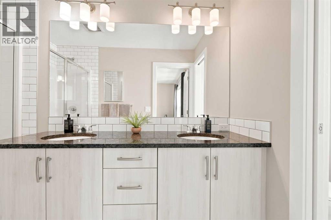
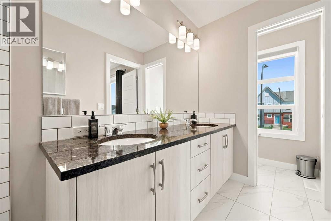
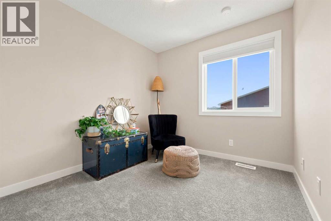
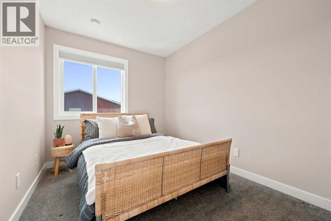
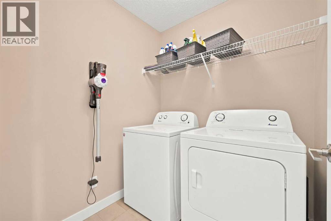
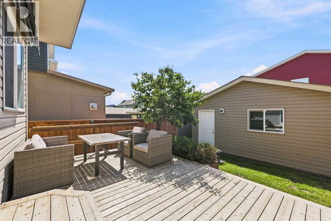
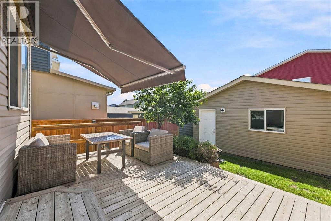
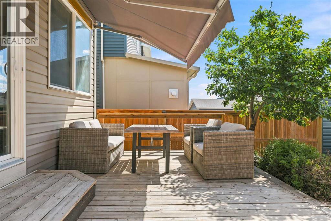
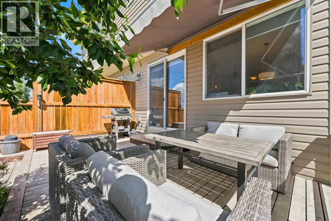
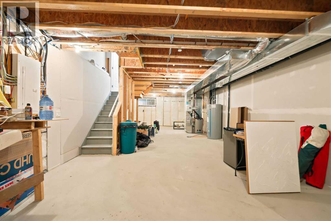
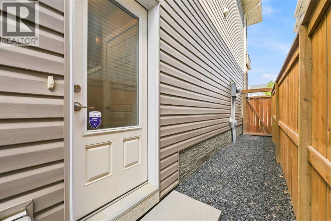
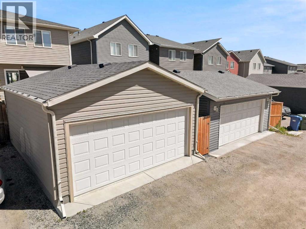
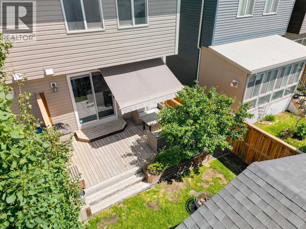
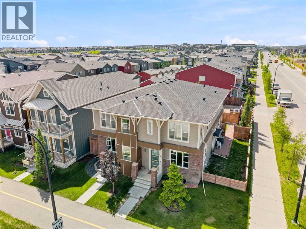
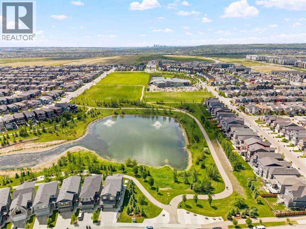
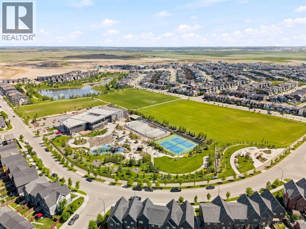
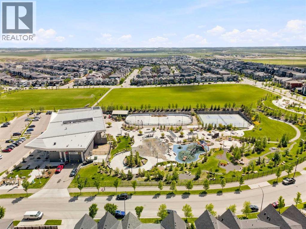
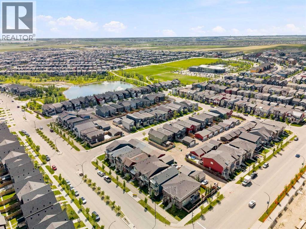
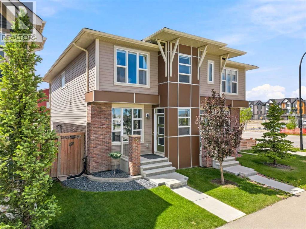
One look is all it will take to fall in love with this immaculate, move-in-ready home that truly showcases pride of ownership inside and out. Offering the complete package, this exceptional property features 3 bedrooms, 2.5 bathrooms, a sunny south-facing backyard, a spacious deck with overhead awning, beautiful yard space highlighted by a mature cherry tree, and an awesome double garage. Step inside and be welcomed by a bright, open-concept floor plan featuring 9-foot main floor ceilings and an abundance of windows that flood the home with natural light. The inviting living room is anchored by a cozy electric fireplace and complemented by a stunning staircase with elegant wrought iron railings.The chef-inspired kitchen is a true showpiece, boasting granite countertops, a full-height decorative backsplash, numerous soft-close cabinets and drawers, and a large island perfect for cooking, entertaining, and gathering with family and friends.Upstairs, you'll find a spacious bonus room, convenient upper-floor laundry, and three generously sized bedrooms, creating the perfect layout for modern family living.Additional features include a separate side entrance, roughed-in plumbing and radon mitigation in the basement, interior sprinkler system, a 40-amp panel in the garage with additional exterior lighting, beautiful landscaping, quality fencing, gas outlet for barbecue, and countless thoughtful upgrades throughout. This is a home that has been meticulously cared for and is ready for its next owners to enjoy in this fast growing master planned community. (id:57810)
Property Details
|
MLS® Number
|
A2320748 |
|
Property Type
|
Single Family |
|
Community Name
|
Livingston |
|
Amenities Near By
|
Park, Playground, Shopping |
|
Features
|
Back Lane, Pvc Window, No Smoking Home |
|
Parking Space Total
|
2 |
|
Plan
|
1712005 |
|
Structure
|
Deck, See Remarks |
Building
|
Bathroom Total
|
3 |
|
Bedrooms Above Ground
|
3 |
|
Bedrooms Total
|
3 |
|
Appliances
|
Washer, Refrigerator, Dishwasher, Stove, Dryer, Microwave, Hood Fan |
|
Basement Development
|
Unfinished |
|
Basement Features
|
Separate Entrance |
|
Basement Type
|
Full (unfinished) |
|
Constructed Date
|
2018 |
|
Construction Material
|
Wood Frame |
|
Construction Style Attachment
|
Semi-detached |
|
Cooling Type
|
None |
|
Exterior Finish
|
Brick, Vinyl Siding |
|
Fireplace Present
|
Yes |
|
Fireplace Total
|
1 |
|
Flooring Type
|
Carpeted, Laminate, Tile |
|
Foundation Type
|
Poured Concrete |
|
Half Bath Total
|
1 |
|
Heating Type
|
Forced Air |
|
Stories Total
|
2 |
|
Size Interior
|
1,662 Sqft |
|
Total Finished Area
|
1661.6 Sqft |
|
Type
|
Duplex |
Parking
|
Detached Garage
|
2 |
|
See Remarks
|
|
Land
|
Acreage
|
No |
|
Fence Type
|
Fence |
|
Land Amenities
|
Park, Playground, Shopping |
|
Landscape Features
|
Landscaped |
|
Size Depth
|
33.04 M |
|
Size Frontage
|
6.73 M |
|
Size Irregular
|
222.00 |
|
Size Total
|
222 M2|0-4,050 Sqft |
|
Size Total Text
|
222 M2|0-4,050 Sqft |
|
Zoning Description
|
R-g |
Rooms
| Level |
Type |
Length |
Width |
Dimensions |
|
Second Level |
Bonus Room |
|
|
14.67 Ft x 11.75 Ft |
|
Second Level |
Primary Bedroom |
|
|
13.75 Ft x 11.42 Ft |
|
Second Level |
Bedroom |
|
|
11.92 Ft x 8.08 Ft |
|
Second Level |
Bedroom |
|
|
10.92 Ft x 8.08 Ft |
|
Second Level |
Laundry Room |
|
|
5.92 Ft x 5.92 Ft |
|
Second Level |
4pc Bathroom |
|
|
Measurements not available |
|
Second Level |
4pc Bathroom |
|
|
Measurements not available |
|
Main Level |
Dining Room |
|
|
13.17 Ft x 6.75 Ft |
|
Main Level |
Kitchen |
|
|
14.08 Ft x 9.92 Ft |
|
Main Level |
Living Room |
|
|
17.00 Ft x 12.83 Ft |
|
Main Level |
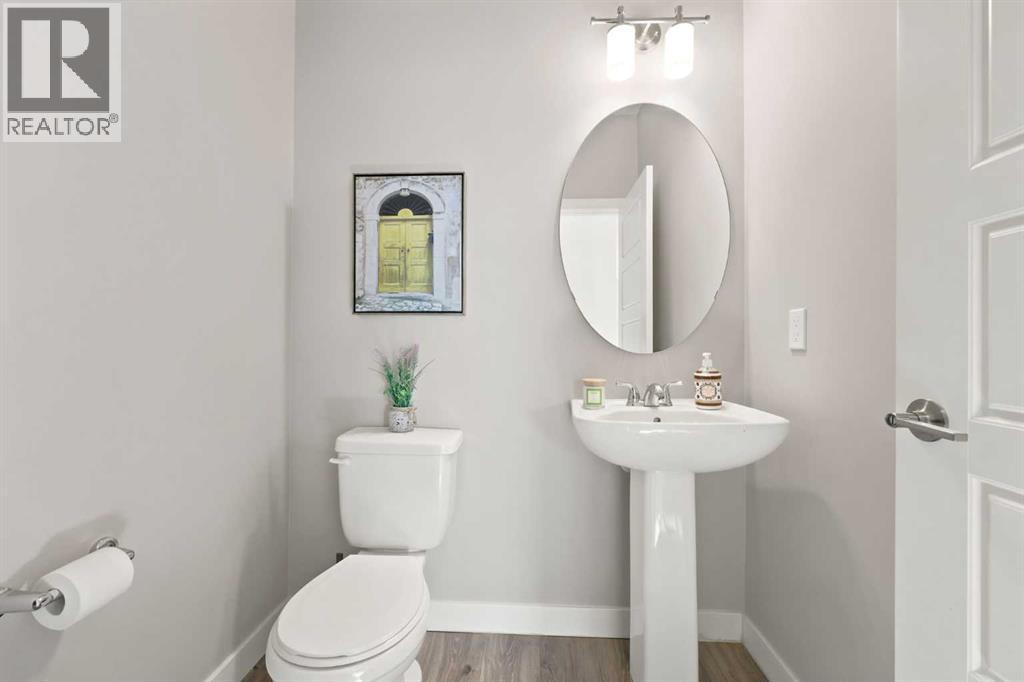
2pc Bathroom |
|
|
Measurements not available |
https://www.realtor.ca/real-estate/29951661/161-livingston-view-ne-calgary-livingston