3 Bedroom
3 Bathroom
1,127 sqft
None
Forced Air
$359,900
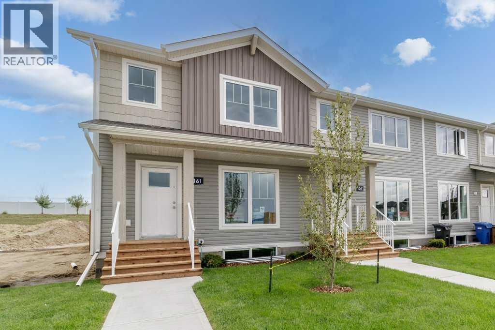
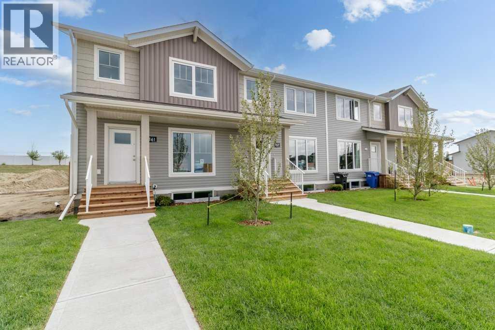
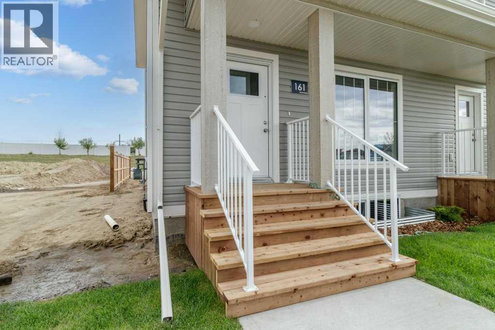
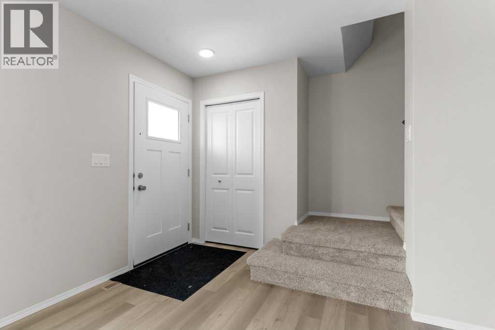
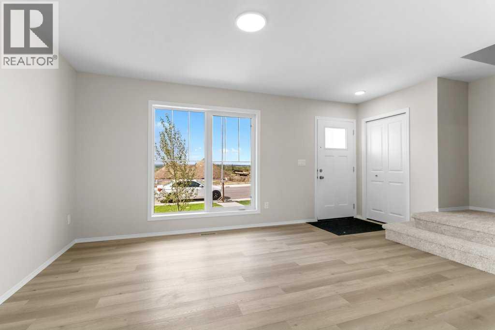
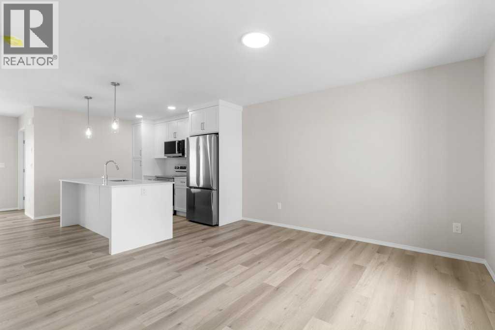
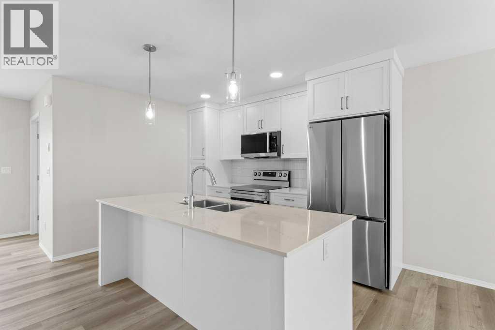
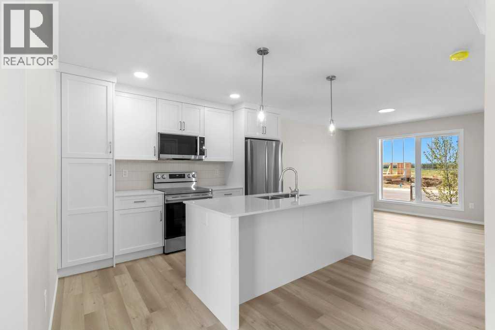
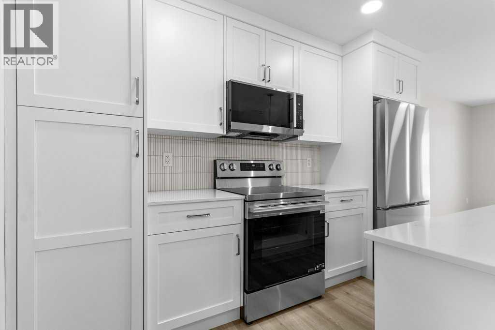
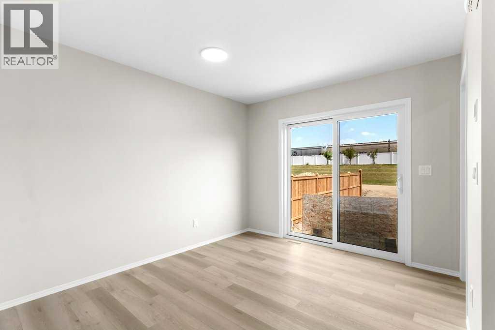
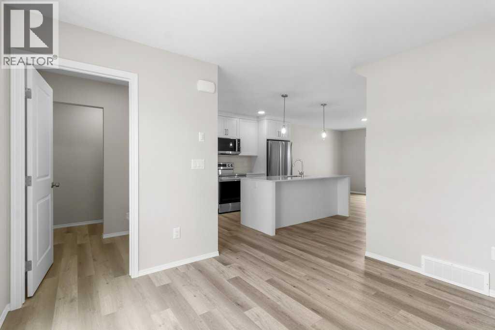
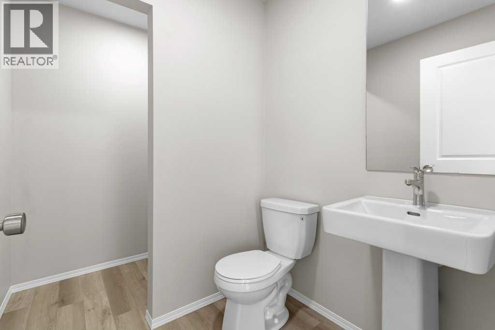
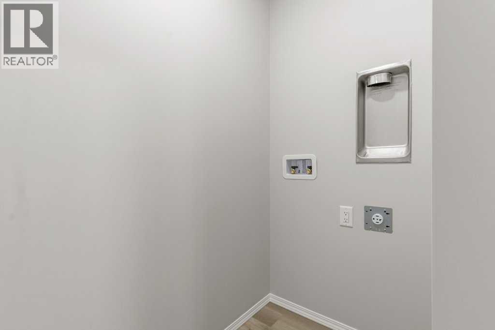
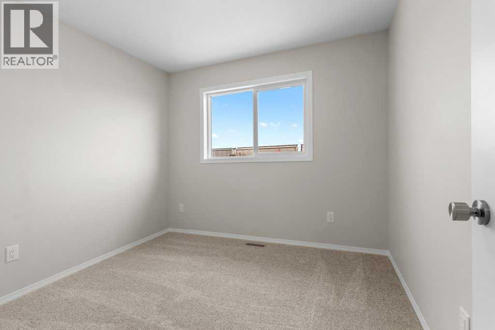
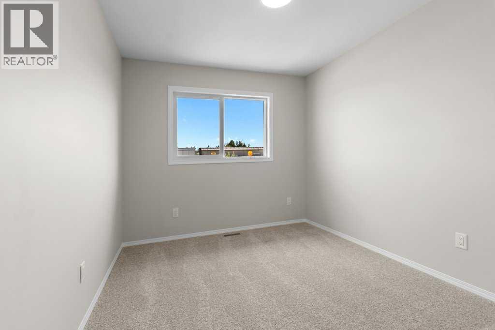
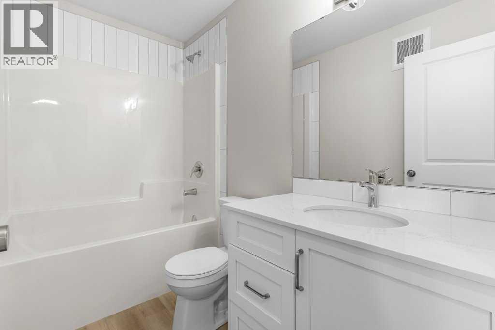
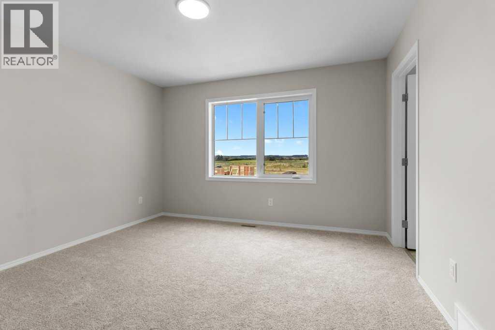
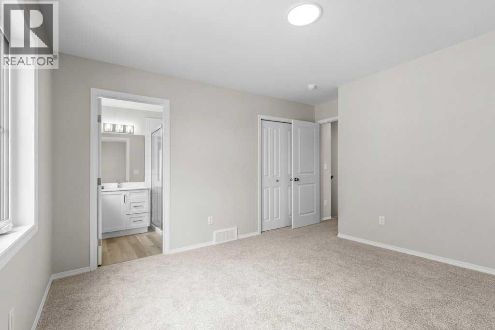
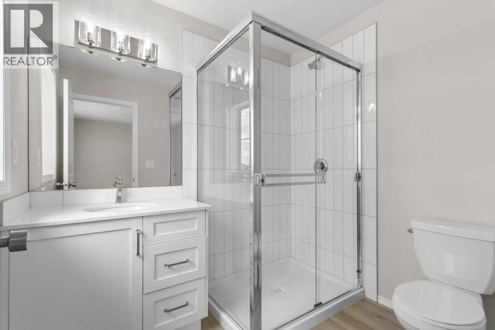
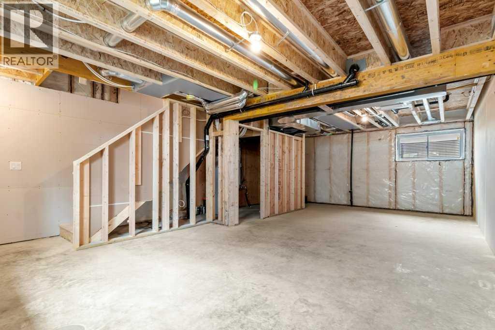
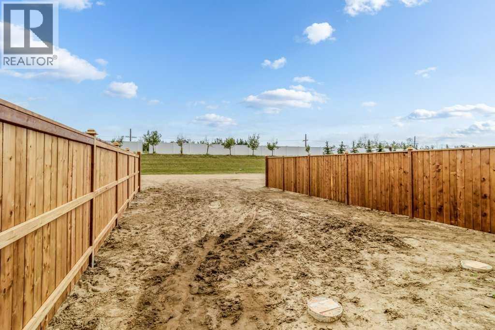
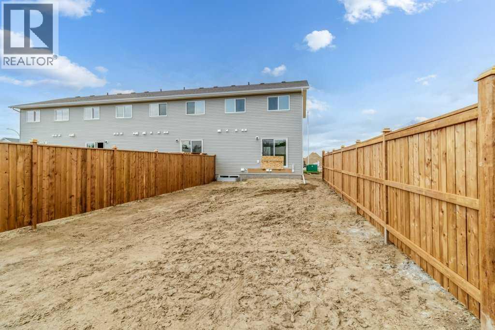
Presenting a superb opportunity for first time buyers and investors alike. This brand new end unit townhouse on a large lot offers contemporary living at its finest. The welcoming open plan layout seamlessly connects a generous dining area and a modern kitchen, complete with a separate island with quartz countertops, perfect for both entertaining and daily family life. Convenience abounds with main floor laundry and a handy two piece bath situated by back entrance. Upstairs discover three comfortable bedrooms, including a spacious master suite featuring a stylish three piece ensuite with a tiled shower. The unfinished basement is a blank canvas awaiting your personal touch. Enjoy summer evenings on the rear deck. Off street gravel parking is provided at back and the private end unit position ensures added peace and privacy. Property will be partially fenced with pressure treated wood. (id:57810)
Property Details
|
MLS® Number
|
A2327672 |
|
Property Type
|
Single Family |
|
Community Name
|
Aurora |
|
Amenities Near By
|
Park, Playground, Recreation Nearby, Schools |
|
Features
|
Back Lane |
|
Parking Space Total
|
2 |
|
Plan
|
2521864 |
|
Structure
|
Deck |
Building
|
Bathroom Total
|
3 |
|
Bedrooms Above Ground
|
3 |
|
Bedrooms Total
|
3 |
|
Appliances
|
Refrigerator, Dishwasher, Stove, Microwave |
|
Basement Development
|
Unfinished |
|
Basement Type
|
Full (unfinished) |
|
Constructed Date
|
2026 |
|
Construction Material
|
Wood Frame |
|
Construction Style Attachment
|
Attached |
|
Cooling Type
|
None |
|
Exterior Finish
|
Vinyl Siding |
|
Flooring Type
|
Carpeted, Vinyl Plank |
|
Foundation Type
|
Poured Concrete |
|
Half Bath Total
|
1 |
|
Heating Fuel
|
Natural Gas |
|
Heating Type
|
Forced Air |
|
Stories Total
|
2 |
|
Size Interior
|
1,127 Sqft |
|
Total Finished Area
|
1127 Sqft |
|
Type
|
Row / Townhouse |
|
Utility Water
|
Municipal Water |
Parking
Land
|
Acreage
|
No |
|
Fence Type
|
Partially Fenced |
|
Land Amenities
|
Park, Playground, Recreation Nearby, Schools |
|
Sewer
|
Municipal Sewage System |
|
Size Depth
|
36.57 M |
|
Size Frontage
|
7.62 M |
|
Size Irregular
|
2986.00 |
|
Size Total
|
2986 Sqft|0-4,050 Sqft |
|
Size Total Text
|
2986 Sqft|0-4,050 Sqft |
|
Zoning Description
|
R-2 |
Rooms
| Level |
Type |
Length |
Width |
Dimensions |
|
Main Level |
Living Room |
|
|
15.33 Ft x 14.92 Ft |
|
Main Level |
Kitchen |
|
|
8.83 Ft x 10.75 Ft |
|
Main Level |
Other |
|
|
10.25 Ft x 12.25 Ft |
|
Main Level |
2pc Bathroom |
|
|
.00 Ft x .00 Ft |
|
Upper Level |
Primary Bedroom |
|
|
12.83 Ft x 12.75 Ft |
|
Upper Level |
Bedroom |
|
|
9.50 Ft x 9.42 Ft |
|
Upper Level |
Bedroom |
|
|
9.50 Ft x 10.92 Ft |
|
Upper Level |
3pc Bathroom |
|
|
.00 Ft x .00 Ft |
|
Upper Level |
4pc Bathroom |
|
|
.00 Ft x .00 Ft |
https://www.realtor.ca/real-estate/30011156/161-athens-road-blackfalds-aurora