3 Bedroom
3 Bathroom
1,833 sqft
Bungalow
Fireplace
Central Air Conditioning
Forced Air, In Floor Heating
Acreage
Landscaped
$1,395,000
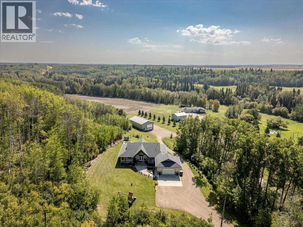
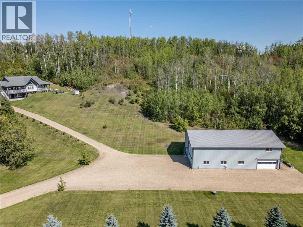
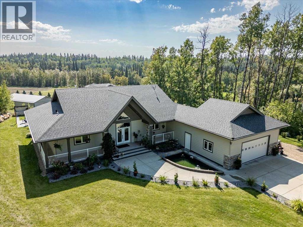
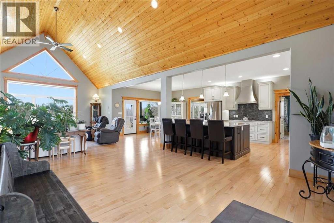
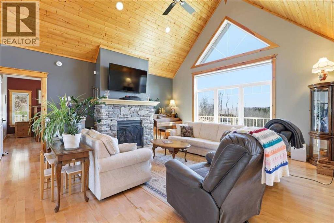
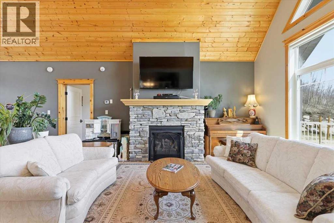
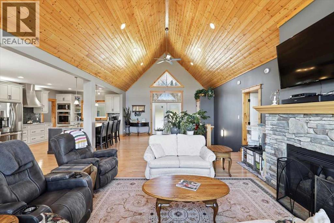
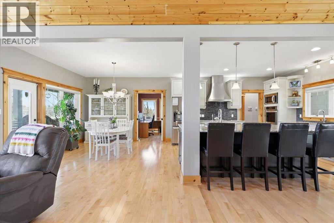
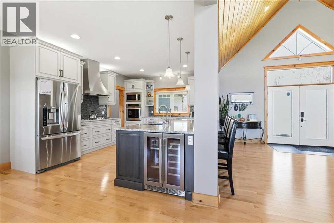
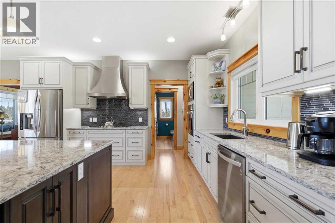
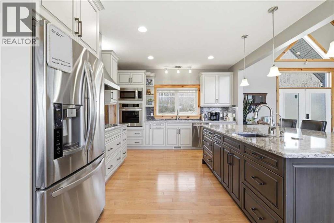
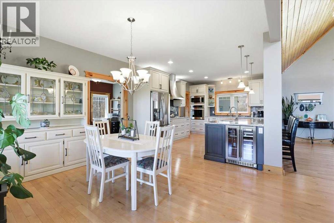
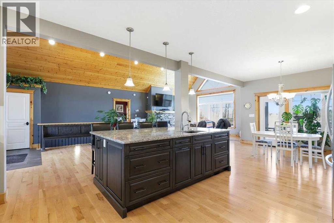
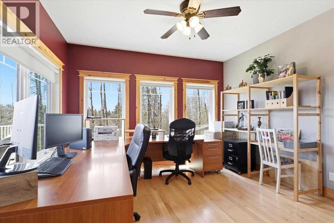
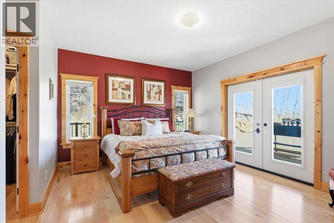
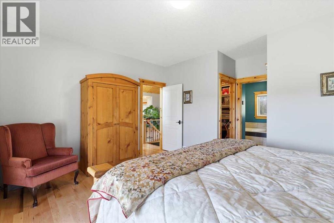
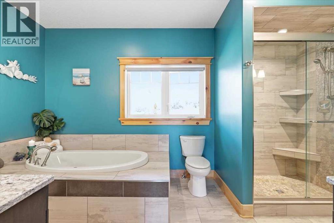
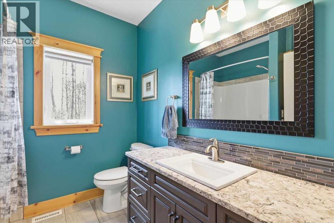
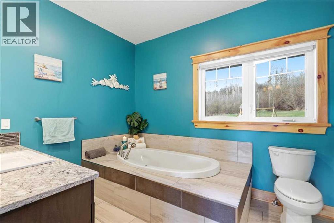
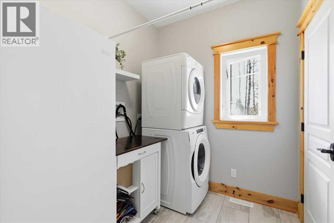
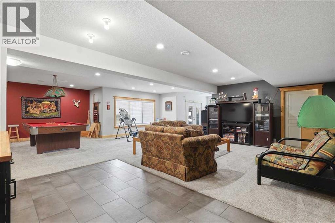
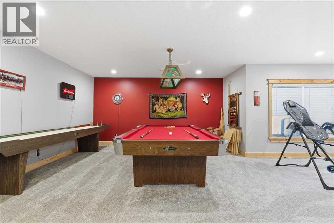
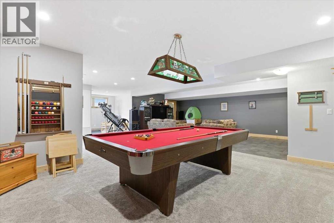
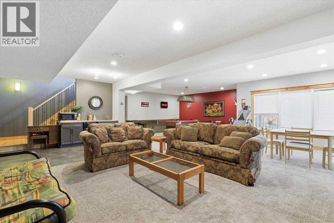
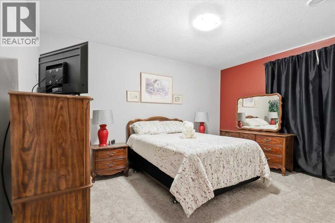
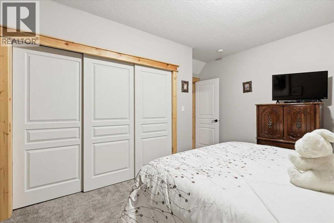
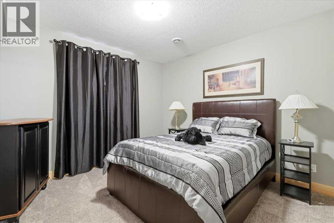
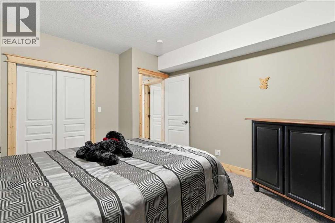
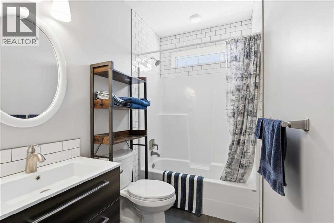
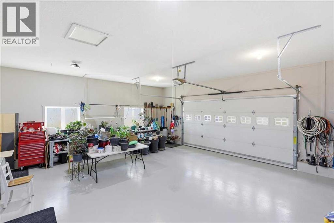
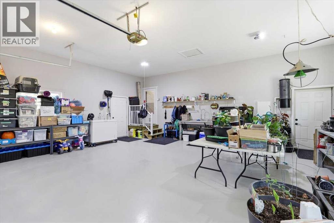
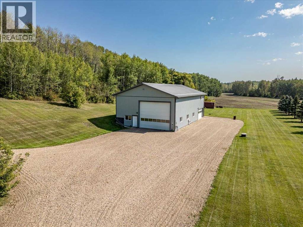
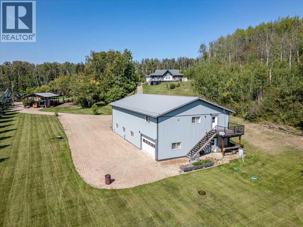
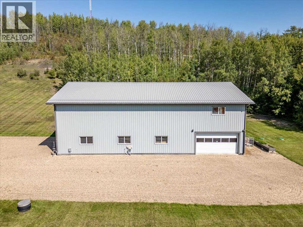
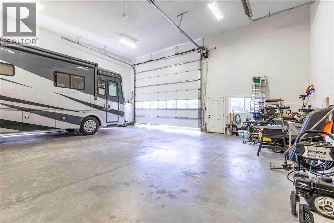
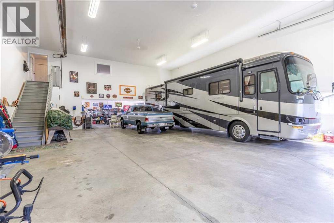
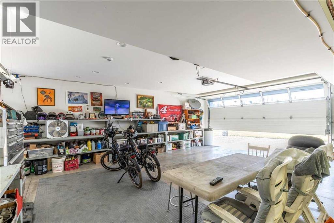
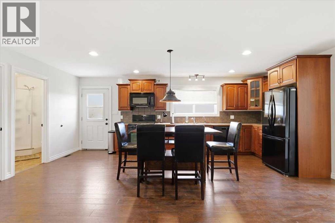
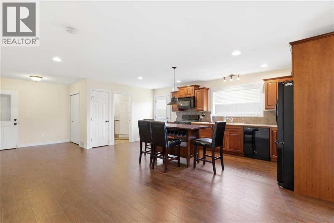
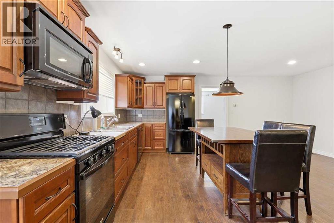
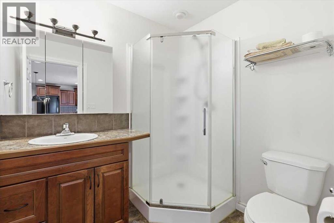
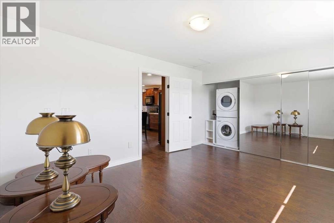
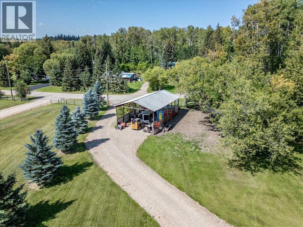
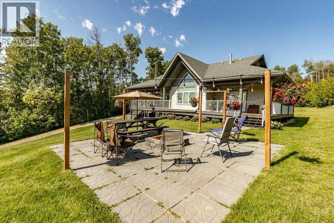
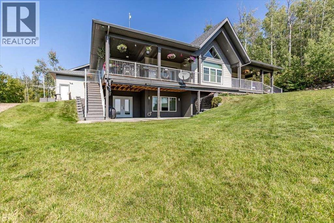
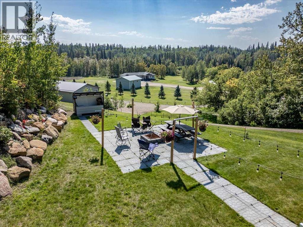
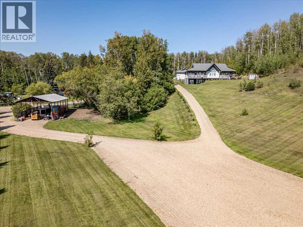
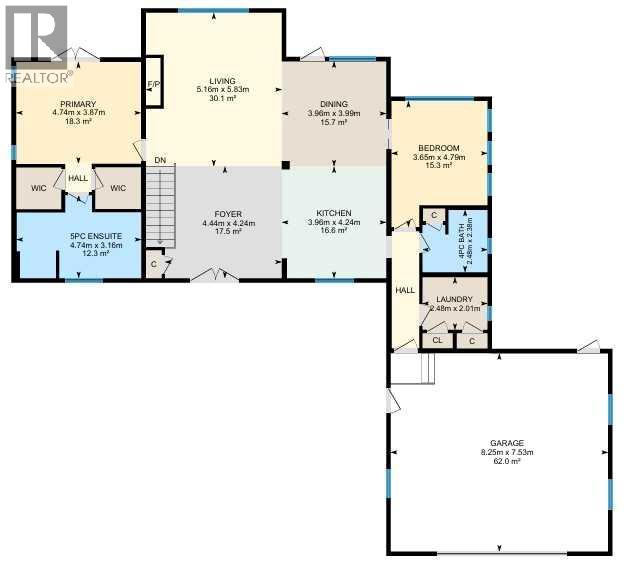
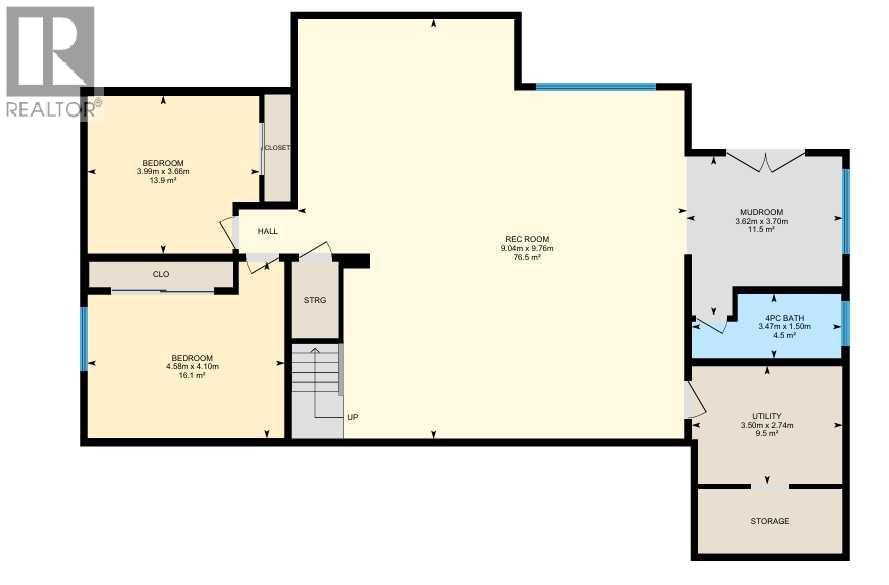
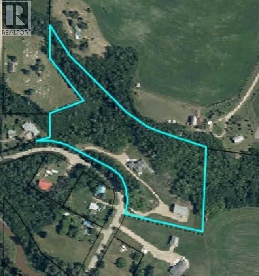
This Immaculate 8.01 acre property holds a Beautiful 1833 sq/ft home, a fully finished 40'x70' Shop with Living Space above, and More! The main floor of the home has an open floor plan with Vaulted pine ceilings, a gas fireplace in the living room, and a modern kitchen with a large island and quartz countertops. The Primary Bedroom is also situated on the main level with a Huge 5 piece ensuite bathroom with tile throughout. The Walkout basement is fully finished with two more bedrooms, a large family room, and 4 piece bathroom. Out the basement is the landscaped firepit area that can also be viewed from upper and lower decks of the home. The Home has in-floor heat in the basement and in the Double Attached Garage, while Airconditioning keeps the home cool in the summer. The Shop has 2 overhead doors on the lower level with a work space and bathroom. The Upper level has its own back entrance with a full Kitchen, Bedroom, Bathroom, and Laundry. An open Shelter at the bottom of the hill adds more storage. (id:57810)
Property Details
|
MLS® Number
|
A2309237 |
|
Property Type
|
Single Family |
|
Community Name
|
Telfordville |
|
Features
|
Treed, See Remarks |
|
Plan
|
1124678 |
|
Structure
|
Deck |
Building
|
Bathroom Total
|
3 |
|
Bedrooms Above Ground
|
1 |
|
Bedrooms Below Ground
|
2 |
|
Bedrooms Total
|
3 |
|
Appliances
|
Water Softener, Dishwasher, Oven, Microwave, Window Coverings, Garage Door Opener |
|
Architectural Style
|
Bungalow |
|
Basement Development
|
Finished |
|
Basement Features
|
Walk Out |
|
Basement Type
|
Full (finished) |
|
Constructed Date
|
2012 |
|
Construction Material
|
Icf Block |
|
Construction Style Attachment
|
Detached |
|
Cooling Type
|
Central Air Conditioning |
|
Exterior Finish
|
Stone |
|
Fireplace Present
|
Yes |
|
Fireplace Total
|
1 |
|
Flooring Type
|
Carpeted, Ceramic Tile, Hardwood |
|
Foundation Type
|
See Remarks |
|
Heating Fuel
|
Natural Gas |
|
Heating Type
|
Forced Air, In Floor Heating |
|
Stories Total
|
1 |
|
Size Interior
|
1,833 Sqft |
|
Total Finished Area
|
1833.32 Sqft |
|
Type
|
House |
|
Utility Water
|
Well, See Remarks |
Parking
|
Attached Garage
|
2 |
|
Garage
|
|
|
Heated Garage
|
|
|
Oversize
|
|
Land
|
Acreage
|
Yes |
|
Fence Type
|
Not Fenced |
|
Landscape Features
|
Landscaped |
|
Sewer
|
Septic Field, Septic Tank |
|
Size Irregular
|
8.01 |
|
Size Total
|
8.01 Ac|5 - 9.99 Acres |
|
Size Total Text
|
8.01 Ac|5 - 9.99 Acres |
|
Zoning Description
|
Ag |
Rooms
| Level |
Type |
Length |
Width |
Dimensions |
|
Basement |
Family Room |
|
|
9.73 M x 9.04 M |
|
Basement |
Bedroom |
|
|
4.58 M x 4.10 M |
|
Basement |
Bedroom |
|
|
3.99 M x 3.66 M |
|
Basement |
Furnace |
|
|
3.50 M x 2.74 M |
|
Basement |
4pc Bathroom |
|
|
Measurements not available |
|
Main Level |
Living Room |
|
|
5.83 M x 5.16 M |
|
Main Level |
Dining Room |
|
|
3.99 M x 3.96 M |
|
Main Level |
Kitchen |
|
|
4.24 M x 3.99 M |
|
Main Level |
Den |
|
|
4.79 M x 3.65 M |
|
Main Level |
Primary Bedroom |
|
|
4.74 M x 3.87 M |
|
Main Level |
5pc Bathroom |
|
|
Measurements not available |
|
Main Level |
4pc Bathroom |
|
|
Measurements not available |
|
Upper Level |
Laundry Room |
|
|
.00 M x .00 M |
https://www.realtor.ca/real-estate/29727882/160-2032-hwy-622-telfordville-telfordville