4 Bedroom
3 Bathroom
1,510 sqft
Bungalow
Fireplace
Central Air Conditioning
Forced Air
Garden Area
$789,000
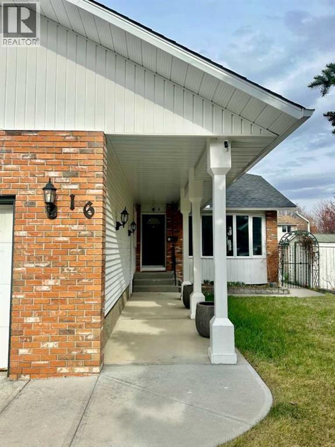
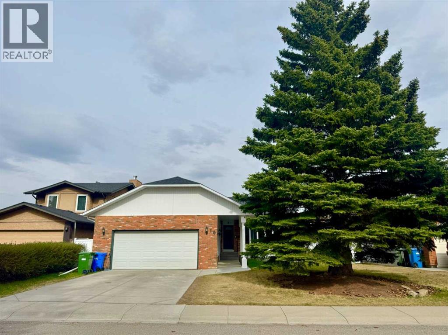
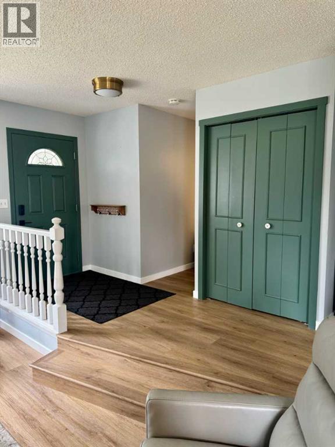
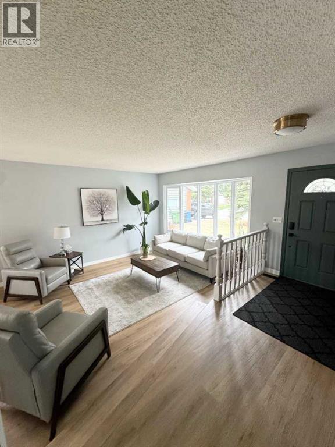
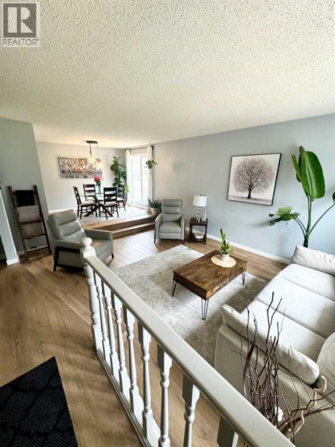
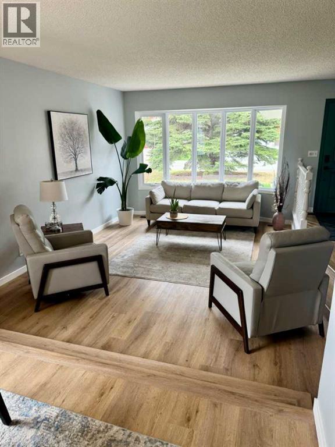
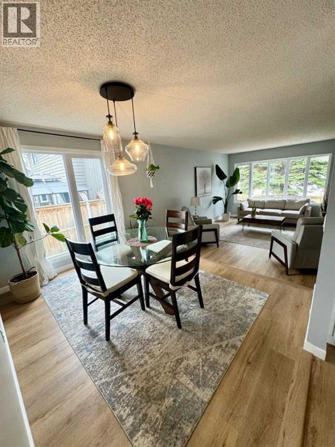
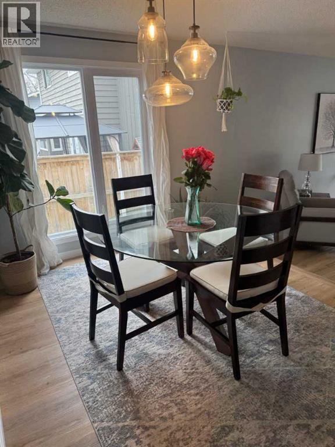
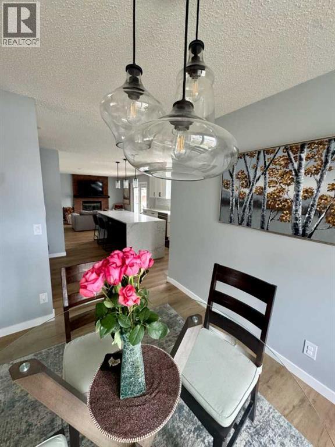
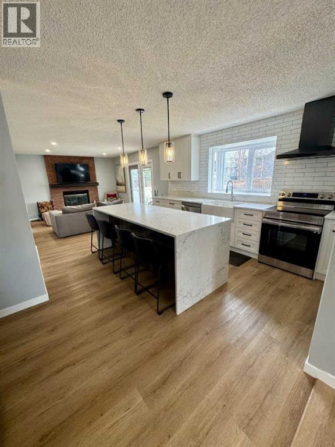
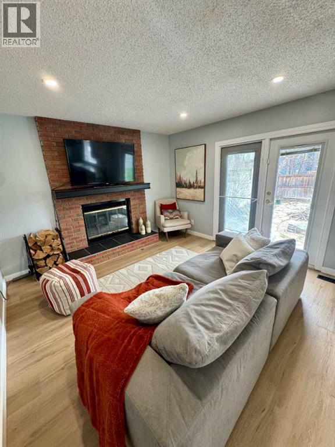
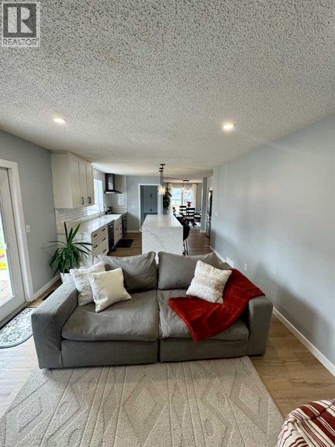
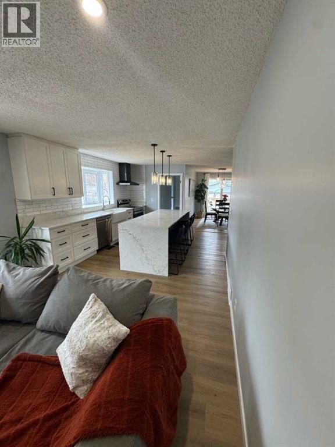
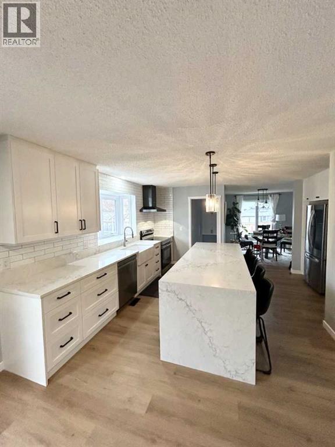
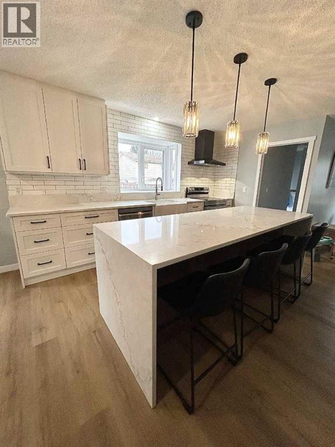
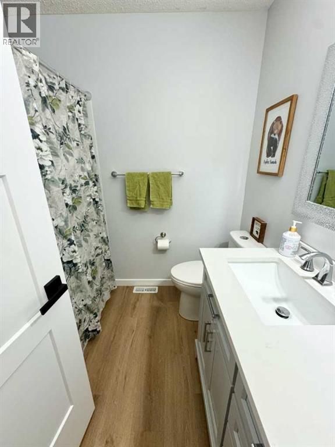
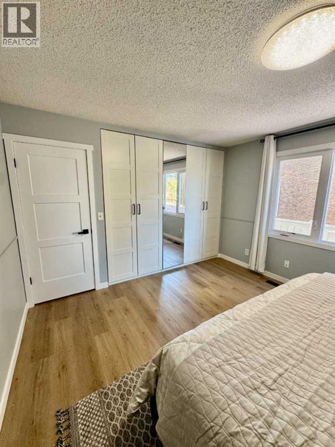
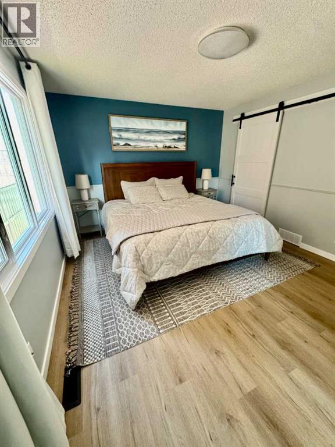
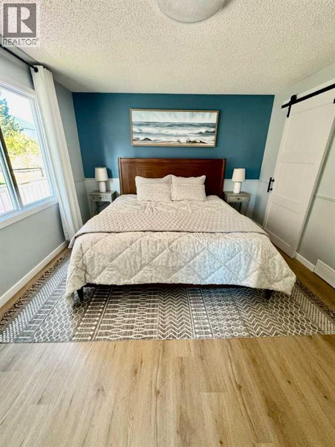
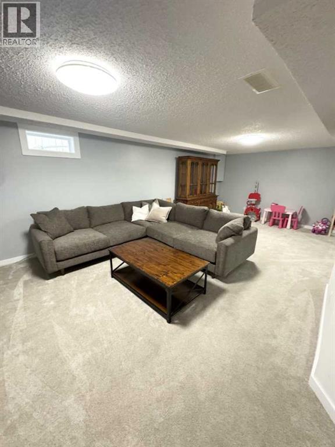
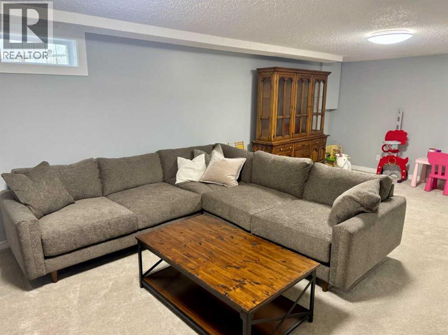
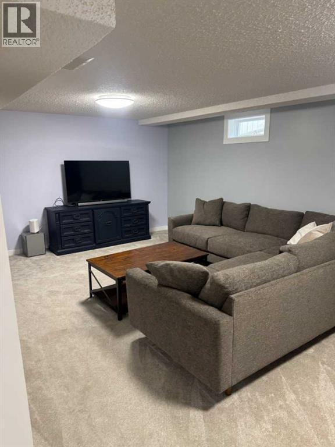
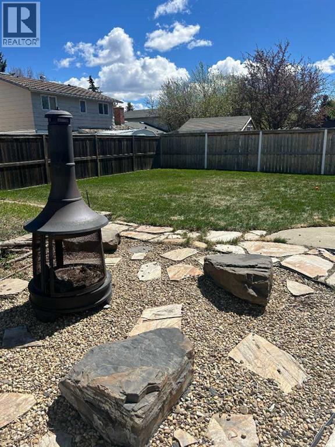
Click brochure link for more details** Beautifully renovated oversized bungalow on a quiet cul-de-sac offering nearly 3,000 sq ft of developed living space. Featuring 3+1 bedrooms, 3 full bathrooms, a stunning 2024 kitchen renovation with new appliances, updated electrical panel (2024), new windows (2023), luxury vinyl plank flooring, fully finished basement, central A/C, oversized garage with 11-foot ceilings, wood-burning brick fireplace, and a beautifully landscaped backyard. Over $100K in upgrades including newer roof, fence, driveway, and hot water tank. Exceptional family home in a prime location. (id:57810)
Property Details
|
MLS® Number
|
A2311061 |
|
Property Type
|
Single Family |
|
Community Name
|
Woodbine |
|
Amenities Near By
|
Playground, Schools, Shopping |
|
Features
|
See Remarks, No Smoking Home |
|
Parking Space Total
|
4 |
|
Plan
|
7910309 |
Building
|
Bathroom Total
|
3 |
|
Bedrooms Above Ground
|
3 |
|
Bedrooms Below Ground
|
1 |
|
Bedrooms Total
|
4 |
|
Appliances
|
See Remarks |
|
Architectural Style
|
Bungalow |
|
Basement Development
|
Finished |
|
Basement Type
|
Full (finished) |
|
Constructed Date
|
1979 |
|
Construction Material
|
Wood Frame |
|
Construction Style Attachment
|
Detached |
|
Cooling Type
|
Central Air Conditioning |
|
Exterior Finish
|
Composite Siding |
|
Fire Protection
|
Smoke Detectors |
|
Fireplace Present
|
Yes |
|
Fireplace Total
|
1 |
|
Flooring Type
|
Carpeted, Vinyl Plank |
|
Foundation Type
|
Poured Concrete |
|
Heating Fuel
|
Natural Gas |
|
Heating Type
|
Forced Air |
|
Stories Total
|
1 |
|
Size Interior
|
1,510 Sqft |
|
Total Finished Area
|
1510.3 Sqft |
|
Type
|
House |
Parking
Land
|
Acreage
|
No |
|
Fence Type
|
Fence |
|
Land Amenities
|
Playground, Schools, Shopping |
|
Landscape Features
|
Garden Area |
|
Size Frontage
|
17 M |
|
Size Irregular
|
654.00 |
|
Size Total
|
654 M2|4,051 - 7,250 Sqft |
|
Size Total Text
|
654 M2|4,051 - 7,250 Sqft |
|
Zoning Description
|
R-cg |
Rooms
| Level |
Type |
Length |
Width |
Dimensions |
|
Basement |
Recreational, Games Room |
|
|
25.33 Ft x 12.75 Ft |
|
Basement |
Bedroom |
|
|
12.33 Ft x 11.75 Ft |
|
Basement |
3pc Bathroom |
|
|
7.67 Ft x 7.50 Ft |
|
Basement |
Office |
|
|
7.92 Ft x 7.33 Ft |
|
Main Level |
Other |
|
|
14.50 Ft x 5.08 Ft |
|
Main Level |
Living Room |
|
|
16.92 Ft x 11.75 Ft |
|
Main Level |
Dining Room |
|
|
9.25 Ft x 11.42 Ft |
|
Main Level |
Other |
|
|
11.83 Ft x 14.08 Ft |
|
Main Level |
Family Room |
|
|
11.92 Ft x 15.67 Ft |
|
Main Level |
Other |
|
|
6.83 Ft x 5.67 Ft |
|
Main Level |
4pc Bathroom |
|
|
6.08 Ft x 7.08 Ft |
|
Main Level |
Bedroom |
|
|
9.50 Ft x 9.50 Ft |
|
Main Level |
Bedroom |
|
|
10.50 Ft x 10.92 Ft |
|
Main Level |
Primary Bedroom |
|
|
11.83 Ft x 15.75 Ft |
|
Main Level |
4pc Bathroom |
|
|
7.08 Ft x 7.17 Ft |
https://www.realtor.ca/real-estate/29754317/16-woodfield-court-sw-calgary-woodbine