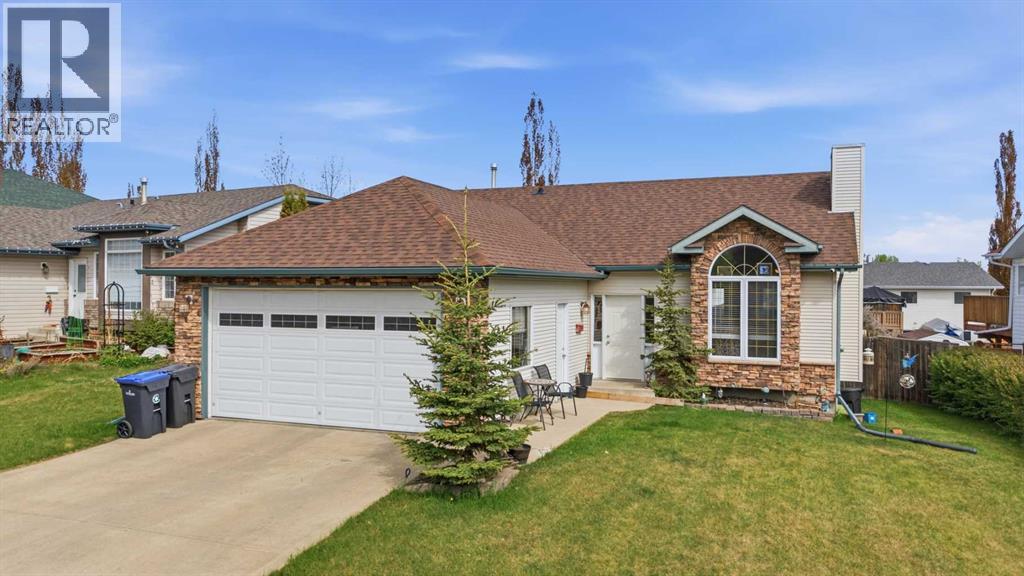
4 Bedroom
2 Bathroom
1,001 sqft
Bungalow
Fireplace
None
Forced Air
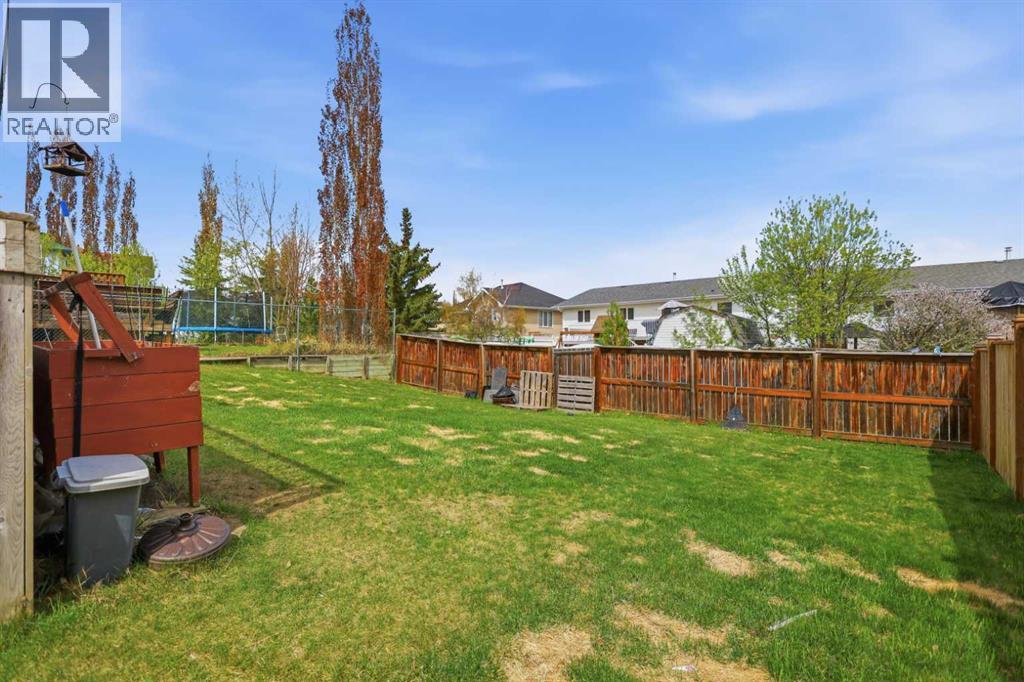
Landscaped, Lawn
$424,900
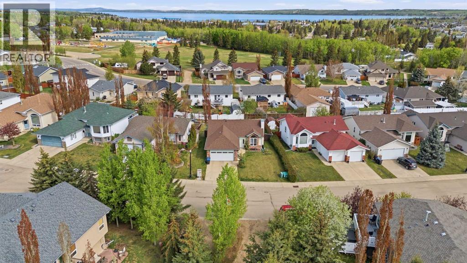
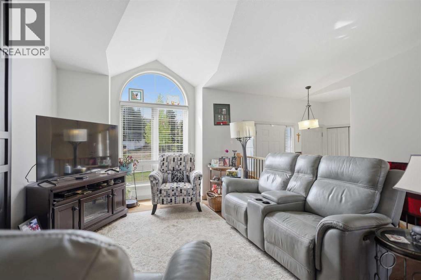
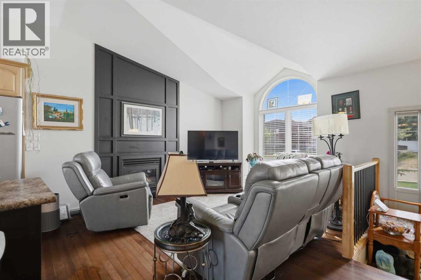
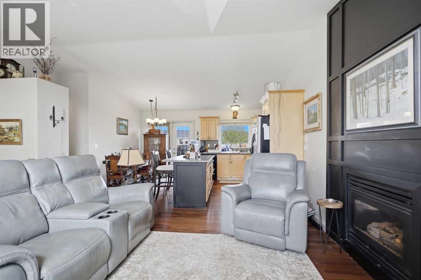
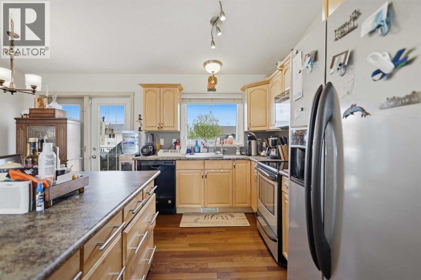
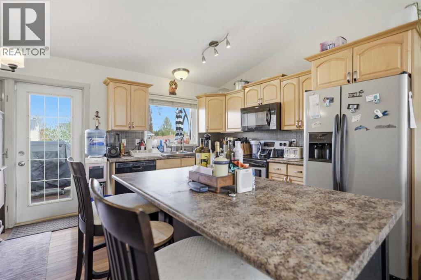
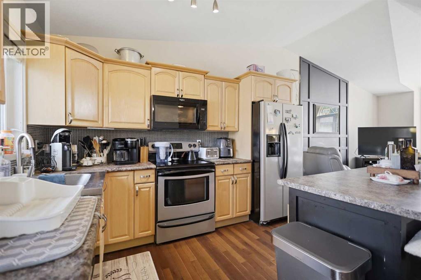
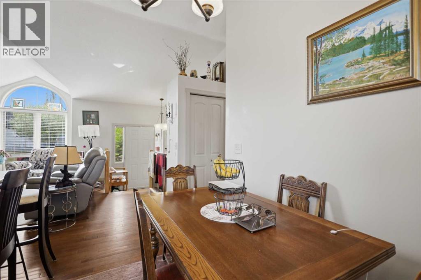
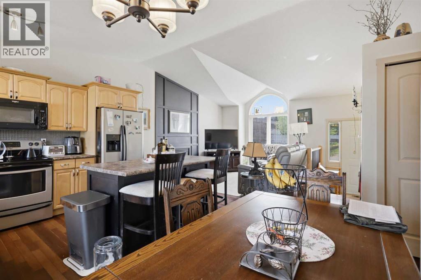
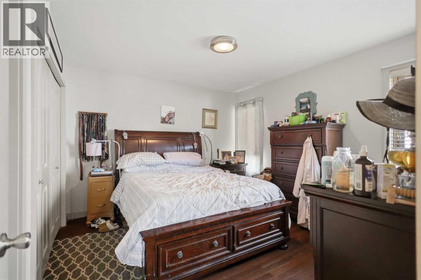
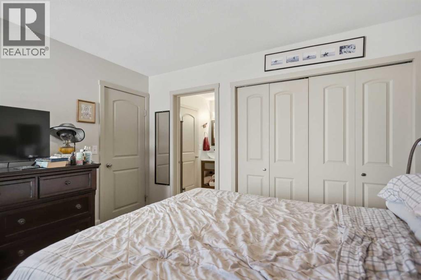
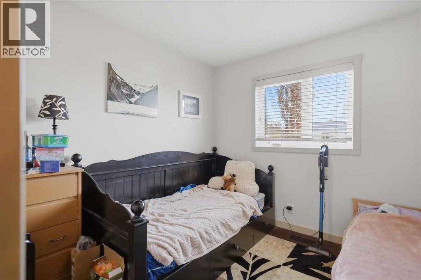
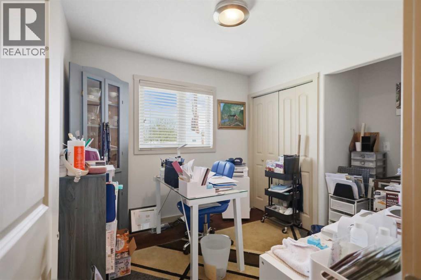
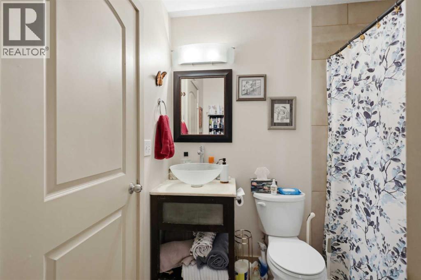
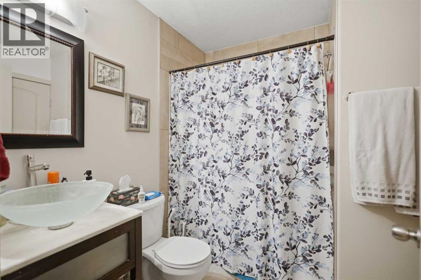
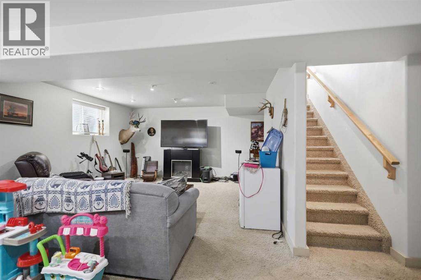
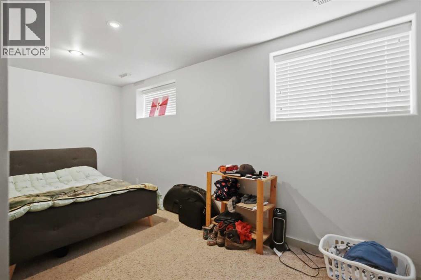
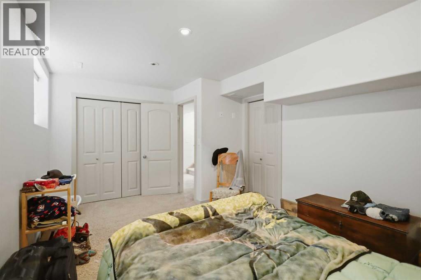
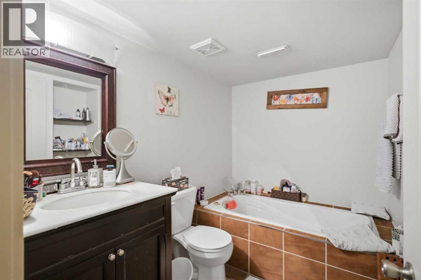
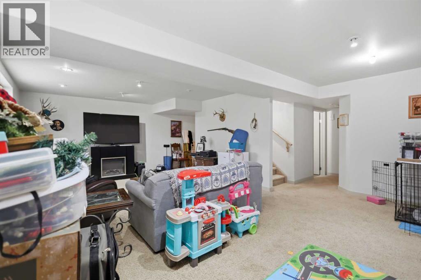
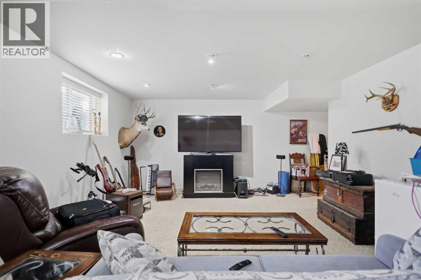
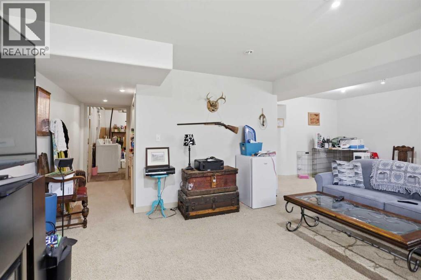
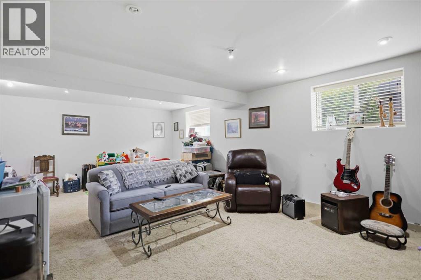
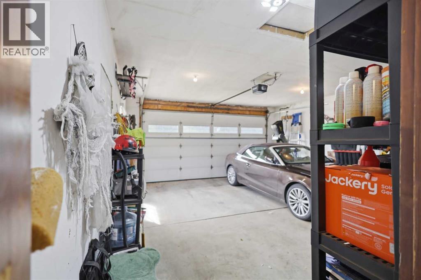
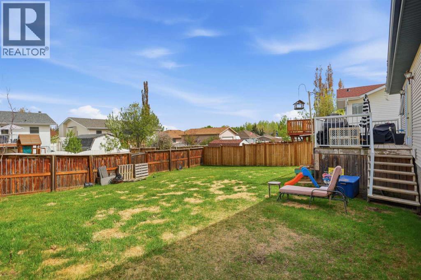
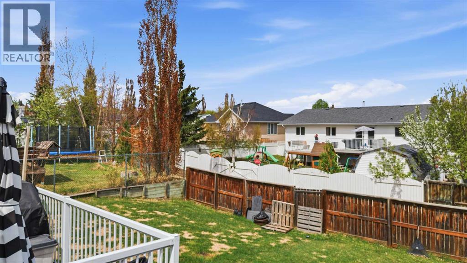
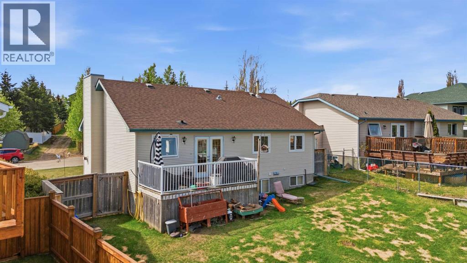
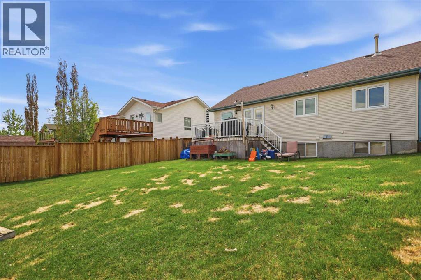
Pierview is one of Sylvan Lake's most sought-after neighbourhoods, and this one is priced for a buyer with vision. Mature & friendly area, steps from the crosstown trails, walking distance to Steffie Woima Elementary, disc golf, and green space. The neighbours are the kind people stay for, and the large yard gives you room to make this property your own.Inside, an open layout with dark hardwood flooring sets a solid foundation. The main floor family room anchors the space with an oversized window and floor-to-ceiling fireplace, comfortable enough for quiet evenings and open enough to host a crowd. Three bedrooms on the main floor include a primary with cheater access to the main bath.The basement adds real function and flexibility. A fourth bedroom and full bathroom handle the practical side, while the lower family room gives you two distinct but open spaces, one for movies or the big game, and one to set up for games, play, or a workout area. A front-attached garage rounds out the package, a genuine rarity at this price point that keeps you warm and dry throughout Alberta seasons. Cosmetic updates along with a few required repairs will go a long way here. The lot, the layout, and the location are the kind of foundation worth investing in. (id:57810)
Property Details
|
MLS® Number
|
A2314497 |
|
Property Type
|
Single Family |
|
Community Name
|
Pierview |
|
Amenities Near By
|
Golf Course, Park, Playground, Recreation Nearby, Schools, Shopping, Water Nearby |
|
Community Features
|
Golf Course Development, Lake Privileges, Fishing |
|
Features
|
Back Lane, Closet Organizers, Level |
|
Parking Space Total
|
4 |
|
Plan
|
9722109 |
|
Structure
|
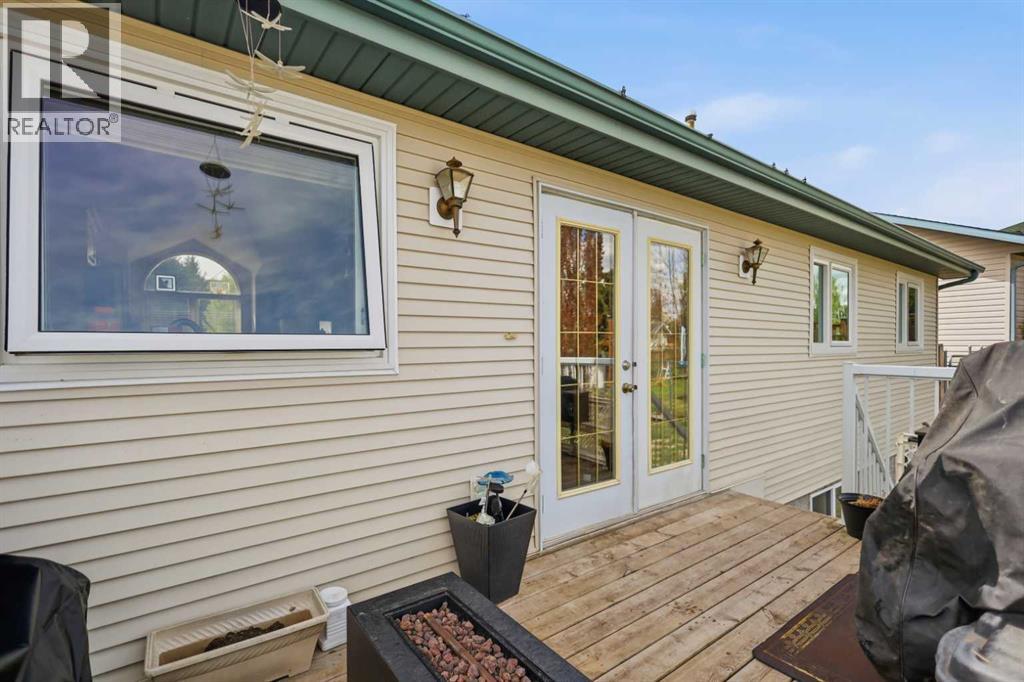
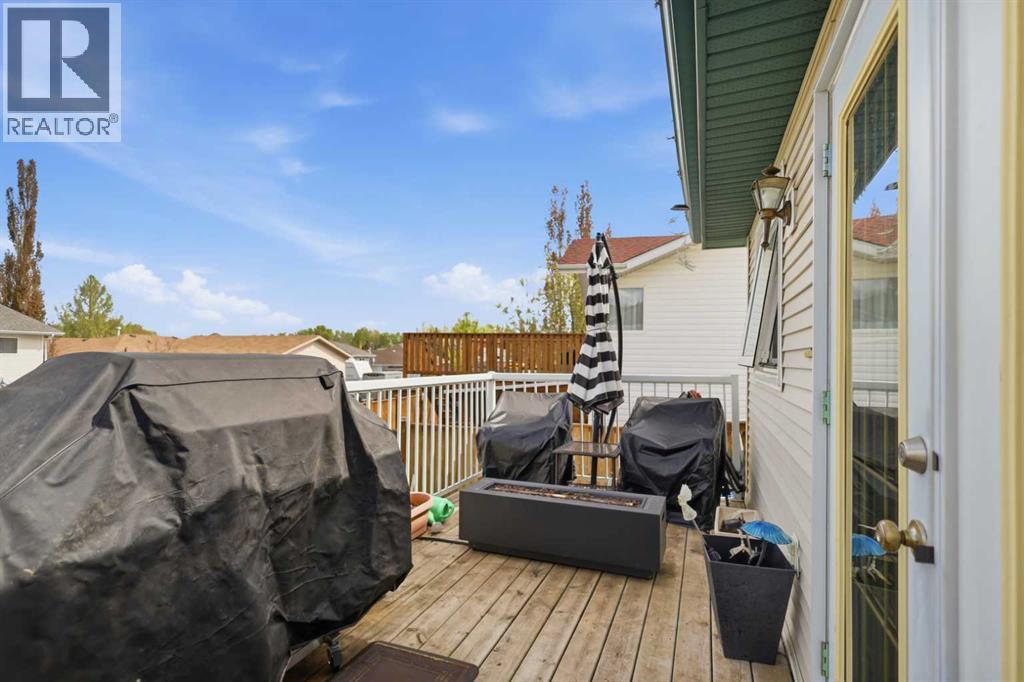
Deck |
Building
|
Bathroom Total
|
2 |
|
Bedrooms Above Ground
|
3 |
|
Bedrooms Below Ground
|
1 |
|
Bedrooms Total
|
4 |
|
Appliances
|
See Remarks |
|
Architectural Style
|
Bungalow |
|
Basement Development
|
Finished |
|
Basement Type
|
Full (finished) |
|
Constructed Date
|
1998 |
|
Construction Material
|
Poured Concrete, Wood Frame |
|
Construction Style Attachment
|
Detached |
|
Cooling Type
|
None |
|
Exterior Finish
|
Concrete, Stone, Vinyl Siding |
|
Fireplace Present
|
Yes |
|
Fireplace Total
|
1 |
|
Flooring Type
|
Carpeted, Hardwood, Tile |
|
Foundation Type
|
Poured Concrete |
|
Heating Fuel
|
Natural Gas |
|
Heating Type
|
Forced Air |
|
Stories Total
|
1 |
|
Size Interior
|
1,001 Sqft |
|
Total Finished Area
|
1001 Sqft |
|
Type
|
House |
Parking
Land
|
Acreage
|
No |
|
Fence Type
|
Fence |
|
Land Amenities
|
Golf Course, Park, Playground, Recreation Nearby, Schools, Shopping, Water Nearby |
|
Landscape Features
|
Landscaped, Lawn |
|
Size Depth
|
35.36 M |
|
Size Frontage
|
18.74 M |
|
Size Irregular
|
6131.00 |
|
Size Total
|
6131 Sqft|4,051 - 7,250 Sqft |
|
Size Total Text
|
6131 Sqft|4,051 - 7,250 Sqft |
|
Zoning Description
|
R1 |
Rooms
| Level |
Type |
Length |
Width |
Dimensions |
|
Basement |
3pc Bathroom |
|
|
7.25 Ft x 8.58 Ft |
|
Basement |
Bedroom |
|
|
15.92 Ft x 10.67 Ft |
|
Basement |
Recreational, Games Room |
|
|
17.33 Ft x 23.83 Ft |
|
Basement |
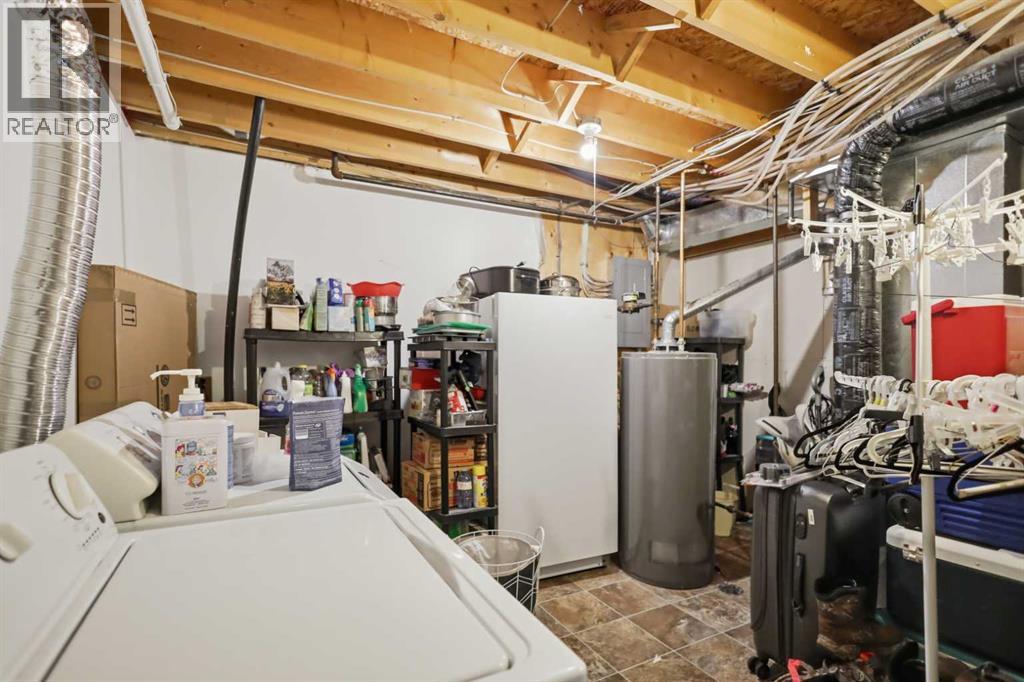
Furnace |
|
|
13.17 Ft x 12.92 Ft |
|
Main Level |
4pc Bathroom |
|
|
7.25 Ft x 7.42 Ft |
|
Main Level |
Bedroom |
|
|
11.75 Ft x 8.92 Ft |
|
Main Level |
Bedroom |
|
|
9.00 Ft x 10.08 Ft |
|
Main Level |
Dining Room |
|
|
6.92 Ft x 12.25 Ft |
|
Main Level |
Foyer |
|
|
10.00 Ft x 5.83 Ft |
|
Main Level |
Kitchen |
|
|
8.58 Ft x 12.25 Ft |
|
Main Level |
Living Room |
|
|
14.67 Ft x 14.25 Ft |
|
Main Level |
Primary Bedroom |
|
|
11.17 Ft x 12.33 Ft |
https://www.realtor.ca/real-estate/29808854/16-peterson-way-sylvan-lake-pierview