Maintenance, Insurance, Property Management, Reserve Fund Contributions
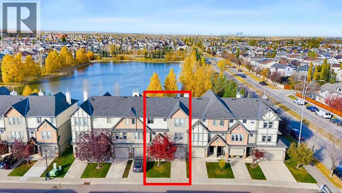
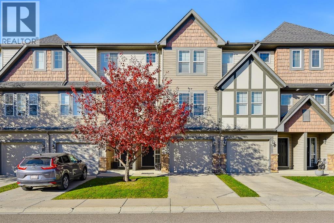
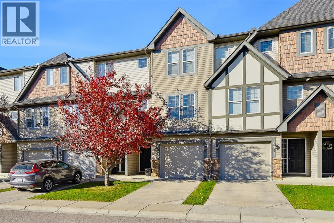
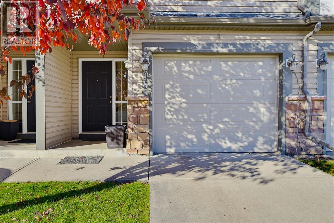
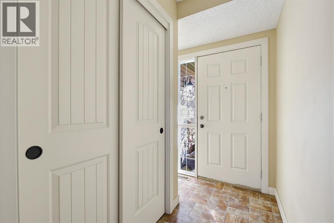
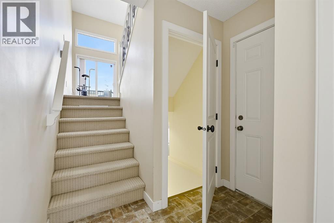
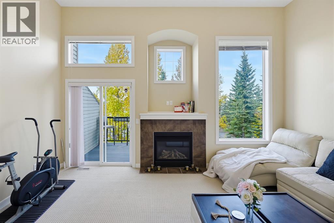
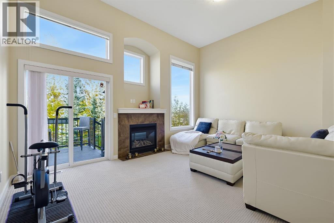
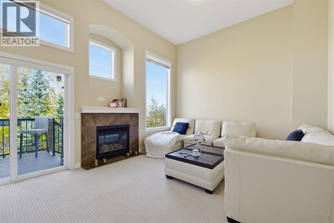
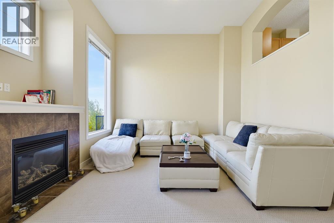
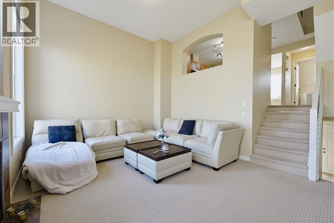
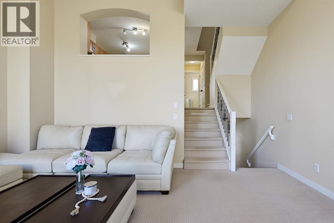
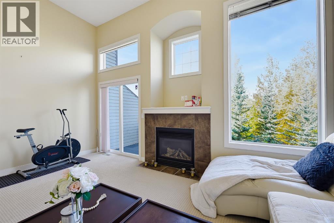
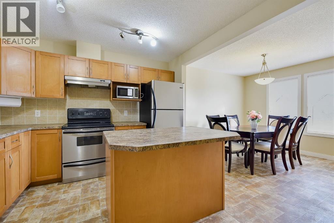
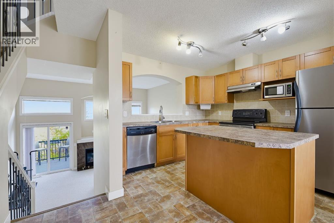
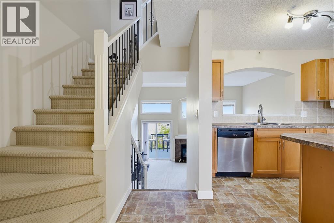
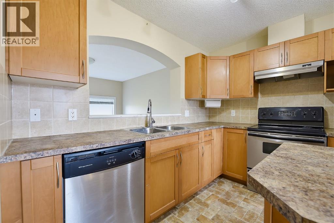
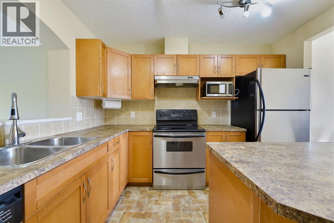
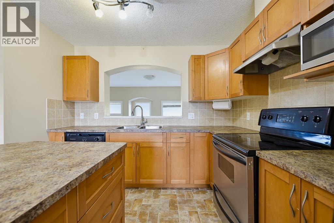
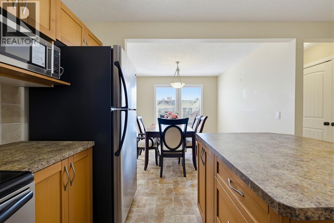
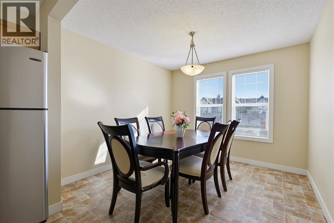
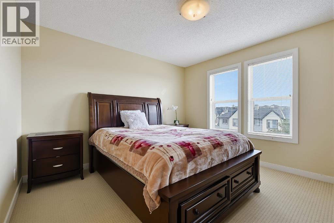
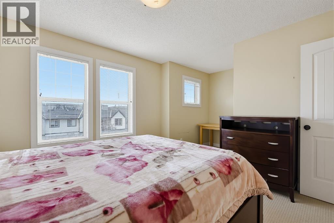
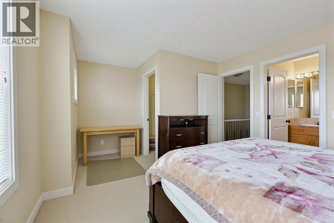
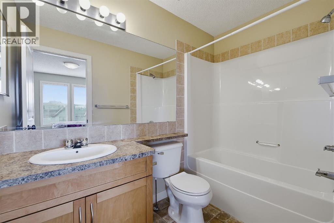
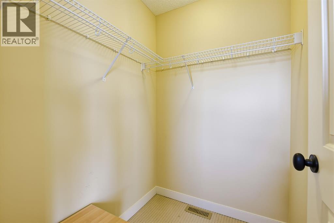
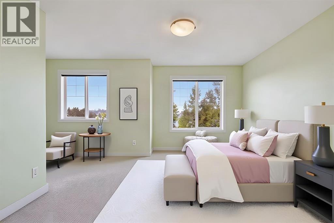
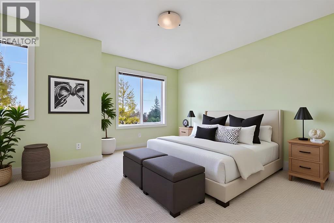
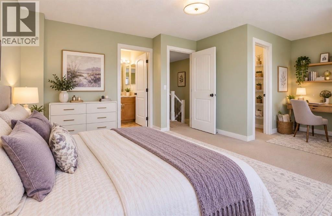
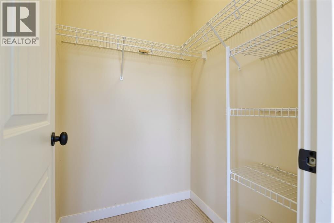
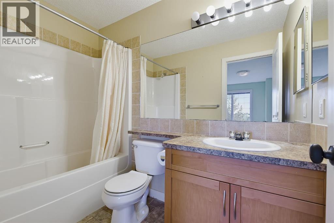
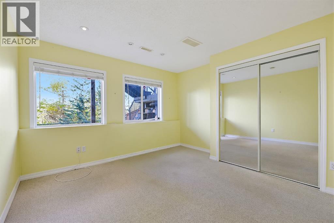
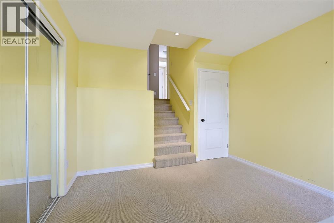
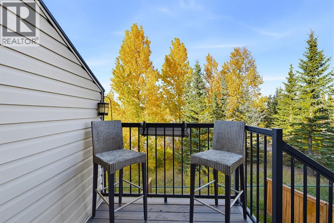
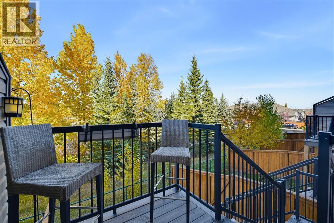
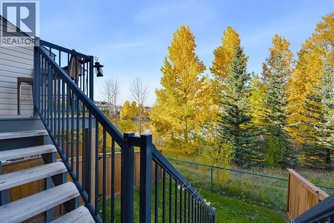
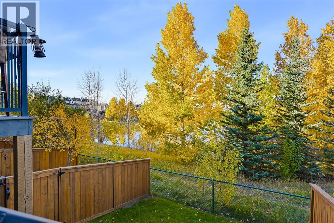
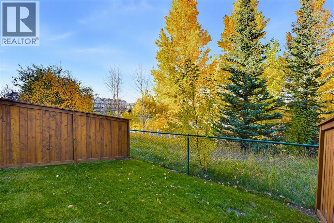
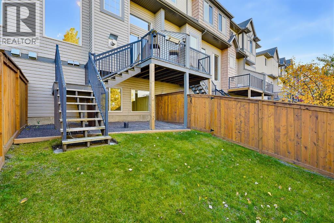
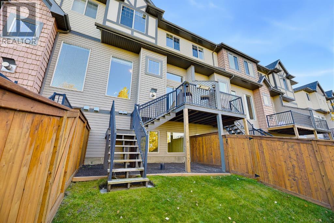
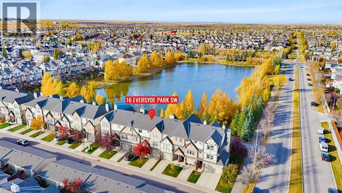
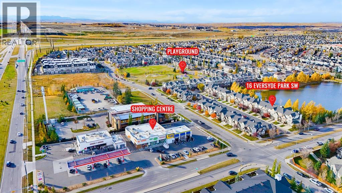
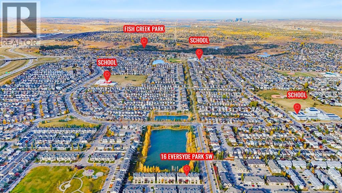
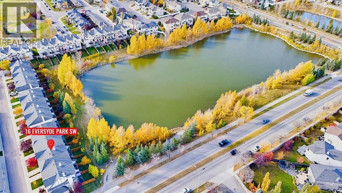
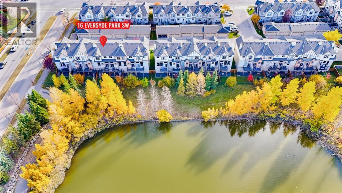
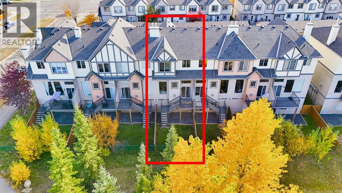
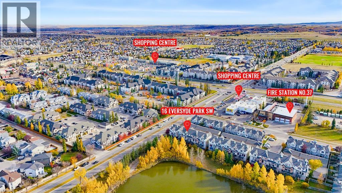
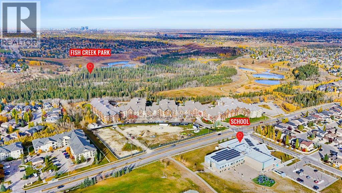
$492.44 MonthlyWelcome to this beautifully positioned Evergreen townhouse, where soaring ceilings, abundant natural light, and peaceful water views create a home that feels anything but ordinary. The private backyard backs onto the pond and surrounding trees, offering a tranquil outdoor setting where you can spend quality time with family, unwind, and enjoy the beauty of nature. The combination of a private backyard and an attached garage is a rare find in townhouse living, making this home truly stand out.Inside, the thoughtfully designed multi-level layout creates an open, airy feel while offering distinct spaces to relax and entertain. The living room makes an impression with its dramatic ceiling height and abundant natural light, leading to the adjoining patio, where you can admire the beauty of the outdoors while enjoying your morning coffee. The elevated kitchen and dining area overlook the living space, creating an appealing sense of openness and connection.Upstairs, two spacious primary bedrooms each offer a walk-in closet and private ensuite bathroom, providing comfort and privacy for homeowners, guests, or roommates alike. One enjoys beautiful views overlooking the pond, bringing a lovely natural backdrop to the start and end of your day.The fully finished lower level features a versatile bonus room with large windows overlooking the water, offering endless possibilities for a home office, fitness space, hobby room, or guest retreat.With its unique layout, soaring ceilings, and beautiful views, this townhome offers a wonderful balance of comfort and style. Surrounded by nature and conveniently located close to everyday amenities, schools, and Fish Creek Provincial Park, this is more than just a home — it’s a lifestyle. (id:57810)
| MLS® Number | A2351533 |
| Property Type | Single Family |
| Community Name | Evergreen |
| Amenities Near By | Park, Playground, Schools, Shopping |
| Community Features | Pets Allowed |
| Features | Cul-de-sac, No Neighbours Behind, No Animal Home, No Smoking Home, Parking |
| Parking Space Total | 2 |
| Plan | 0512925 |
| View Type | View |
| Bathroom Total | 3 |
| Bedrooms Above Ground | 2 |
| Bedrooms Total | 2 |
| Appliances | Washer, Refrigerator, Dishwasher, Dryer, Microwave |
| Architectural Style | 4 Level |
| Basement Development | Finished |
| Basement Type | Full (finished) |
| Constructed Date | 2004 |
| Construction Style Attachment | Attached |
| Cooling Type | None |
| Exterior Finish | Shingles, Stone, Vinyl Siding |
| Fireplace Present | Yes |
| Fireplace Total | 1 |
| Flooring Type | Carpeted, Linoleum |
| Foundation Type | Poured Concrete |
| Half Bath Total | 1 |
| Heating Type | Forced Air |
| Size Interior | 1,428 Sqft |
| Total Finished Area | 1428 Sqft |
| Type | Row / Townhouse |
| Attached Garage | 1 |
| Acreage | No |
| Fence Type | Fence |
| Land Amenities | Park, Playground, Schools, Shopping |
| Size Total Text | Unknown |
| Surface Water | Creek Or Stream |
| Zoning Description | M-1 |
| Level | Type | Length | Width | Dimensions |
|---|---|---|---|---|
| Second Level | Kitchen | 10.67 Ft x 9.92 Ft | ||
| Second Level | Dining Room | 10.08 Ft x 10.08 Ft | ||
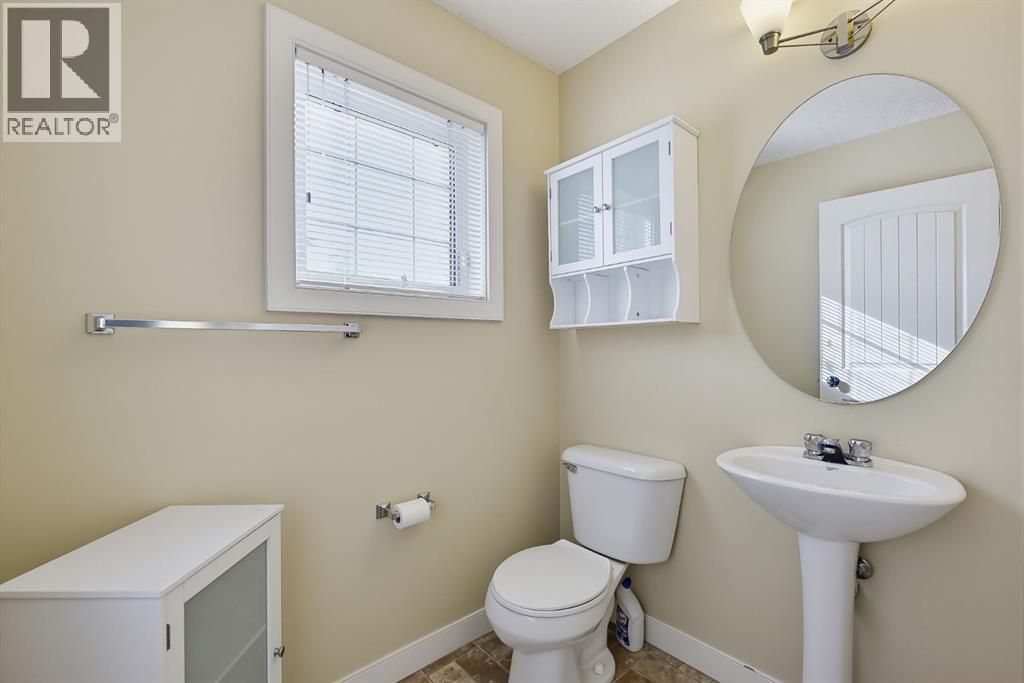
| Second Level | 2pc Bathroom | 6.08 Ft x 4.67 Ft | ||
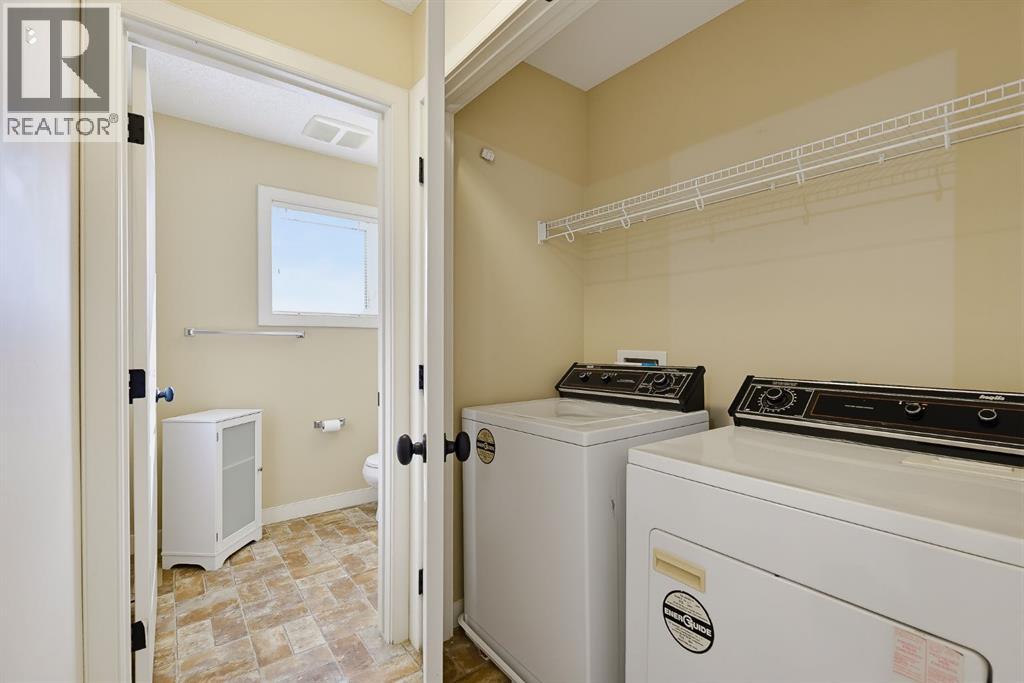
| Second Level | Laundry Room | 5.33 Ft x 2.58 Ft | ||
| Third Level | Primary Bedroom | 11.67 Ft x 11.08 Ft | ||
| Third Level | 4pc Bathroom | 8.50 Ft x 4.92 Ft | ||
| Third Level | Other | 5.25 Ft x 4.67 Ft | ||
| Third Level | Primary Bedroom | 14.08 Ft x 12.25 Ft | ||
| Third Level | Other | 4.58 Ft x 4.42 Ft | ||
| Third Level | 4pc Bathroom | 8.50 Ft x 4.92 Ft | ||
| Lower Level | Other | 12.42 Ft x 10.67 Ft | ||
| Main Level | Living Room | 17.17 Ft x 12.92 Ft | ||
| Main Level | Other | 11.58 Ft x 6.92 Ft |
https://www.realtor.ca/real-estate/30388551/16-eversyde-park-sw-calgary-evergreen
Contact us for more information

The trademarks REALTOR®, REALTORS®, and the REALTOR® logo are controlled by The Canadian Real Estate Association (CREA) and identify real estate professionals who are members of CREA. The trademarks MLS®, Multiple Listing Service® and the associated logos are owned by The Canadian Real Estate Association (CREA) and identify the quality of services provided by real estate professionals who are members of CREA. The trademark DDF® is owned by The Canadian Real Estate Association (CREA) and identifies CREA's Data Distribution Facility (DDF®)