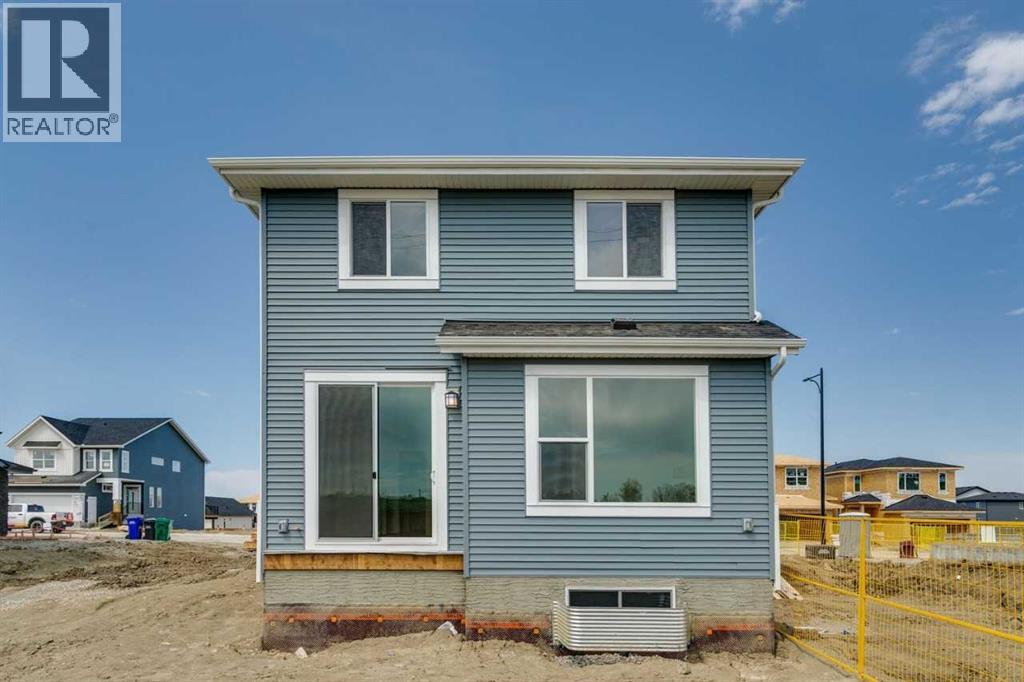
3 Bedroom
3 Bathroom
2,054 sqft
Fireplace
None
Forced Air
$689,900
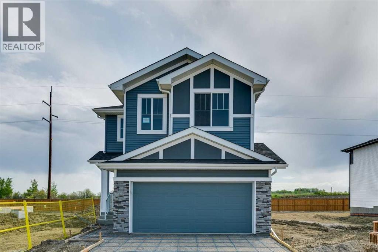
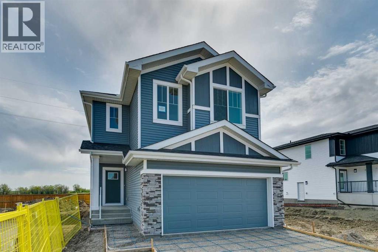
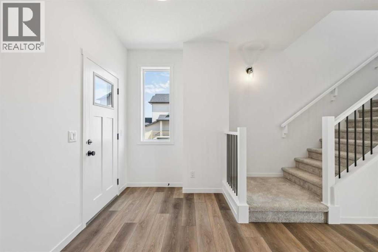
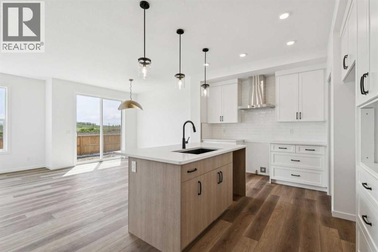
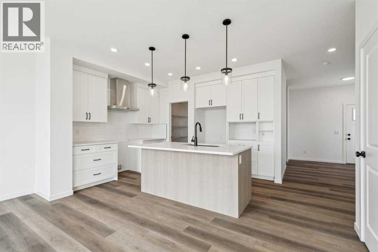
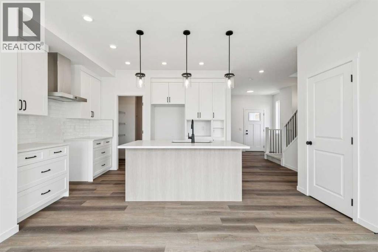
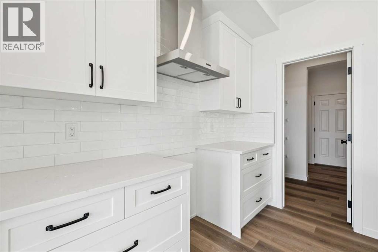
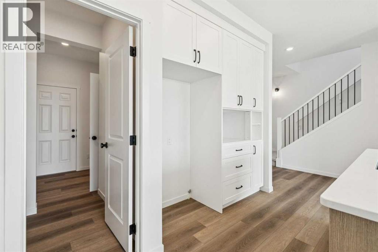
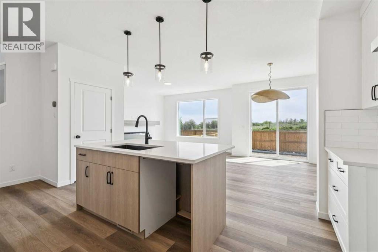
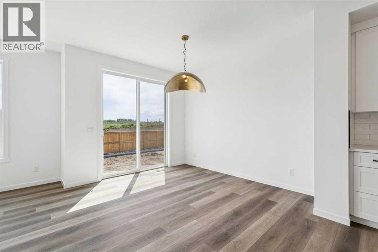
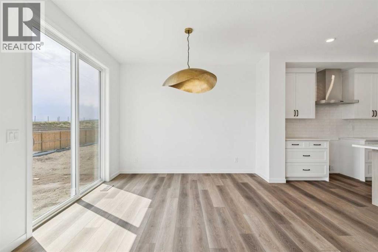
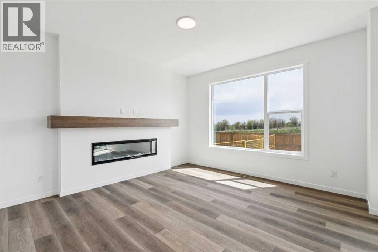
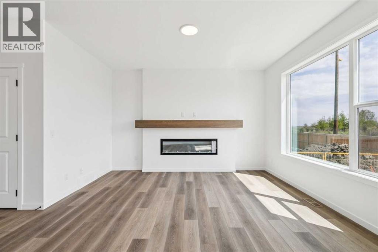
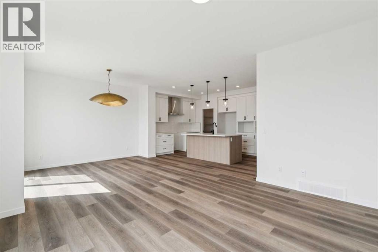
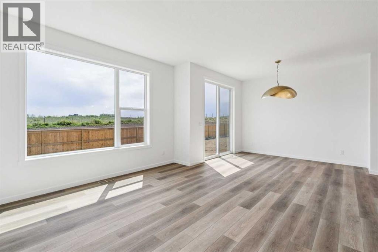
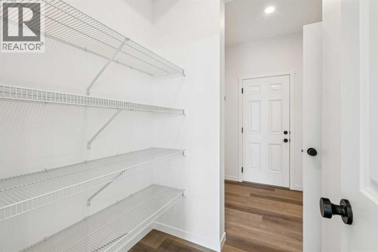
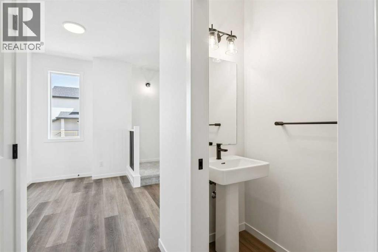
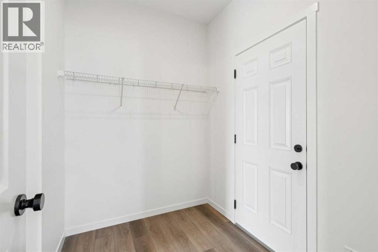
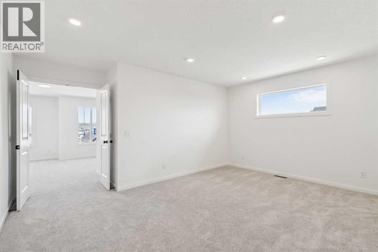
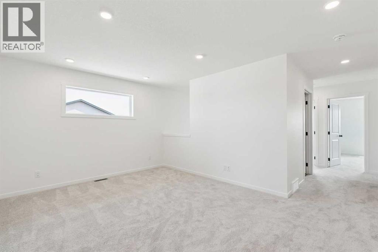
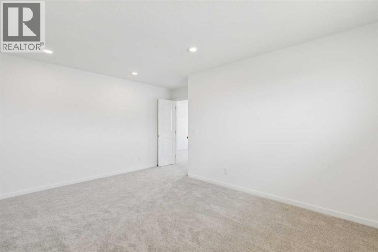
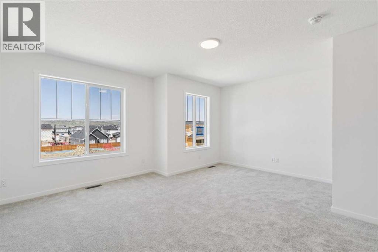
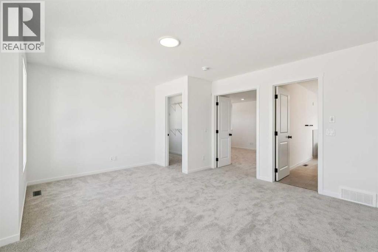
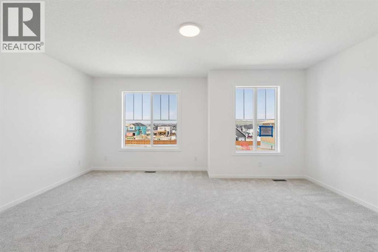
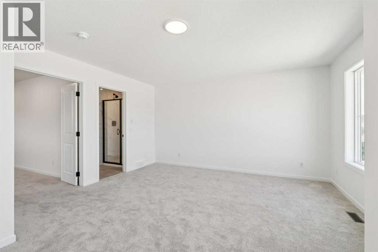
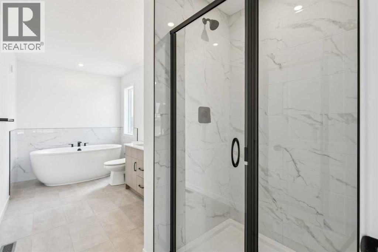
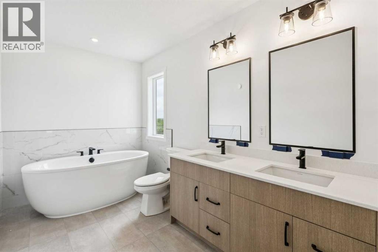
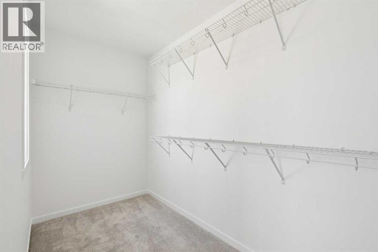
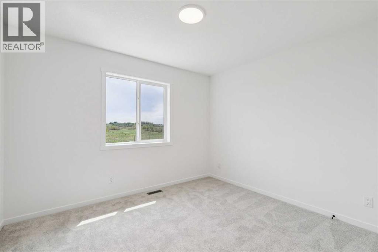
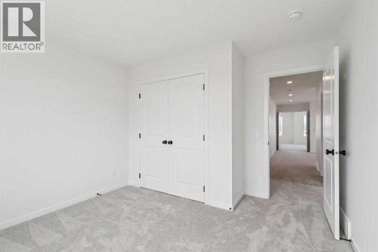
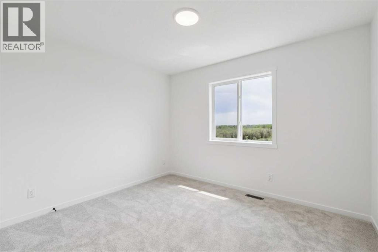
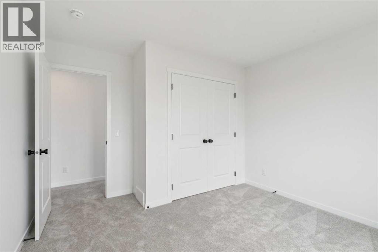
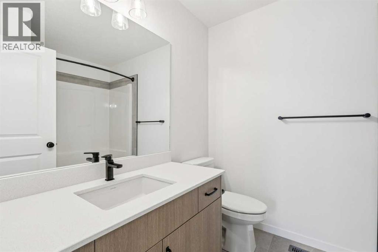
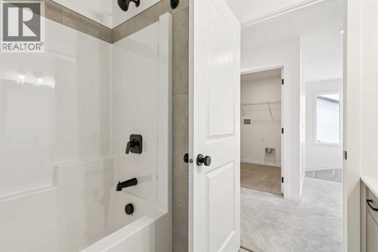
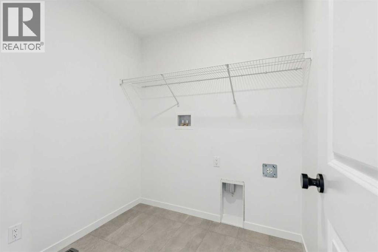
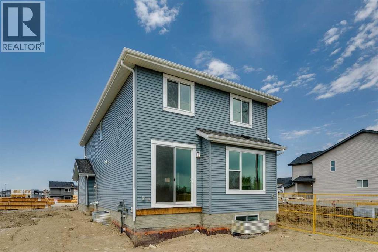
Welcome to the Breeze 2, beautifully designed by Daytona Homes featuring a widened double front attached garage, modern finishes, and thoughtful upgrades throughout. The open-concept main floor offers a bright and inviting layout with a stunning great room fireplace and feature painted wall. The kitchen is complemented by a convenient walk-through pantry connecting to the mudroom and garage entry. Upstairs, enjoy a central bonus room, spacious secondary bedrooms, convenient laundry room, and a large primary retreat complete with a luxurious 5-piece ensuite. Built for future flexibility and future planning this home includes 9’ foundation walls, separate side entry, basement rough-ins with kitchen sink and laundry connections, plus upgraded 200 amp service. A perfect blend of style, comfort, and long-term value for today’s modern family. (id:57810)
Property Details
|
MLS® Number
|
A2313859 |
|
Property Type
|
Single Family |
|
Community Name
|
Southbow Landing |
|
Amenities Near By
|
Park, Playground, Shopping |
|
Features
|
Level |
|
Parking Space Total
|
4 |
|
Plan
|
2312479 |
|
Structure
|
Porch |
Building
|
Bathroom Total
|
3 |
|
Bedrooms Above Ground
|
3 |
|
Bedrooms Total
|
3 |
|
Appliances
|
Refrigerator, Range - Electric, Dishwasher, Microwave |
|
Basement Development
|
Unfinished |
|
Basement Features
|
Separate Entrance |
|
Basement Type
|
Full (unfinished) |
|
Constructed Date
|
2026 |
|
Construction Material
|
Wood Frame |
|
Construction Style Attachment
|
Detached |
|
Cooling Type
|
None |
|
Exterior Finish
|
Stone, Vinyl Siding |
|
Fireplace Present
|
Yes |
|
Fireplace Total
|
1 |
|
Flooring Type
|
Carpeted, Vinyl Plank |
|
Foundation Type
|
Poured Concrete |
|
Half Bath Total
|
1 |
|
Heating Fuel
|
Electric |
|
Heating Type
|
Forced Air |
|
Stories Total
|
2 |
|
Size Interior
|
2,054 Sqft |
|
Total Finished Area
|
2053.77 Sqft |
|
Type
|
House |
Parking
Land
|
Acreage
|
No |
|
Fence Type
|
Not Fenced |
|
Land Amenities
|
Park, Playground, Shopping |
|
Size Depth
|
34.88 M |
|
Size Frontage
|
10.99 M |
|
Size Irregular
|
382.83 |
|
Size Total
|
382.83 M2|4,051 - 7,250 Sqft |
|
Size Total Text
|
382.83 M2|4,051 - 7,250 Sqft |
|
Zoning Description
|
R-ld |
Rooms
| Level |
Type |
Length |
Width |
Dimensions |
|
Main Level |
2pc Bathroom |
|
|
.00 Ft x .00 Ft |
|
Main Level |
Kitchen |
|
|
11.33 Ft x 10.00 Ft |
|
Main Level |
Great Room |
|
|
9.08 Ft x 9.83 Ft |
|
Upper Level |
4pc Bathroom |
|
|
.00 Ft x .00 Ft |
|
Upper Level |
5pc Bathroom |
|
|
.00 Ft x .00 Ft |
|
Upper Level |
Primary Bedroom |
|
|
17.00 Ft x 9.67 Ft |
|
Upper Level |
Bonus Room |
|
|
15.83 Ft x 121.67 Ft |
|
Upper Level |
Bedroom |
|
|
11.33 Ft x 10.00 Ft |
|
Upper Level |
Bedroom |
|
|
10.00 Ft x 11.33 Ft |
https://www.realtor.ca/real-estate/29791123/156-southborough-common-cochrane-southbow-landing