3 Bedroom
3 Bathroom
1,878 sqft
Bungalow
Fireplace
Central Air Conditioning
Forced Air
$1,395,000
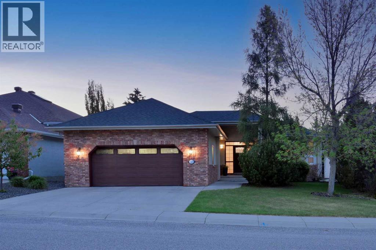
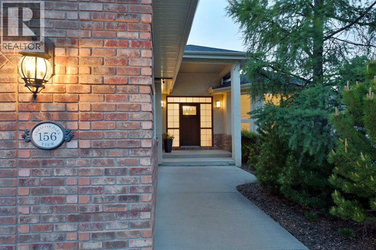
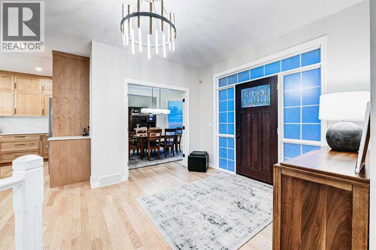
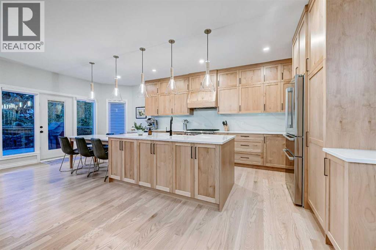
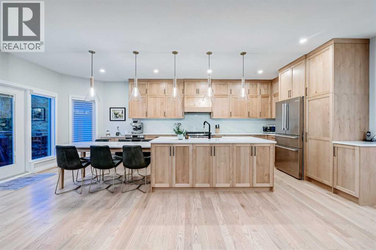
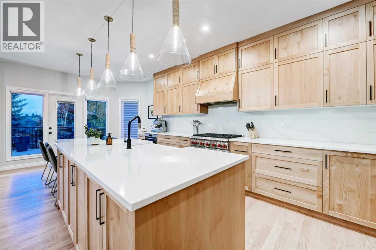
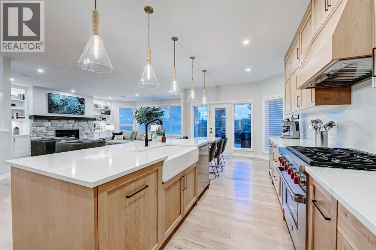
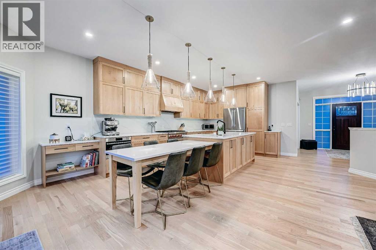
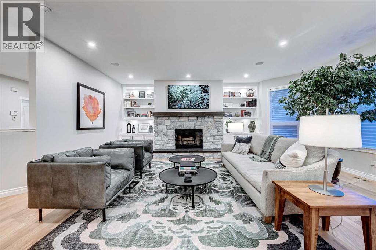
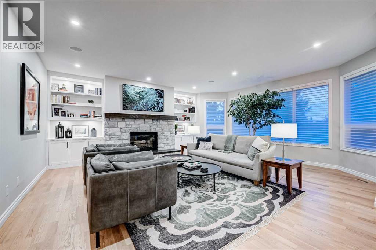
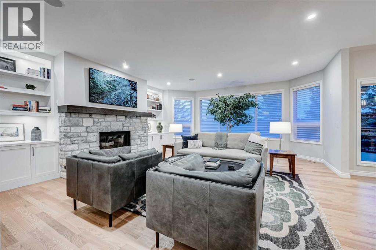
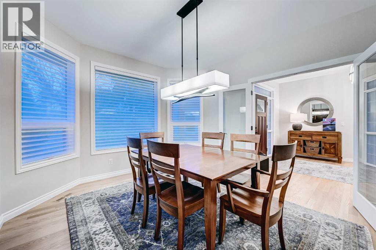
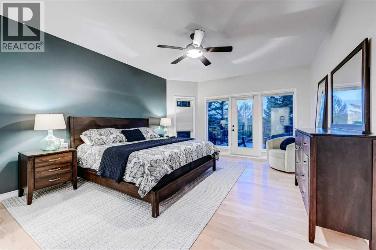
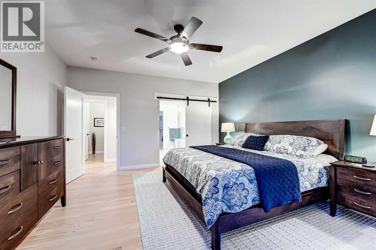
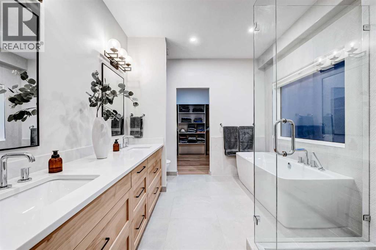
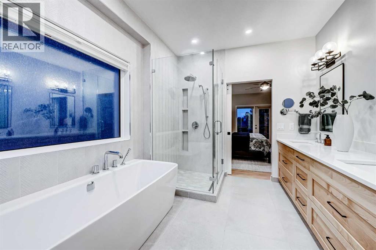
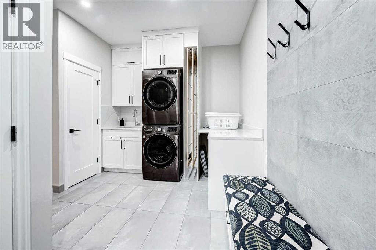
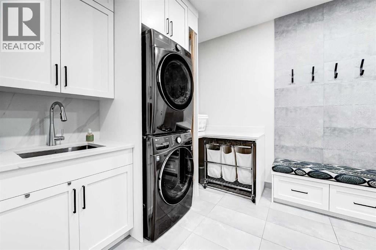
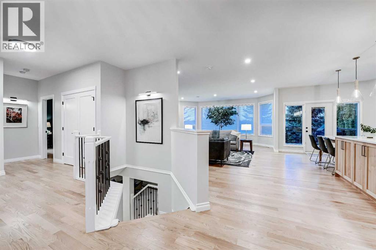
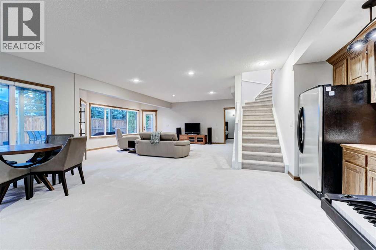
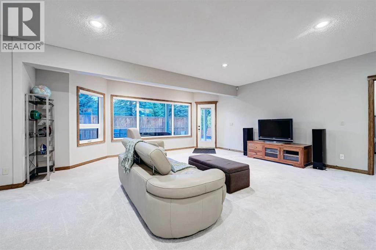
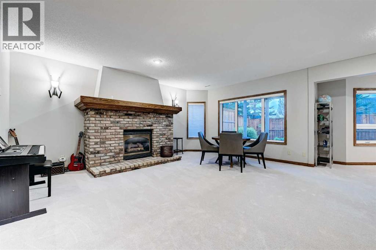
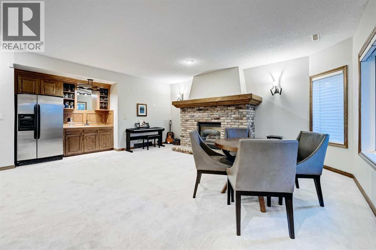
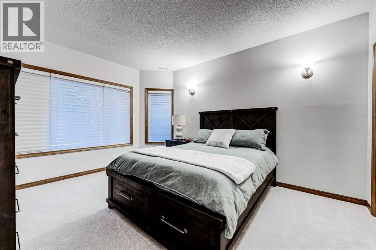
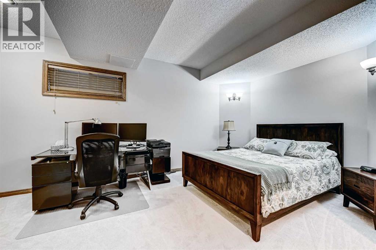
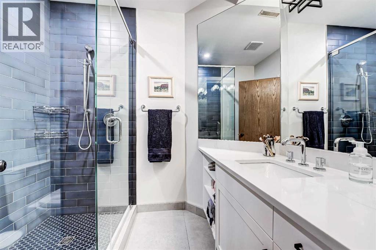
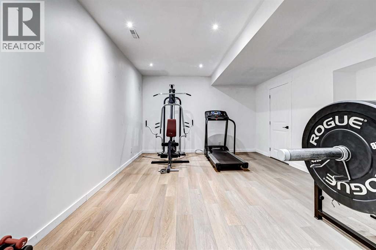
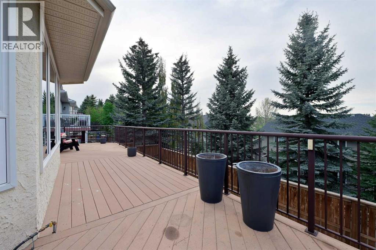
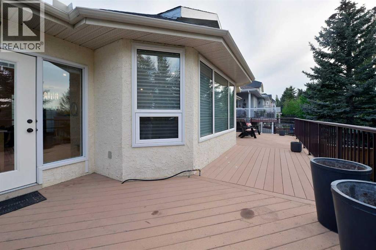
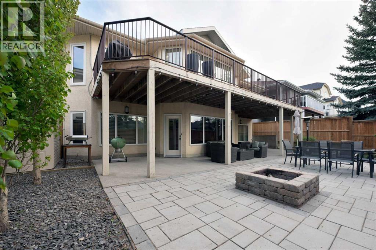
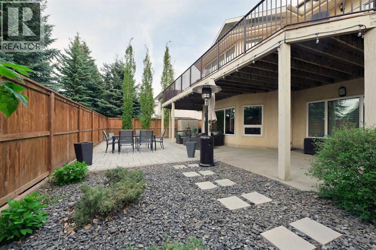
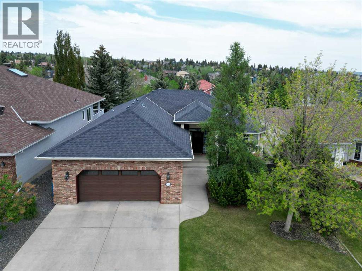
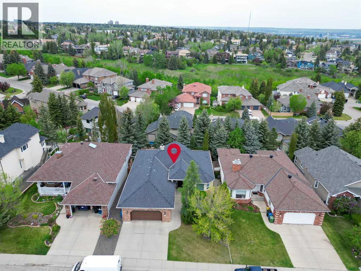
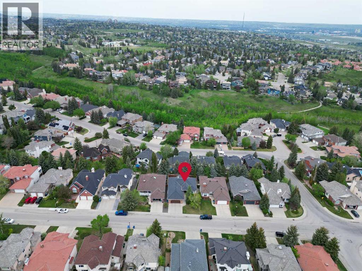
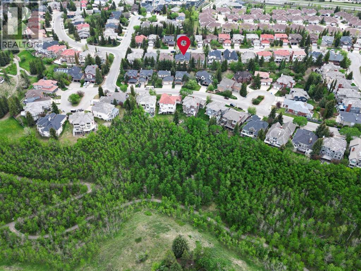
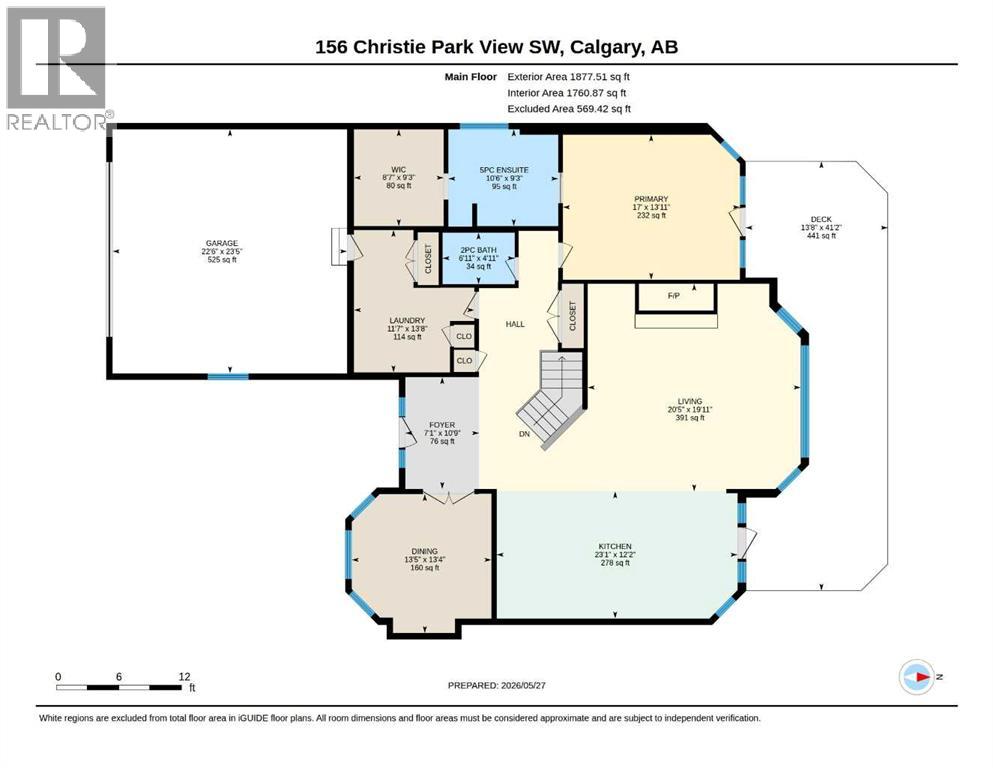
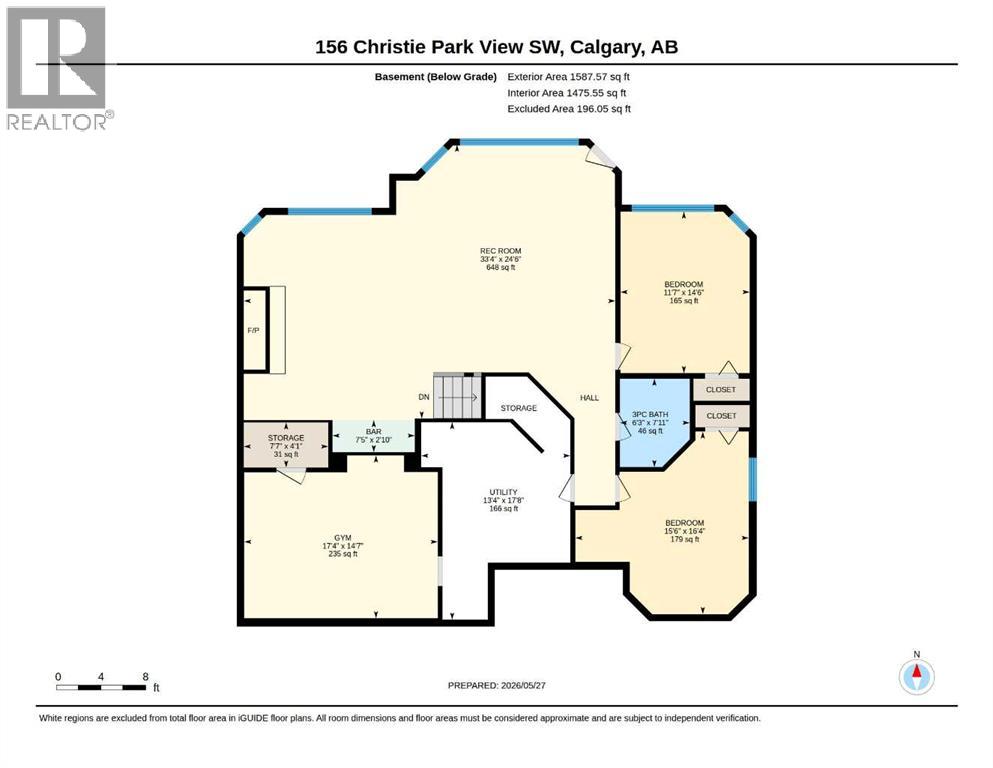
STUNNINGLY RENOVATED WALKOUT BUNGALOW offering 3,465 sq ft of beautifully developed space. The extensive renovation was completed in 2022, including new triple-pane windows throughout and a spectacular custom kitchen featuring full-height alder wood cabinetry, quartz countertops with integrated built-in table, farmhouse sink, Wolf 6-burner gas stove, and Wolf steam oven. All three bathrooms have also been beautifully renovated. Main floor showcases a dramatic open-concept design with 10-ft ceilings, refinished hardwood floors, all new interior doors and hardware, updated light fixtures, wood-burning fireplace with gas assist, freshly painted trim and built-ins, and a wall of windows overlooking the Trex deck spanning the full width of the home. There is also a formal dining room (or main-floor office) highlighted by a stunning Hubbardton Forge light fixture. The spacious primary retreat offers direct access to the deck, a massive walk-in closet, and a stylishly renovated ensuite complete with dual sinks, a deep soaker tub, and a large separate shower. Even the mudroom/laundry area has been thoughtfully redesigned with custom pull-out drying racks. Walkout basement features 9-ft ceilings, brand-new carpeting, and an expansive open layout with large-scale windows, two additional bedrooms, a beautifully renovated bathroom, wet bar, gas fireplace, and a dedicated fitness room with new LVP flooring. Extra-large garage easily accommodates two full-size vehicles. Mechanically, the home has a newer high-efficiency furnace, newer central A/C, and newer hot water tank, plus complete replacement of all Poly B piping. Even the backyard has been professionally enhanced with a retaining wall, creating a flat and more private outdoor space. There is also a 3-zone sprinkler system. Superb central West Hills location with quick access to 17th Avenue, just 15 minutes to downtown and under 10 minutes to Stoney Trail. Walking distance to new shops, restaurants, and amenities at Christi e Crossing, plus an even shorter walk to the pathway system leading into the ravine between Christie Park and Strathcona Park. Rarely does a bungalow of this calibre become available in the heart of Christie Park. Truly an exceptional opportunity in one of Calgary’s most desirable westside communities. (id:57810)
Property Details
|
MLS® Number
|
A2309596 |
|
Property Type
|
Single Family |
|
Community Name
|
Christie Park |
|
Amenities Near By
|
Park, Playground, Schools, Shopping |
|
Features
|
See Remarks |
|
Parking Space Total
|
4 |
|
Plan
|
9110784 |
Building
|
Bathroom Total
|
3 |
|
Bedrooms Above Ground
|
1 |
|
Bedrooms Below Ground
|
2 |
|
Bedrooms Total
|
3 |
|
Appliances
|
Water Softener, Gas Stove(s), Dishwasher, Dryer, Window Coverings, Garage Door Opener |
|
Architectural Style
|
Bungalow |
|
Basement Development
|
Finished |
|
Basement Features
|
Walk Out |
|
Basement Type
|
Full (finished) |
|
Constructed Date
|
1992 |
|
Construction Material
|
Wood Frame |
|
Construction Style Attachment
|
Detached |
|
Cooling Type
|
Central Air Conditioning |
|
Exterior Finish
|
Brick, Stucco |
|
Fireplace Present
|
Yes |
|
Fireplace Total
|
2 |
|
Flooring Type
|
Carpeted, Ceramic Tile, Hardwood |
|
Foundation Type
|
Poured Concrete |
|
Half Bath Total
|
1 |
|
Heating Type
|
Forced Air |
|
Stories Total
|
1 |
|
Size Interior
|
1,878 Sqft |
|
Total Finished Area
|
1877.51 Sqft |
|
Type
|
House |
Parking
Land
|
Acreage
|
No |
|
Fence Type
|
Fence |
|
Land Amenities
|
Park, Playground, Schools, Shopping |
|
Size Depth
|
34.57 M |
|
Size Frontage
|
17.5 M |
|
Size Irregular
|
603.00 |
|
Size Total
|
603 M2|4,051 - 7,250 Sqft |
|
Size Total Text
|
603 M2|4,051 - 7,250 Sqft |
|
Zoning Description
|
R-cg |
Rooms
| Level |
Type |
Length |
Width |
Dimensions |
|
Basement |
3pc Bathroom |
|
|
6.25 Ft x 7.92 Ft |
|
Basement |
Other |
|
|
7.42 Ft x 2.83 Ft |
|
Basement |
Bedroom |
|
|
15.50 Ft x 16.33 Ft |
|
Basement |
Bedroom |
|
|
11.58 Ft x 14.50 Ft |
|
Basement |
Exercise Room |
|
|
17.33 Ft x 14.58 Ft |
|
Basement |
Recreational, Games Room |
|
|
33.33 Ft x 24.50 Ft |
|
Basement |
Storage |
|
|
7.58 Ft x 4.08 Ft |
|
Basement |
Furnace |
|
|
13.33 Ft x 17.67 Ft |
|
Main Level |
2pc Bathroom |
|
|
4.08 Ft x 6.92 Ft |
|
Main Level |
5pc Bathroom |
|
|
9.25 Ft x 10.50 Ft |
|
Main Level |
Dining Room |
|
|
13.33 Ft x 13.42 Ft |
|
Main Level |
Foyer |
|
|
10.75 Ft x 7.08 Ft |
|
Main Level |
Kitchen |
|
|
12.17 Ft x 23.08 Ft |
|
Main Level |
Laundry Room |
|
|
13.67 Ft x 11.58 Ft |
|
Main Level |
Living Room |
|
|
19.92 Ft x 20.42 Ft |
|
Main Level |
Primary Bedroom |
|
|
13.92 Ft x 17.00 Ft |
|
Main Level |
Other |
|
|
9.25 Ft x 8.58 Ft |
https://www.realtor.ca/real-estate/29823654/156-christie-park-view-sw-calgary-christie-park