2 Bedroom
2 Bathroom
769 sqft
Bi-Level
Fireplace
Central Air Conditioning
Forced Air
Landscaped
$610,000
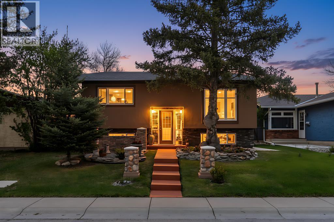
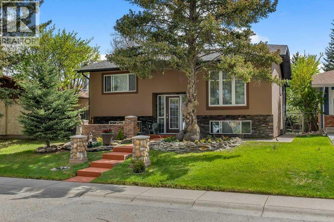
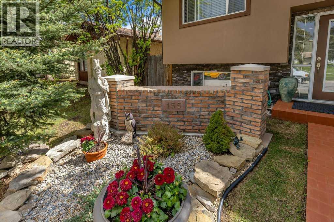
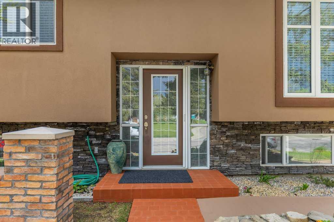
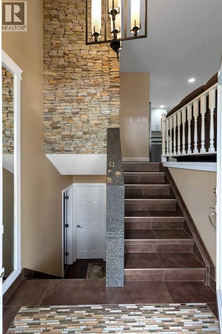
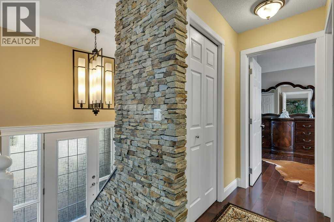
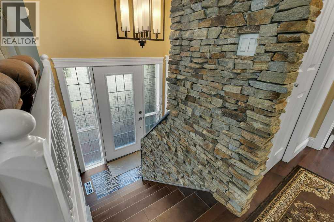
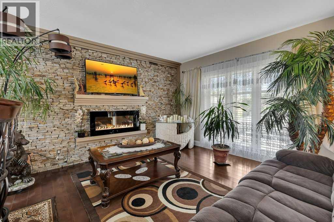
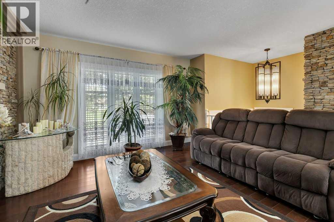
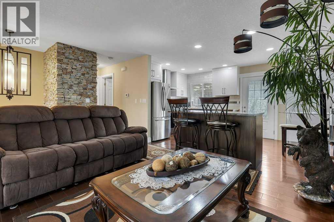
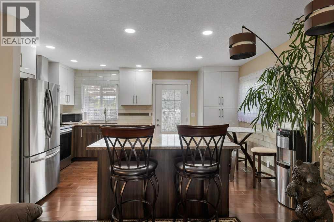
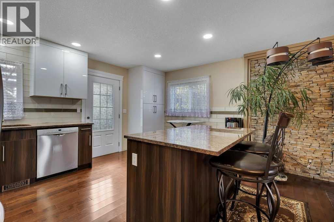
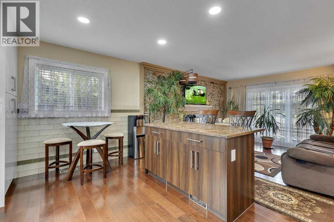
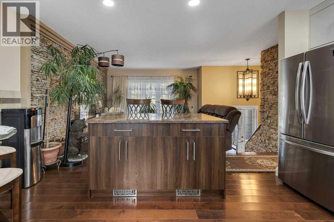
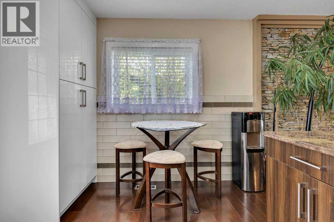
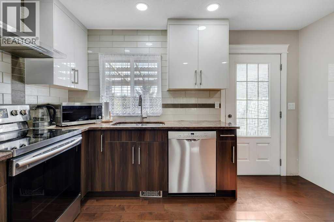
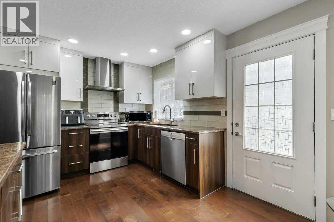
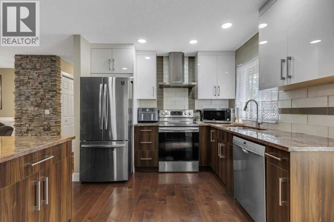
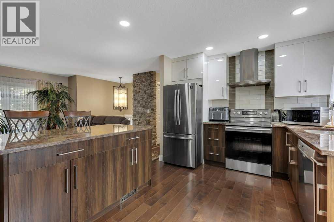
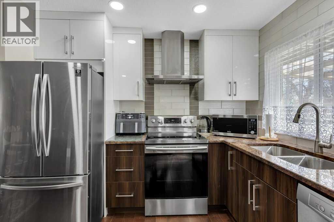
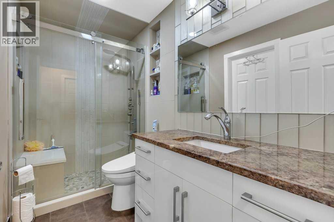
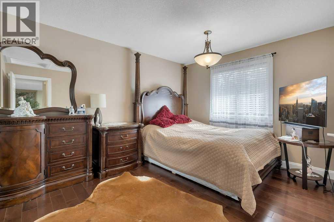
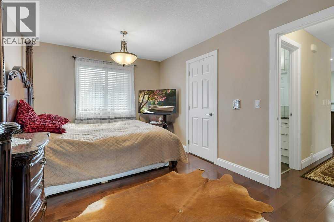
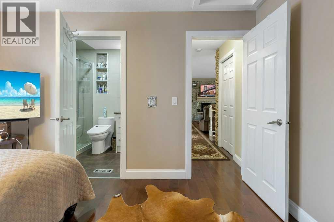
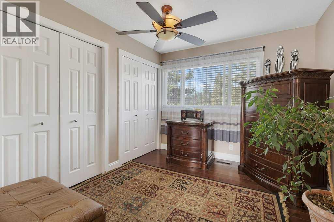
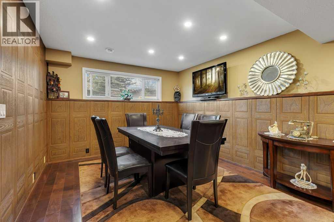
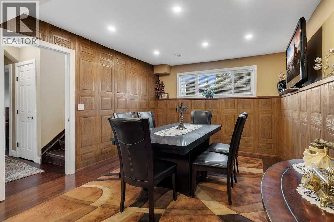
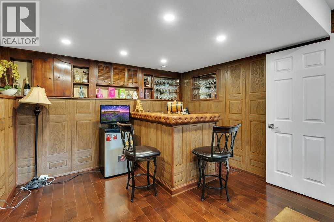
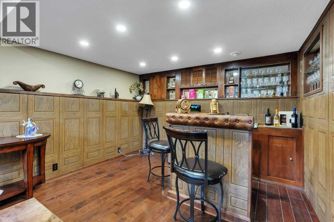
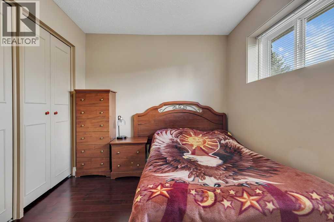
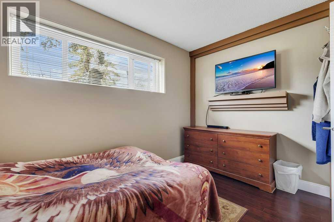
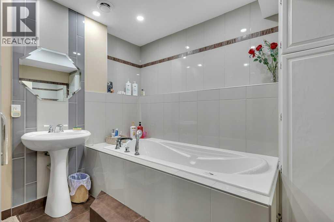
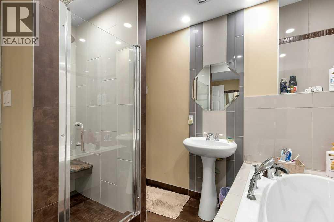
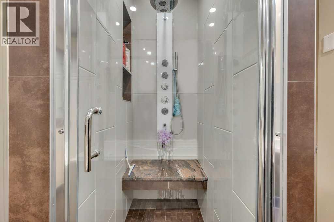
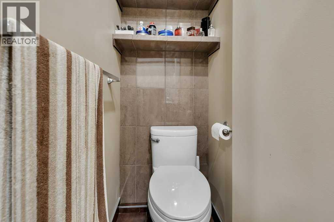
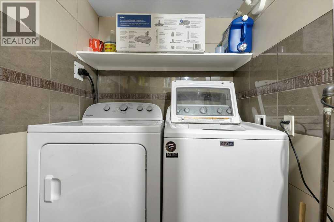
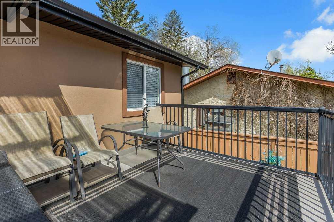
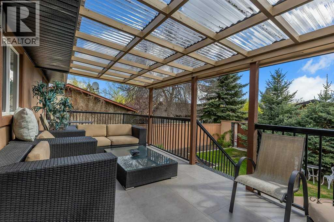
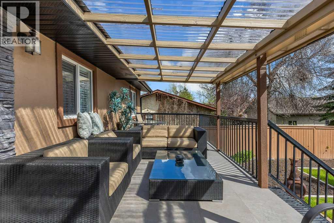
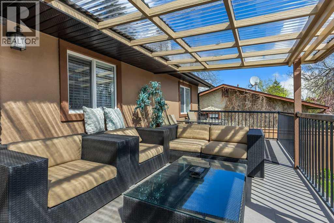
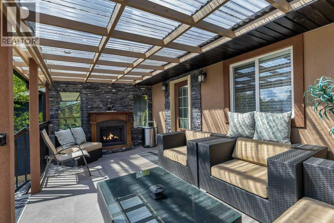
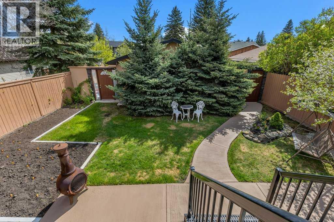
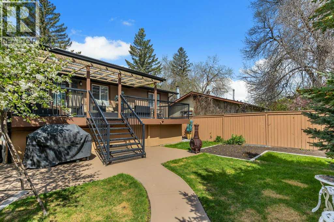
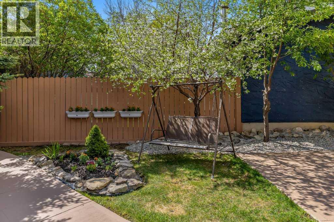
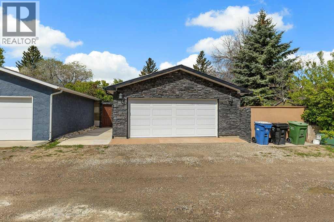
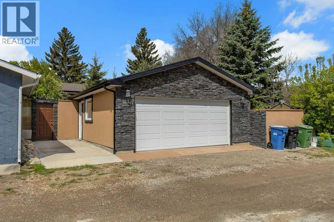
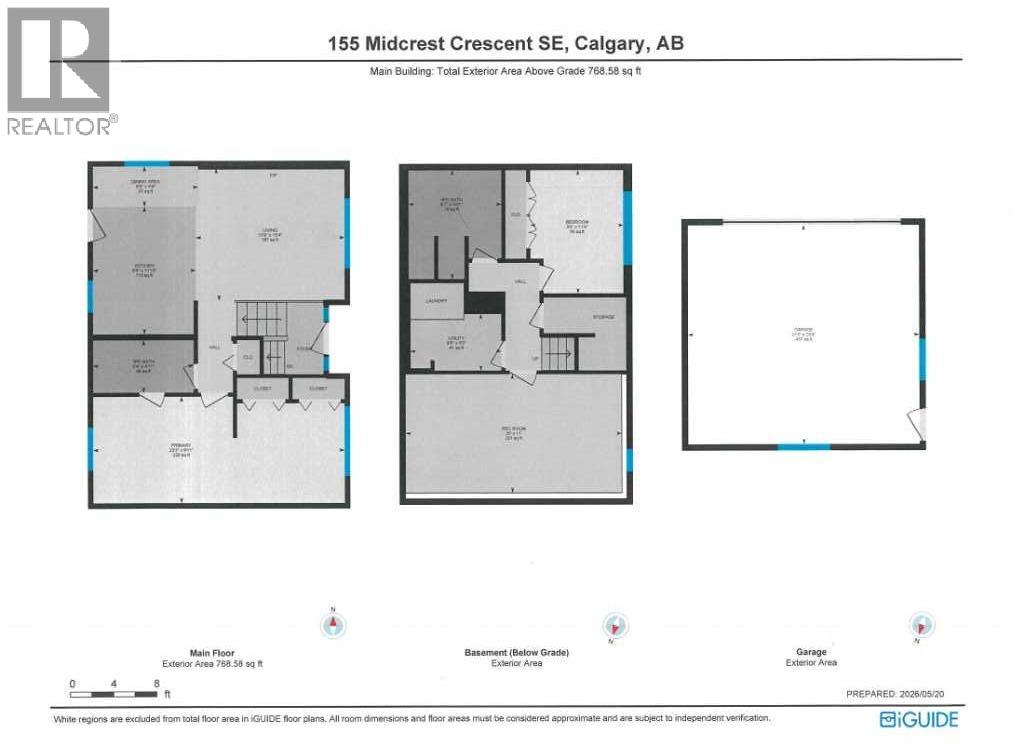
Welcome to this charming bi-level home in the desirable community of Midnapore. Set on a quiet street among well-kept neighboring homes, the exterior offers warm tan siding, stone accents, and a bold red walkway leading to elegant glass double doors. Mature evergreens, manicured lawn space, and tidy flower beds create inviting curb appeal. Inside, the bright entry features a tiled staircase, modern light fixture, and a striking stacked-stone feature wall. The main living area includes a stylish stone-surround fireplace with mounted TV, large windows, and abundant natural light. The contemporary kitchen showcases stainless steel appliances, a mix of rich wood and glossy white cabinetry, granite countertops, a sleek tile backsplash, central island with seating, polished wood flooring, and updated lighting. A cozy dining nook with warm natural finishes provides the perfect spot for morning coffee. Throughout the home, thoughtful design elements and a well-maintained presentation highlight pride of ownership. The spacious primary bedroom features a walk-in dressing room and ample closet space. A well-designed 3-piece ensuite offers dual access from both the hallway and the primary bedroom. The room is exceptionally large, providing flexibility for a variety of layouts or future reconfiguration. The fully developed basement includes a generous rec room that can easily accommodate a dining or games area, with a wet bar nearby for added convenience. This level also features one bedroom, a 4-piece bathroom, and a dedicated laundry room, and storage space creating a functional extension of the home’s living space. The covered patio is designed for year-round enjoyment with a transparent roof that brings in natural light while providing shelter. Plenty of seating and a built-in outdoor fireplace create an inviting outdoor living area. The backyard is beautifully maintained with mature trees, a lush lawn, multiple seating areas, a charming garden nook, and a concrete pathway leading to the rear gate. A raised deck with metal railings and a pergola-style cover offers additional outdoor space, while garden beds and thoughtful landscaping enhance the setting. Fully fenced and private, the yard is ideal for quiet enjoyment or gatherings. A double detached garage with alley access completes the property. Midnapore is one of Calgary’s most established, family-friendly lake communities with close access to Fish Creek Provincial Park. Residents enjoy year-round lake access for swimming, skating, paddleboarding, and community events, along with mature trees, scenic pathways, nearby schools, convenient shopping, and easy access to transit and major roadways. (id:57810)
Property Details
|
MLS® Number
|
A2313544 |
|
Property Type
|
Single Family |
|
Community Name
|
Midnapore |
|
Amenities Near By
|
Park, Playground, Schools, Shopping, Water Nearby |
|
Community Features
|
Lake Privileges |
|
Features
|
Treed, Back Lane, Wet Bar, Parking |
|
Parking Space Total
|
2 |
|
Plan
|
7710699 |
|
Structure
|
Deck |
Building
|
Bathroom Total
|
2 |
|
Bedrooms Above Ground
|
1 |
|
Bedrooms Below Ground
|
1 |
|
Bedrooms Total
|
2 |
|
Amenities
|
Clubhouse, Recreation Centre |
|
Appliances
|
Refrigerator, Dishwasher, Stove, Microwave, Window Coverings, Garage Door Opener, Washer & Dryer |
|
Architectural Style
|
Bi-level |
|
Basement Development
|
Finished |
|
Basement Type
|
Full (finished) |
|
Constructed Date
|
1977 |
|
Construction Style Attachment
|
Detached |
|
Cooling Type
|
Central Air Conditioning |
|
Exterior Finish
|
Stone, Stucco |
|
Fireplace Present
|
Yes |
|
Fireplace Total
|
2 |
|
Flooring Type
|
Ceramic Tile, Hardwood |
|
Foundation Type
|
Poured Concrete |
|
Heating Type
|
Forced Air |
|
Size Interior
|
769 Sqft |
|
Total Finished Area
|
769 Sqft |
|
Type
|
House |
Parking
Land
|
Acreage
|
No |
|
Fence Type
|
Fence |
|
Land Amenities
|
Park, Playground, Schools, Shopping, Water Nearby |
|
Landscape Features
|
Landscaped |
|
Size Depth
|
33.54 M |
|
Size Frontage
|
12.22 M |
|
Size Irregular
|
409.00 |
|
Size Total
|
409 M2|4,051 - 7,250 Sqft |
|
Size Total Text
|
409 M2|4,051 - 7,250 Sqft |
|
Zoning Description
|
R-cg |
Rooms
| Level |
Type |
Length |
Width |
Dimensions |
|
Basement |
Bedroom |
|
|
8.67 Ft x 11.50 Ft |
|
Basement |
Recreational, Games Room |
|
|
20.00 Ft x 11.00 Ft |
|
Basement |
Furnace |
|
|
8.42 Ft x 5.25 Ft |
|
Basement |
4pc Bathroom |
|
|
.00 Ft x .00 Ft |
|
Main Level |
Living Room |
|
|
13.75 Ft x 12.33 Ft |
|
Main Level |
Dining Room |
|
|
9.75 Ft x 3.75 Ft |
|
Main Level |
Kitchen |
|
|
9.50 Ft x 11.83 Ft |
|
Main Level |
Primary Bedroom |
|
|
23.25 Ft x 9.92 Ft |
|
Main Level |
3pc Bathroom |
|
|
.00 Ft x .00 Ft |
https://www.realtor.ca/real-estate/29787708/155-midcrest-crescent-se-calgary-midnapore