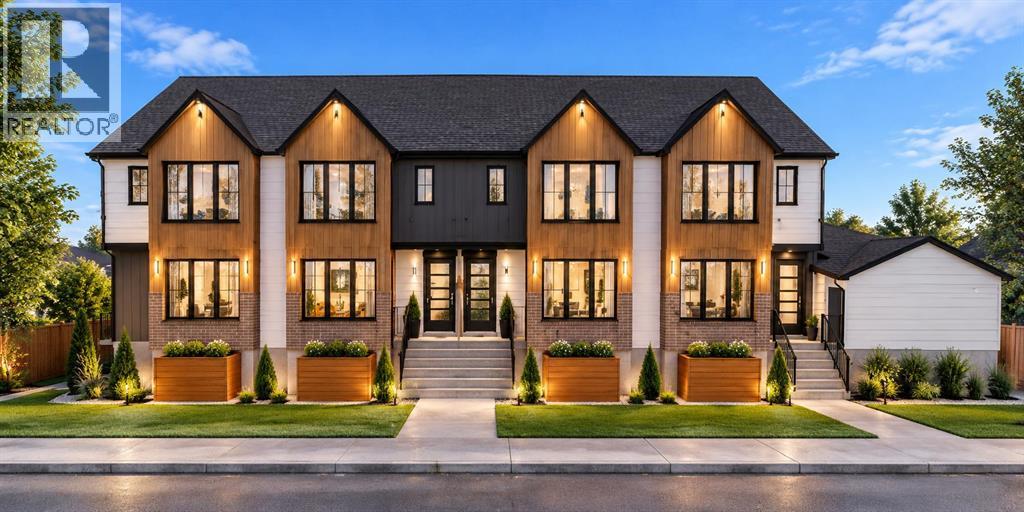
ATTENTION BUILDERS, DEVELOPERS, AND INVESTORS! Skip the lengthy planning and design process. This prime North Glenmore Park development site comes with a City-approved Development Permit (DP) for a lucrative 4-unit townhouse project.The engineered plans feature approximately 8,466 sq. ft. of total developed area, showcasing approximately 5,964 sq. ft. of above-grade living space, plus a detached 4-car garage. Situated on a premium approximately 6,083 sq. ft. R-CG zoned lot, this property is perfectly positioned in one of Calgary’s premier, high-demand inner-city SW communities.The location offers massive future resale and rental appeal—steps from the Glenmore Reservoir, extensive park and pathway systems, top-tier schools, Mount Royal University, local shopping, and quick commuter routes.DP approved, 4 units, plans ready, and prime inner-city location. This is a rare, turn-key opportunity to secure a substantially advanced development project and move straight toward construction. Full building plans are available for immediate review. (id:57810)
| MLS® Number | A2354936 |
| Property Type | Multi-family |
| Community Name | North Glenmore Park |
| Parking Space Total | 4 |
| Plan | 8690aj |
| Appliances | See Remarks |
| Constructed Date | 1969 |
| Size Interior | 6,006 Sqft |
| Total Finished Area | 6006 Sqft |
| Type | Multi-family |
| Detached Garage | 1 |
| Acreage | No |
| Size Irregular | 564.00 |
| Size Total | 564 M2|4,051 - 7,250 Sqft |
| Size Total Text | 564 M2|4,051 - 7,250 Sqft |
| Zoning Description | R-cg |
https://www.realtor.ca/real-estate/30452155/151153-lissington-drive-sw-calgary-north-glenmore-park
Contact us for more information

The trademarks REALTOR®, REALTORS®, and the REALTOR® logo are controlled by The Canadian Real Estate Association (CREA) and identify real estate professionals who are members of CREA. The trademarks MLS®, Multiple Listing Service® and the associated logos are owned by The Canadian Real Estate Association (CREA) and identify the quality of services provided by real estate professionals who are members of CREA. The trademark DDF® is owned by The Canadian Real Estate Association (CREA) and identifies CREA's Data Distribution Facility (DDF®)