8 Bedroom
7 Bathroom
3,385 sqft
Fireplace
Central Air Conditioning
Forced Air
Landscaped
$1,119,900
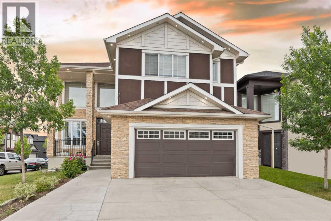
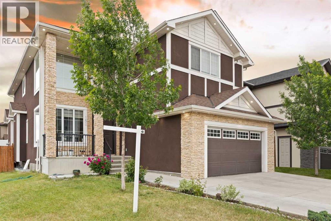
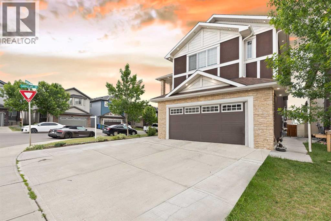
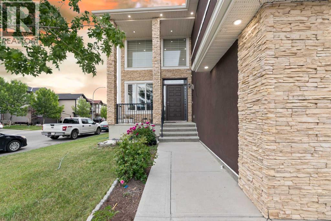
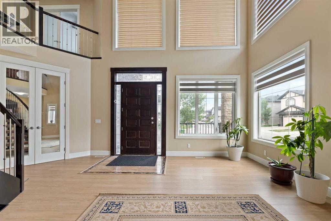
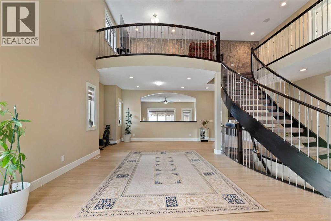
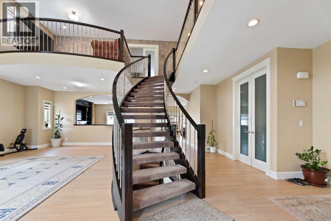
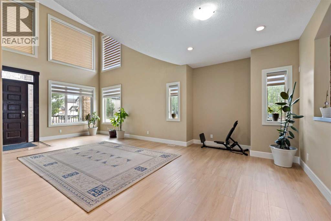
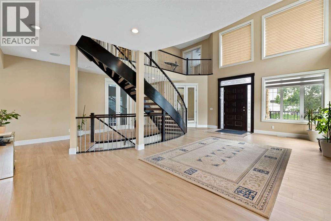
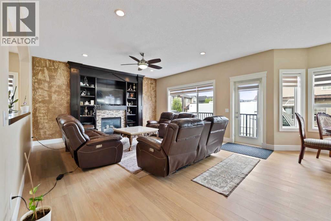
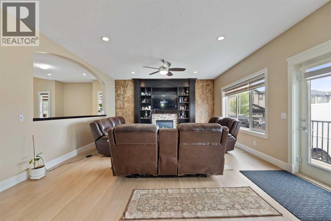
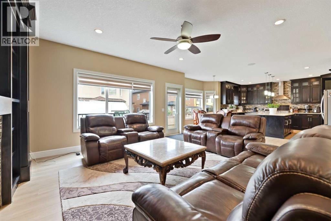
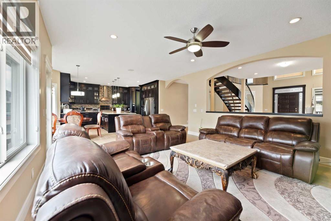
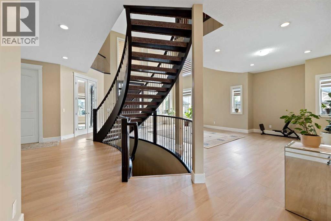
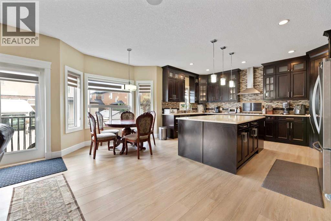
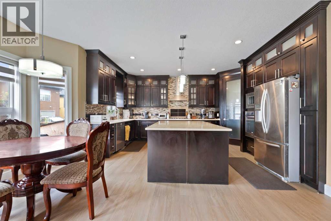
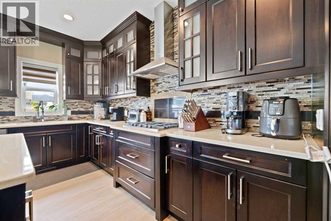
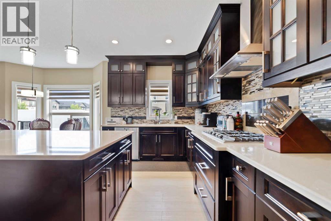
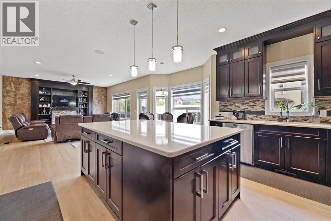
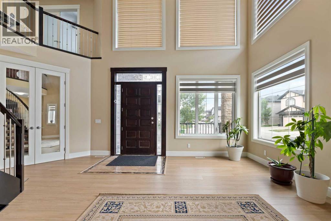
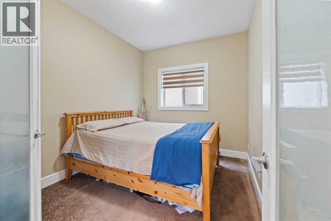
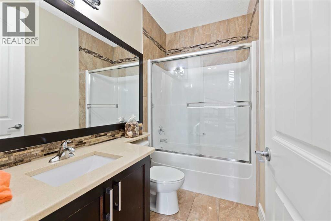
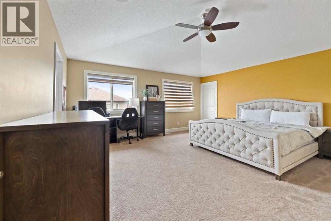
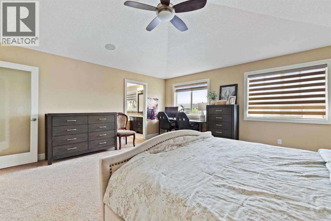
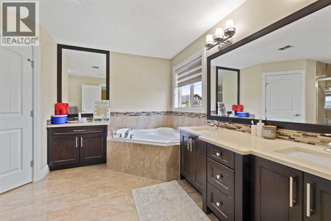
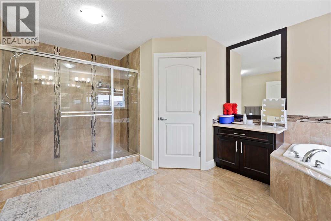
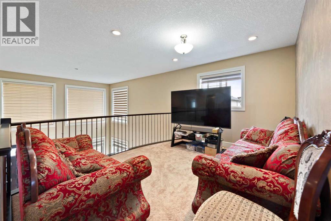
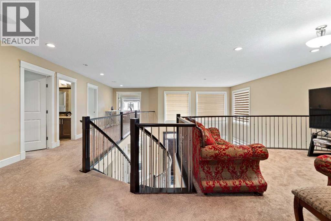
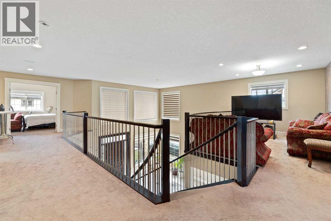
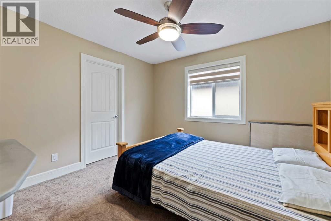
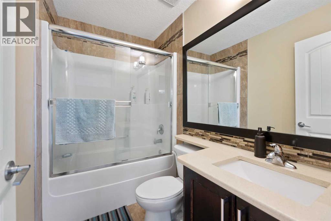
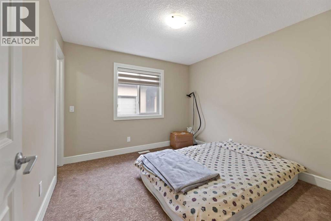
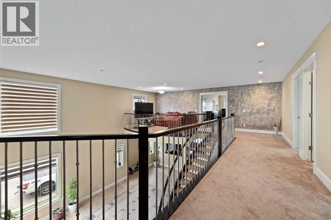
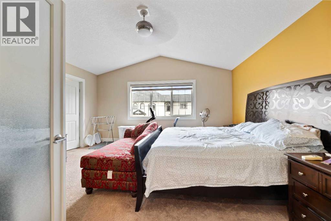
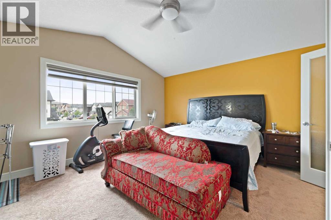
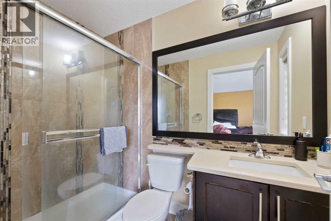
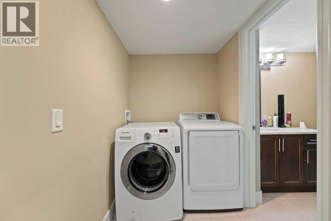
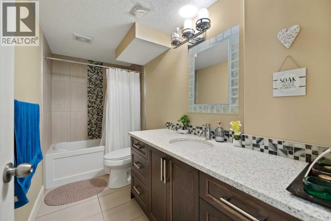
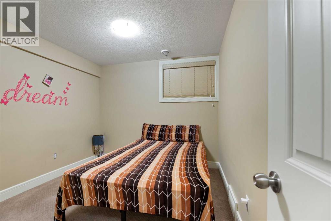
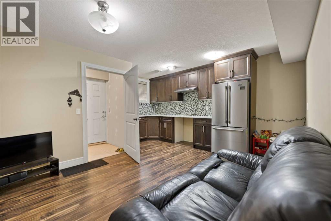
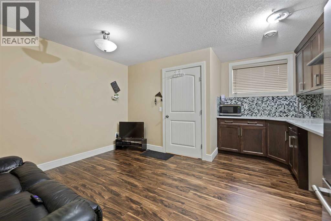
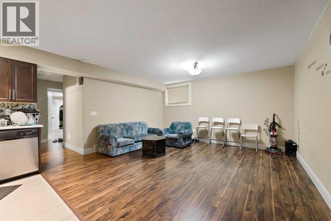
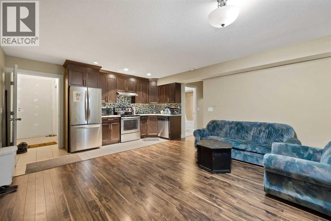
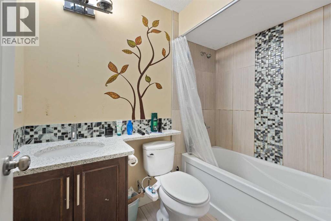
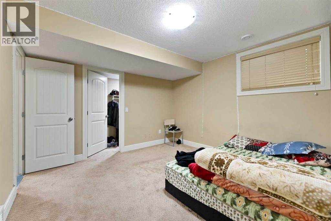
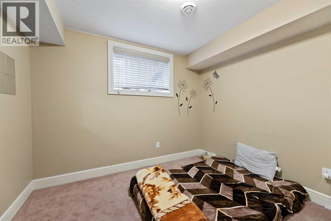
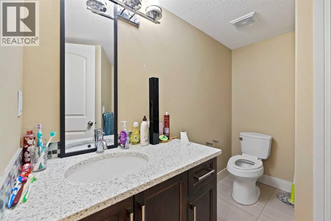
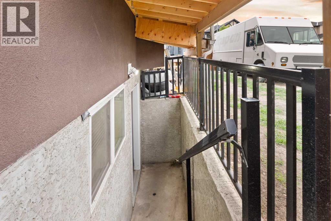
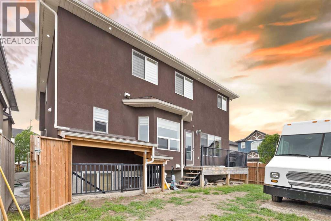
2 BASEMENT SUITES (2 BEDROOM LEGAL SUITE & 1 BEDROOM ILLEGAL SUITE) | 8 BEDROOMS | 6.5 BATHROOMS | 2 SEPARATE LAUNDRY| Welcome to this beautiful corner-lot home in Saddle Ridge NE featuring a stucco and brick exterior, spacious living and family rooms, and an elegant spiral staircase. Recent flooring updates give the home a modern feel, while the large kitchen with separate spice kitchen offers plenty of space for cooking and entertaining. The main floor also includes a bedroom and a full four-piece bathroom. Upstairs features a spacious primary bedroom with a walk-in closet and five-piece ensuite, a second bedroom with its own ensuite, two additional bedrooms, a full bathroom, and a versatile loft area. The legal basement suite includes two bedrooms, one full bathroom, and a half bath, making it perfect for extended family or rental income. With a roof replaced just a years ago, this home offers the perfect blend of space, comfort, and functionality. (id:57810)
Property Details
|
MLS® Number
|
A2301906 |
|
Property Type
|
Single Family |
|
Community Name
|
Saddle Ridge |
|
Amenities Near By
|
Airport, Park, Playground, Schools, Shopping |
|
Features
|
No Smoking Home, Gas Bbq Hookup |
|
Parking Space Total
|
5 |
|
Plan
|
1210834 |
|
Structure
|
Deck |
Building
|
Bathroom Total
|
7 |
|
Bedrooms Above Ground
|
5 |
|
Bedrooms Below Ground
|
3 |
|
Bedrooms Total
|
8 |
|
Appliances
|
Refrigerator, Gas Stove(s), Dishwasher, Stove, Dryer, Microwave, Hood Fan, Washer & Dryer |
|
Basement Development
|
Finished |
|
Basement Features
|
Separate Entrance, Walk-up, Suite |
|
Basement Type
|
Full (finished) |
|
Constructed Date
|
2013 |
|
Construction Material
|
Wood Frame |
|
Construction Style Attachment
|
Detached |
|
Cooling Type
|
Central Air Conditioning |
|
Fireplace Present
|
Yes |
|
Fireplace Total
|
1 |
|
Flooring Type
|
Carpeted, Laminate, Tile |
|
Foundation Type
|
Poured Concrete |
|
Half Bath Total
|
1 |
|
Heating Fuel
|
Natural Gas |
|
Heating Type
|
Forced Air |
|
Stories Total
|
2 |
|
Size Interior
|
3,385 Sqft |
|
Total Finished Area
|
3385.41 Sqft |
|
Type
|
House |
Parking
Land
|
Acreage
|
No |
|
Fence Type
|
Fence |
|
Land Amenities
|
Airport, Park, Playground, Schools, Shopping |
|
Landscape Features
|
Landscaped |
|
Size Frontage
|
14.5 M |
|
Size Irregular
|
474.00 |
|
Size Total
|
474 M2|4,051 - 7,250 Sqft |
|
Size Total Text
|
474 M2|4,051 - 7,250 Sqft |
|
Zoning Description
|
R-g |
Rooms
| Level |
Type |
Length |
Width |
Dimensions |
|
Second Level |
Primary Bedroom |
|
|
15.92 Ft x 17.25 Ft |
|
Second Level |
5pc Bathroom |
|
|
16.00 Ft x 11.42 Ft |
|
Second Level |
Other |
|
|
10.50 Ft x 6.58 Ft |
|
Second Level |
Bedroom |
|
|
14.42 Ft x 15.58 Ft |
|
Second Level |
3pc Bathroom |
|
|
8.17 Ft x 5.00 Ft |
|
Second Level |
Bedroom |
|
|
11.67 Ft x 10.92 Ft |
|
Second Level |
Bedroom |
|
|
10.75 Ft x 10.92 Ft |
|
Second Level |
4pc Bathroom |
|
|
5.08 Ft x 7.58 Ft |
|
Second Level |
4pc Bathroom |
|
|
5.00 Ft x 11.00 Ft |
|
Basement |
Kitchen |
|
|
15.25 Ft x 6.33 Ft |
|
Basement |
Dining Room |
|
|
11.25 Ft x 8.33 Ft |
|
Basement |
Bedroom |
|
|
9.83 Ft x 11.00 Ft |
|
Basement |
Kitchen |
|
|
15.17 Ft x 5.25 Ft |
|
Basement |
Living Room |
|
|
15.17 Ft x 14.50 Ft |
|
Basement |
Bedroom |
|
|
10.50 Ft x 8.67 Ft |
|
Basement |
4pc Bathroom |
|
|
7.83 Ft x 4.83 Ft |
|
Basement |
Bedroom |
|
|
11.58 Ft x 12.00 Ft |
|
Basement |
2pc Bathroom |
|
|
7.33 Ft x 8.58 Ft |
|
Basement |
Laundry Room |
|
|
10.17 Ft x 5.75 Ft |
|
Basement |
Furnace |
|
|
10.17 Ft x 11.00 Ft |
|
Main Level |
Living Room |
|
|
26.08 Ft x 29.25 Ft |
|
Main Level |
Family Room |
|
|
15.92 Ft x 16.42 Ft |
|
Main Level |
Dining Room |
|
|
7.17 Ft x 9.75 Ft |
|
Main Level |
Kitchen |
|
|
16.50 Ft x 19.50 Ft |
|
Main Level |
Other |
|
|
8.17 Ft x 13.00 Ft |
|
Main Level |
Bedroom |
|
|
8.75 Ft x 10.83 Ft |
|
Main Level |
4pc Bathroom |
|
|
4.83 Ft x 7.83 Ft |
|
Main Level |
Laundry Room |
|
|
5.50 Ft x 12.17 Ft |
https://www.realtor.ca/real-estate/29825830/150-saddlelake-grove-ne-calgary-saddle-ridge