3 Bedroom
3 Bathroom
1,543 sqft
Fireplace
None
Forced Air, Other
$549,900
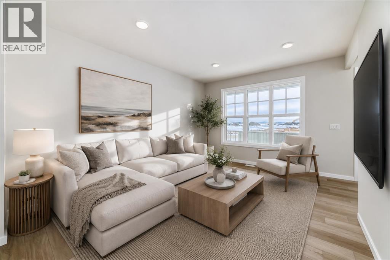
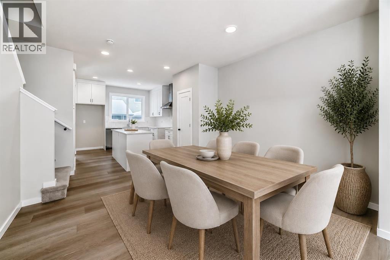
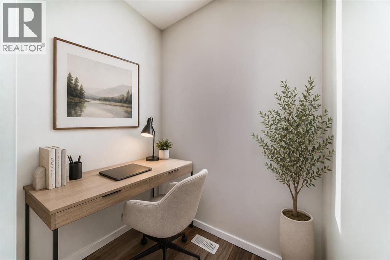
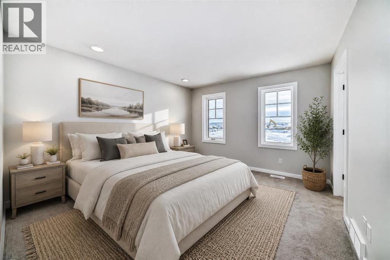
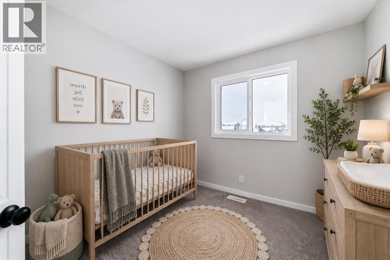
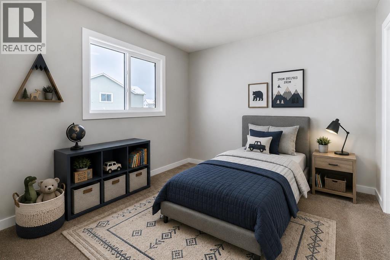
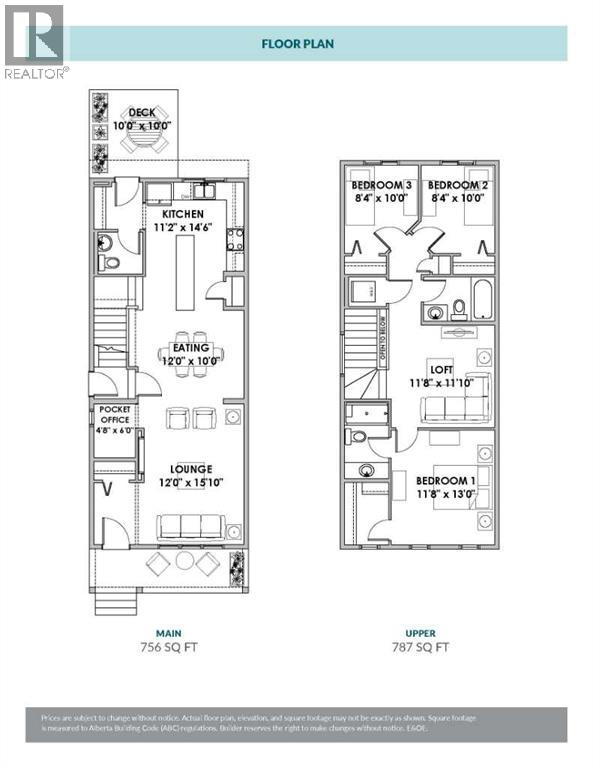
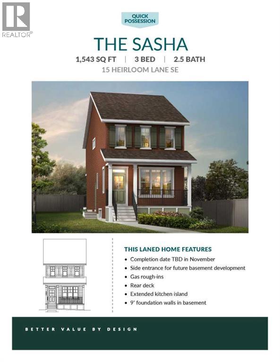
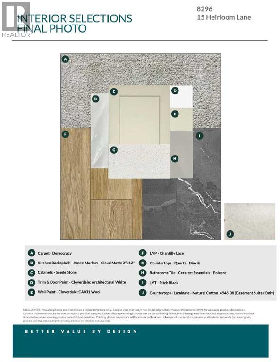
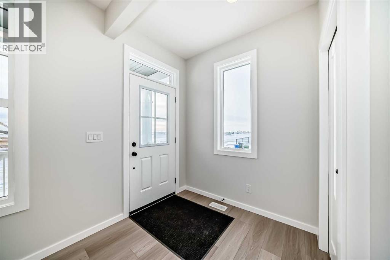
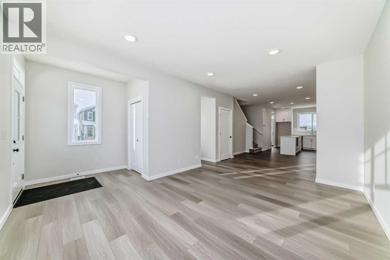
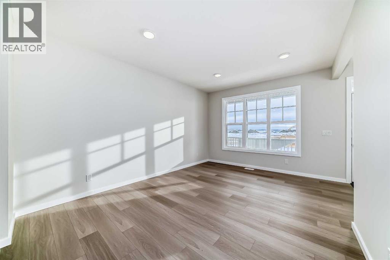
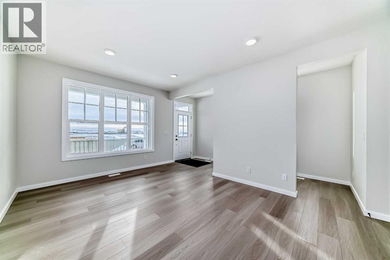
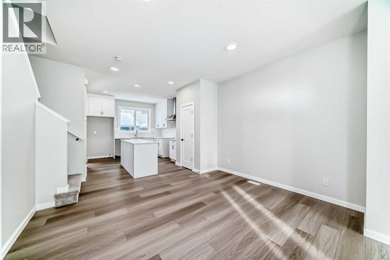
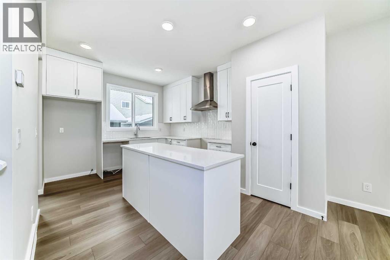
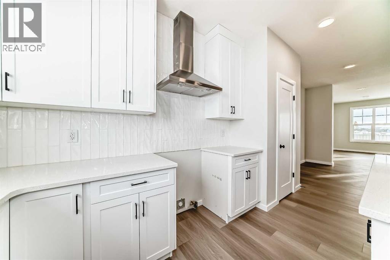
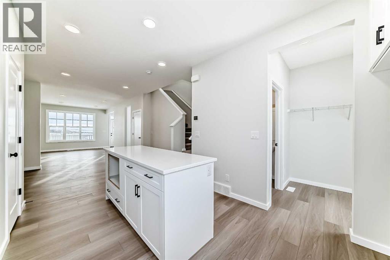
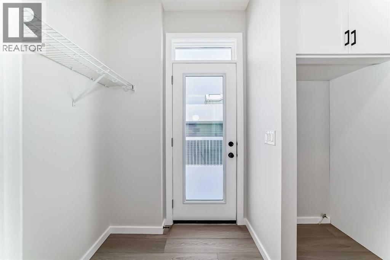
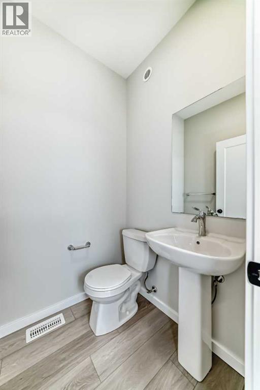
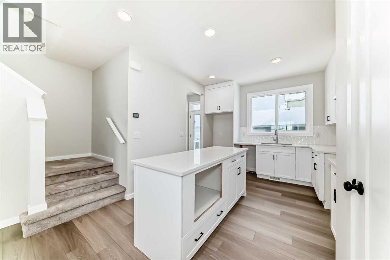
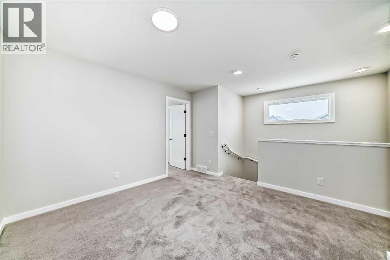
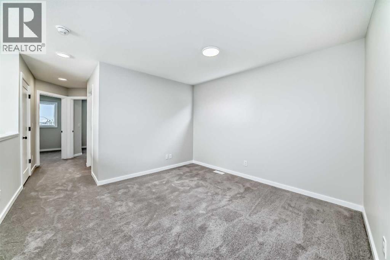
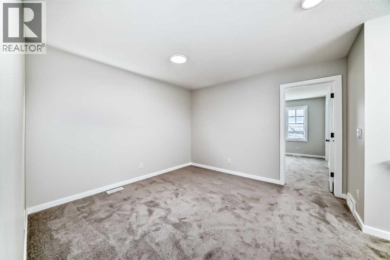
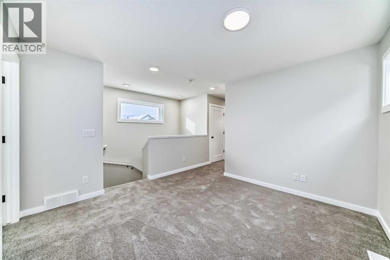
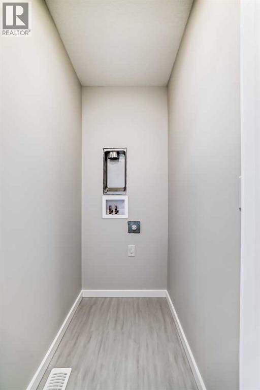
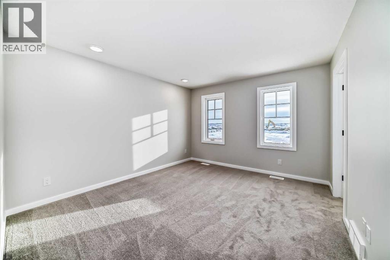
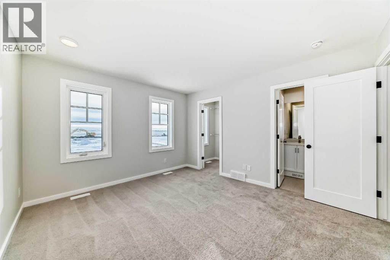
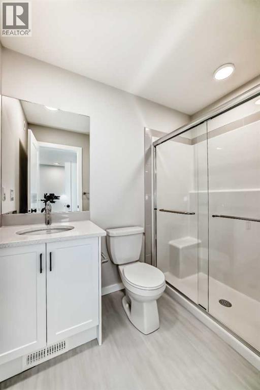
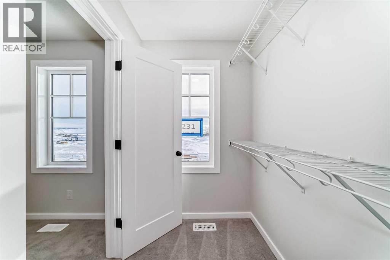
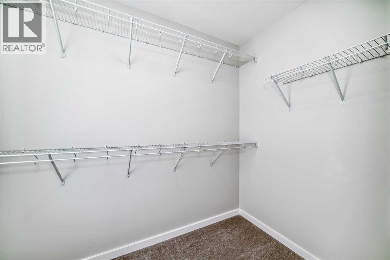
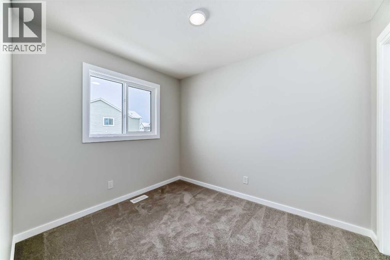
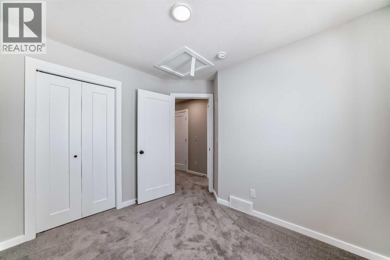
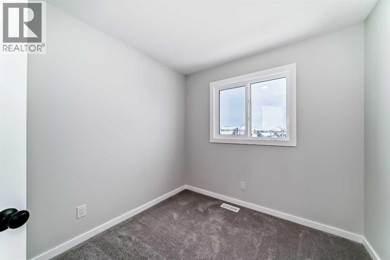
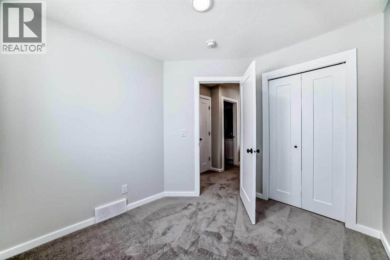
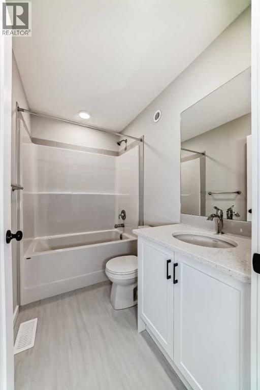
The FULL-WIDTH FRONT PORCH sets the tone perfectly: a real outdoor space for slow mornings, evening resets and a little extra presence from the street. Step inside and the layout clicks quickly. The front living room is anchored by a 50" ELECTRIC FIREPLACE set into a FULL-HEIGHT FEATURE WALL, creating a finished focal point before the furniture even arrives. The dining area has room to actually host, while the kitchen delivers considerably more than just the basics with QUARTZ COUNTERS, 42" UPPER CABINETRY, an extended island, BUILT-IN MICROWAVE, CHIMNEY-STYLE HOOD FAN and a black Silgranit undermount sink.One of the best surprises is the MAIN-FLOOR POCKET OFFICE — tucked just off the living space and sized for the laptops, lists, homework and paperwork that otherwise migrate across the kitchen counter. At the back, the 10'×10' REAR DECK gives the main floor an easy outdoor extension, while the extended kitchen island keeps prep space and gathering space working together instead of competing for room.Upstairs, the BONUS ROOM gives the second floor its own comfortable hangout — movie nights, gaming, reading or a second TV zone all fit naturally here. The master bedroom includes a walk-in closet and ensuite, with the ensuite upgraded to a 60" × 33" SHOWER WITH SEAT and clear sliding glass door. Two additional bedrooms, a full main bath and UPPER-FLOOR LAUNDRY complete the level.Downstairs, the 9' FOUNDATION, future-development planning and basement rough-ins add useful flexibility without asking you to tackle it all on day one. The home also includes a REAR GRAVEL PARKING PAD, with the laned setting keeping vehicles and everyday comings-and-goings tucked behind the house.At 1,543 SQ. FT., the Sasha gives you three bedrooms, 2.5 baths, a main-floor office, an upper bonus room and a layout that keeps each space feeling purposeful. With COMPLETION ESTIMATED FOR LATE NOVEMBER, there’s still time to make this one part of the year-end plan — COME TAKE A LOOK! • PL EASE NOTE: Photos are of a DIFFERENT SPEC HOME of the same model – fit and finish may differ. Interior selections and floorplans shown in photos. Kitchen appliances are included & will be installed by possession. (id:57810)
Property Details
|
MLS® Number
|
A2347778 |
|
Property Type
|
Single Family |
|
Neigbourhood
|
Heartwood |
|
Community Name
|
Rangeview |
|
Amenities Near By
|
Park, Playground, Shopping |
|
Features
|
See Remarks, Back Lane, Gas Bbq Hookup |
|
Parking Space Total
|
2 |
|
Plan
|
2511677 |
|
Structure
|
Deck |
Building
|
Bathroom Total
|
3 |
|
Bedrooms Above Ground
|
3 |
|
Bedrooms Total
|
3 |
|
Amperage
|
200 Amp Service |
|
Appliances
|
Refrigerator, Range - Electric, Dishwasher, Microwave, Hood Fan, Washer/dryer Stack-up, Water Heater - Tankless |
|
Basement Development
|
Unfinished |
|
Basement Features
|
Separate Entrance |
|
Basement Type
|
Full (unfinished) |
|
Constructed Date
|
2026 |
|
Construction Material
|
Wood Frame |
|
Construction Style Attachment
|
Detached |
|
Cooling Type
|
None |
|
Exterior Finish
|
Vinyl Siding |
|
Fire Protection
|
Smoke Detectors |
|
Fireplace Present
|
Yes |
|
Fireplace Total
|
1 |
|
Flooring Type
|
Carpeted, Vinyl Plank |
|
Foundation Type
|
Poured Concrete |
|
Half Bath Total
|
1 |
|
Heating Fuel
|
Natural Gas |
|
Heating Type
|
Forced Air, Other |
|
Stories Total
|
2 |
|
Size Interior
|
1,543 Sqft |
|
Total Finished Area
|
1543 Sqft |
|
Type
|
House |
|
Utility Power
|
200 Amp Service |
Parking
Land
|
Acreage
|
No |
|
Fence Type
|
Not Fenced |
|
Land Amenities
|
Park, Playground, Shopping |
|
Size Depth
|
33 M |
|
Size Frontage
|
7.02 M |
|
Size Irregular
|
231.65 |
|
Size Total
|
231.65 M2|0-4,050 Sqft |
|
Size Total Text
|
231.65 M2|0-4,050 Sqft |
|
Zoning Description
|
R-g |
Rooms
| Level |
Type |
Length |
Width |
Dimensions |
|
Main Level |
Other |
|
|
Measurements not available |
|
Main Level |
Other |
|
|
Measurements not available |
|
Main Level |
Living Room |
|
|
15.83 Ft x 12.00 Ft |
|
Main Level |
Office |
|
|
6.00 Ft x 4.67 Ft |
|
Main Level |
Dining Room |
|
|
10.00 Ft x 12.00 Ft |
|
Main Level |
Kitchen |
|
|
14.50 Ft x 11.17 Ft |
|
Main Level |
Pantry |
|
|
Measurements not available |
|
Main Level |
2pc Bathroom |
|
|
Measurements not available |
|
Main Level |
Other |
|
|
Measurements not available |
|
Upper Level |
Bonus Room |
|
|
11.83 Ft x 11.67 Ft |
|
Upper Level |
Primary Bedroom |
|
|
13.00 Ft x 11.67 Ft |
|
Upper Level |
Other |
|
|
Measurements not available |
|
Upper Level |
3pc Bathroom |
|
|
Measurements not available |
|
Upper Level |
4pc Bathroom |
|
|
Measurements not available |
|
Upper Level |
Bedroom |
|
|
10.00 Ft x 8.33 Ft |
|
Upper Level |
Bedroom |
|
|
10.00 Ft x 8.33 Ft |
|
Upper Level |
Laundry Room |
|
|
Measurements not available |
https://www.realtor.ca/real-estate/30331390/15-heirloom-lane-se-calgary-rangeview