2 Bedroom
3 Bathroom
1,368 sqft
None
Forced Air
$409,900
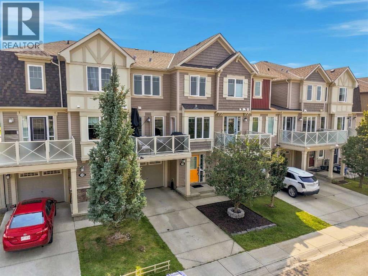
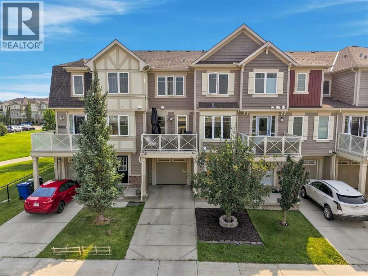
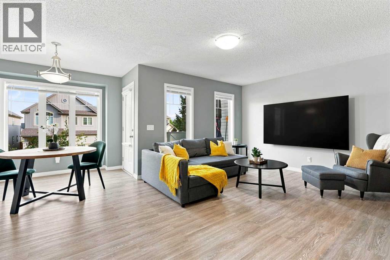
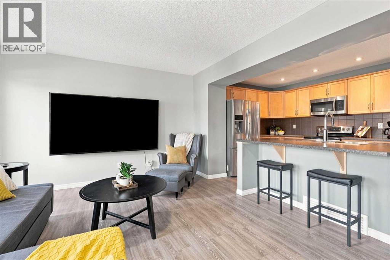
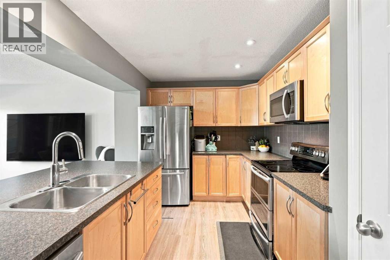
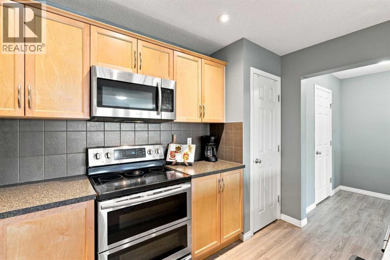
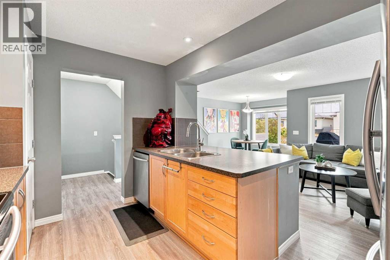
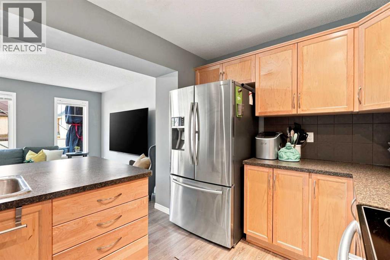
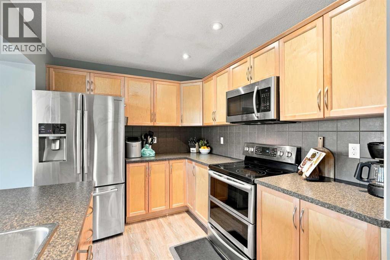
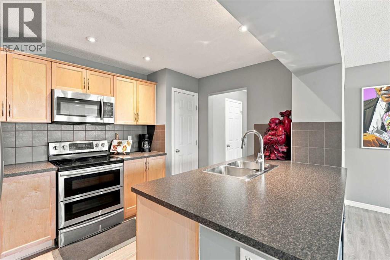
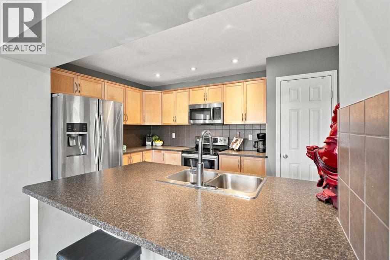
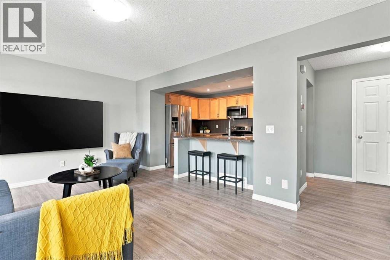
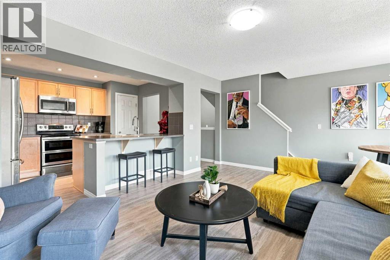
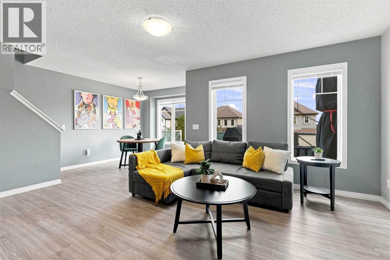
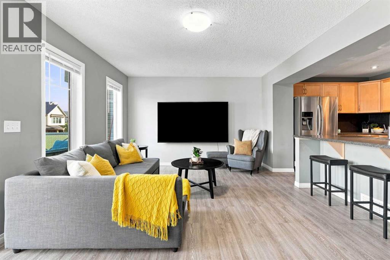
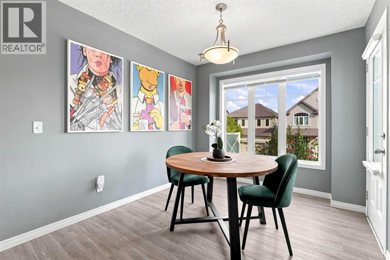
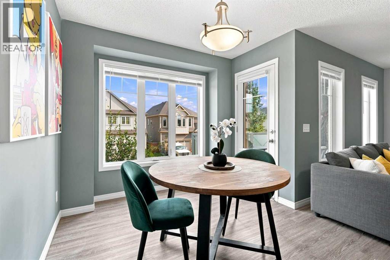
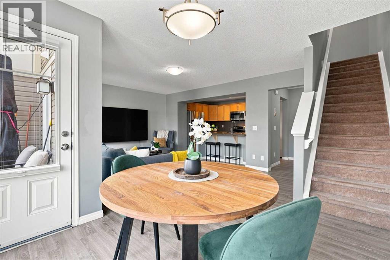
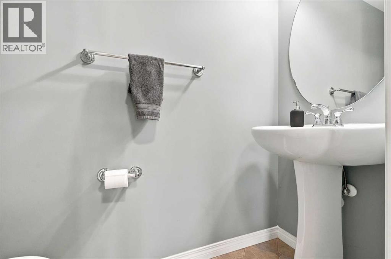
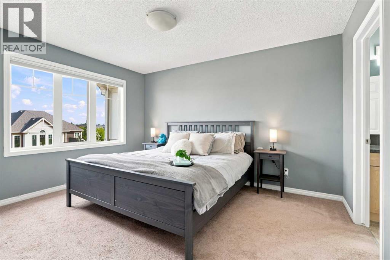
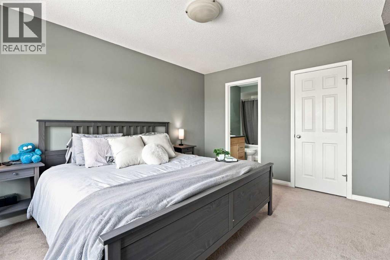
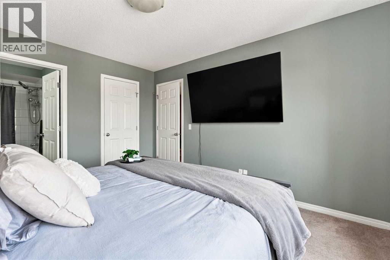
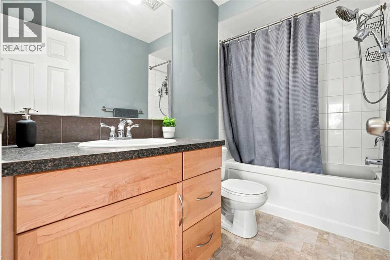
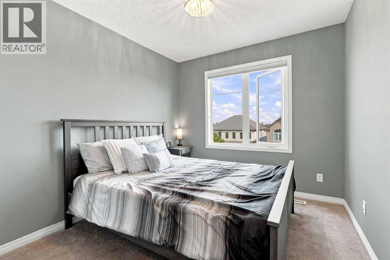
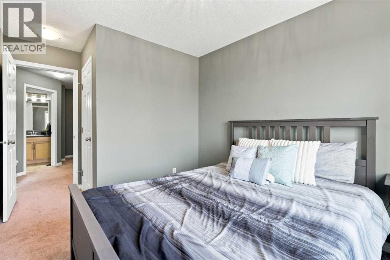
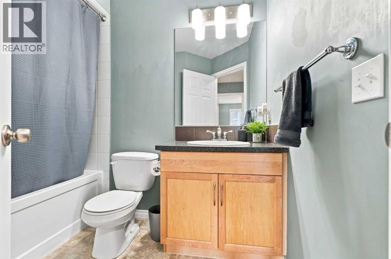
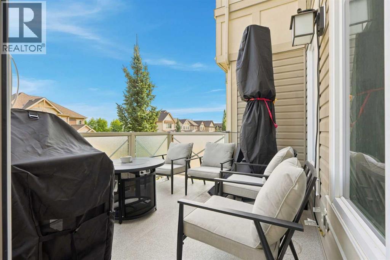
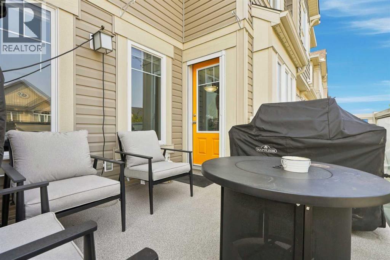
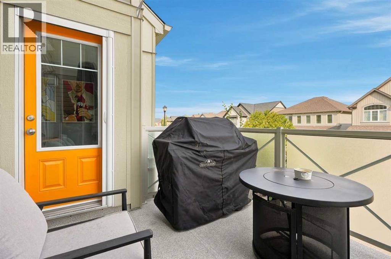
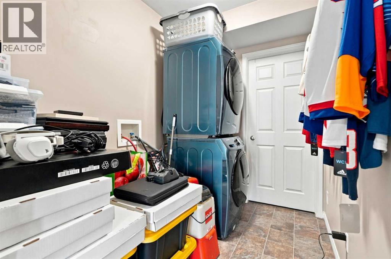
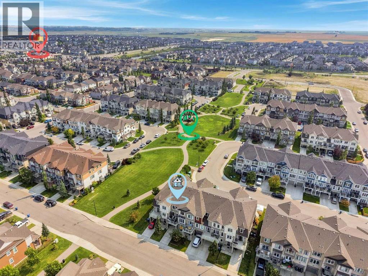
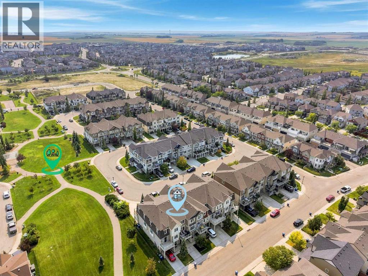
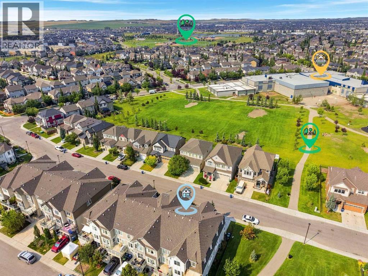
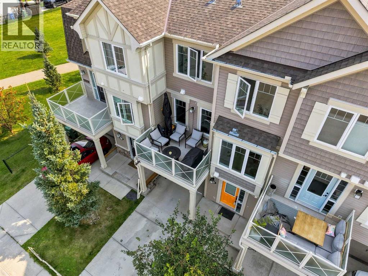
Townhome with NO CONDO FEES!!! Yes Please!! No matter if you are a first time buyer or looking to downsize, this amazing property will not disappoint. This home offers a SINGLE ATTACHED GARAGE plus a front driveway. Entering the front door you have a spacious foyer, with a large Laundry room that has extra storage space! Head up to the Main floor and you will find a convenient 2 piece bathroom and an OPEN CONCEPT floor plan. The Kitchen features stainless steel appliances, an abundance of counter and cabinet space with a massive island providing extra seating! The Living room and Dining room are filled with natural light with laminate flooring and a great space for entertaining. Off the dining room you have access to your balcony! Upstairs you will see a perfect office space at the top of the stairs, a spacious 2nd bedroom, 4 piece bathroom and a massive primary bedroom that fits a KING bed and has a 4 piece ENSUITE and walk in closet! This home shows 10/10 and is ready for you to move in! The location is prime as well, walking paths steps away, a school near by but far enough to not worry about school traffic, plus easy access to 40th Ave and all the shopping/restaurants you need! Don't wait, Book your showing today! (id:57810)
Property Details
|
MLS® Number
|
A2339442 |
|
Property Type
|
Single Family |
|
Community Name
|
Windsong |
|
Amenities Near By
|
Park, Playground, Schools, Shopping |
|
Features
|
Pvc Window, No Smoking Home |
|
Parking Space Total
|
2 |
|
Plan
|
1112853 |
Building
|
Bathroom Total
|
3 |
|
Bedrooms Above Ground
|
2 |
|
Bedrooms Total
|
2 |
|
Appliances
|
Refrigerator, Dishwasher, Stove, Microwave Range Hood Combo, Window Coverings, Garage Door Opener, Washer/dryer Stack-up |
|
Basement Type
|
None |
|
Constructed Date
|
2012 |
|
Construction Material
|
Wood Frame |
|
Construction Style Attachment
|
Attached |
|
Cooling Type
|
None |
|
Exterior Finish
|
Vinyl Siding |
|
Flooring Type
|
Carpeted, Laminate |
|
Foundation Type
|
Poured Concrete |
|
Half Bath Total
|
1 |
|
Heating Type
|
Forced Air |
|
Stories Total
|
3 |
|
Size Interior
|
1,368 Sqft |
|
Total Finished Area
|
1368.07 Sqft |
|
Type
|
Row / Townhouse |
Parking
Land
|
Acreage
|
No |
|
Fence Type
|
Not Fenced |
|
Land Amenities
|
Park, Playground, Schools, Shopping |
|
Size Depth
|
13.54 M |
|
Size Frontage
|
6.4 M |
|
Size Irregular
|
86.40 |
|
Size Total
|
86.4 M2|0-4,050 Sqft |
|
Size Total Text
|
86.4 M2|0-4,050 Sqft |
|
Zoning Description
|
R-btb |
Rooms
| Level |
Type |
Length |
Width |
Dimensions |
|
Lower Level |
Foyer |
|
|
9.00 Ft x 10.75 Ft |
|
Lower Level |
Laundry Room |
|
|
5.75 Ft x 8.08 Ft |
|
Main Level |
2pc Bathroom |
|
|
6.58 Ft x 2.75 Ft |
|
Main Level |
Dining Room |
|
|
9.00 Ft x 11.67 Ft |
|
Main Level |
Kitchen |
|
|
12.42 Ft x 9.92 Ft |
|
Main Level |
Living Room |
|
|
16.58 Ft x 12.08 Ft |
|
Upper Level |
4pc Bathroom |
|
|
8.17 Ft x 6.50 Ft |
|
Upper Level |
4pc Bathroom |
|
|
4.92 Ft x 8.83 Ft |
|
Upper Level |
Bedroom |
|
|
9.00 Ft x 13.67 Ft |
|
Upper Level |
Primary Bedroom |
|
|
10.83 Ft x 13.25 Ft |
https://www.realtor.ca/real-estate/30187479/149-windstone-avenue-sw-airdrie-windsong