2 Bedroom
1 Bathroom
1,082 sqft
Mobile Home
Wall Unit
Central Heating
Lawn
$39,900
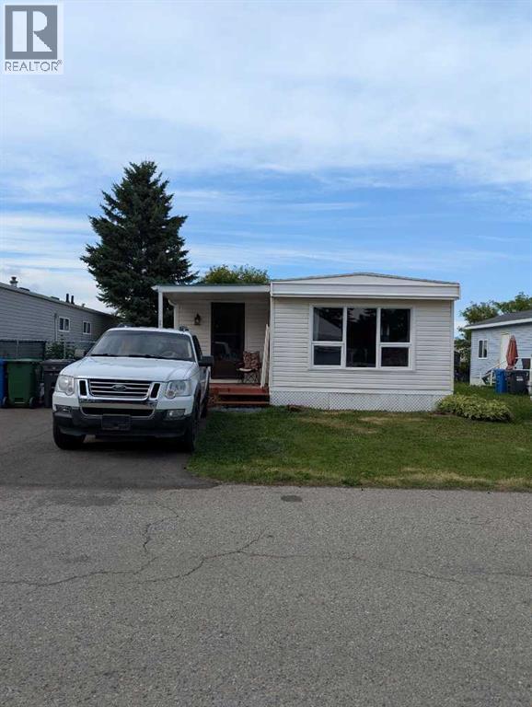
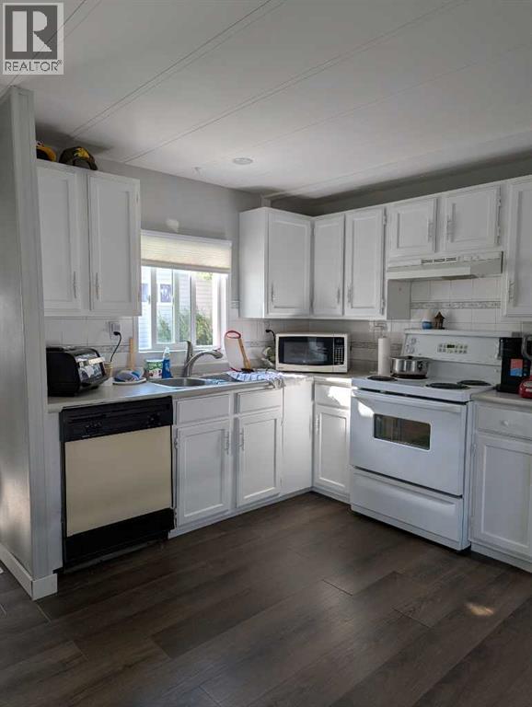
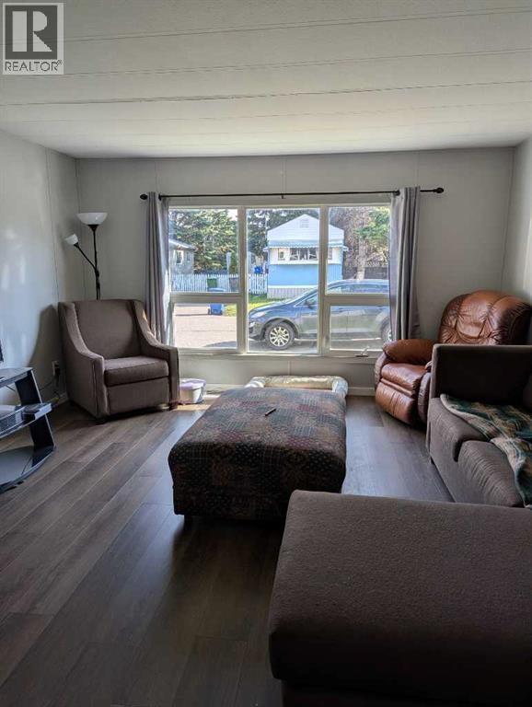
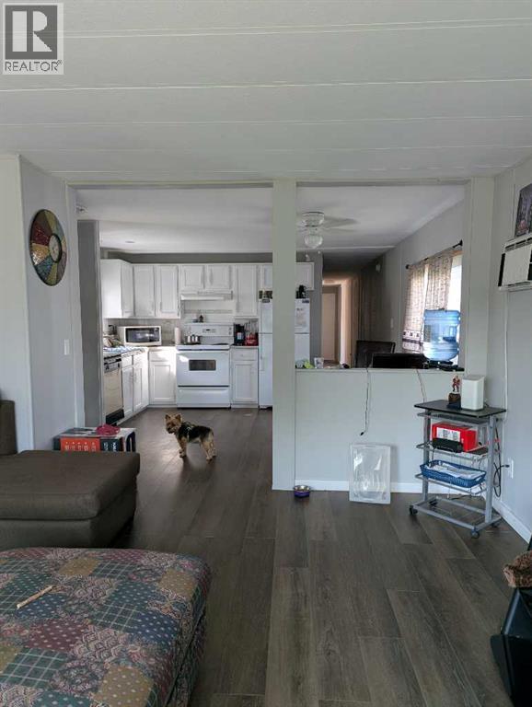
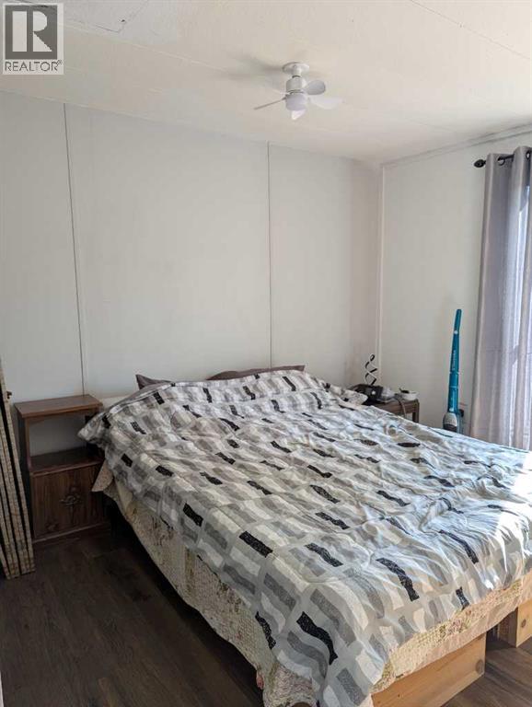
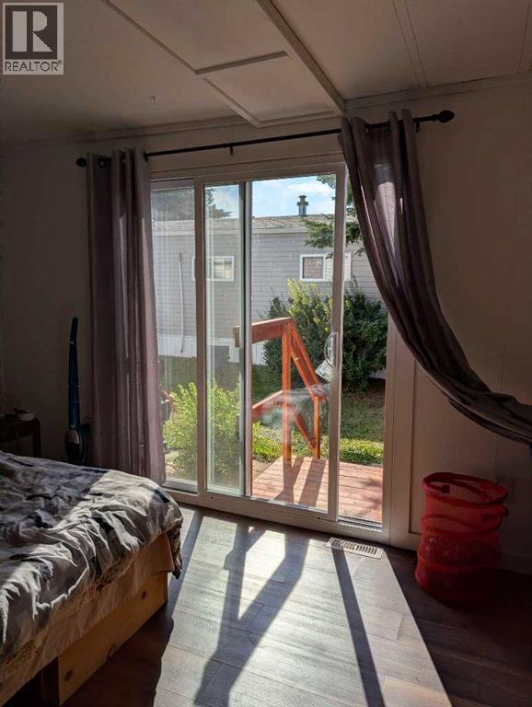
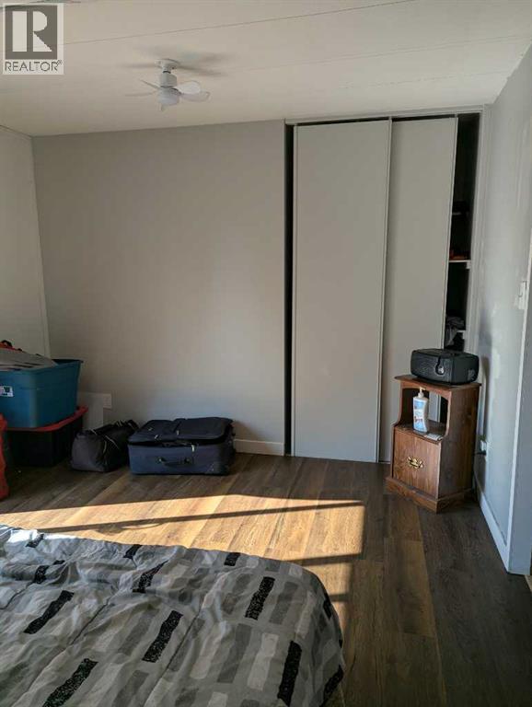
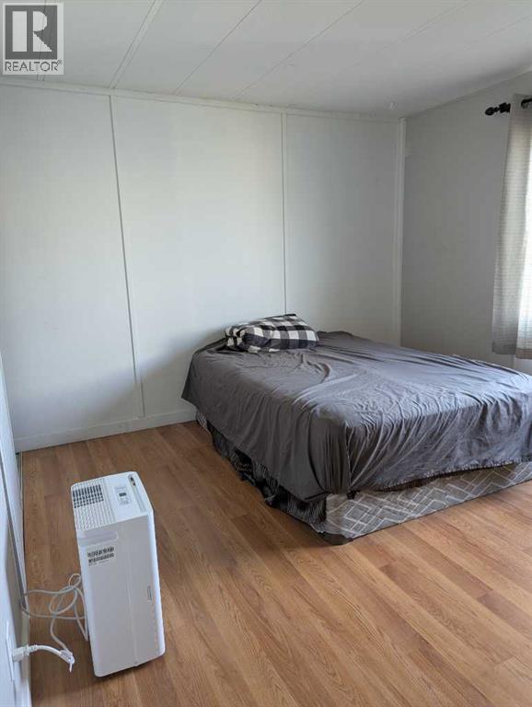
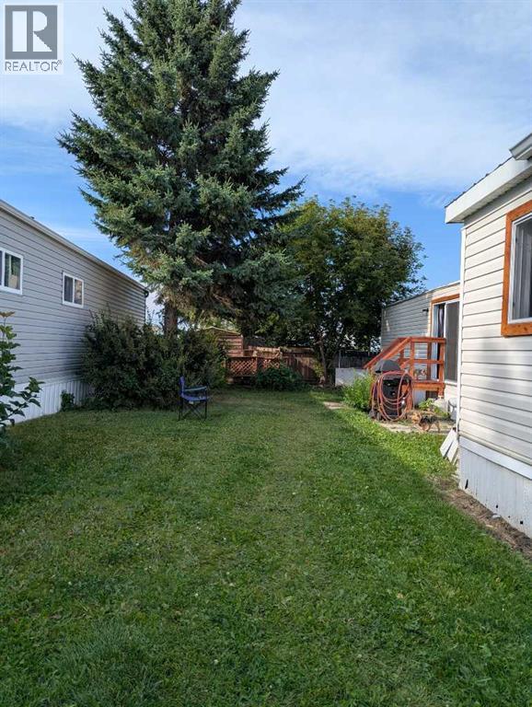
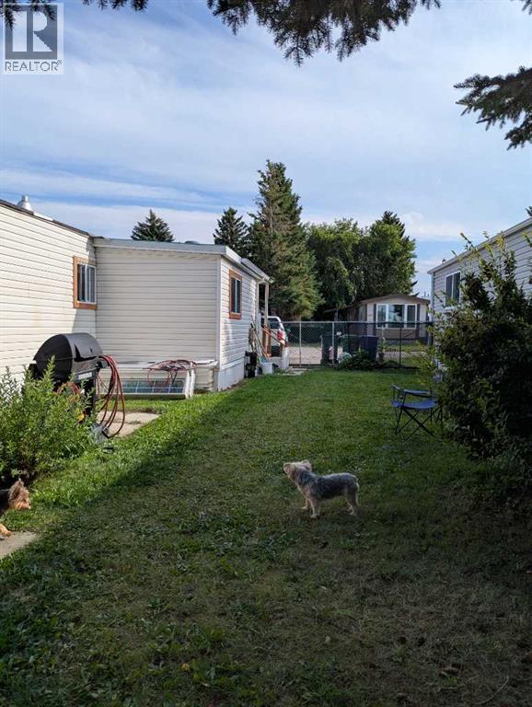
Welcome to comfortable, low-maintenance living in this recently renovated two bedroom home. The bright, open concept layout features a separate laundry room and large side porch. The primary bedroom features sliding patio doors to the fenced side yard. Two off-street parking spaces add to the convenience. Residents enjoy access to the private clubhouse with fully equipped gym with up to date machines and a recreation room with pool table. The common area can be reserved for private parties and get togethers and has a full kitchen at your disposal. Within the community are playgrounds and a basketball court. All new Owners must be approved by the Mobile Home Park prior to any conditions being met. Pet restrictions apply. (id:57810)
Property Details
|
MLS® Number
|
A2338550 |
|
Property Type
|
Single Family |
|
Community Name
|
Normandeau |
|
Amenities Near By
|
Playground, Schools, Shopping |
|
Community Features
|
Pets Allowed With Restrictions |
|
Features
|
No Smoking Home |
|
Parking Space Total
|
2 |
Building
|
Bathroom Total
|
1 |
|
Bedrooms Above Ground
|
2 |
|
Bedrooms Total
|
2 |
|
Appliances
|
Refrigerator, Window/sleeve Air Conditioner, Dishwasher, Stove, Microwave, Washer & Dryer |
|
Architectural Style
|
Mobile Home |
|
Basement Type
|
None |
|
Constructed Date
|
1980 |
|
Construction Style Attachment
|
Detached |
|
Cooling Type
|
Wall Unit |
|
Exterior Finish
|
Vinyl Siding |
|
Flooring Type
|
Linoleum, Vinyl Plank |
|
Foundation Type
|
Piled |
|
Heating Type
|
Central Heating |
|
Stories Total
|
1 |
|
Size Interior
|
1,082 Sqft |
|
Total Finished Area
|
1082 Sqft |
|
Type
|
Manufactured Home |
Parking
Land
|
Acreage
|
No |
|
Fence Type
|
Fence |
|
Land Amenities
|
Playground, Schools, Shopping |
|
Landscape Features
|
Lawn |
|
Size Frontage
|
3.05 M |
|
Size Irregular
|
10.00 |
|
Size Total
|
10 Sqft|0-4,050 Sqft |
|
Size Total Text
|
10 Sqft|0-4,050 Sqft |
|
Zoning Description
|
Mh |
Rooms
| Level |
Type |
Length |
Width |
Dimensions |
|
Main Level |
Living Room |
|
|
15.08 Ft x 13.42 Ft |
|
Main Level |
Kitchen |
|
|
12.67 Ft x 13.33 Ft |
|
Main Level |
Primary Bedroom |
|
|
14.00 Ft x 10.33 Ft |
|
Main Level |
Bedroom |
|
|
12.50 Ft x 13.42 Ft |
|
Main Level |
Laundry Room |
|
|
10.00 Ft x 5.42 Ft |
|
Main Level |
4pc Bathroom |
|
|
10.25 Ft x 5.08 Ft |
https://www.realtor.ca/real-estate/30181484/148-5344-76-street-red-deer-normandeau