4 Bedroom
2 Bathroom
1,092 sqft
Bungalow
Central Air Conditioning
Forced Air, In Floor Heating
Landscaped
$457,000
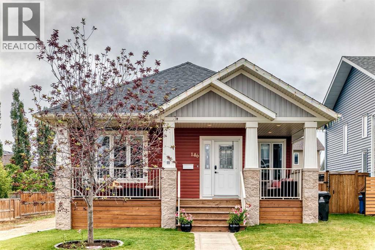
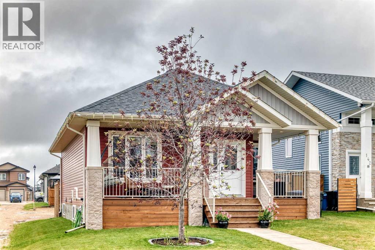
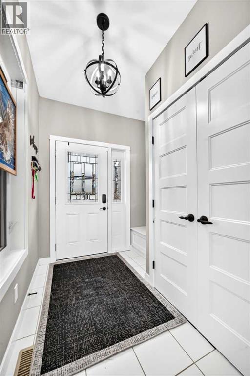
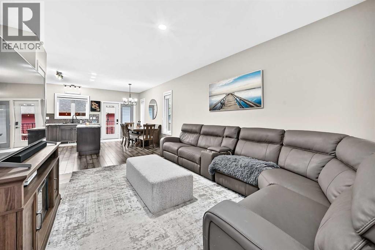
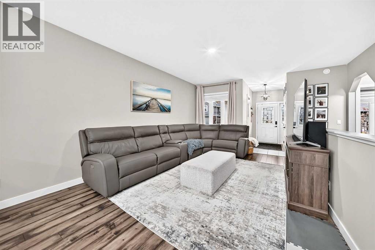
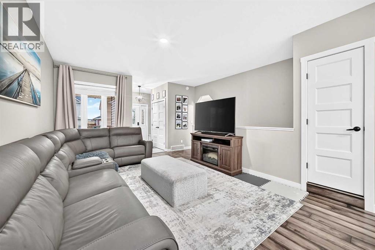
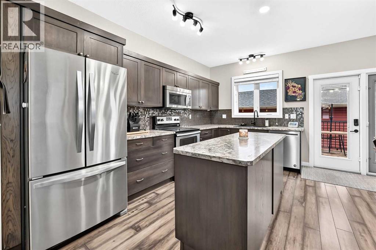
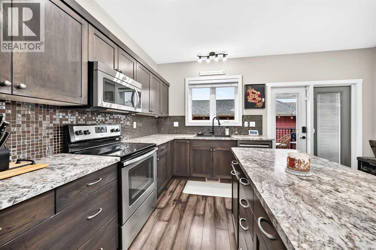
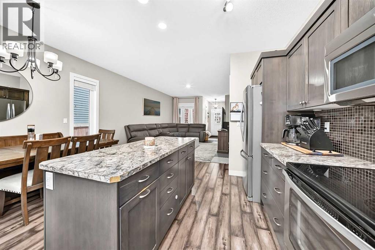
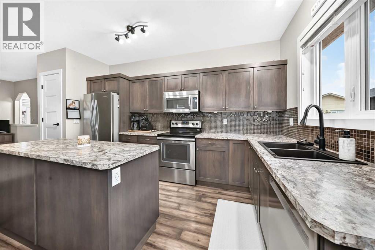
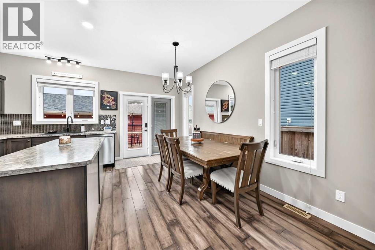
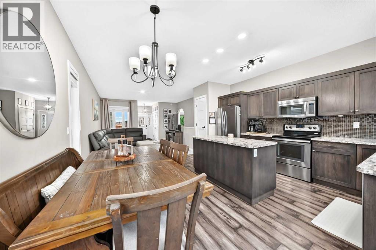
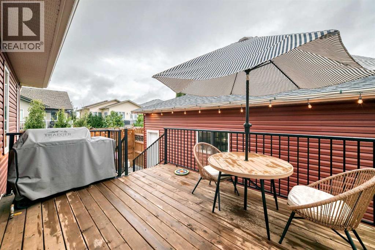
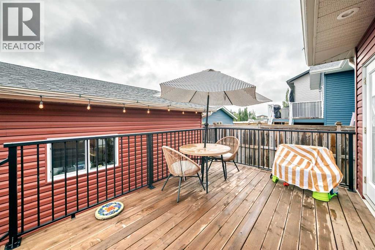
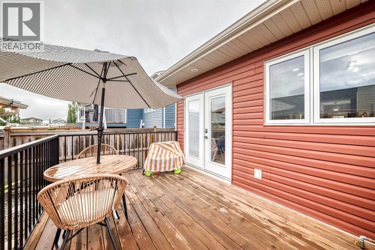
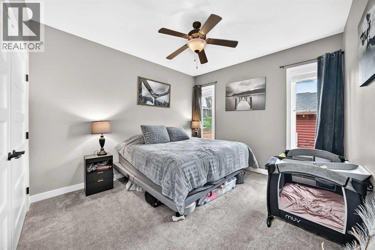
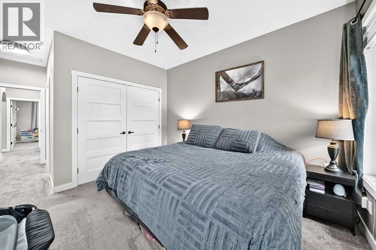
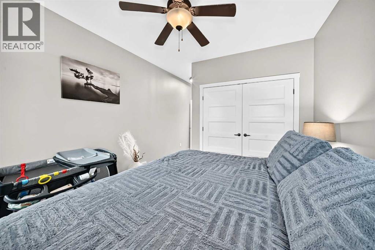
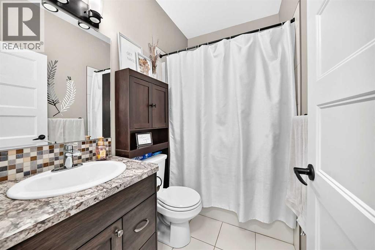
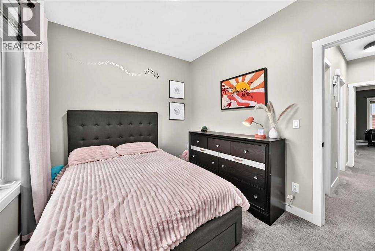
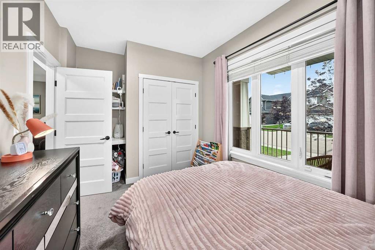
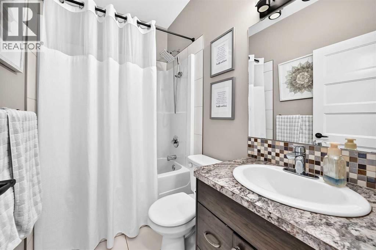
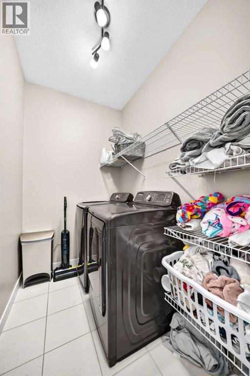
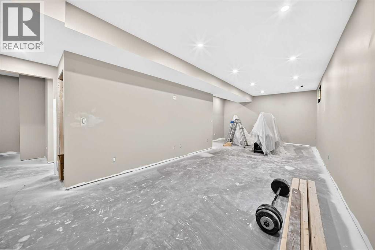
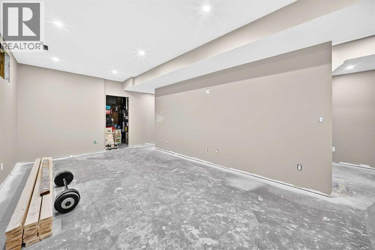
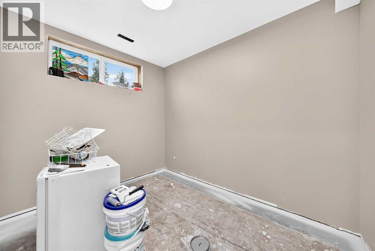
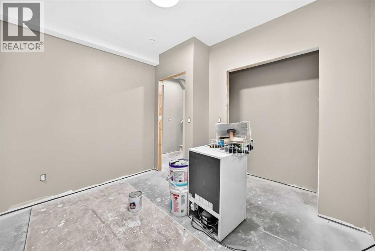
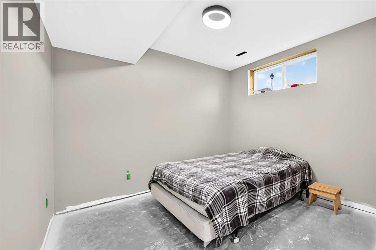
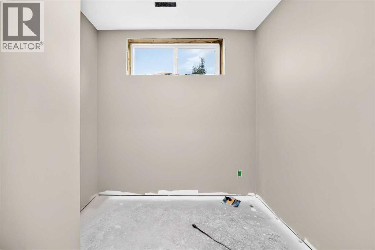
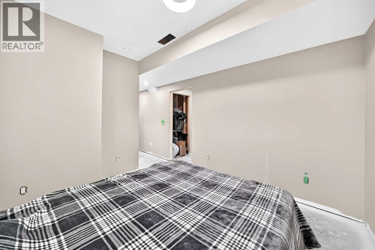
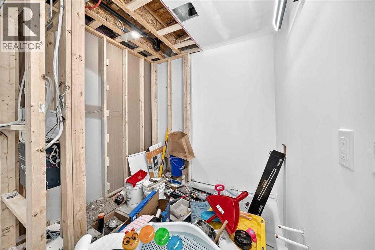
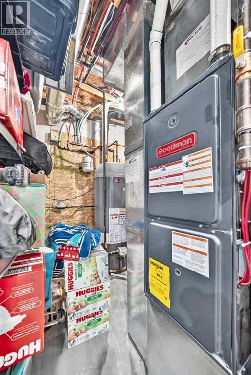
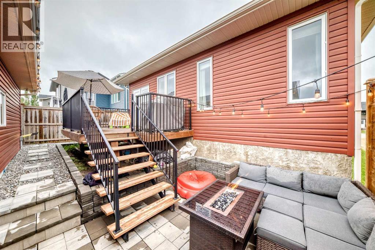
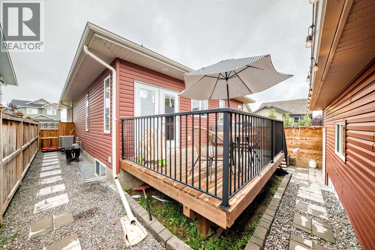
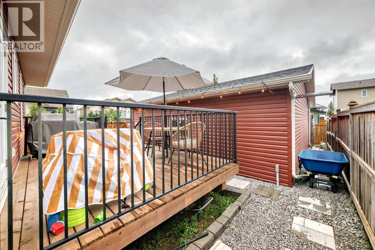
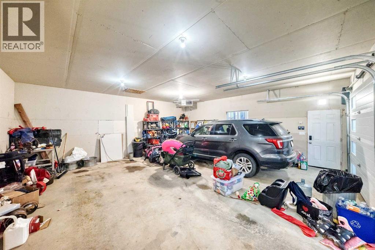
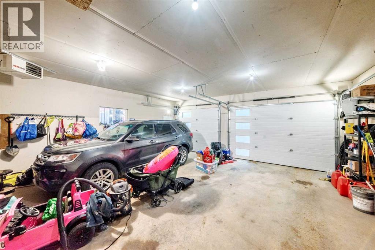
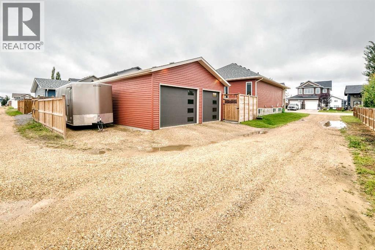
2 + 2 BEDROOM, 2 BATHROOM BUNGALOW IN MCKAY RANCH ~ HEATED OVERSIZED GARAGE + RV PARKING ~ CENTRAL AIR CONDITIONING ~ Craftsman exterior with a wrap around front veranda offer eye catching curb appeal and welcome you to this well cared for home ~ Bright and welcoming foyer has tile flooring, a built-in bench , large coat closet and a chandelier above ~ Open concept main living space with high ceilings ~ The living room has large west facing picture windows that overlook the front yard and fill the space with natural light ~ The kitchen offers a functional layout with plenty of dark stained cabinets with extra large storage drawers, under cabinet lighting, and finished with crown moulding, full tile backsplash, ample counter space including an unobstructed island, window above the sink that overlooks the deck and backyard, and a wall pantry ~ The kitchen opens to the dining space, with plenty of space for a large dining table, a stylish chandelier, and French doors lead to the large deck with a gas line for your BBQ or patio heater ~ The primary bedroom can easily accommodate a king size bed and furniture, has ample closet space and a 4 piece ensuite ~ Additional main floor bedroom is also a generous size, has a large window, built-in shelving, and is conveniently located next to the 4 piece main bathroom ~ Dedicated laundry room is a generous size and has tons of storage space ~ The basement features high ceilings and is partially finished with framing, painted drywall and lighting already completed ~ The functional layout includes a spacious family room with recessed lighting, 2 bedrooms (one with a walk-in closet), a full bathroom and plenty of storage space ~ The fully fenced, low-maintenance backyard is finished with a stone patio and decorative landscaping rock, with convenient back alley access ~ HEATED oversized double garage is insulated, finished with drywall and has two overhead doors ~ Gravel RV parking pad with easy approach ~ Located in the McKay Ranch neighbourhood with walking trails, wetlands, parks, and playgrounds, easy access to schools, shopping and the highway. (id:57810)
Property Details
|
MLS® Number
|
A2337268 |
|
Property Type
|
Single Family |
|
Community Name
|
Mckay Ranch |
|
Amenities Near By
|
Park, Playground, Schools, Shopping |
|
Features
|
Back Lane, Pvc Window, Closet Organizers |
|
Parking Space Total
|
3 |
|
Plan
|
1222812 |
|
Structure
|
Deck, See Remarks |
Building
|
Bathroom Total
|
2 |
|
Bedrooms Above Ground
|
2 |
|
Bedrooms Below Ground
|
2 |
|
Bedrooms Total
|
4 |
|
Appliances
|
Washer, Refrigerator, Dishwasher, Dryer, Microwave, See Remarks, Garage Door Opener |
|
Architectural Style
|
Bungalow |
|
Basement Development
|
Partially Finished |
|
Basement Type
|
Full (partially Finished) |
|
Constructed Date
|
2014 |
|
Construction Style Attachment
|
Detached |
|
Cooling Type
|
Central Air Conditioning |
|
Exterior Finish
|
Vinyl Siding |
|
Flooring Type
|
Carpeted, Hardwood, Tile |
|
Foundation Type
|
Poured Concrete |
|
Heating Fuel
|
Natural Gas |
|
Heating Type
|
Forced Air, In Floor Heating |
|
Stories Total
|
1 |
|
Size Interior
|
1,092 Sqft |
|
Total Finished Area
|
1092 Sqft |
|
Type
|
House |
|
Utility Water
|
Municipal Water |
Parking
|
Detached Garage
|
2 |
|
Garage
|
|
|
Heated Garage
|
|
|
R V
|
|
|
See Remarks
|
|
Land
|
Acreage
|
No |
|
Fence Type
|
Fence |
|
Land Amenities
|
Park, Playground, Schools, Shopping |
|
Landscape Features
|
Landscaped |
|
Sewer
|
Municipal Sewage System |
|
Size Depth
|
35.99 M |
|
Size Frontage
|
12.55 M |
|
Size Irregular
|
4522.00 |
|
Size Total
|
4522 Sqft|4,051 - 7,250 Sqft |
|
Size Total Text
|
4522 Sqft|4,051 - 7,250 Sqft |
|
Zoning Description
|
R1s |
Rooms
| Level |
Type |
Length |
Width |
Dimensions |
|
Basement |
Family Room |
|
|
30.17 Ft x 11.50 Ft |
|
Basement |
Bedroom |
|
|
10.75 Ft x 9.33 Ft |
|
Basement |
Bedroom |
|
|
10.17 Ft x 10.00 Ft |
|
Basement |
Other |
|
|
7.08 Ft x 6.50 Ft |
|
Basement |
Roughed-in Bathroom |
|
|
10.75 Ft x 7.92 Ft |
|
Basement |
Furnace |
|
|
8.50 Ft x 8.08 Ft |
|
Main Level |
Foyer |
|
|
9.00 Ft x 4.50 Ft |
|
Main Level |
Living Room |
|
|
14.50 Ft x 11.92 Ft |
|
Main Level |
Kitchen |
|
|
14.08 Ft x 8.42 Ft |
|
Main Level |
Dining Room |
|
|
14.08 Ft x 7.08 Ft |
|
Main Level |
Primary Bedroom |
|
|
12.08 Ft x 11.17 Ft |
|
Main Level |
4pc Bathroom |
|
|
7.67 Ft x 5.00 Ft |
|
Main Level |
Bedroom |
|
|
10.92 Ft x 8.92 Ft |
|
Main Level |
4pc Bathroom |
|
|
7.67 Ft x 4.92 Ft |
|
Main Level |
Laundry Room |
|
|
7.67 Ft x 4.92 Ft |
Utilities
|
Electricity
|
Connected |
|
Natural Gas
|
Connected |
https://www.realtor.ca/real-estate/30192971/146-morris-court-blackfalds-mckay-ranch