3 Bedroom
3 Bathroom
1,570 sqft
None
Forced Air
Landscaped
$498,623
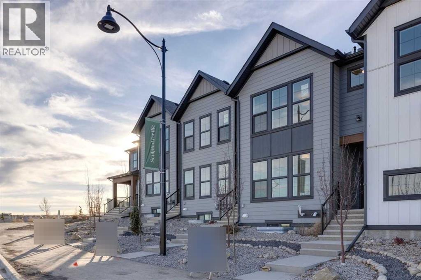
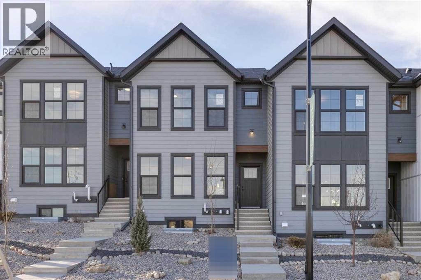
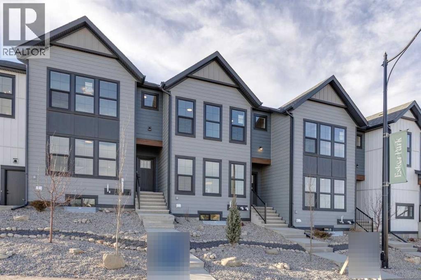
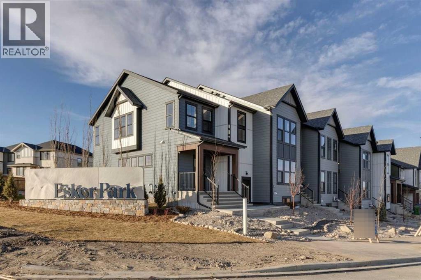
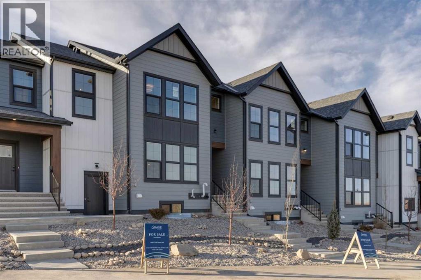
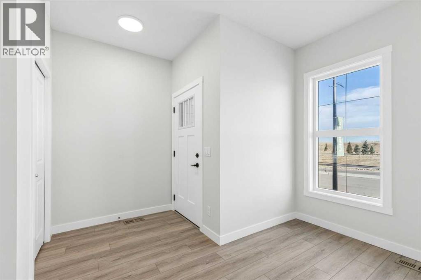
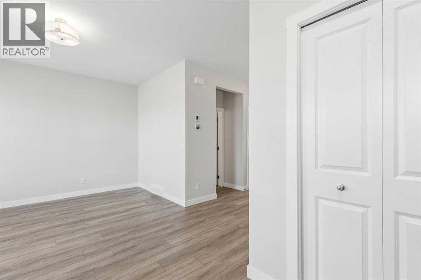
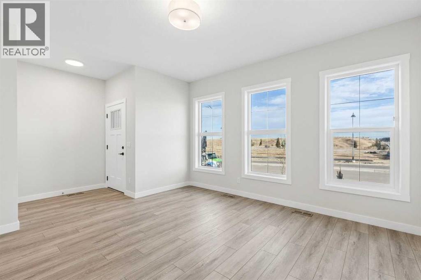
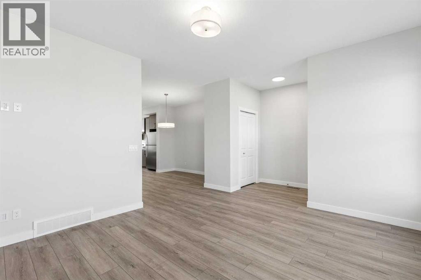
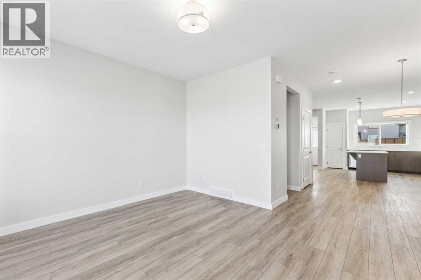
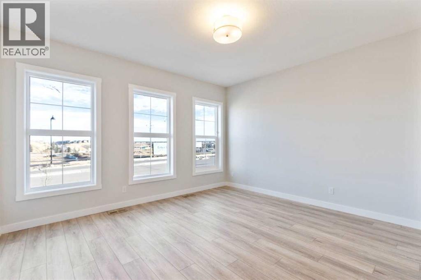
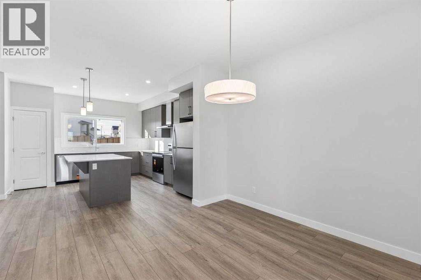
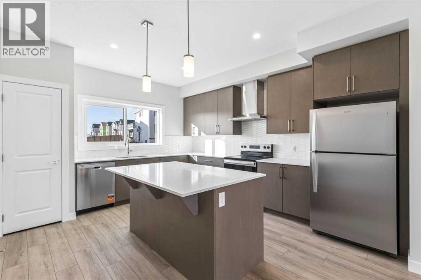
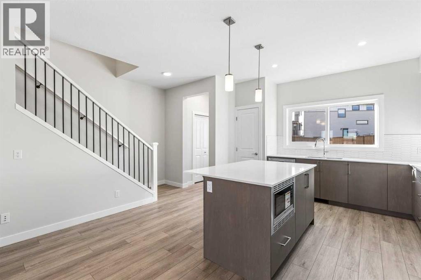
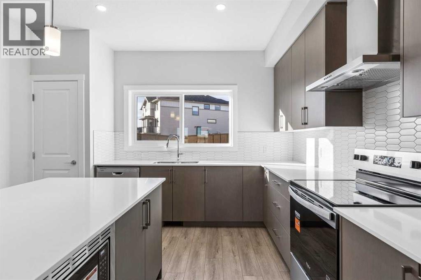
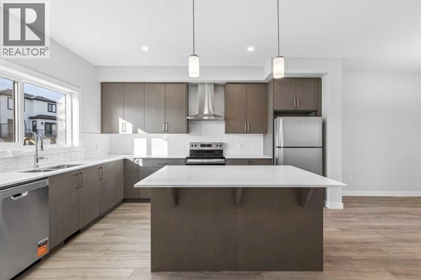
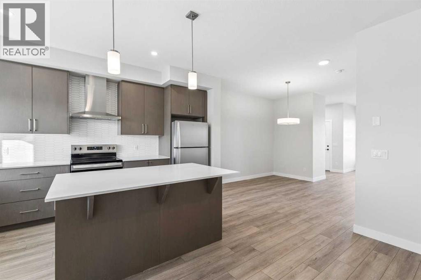
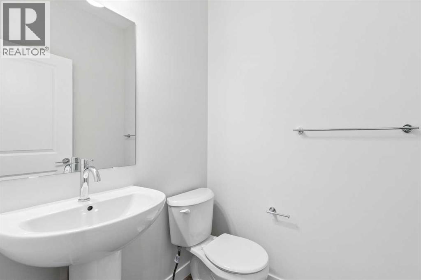
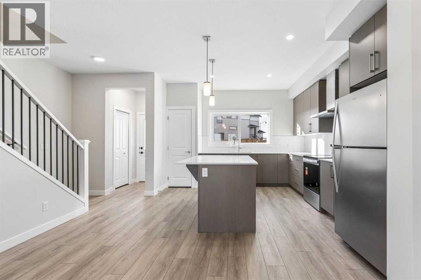
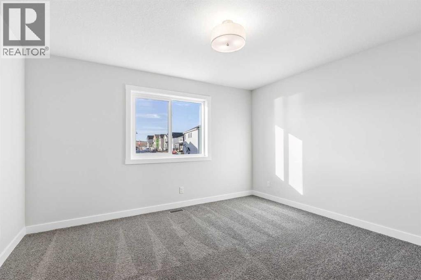
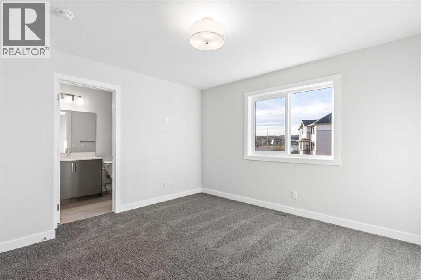
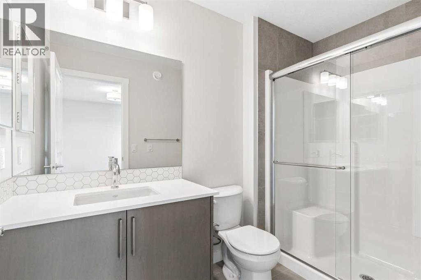
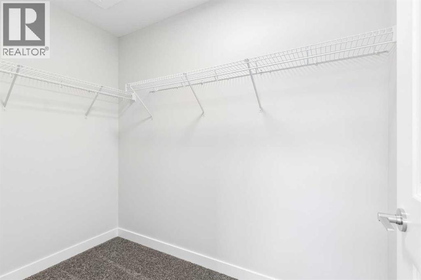
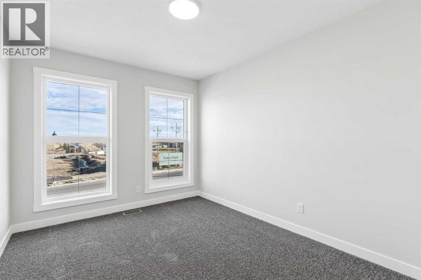
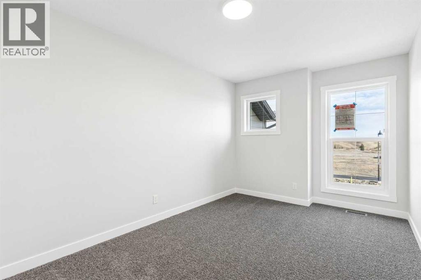
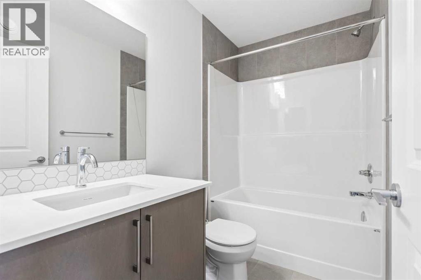
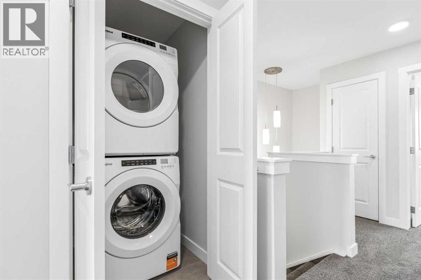
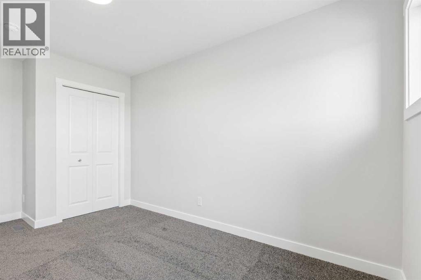
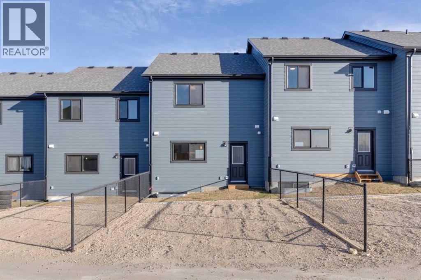
Welcome to the Heather by Shane Homes, a brand-new two-storey townhome in Esker Park, NW Calgary. Step in from the front porch to a bright east-facing great room that opens to the dining area and kitchen. The kitchen is set up for real life, with a granite-topped island, a pantry, full-height subway tile backsplash, chimney-style hood fan, and stainless steel appliances. A mudroom at the back entry and a half bath keep the main floor organized. Upstairs, the rear primary bedroom offers a walk-in closet and a private ensuite, while two more bedrooms share a full main bath. A front-load washer and dryer are included, and the Smart Home package adds a smart thermostat, video doorbell, and smart front door deadbolt. The unfinished basement includes a 3-piece bathroom rough-in for future plans, and a rear parking pad off the lane provides two stalls. (id:57810)
Property Details
|
MLS® Number
|
A2359570 |
|
Property Type
|
Single Family |
|
Community Name
|
Evanston |
|
Amenities Near By
|
Park, Playground, Schools |
|
Features
|
Back Lane |
|
Parking Space Total
|
2 |
|
Plan
|
2510955 |
|
Structure
|
Porch |
Building
|
Bathroom Total
|
3 |
|
Bedrooms Above Ground
|
3 |
|
Bedrooms Total
|
3 |
|
Appliances
|
Washer, Refrigerator, Range - Electric, Dishwasher, Dryer, Microwave, Hood Fan |
|
Basement Development
|
Unfinished |
|
Basement Type
|
Full (unfinished) |
|
Constructed Date
|
2026 |
|
Construction Material
|
Wood Frame |
|
Construction Style Attachment
|
Attached |
|
Cooling Type
|
None |
|
Flooring Type
|
Carpeted, Ceramic Tile, Vinyl Plank |
|
Foundation Type
|
Poured Concrete |
|
Half Bath Total
|
1 |
|
Heating Fuel
|
Natural Gas |
|
Heating Type
|
Forced Air |
|
Stories Total
|
2 |
|
Size Interior
|
1,570 Sqft |
|
Total Finished Area
|
1570.17 Sqft |
|
Type
|
Row / Townhouse |
Parking
Land
|
Acreage
|
No |
|
Fence Type
|
Fence |
|
Land Amenities
|
Park, Playground, Schools |
|
Landscape Features
|
Landscaped |
|
Size Depth
|
27.42 M |
|
Size Frontage
|
6.19 M |
|
Size Irregular
|
167.00 |
|
Size Total
|
167 M2|0-4,050 Sqft |
|
Size Total Text
|
167 M2|0-4,050 Sqft |
|
Zoning Description
|
R-gm |
Rooms
| Level |
Type |
Length |
Width |
Dimensions |
|
Main Level |
Great Room |
|
|
13.50 Ft x 12.58 Ft |
|
Main Level |
Dining Room |
|
|
10.92 Ft x 10.25 Ft |
|
Main Level |
2pc Bathroom |
|
|
.00 Ft x .00 Ft |
|
Main Level |
Kitchen |
|
|
15.00 Ft x 14.58 Ft |
|
Upper Level |
Primary Bedroom |
|
|
12.92 Ft x 12.00 Ft |
|
Upper Level |
3pc Bathroom |
|
|
.00 Ft x .00 Ft |
|
Upper Level |
Other |
|
|
8.33 Ft x 4.92 Ft |
|
Upper Level |
4pc Bathroom |
|
|
.00 Ft x .00 Ft |
|
Upper Level |
Bedroom |
|
|
9.25 Ft x 12.42 Ft |
|
Upper Level |
Bedroom |
|
|
9.25 Ft x 12.00 Ft |
https://www.realtor.ca/real-estate/30532682/14515-37-street-nw-calgary-evanston