4 Bedroom
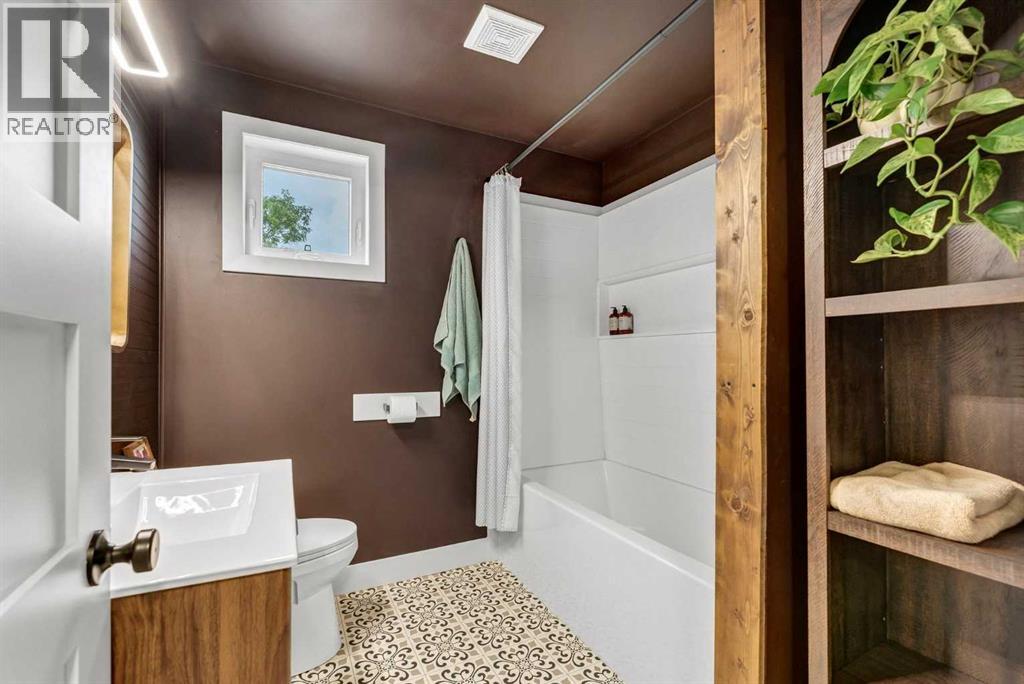
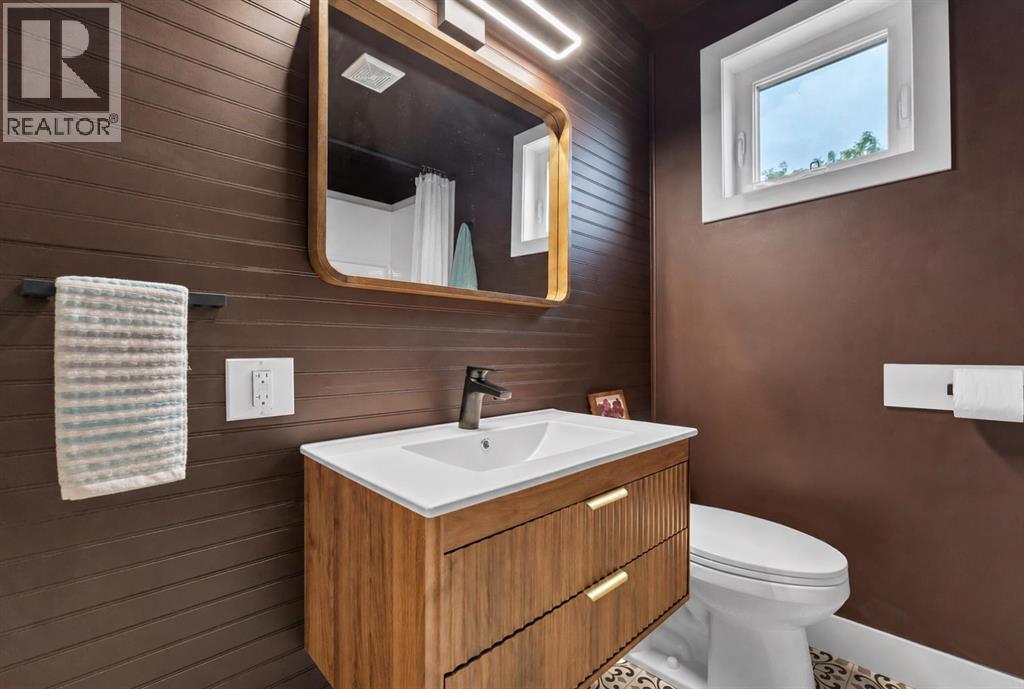
2 Bathroom
1,679 sqft
Central Air Conditioning
Forced Air
Acreage
$459,500
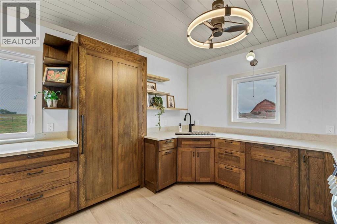
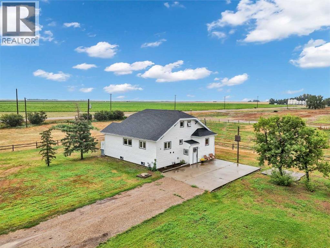
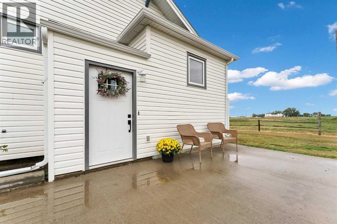
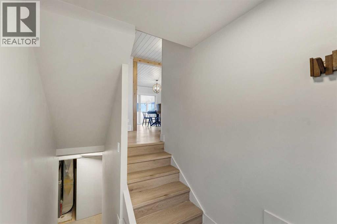
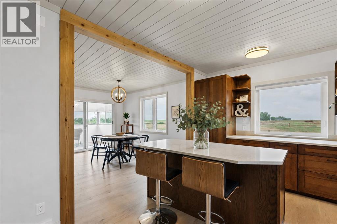
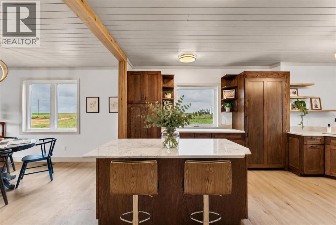
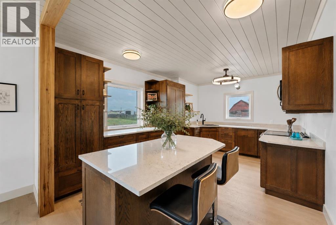
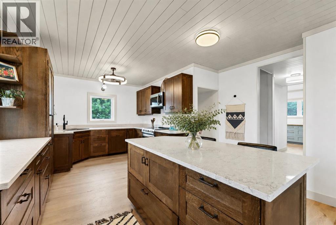
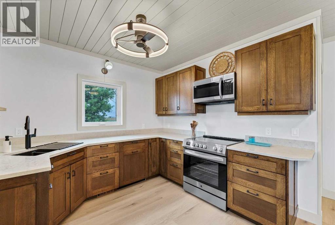
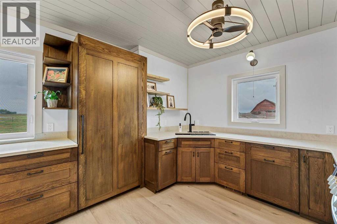
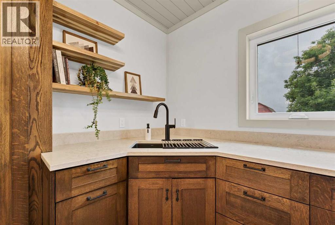
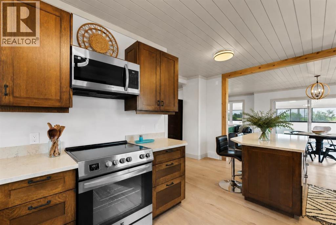
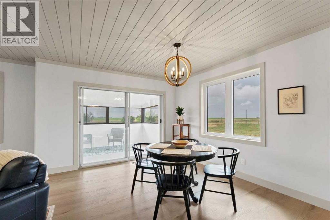
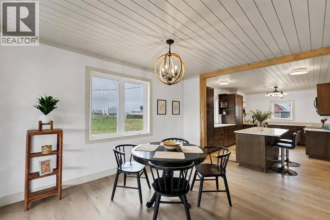
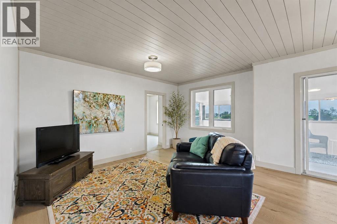
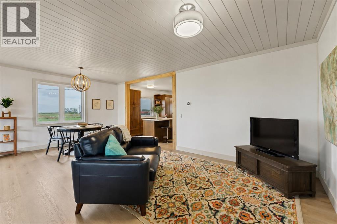
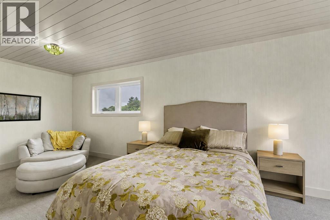
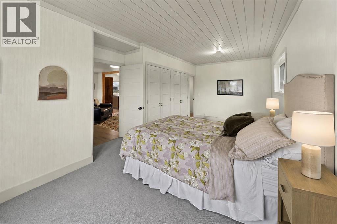
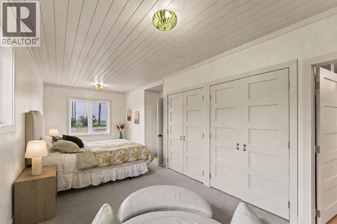
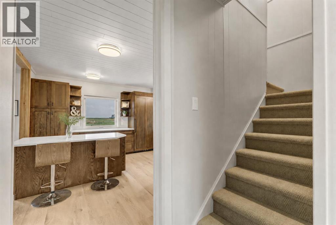
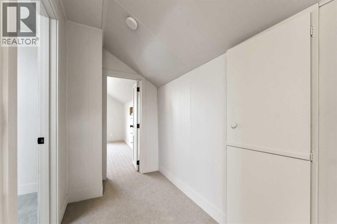
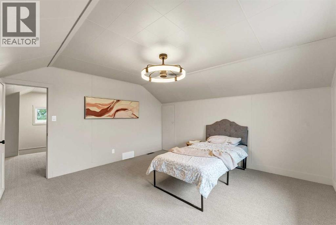
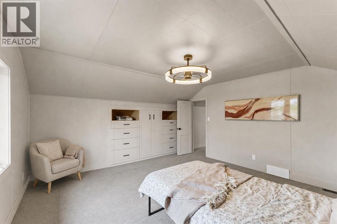
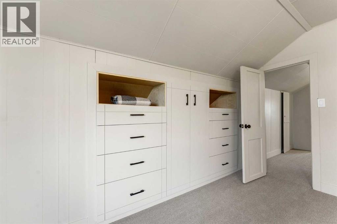
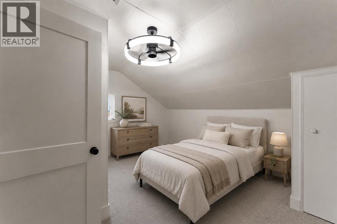
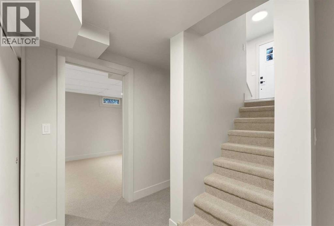
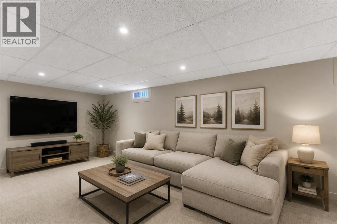
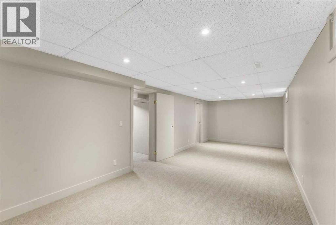
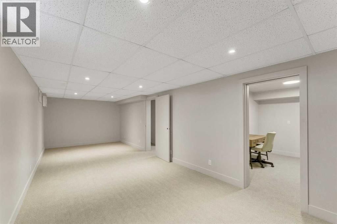
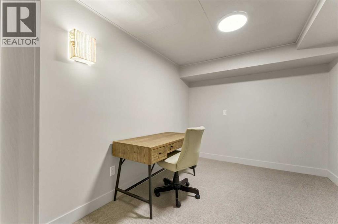
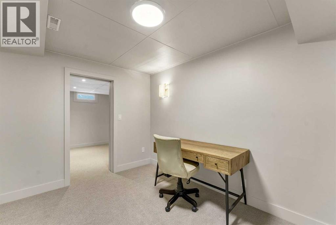
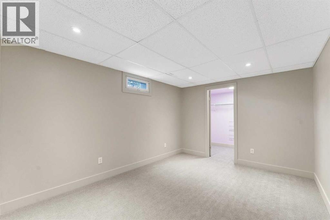
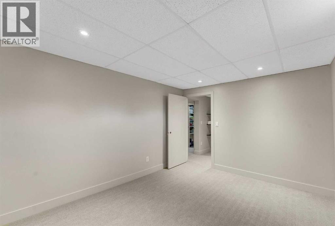
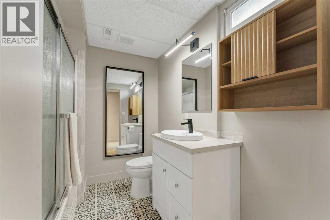
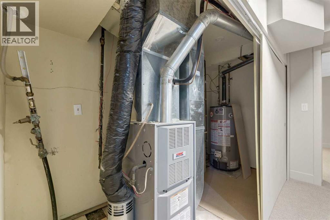
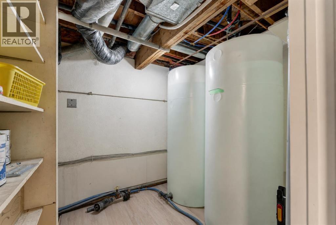
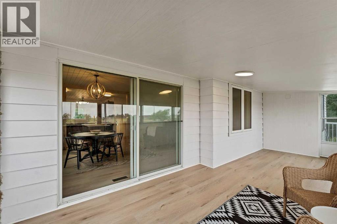
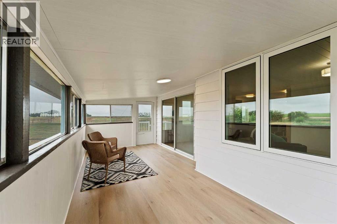
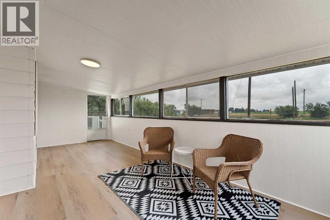
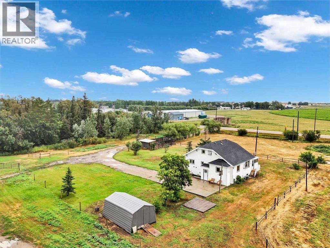
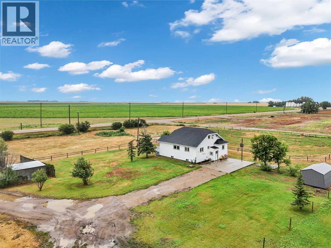
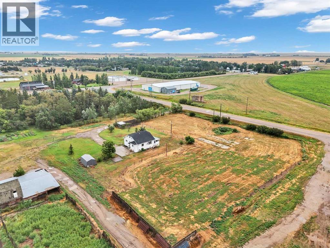
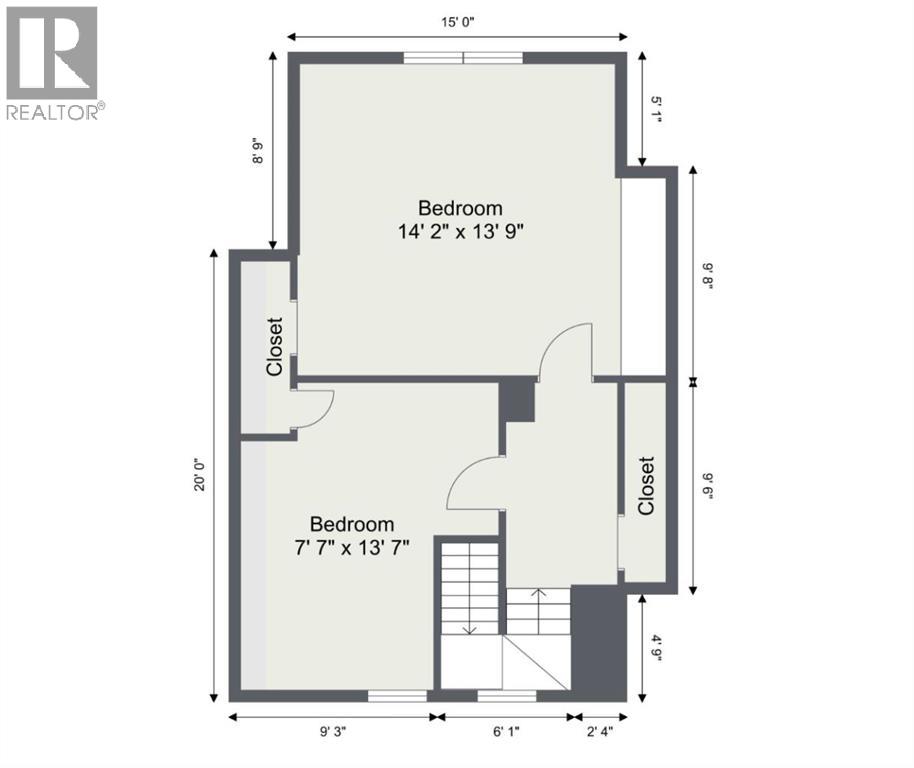
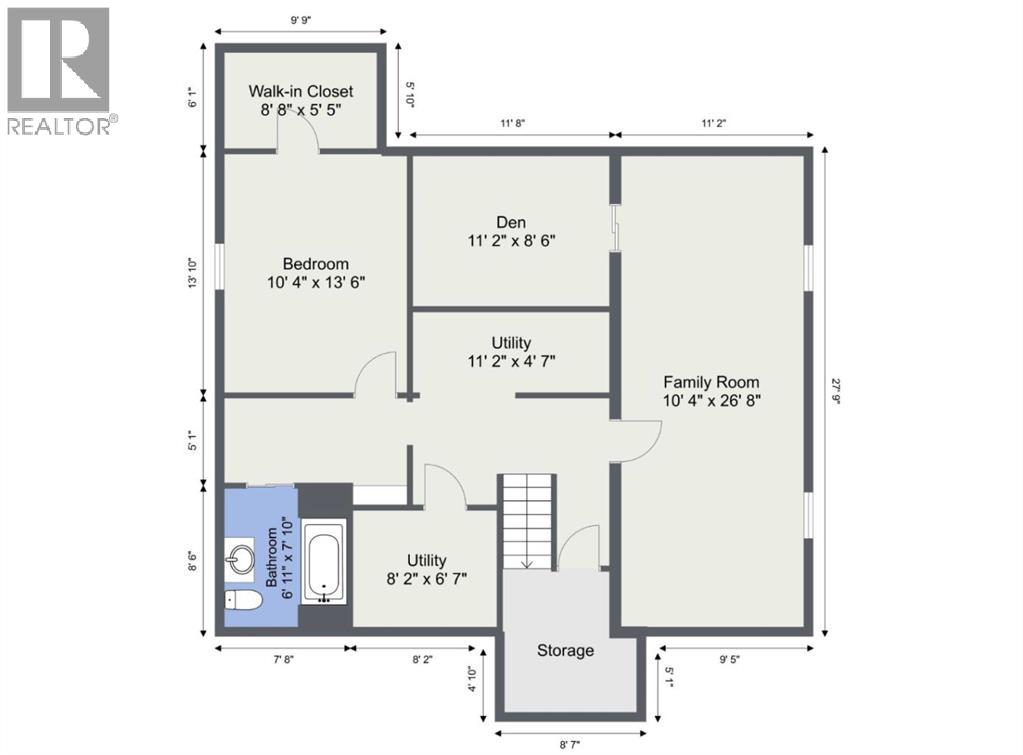
This isn’t your typical “Little House on the Prairie.” This beautifully reimagined home brings modern farmhouse style to the country, with 1.65 acres to call your own and the community of Rolling Hills, literal steps away. Thoughtfully renovated with character and stunning style at every turn, this home feels fresh, warm and wonderfully unexpected. Rich wood cabinetry, high end appliances, quartz countertops, a spacious island and beautiful finishes give the kitchen a polished yet welcoming feel, while the bright dining and living spaces are made for everyday life, long conversations and quiet country views. A true extension of the home carries through the sliding doors of the dining area to a peaceful sunroom with views for miles. Throughout the home, charming detailed ceilings, custom lighting, warm wood accents and a soft, neutral palette strike just the right balance between modern, timeless and the pages of a magazine. The primary bedroom is spacious and inviting, with plenty of storage and impeccable decor details. Two additional bedrooms upstairs offer flexibility for family, guests or flex spaces and the custom cabinetry is another subtle reminder that attention to detail in this home is not lacking. Downstairs, there’s even more room to spread out, with a large, cozy family room and office. A 4th bedroom, 2nd bathroom, storage and utility rooms finish off the tour of this impressive property. From top to bottom, no stone was left unturned. From floors, to ceilings and baseboards, to the electrical panel and Newell Regional Water connection, you're going to be impressed! Country living got a glow-up, and this one proves you don’t have to sacrifice style to get a little more space. Let the country roads of Rolling Hills welcome you home..... (id:57810)
Property Details
|
MLS® Number
|
A2337242 |
|
Property Type
|
Single Family |
|
Amenities Near By
|
Golf Course, Park, Playground, Schools |
|
Community Features
|
Golf Course Development |
|
Features
|
Closet Organizers, No Animal Home, No Smoking Home, Level |
|
Plan
|
8910909 |
|
Structure
|
Shed, See Remarks |
Building
|
Bathroom Total
|
2 |
|
Bedrooms Above Ground
|
3 |
|
Bedrooms Below Ground
|
1 |
|
Bedrooms Total
|
4 |
|
Appliances
|
Refrigerator, Dishwasher, Stove, Freezer, Microwave Range Hood Combo, Washer & Dryer |
|
Basement Development
|
Finished |
|
Basement Type
|
Full (finished) |
|
Constructed Date
|
1983 |
|
Construction Style Attachment
|
Detached |
|
Cooling Type
|
Central Air Conditioning |
|
Exterior Finish
|
Vinyl Siding |
|
Flooring Type
|
Carpeted, Vinyl Plank |
|
Foundation Type
|
Poured Concrete |
|
Heating Fuel
|
Natural Gas |
|
Heating Type
|
Forced Air |
|
Stories Total
|
2 |
|
Size Interior
|
1,679 Sqft |
|
Total Finished Area
|
1679 Sqft |
|
Type
|
House |
|
Utility Water
|
Cistern, See Remarks |
Parking
Land
|
Acreage
|
Yes |
|
Fence Type
|
Fence |
|
Land Amenities
|
Golf Course, Park, Playground, Schools |
|
Sewer
|
Septic Tank |
|
Size Irregular
|
1.65 |
|
Size Total
|
1.65 Ac|1 - 1.99 Acres |
|
Size Total Text
|
1.65 Ac|1 - 1.99 Acres |
|
Zoning Description
|
R-rur |
Rooms
| Level |
Type |
Length |
Width |
Dimensions |
|
Second Level |
Bedroom |
|
|
7.58 Ft x 13.58 Ft |
|
Second Level |
Bedroom |
|
|
14.17 Ft x 13.75 Ft |
|
Basement |
Family Room |
|
|
10.33 Ft x 26.67 Ft |
|
Basement |
Furnace |
|
|
11.17 Ft x 4.58 Ft |
|
Basement |
Office |
|
|
11.17 Ft x 8.50 Ft |
|
Basement |
Bedroom |
|
|
10.33 Ft x 13.50 Ft |
|
Basement |
Furnace |
|
|
8.17 Ft x 6.58 Ft |
|
Basement |
4pc Bathroom |
|
|
6.92 Ft x 7.83 Ft |
|
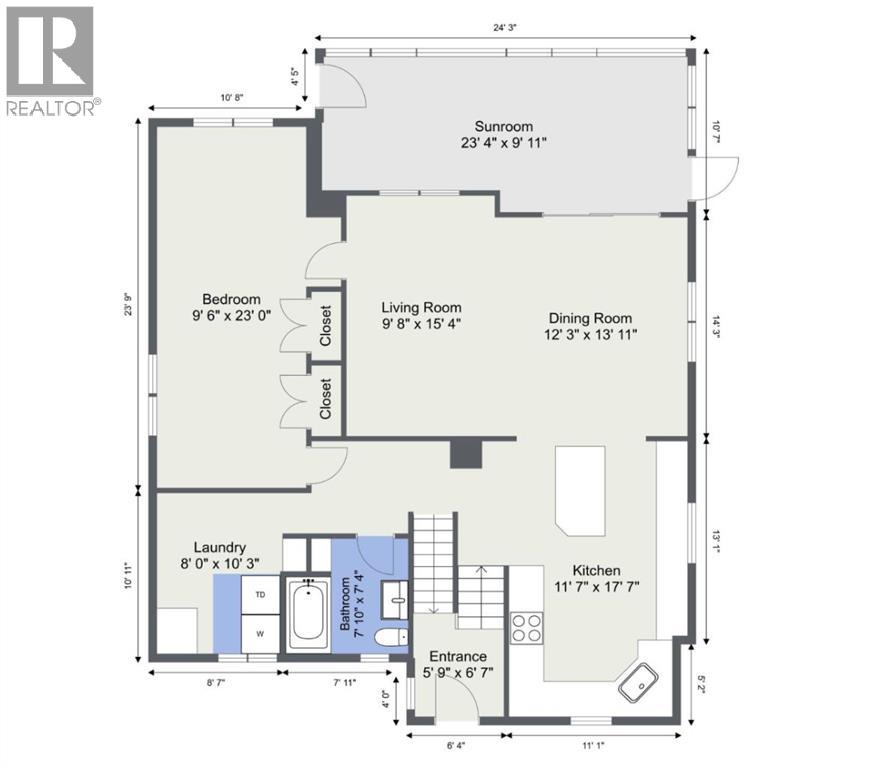
Main Level |
Other |
|
|
5.75 Ft x 6.58 Ft |
|
Main Level |
Kitchen |
|
|
11.58 Ft x 17.58 Ft |
|
Main Level |
Dining Room |
|
|
12.25 Ft x 13.92 Ft |
|
Main Level |
Living Room |
|
|
9.67 Ft x 15.33 Ft |
|
Main Level |
Primary Bedroom |
|
|
9.50 Ft x 23.00 Ft |
|
Main Level |
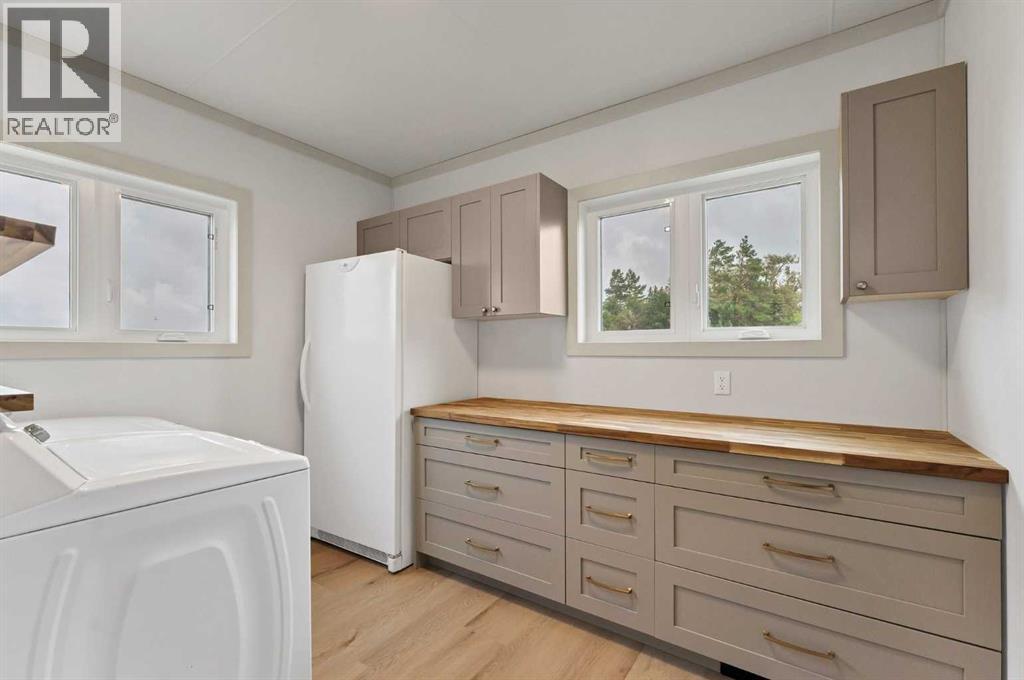
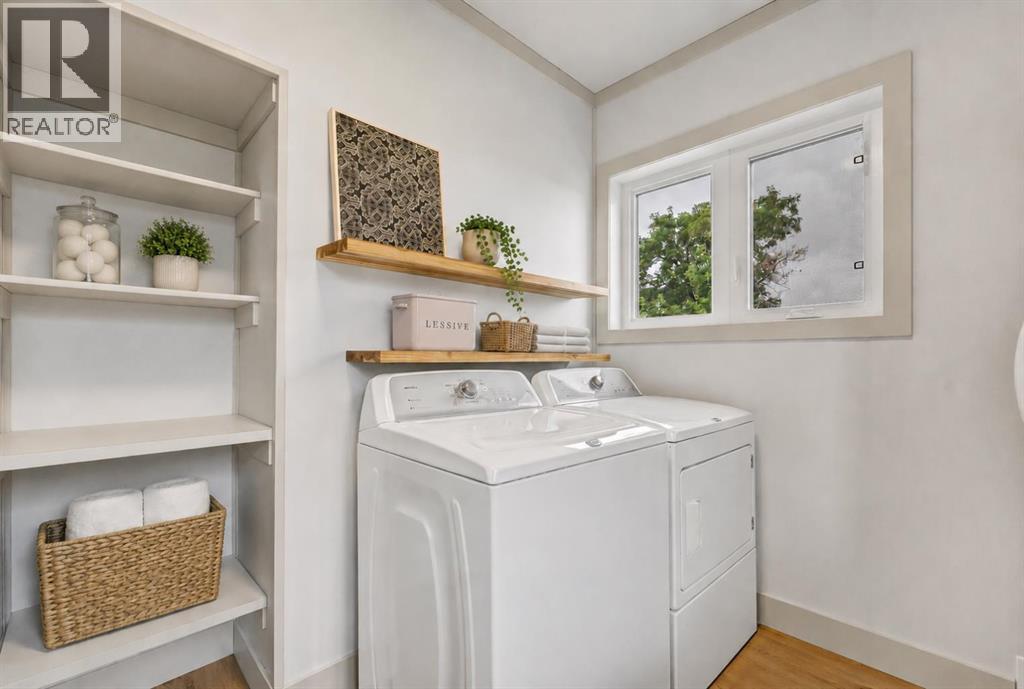
Laundry Room |
|
|
8.00 Ft x 10.25 Ft |
|
Main Level |
4pc Bathroom |
|
|
7.83 Ft x 7.33 Ft |
Utilities
|
Electricity
|
Connected |
|
Natural Gas
|
Connected |
https://www.realtor.ca/real-estate/30157166/145076-hwy-875-rural-newell-county-of