4 Bedroom
4 Bathroom
1,829 sqft
Fireplace
Central Air Conditioning
Forced Air, In Floor Heating
Landscaped
$839,000
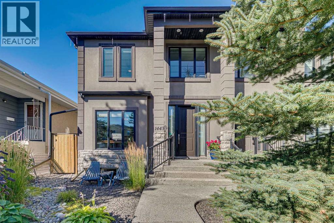
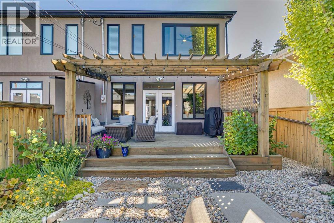
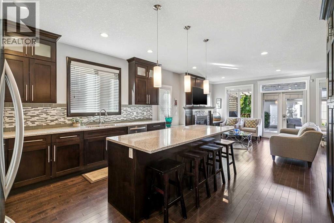
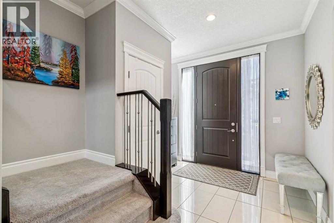
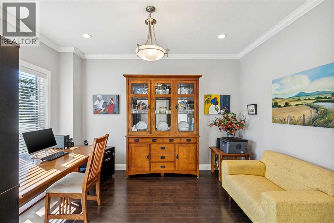
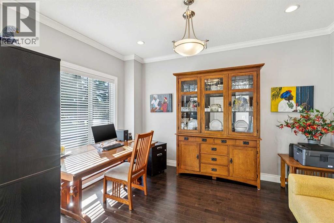
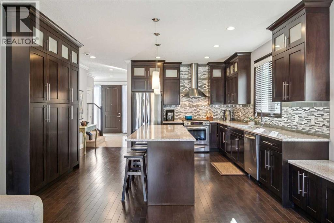
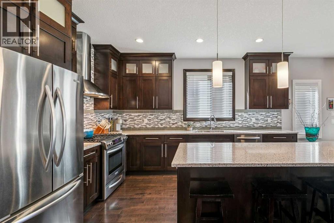
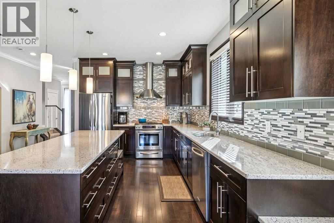
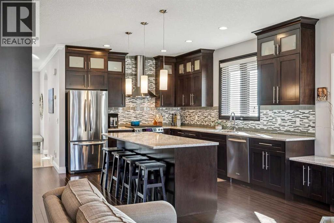
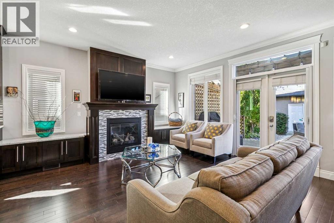
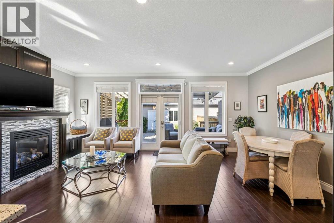
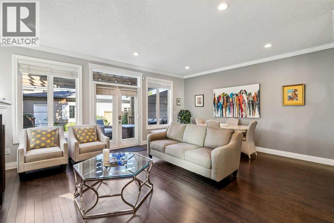
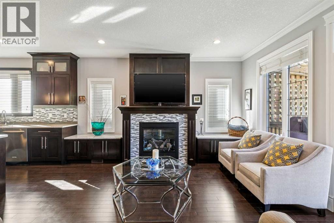
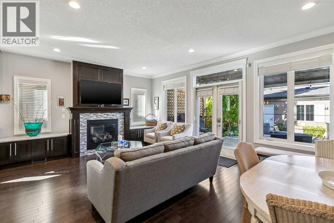
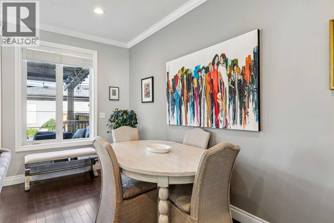
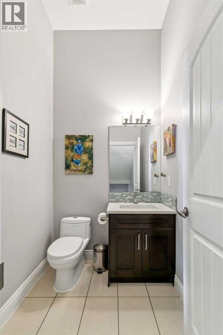
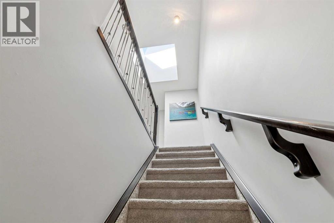
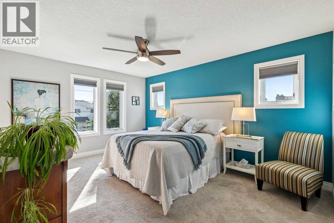
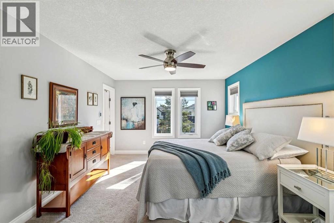
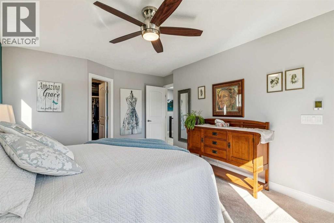
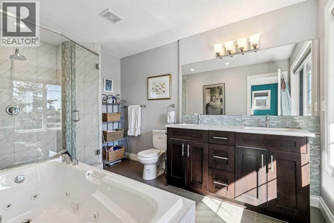
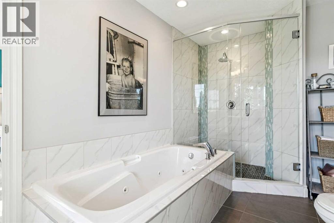
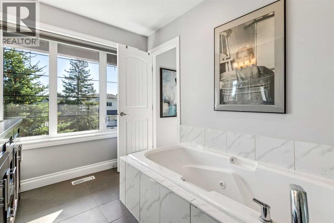
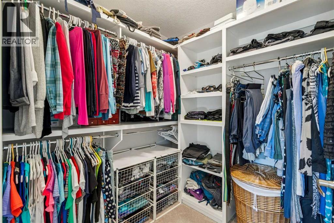
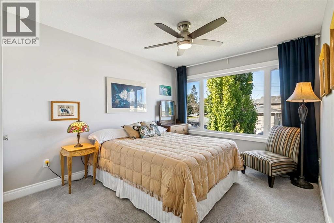
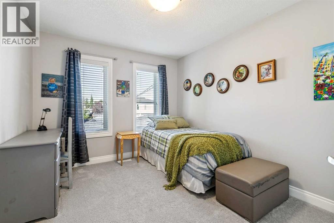
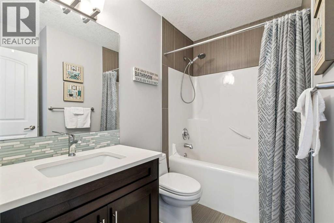
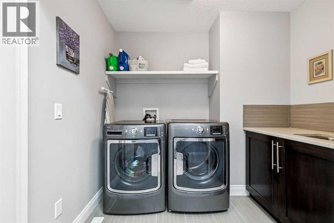
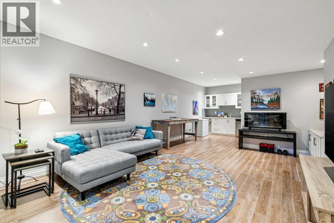
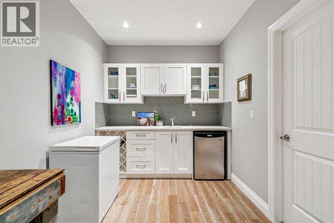
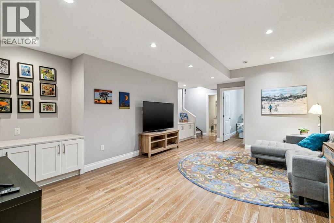
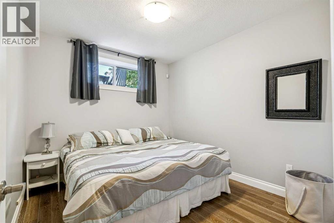
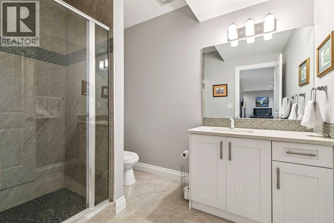
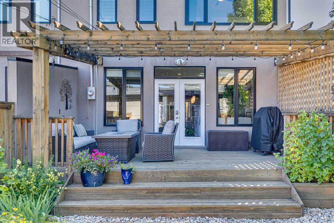
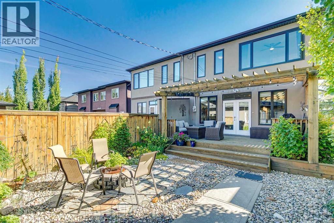
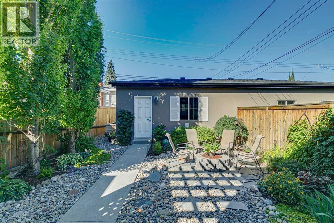
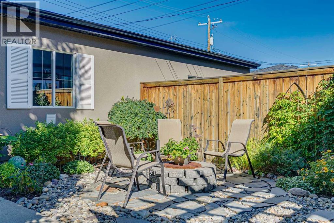
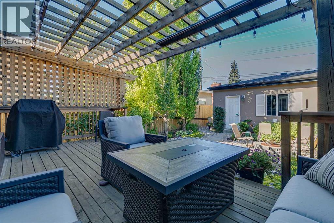
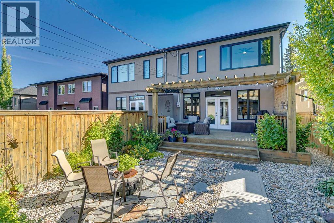
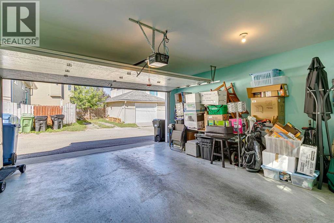
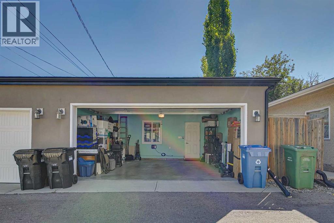
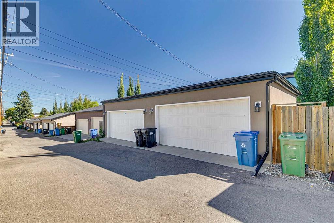
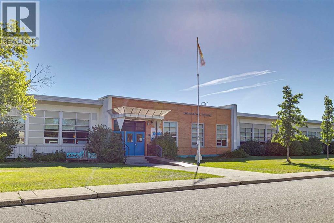
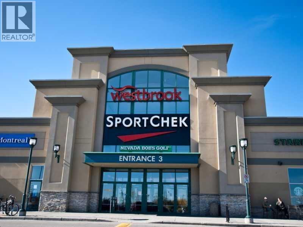
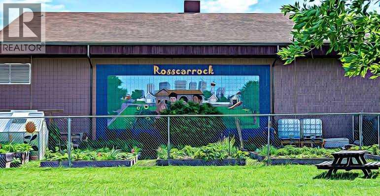
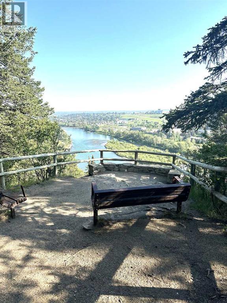
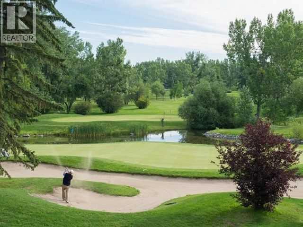
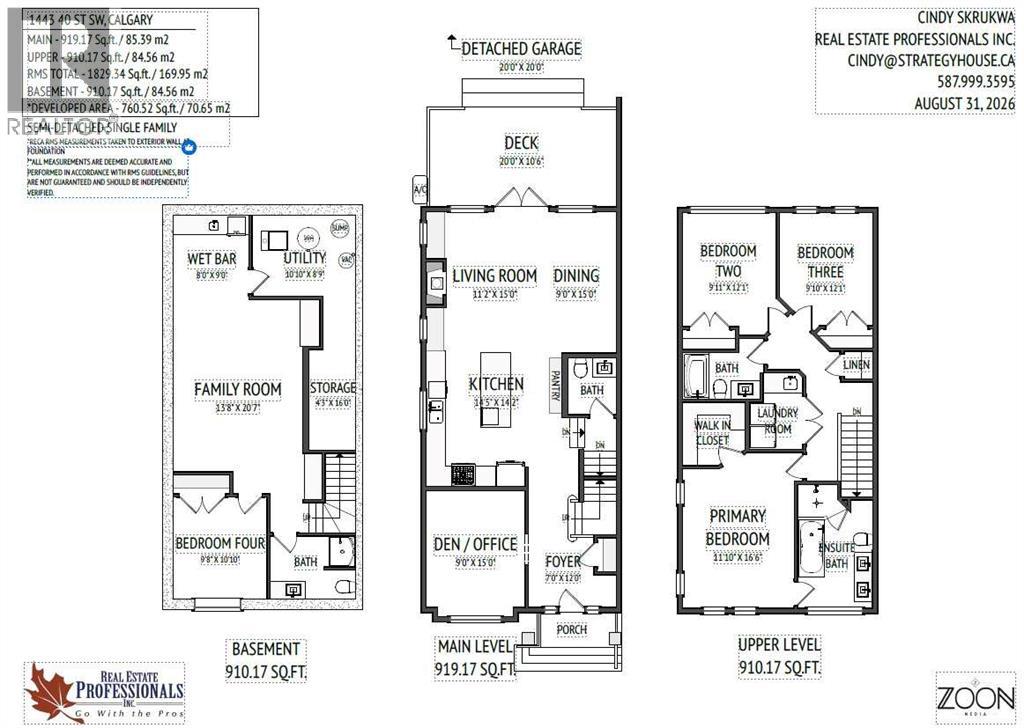
OPEN HOUSE, SUNDAY OCT 4, 1 -3 pm. A beautiful home inside and out! This well-designed, two-storey home stands out for its exceptional quality, timeless style, and beautiful outdoor space! Nestled in a peaceful pocket of Rosscarrock, this home offers 2600 square feet of thoughtfully designed living space finished to high-quality standards. Upon entry, you're welcomed by a spacious front foyer and a versatile flex room, perfect for use as a formal dining room, home office, or main-floor playroom. The central open-concept kitchen is designed for hosting and everyday living alike, featuring a huge center island with seating for four, stylish stone countertops, stainless steel appliances, and extensive high-quality wooden shaker cabinetry, including many convenient lower drawers and a full wall pantry. Open to adjoining living space that boasts a gas fireplace and built-in cabinetry as well as a west-facing wall of windows and French doors opening onto an impressive pergola-covered deck and backyard oasis. The main floor also offers a guest bathroom tucked out of the way for added privacy, along with hardwood floors, 9-foot ceilings, and huge low-e windows throughout. Upstairs, you'll find three spacious bedrooms, a convenient upper-level laundry room, and two full bathrooms. The spacious primary suite features a luxurious ensuite complete with a relaxing soaker tub, separate shower, and dual-sink vanity. A walk-in closet with quality wood shelving completes the primary suite. The professionally developed basement has a huge, unobstructed family room complete with an attractive wet bar, a fourth bedroom, a third full bathroom, and loads of dedicated storage space. Additional upgrades include central air conditioning (2022), a new hot water tank (2023), and custom Hunter Douglas blinds throughout. Outside, the beautiful west-facing backyard is fully fenced and features a large raised deck with overhead pergola, privacy screening on both sides, and gas hookup for BBQ and fire table enjoyment – an ideal setting for long summer evenings. The yard itself is carefully manicured with low-maintenance landscaping, mature trees, extensive perennials, two raised planter tables, and two hose water bibs. Complemented by an oversized double garage and paved lane access, this thoughtfully designed home truly checks all the boxes. The location is exceptional – within easy walking distance to numerous schools, playgrounds and parks, shopping, restaurants, the Killarney Recreation Centre, and public transit, not to mention the beautiful Douglas Fir Trail with access to the Bow River, Edworthy Park, and Shaganappi Golf Course. A quick 10-minute drive to downtown or easy access westward to the mountains – this is inner-city living at its best! Don’t wait on this one – book your showing today! (id:57810)
Property Details
|
MLS® Number
|
A2341515 |
|
Property Type
|
Single Family |
|
Community Name
|
Rosscarrock |
|
Amenities Near By
|
Golf Course, Park, Playground, Schools, Shopping |
|
Community Features
|
Golf Course Development |
|
Features
|
Treed, Back Lane, French Door, Closet Organizers, Gas Bbq Hookup |
|
Parking Space Total
|
2 |
|
Plan
|
1110963 |
|
Structure
|
Deck |
Building
|
Bathroom Total
|
4 |
|
Bedrooms Above Ground
|
3 |
|
Bedrooms Below Ground
|
1 |
|
Bedrooms Total
|
4 |
|
Appliances
|
Washer, Refrigerator, Range - Gas, Dishwasher, Dryer, Microwave, Hood Fan |
|
Basement Development
|
Finished |
|
Basement Type
|
Full (finished) |
|
Constructed Date
|
2011 |
|
Construction Material
|
Wood Frame |
|
Construction Style Attachment
|
Semi-detached |
|
Cooling Type
|
Central Air Conditioning |
|
Fireplace Present
|
Yes |
|
Fireplace Total
|
1 |
|
Flooring Type
|
Carpeted, Hardwood, Tile, Vinyl Plank |
|
Foundation Type
|
Poured Concrete |
|
Half Bath Total
|
1 |
|
Heating Fuel
|
Natural Gas |
|
Heating Type
|
Forced Air, In Floor Heating |
|
Stories Total
|
2 |
|
Size Interior
|
1,829 Sqft |
|
Total Finished Area
|
1829 Sqft |
|
Type
|
Duplex |
Parking
Land
|
Acreage
|
No |
|
Fence Type
|
Fence |
|
Land Amenities
|
Golf Course, Park, Playground, Schools, Shopping |
|
Landscape Features
|
Landscaped |
|
Size Frontage
|
7.62 M |
|
Size Irregular
|
3089.24 |
|
Size Total
|
3089.24 Sqft|0-4,050 Sqft |
|
Size Total Text
|
3089.24 Sqft|0-4,050 Sqft |
|
Zoning Description
|
R-c2 |
Rooms
| Level |
Type |
Length |
Width |
Dimensions |
|
Basement |
Bedroom |
|
|
10.83 Ft x 9.67 Ft |
|
Basement |
3pc Bathroom |
|
|
9.00 Ft x 6.67 Ft |
|
Basement |
Family Room |
|
|
20.58 Ft x 13.67 Ft |
|
Basement |
Other |
|
|
9.00 Ft x 8.00 Ft |
|
Basement |
Storage |
|
|
16.00 Ft x 4.25 Ft |
|
Basement |
Furnace |
|
|
10.83 Ft x 8.75 Ft |
|
Main Level |
Kitchen |
|
|
14.42 Ft x 14.17 Ft |
|
Main Level |
Living Room |
|
|
15.00 Ft x 11.17 Ft |
|
Main Level |
Dining Room |
|
|
15.00 Ft x 9.00 Ft |
|
Main Level |
Den |
|
|
13.42 Ft x 10.58 Ft |
|
Main Level |
Foyer |
|
|
12.00 Ft x 7.00 Ft |
|
Main Level |
2pc Bathroom |
|
|
6.17 Ft x 5.00 Ft |
|
Upper Level |
Primary Bedroom |
|
|
16.50 Ft x 11.83 Ft |
|
Upper Level |
Other |
|
|
6.67 Ft x 6.67 Ft |
|
Upper Level |
5pc Bathroom |
|
|
13.08 Ft x 7.83 Ft |
|
Upper Level |
Bedroom |
|
|
12.08 Ft x 9.92 Ft |
|
Upper Level |
Bedroom |
|
|
12.08 Ft x 9.83 Ft |
|
Upper Level |
4pc Bathroom |
|
|
8.17 Ft x 5.00 Ft |
|
Upper Level |
Laundry Room |
|
|
8.17 Ft x 5.58 Ft |
https://www.realtor.ca/real-estate/30223660/1443-40-street-sw-calgary-rosscarrock